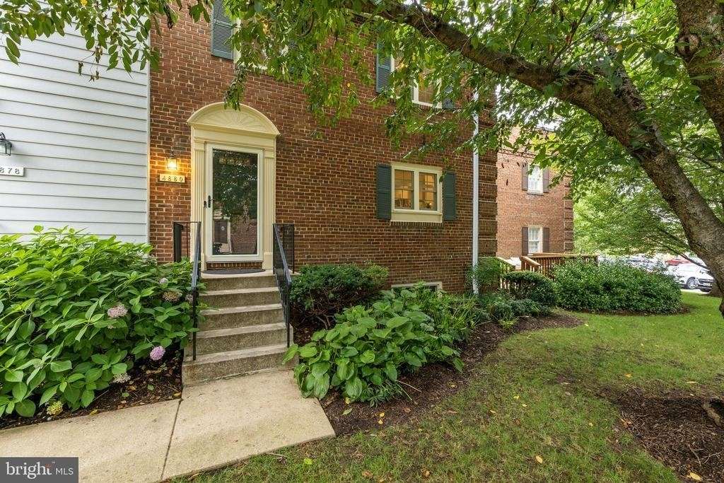
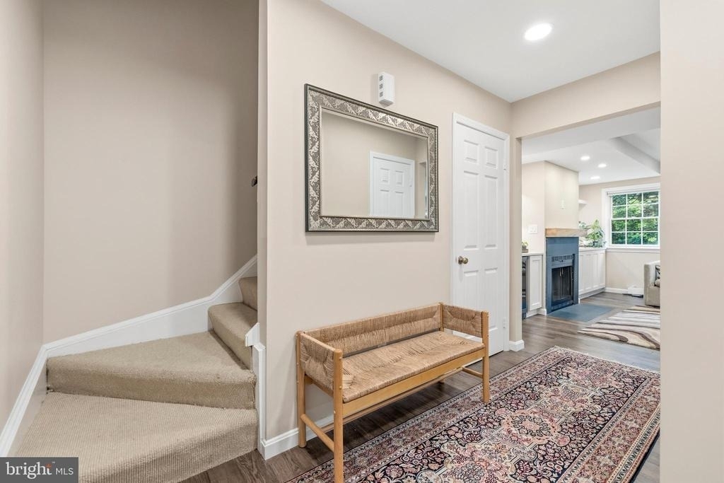
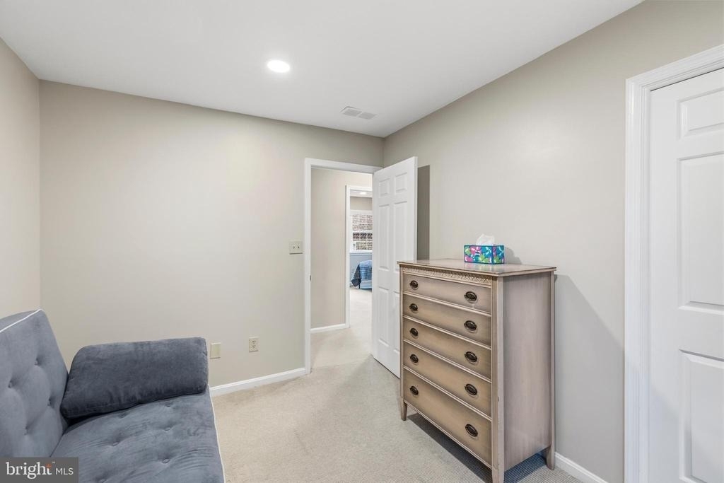
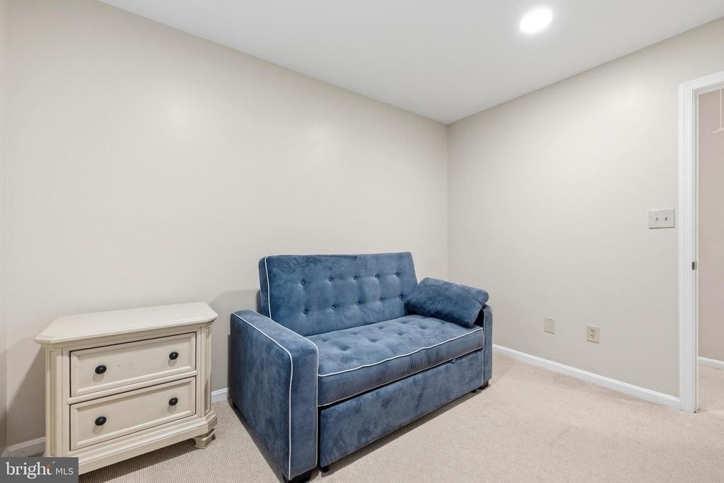
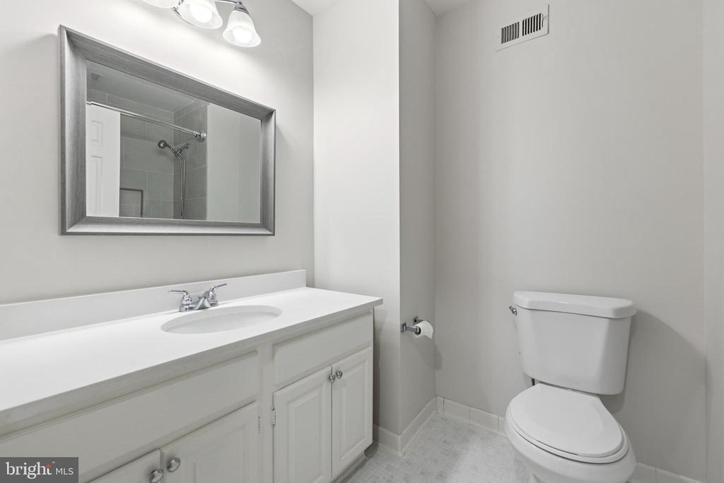
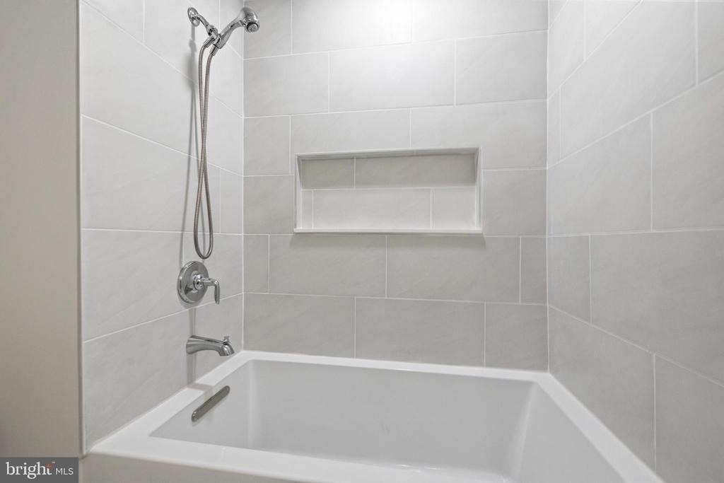
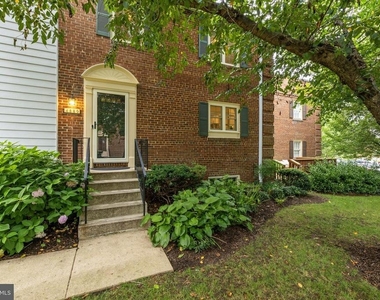
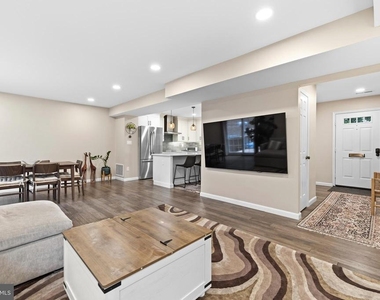
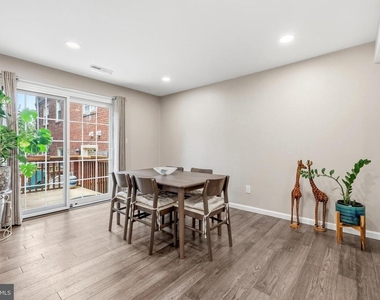
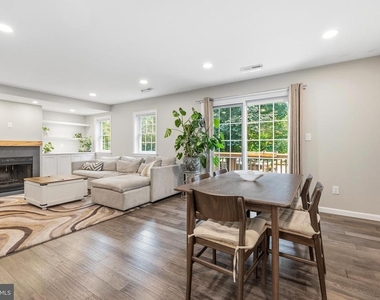
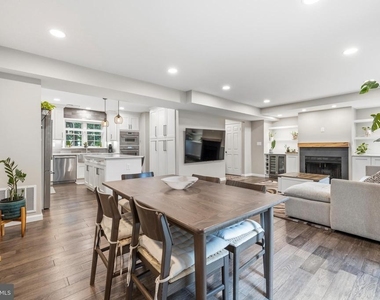
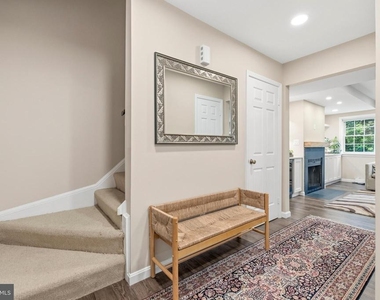
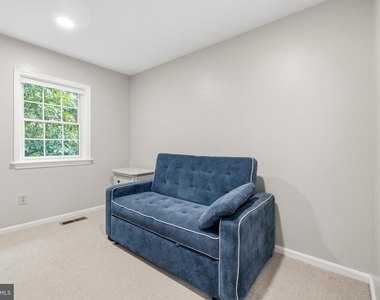
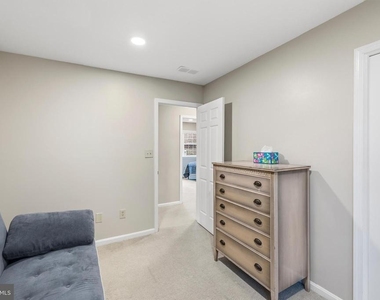
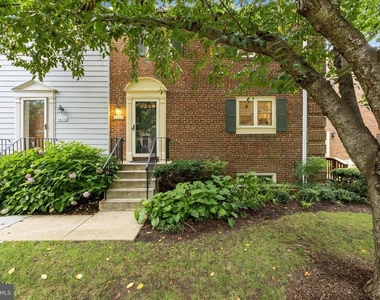
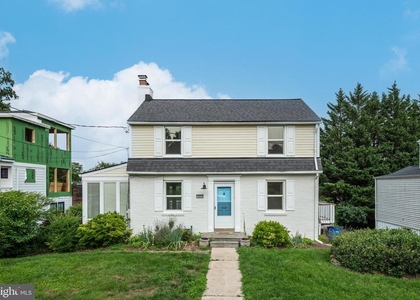
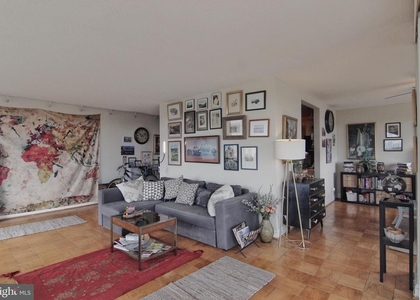
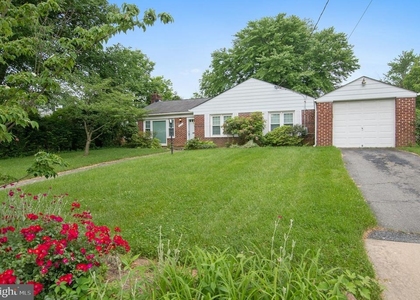
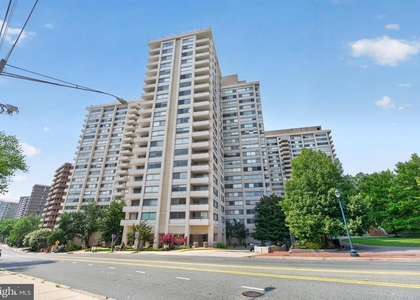
Welcome to 4880 Chevy Chase Drive, a beautifully updated three-bedroom, two-and-a-half-bath townhome tucked away on a quiet, cherry tree-lined courtyard in one of the most coveted locations in Kenwood Forest.
This is the home you've been waiting for - serene enough to feel like a retreat, yet steps from everything that makes Kenwood Forest one of the most desirable places to live in the Washington metro area.
Premium Details
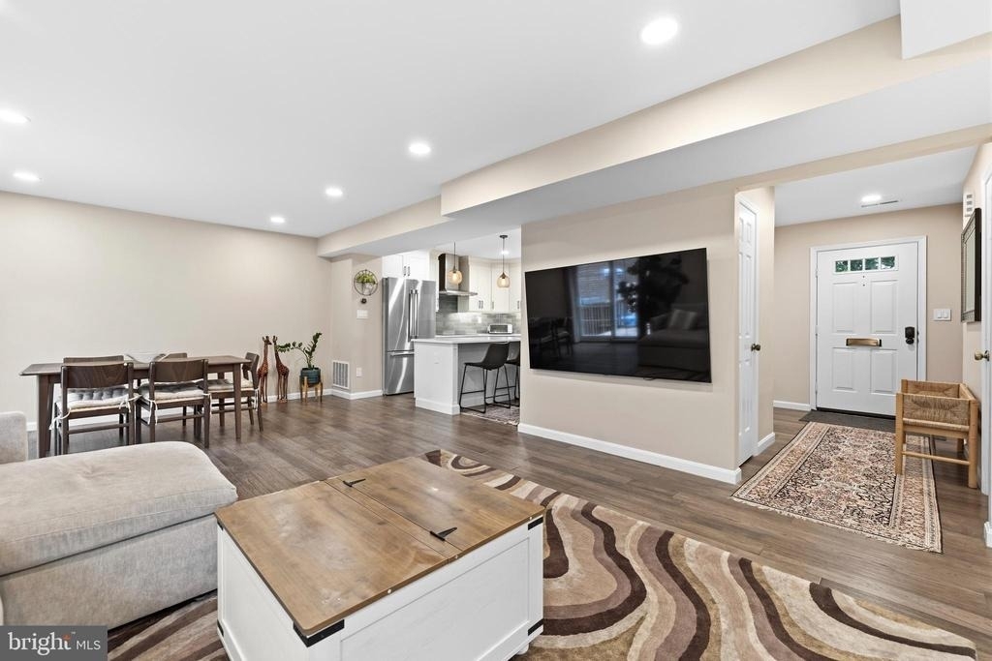
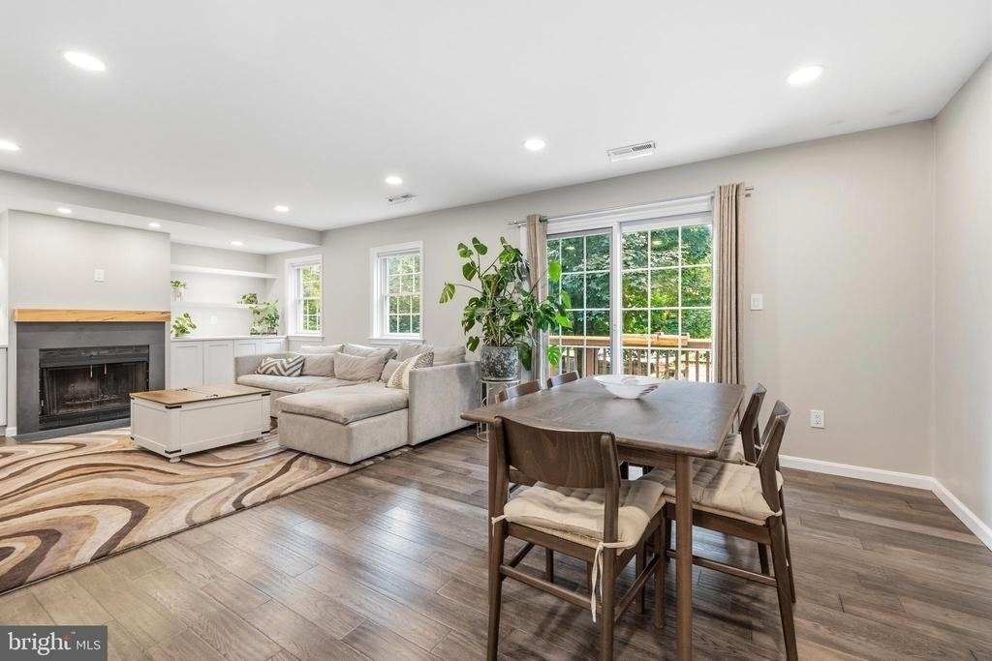
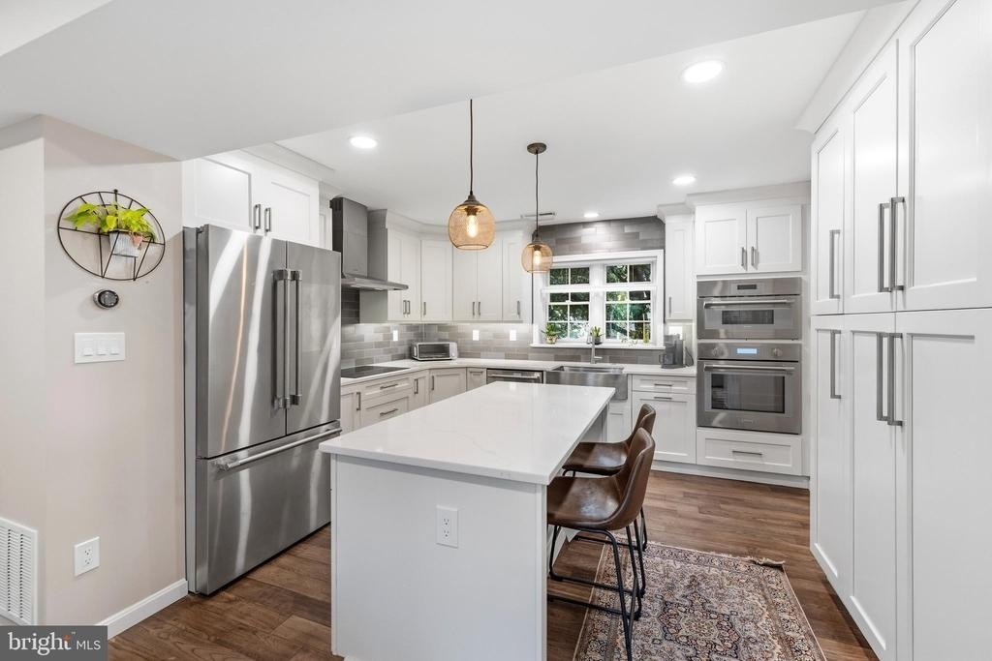
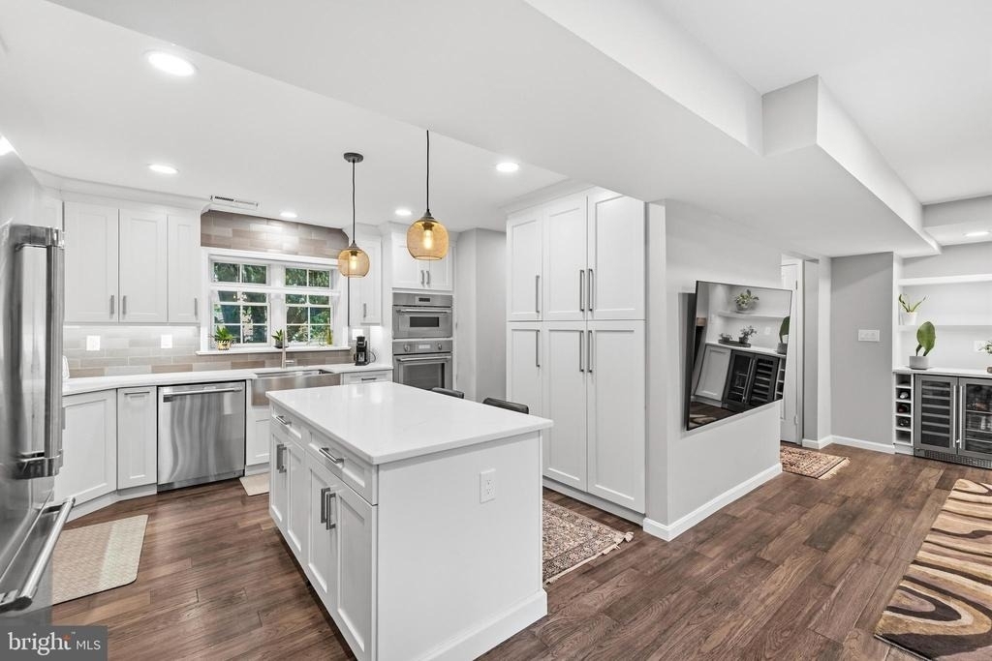
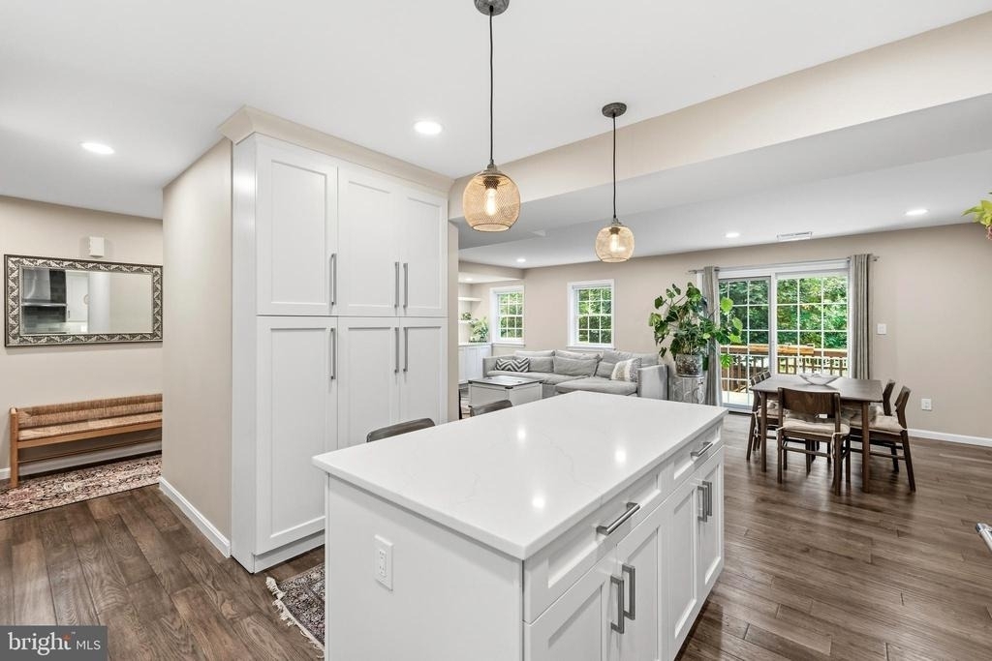
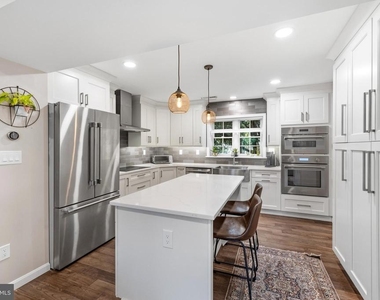
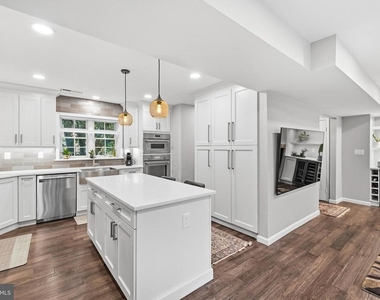
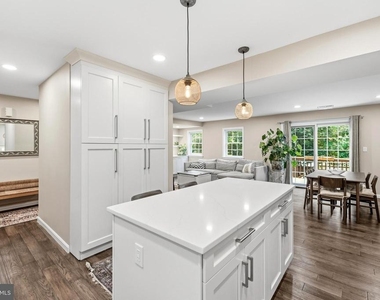
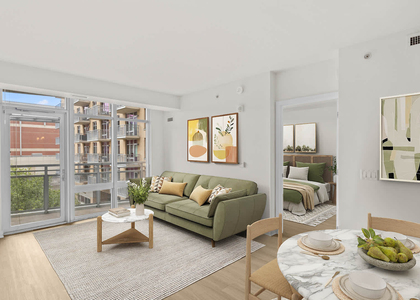
From the moment you walk in, you'll be struck by the premium details of this newly renovated home. The open floor plan centers on a gorgeous kitchen featuring Thermador appliances, quartz countertops, center island, and cabinets galore.
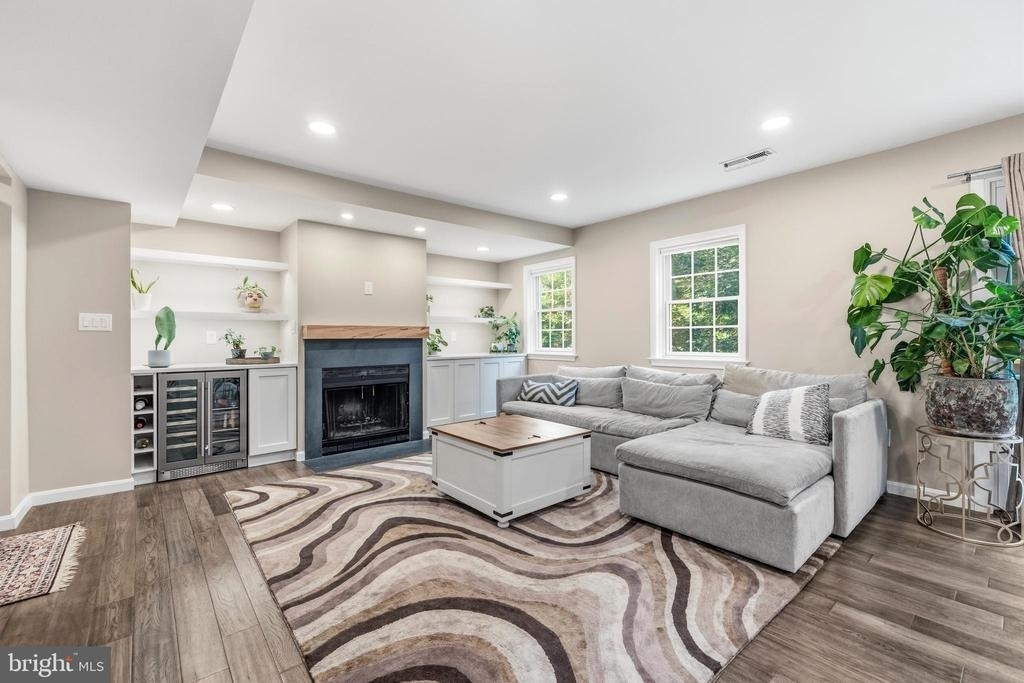
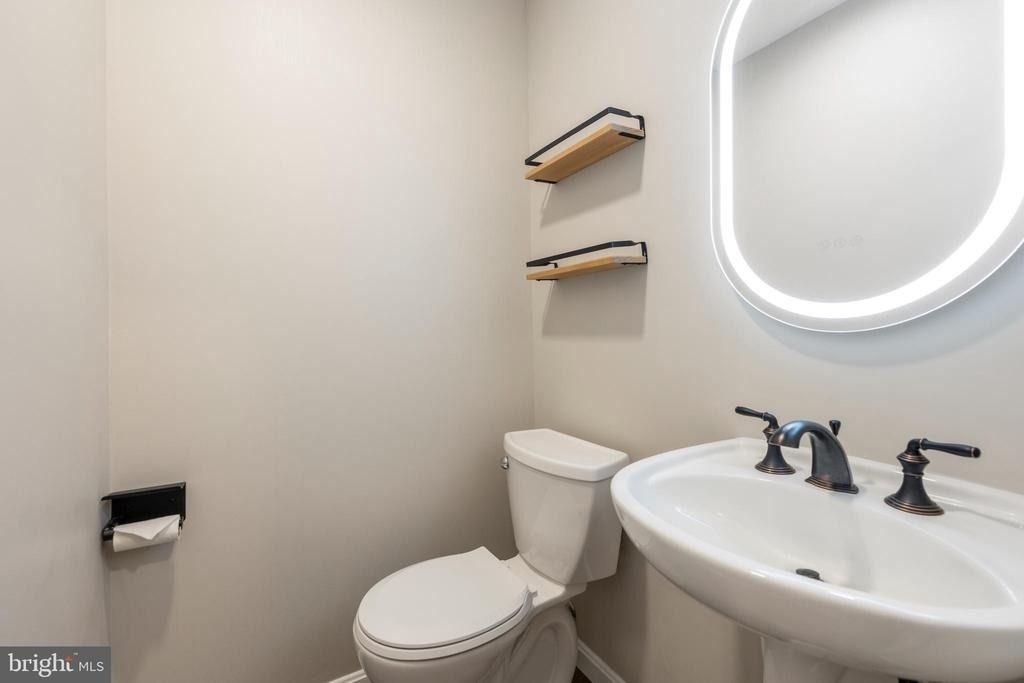
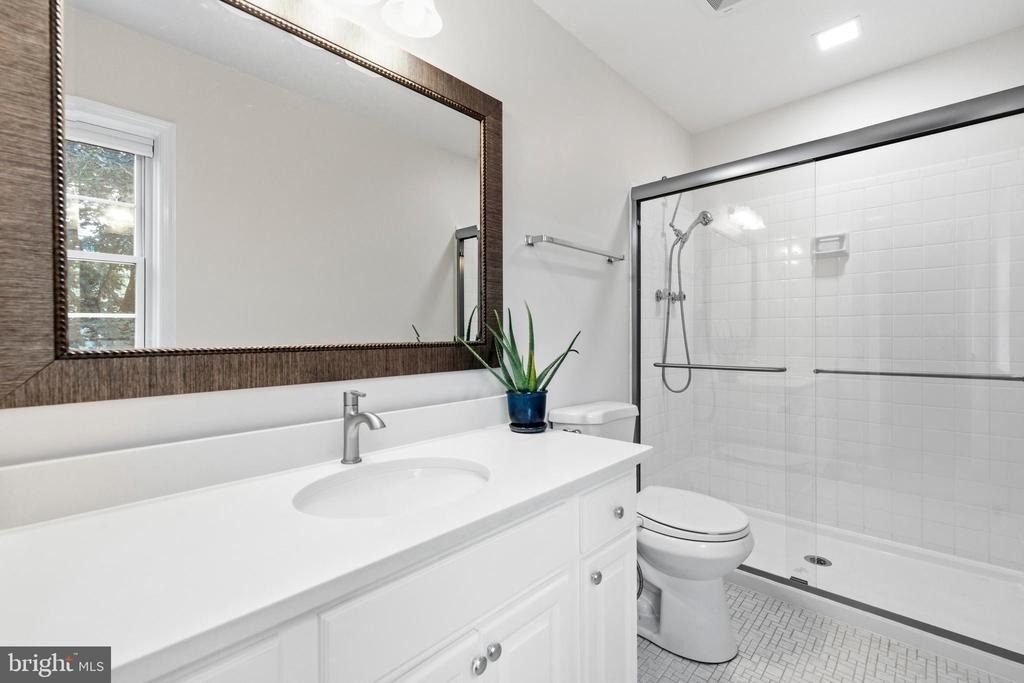
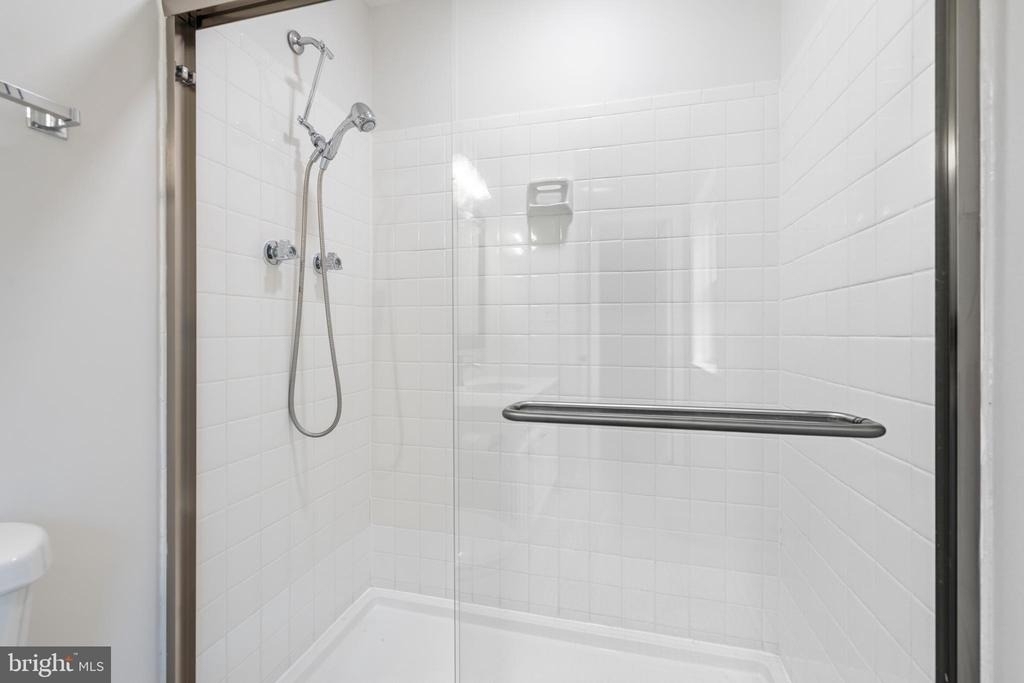
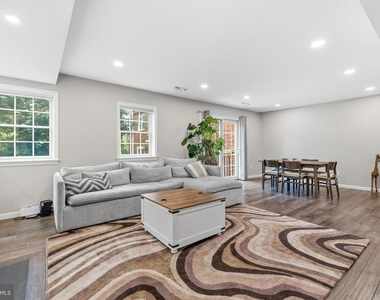
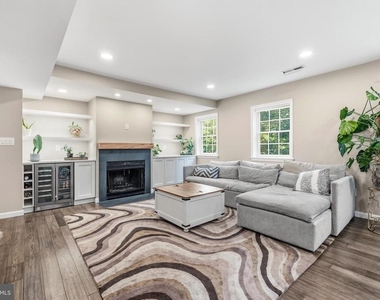
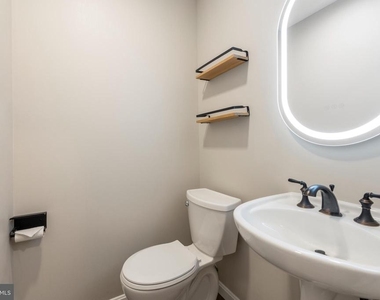
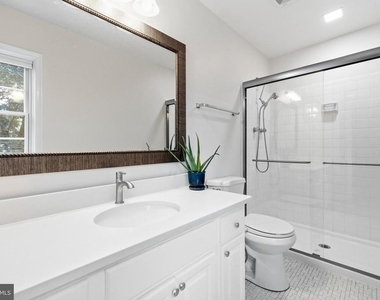
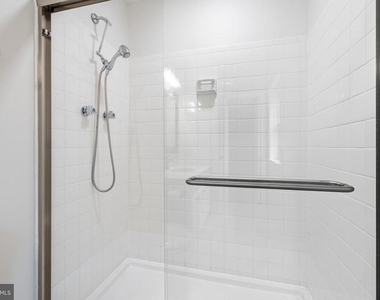
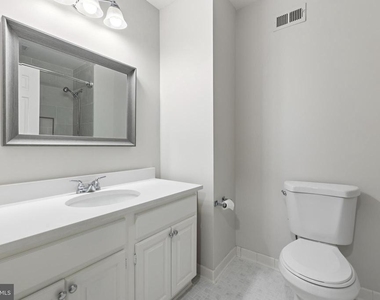
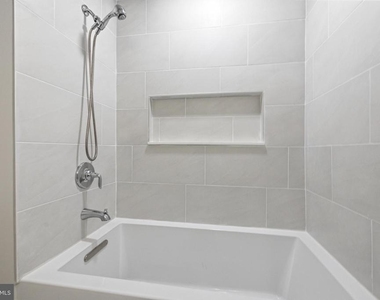
The huge family room includes a beverage refrigerator, coffee bar, and built-in cabinets. Updated bathrooms offer a fresh, polished feel throughout, with new energy-efficient windows throughout the house.
Walk-Out Basement
The unfinished walk-out basement features full-sized windows and offers plenty of room to store, organize, or use as play space for a rainy day, while a convenient pull-down attic provides easy access to even more storage. Full-size washer and dryer included.
Outdoor Living at Its Best
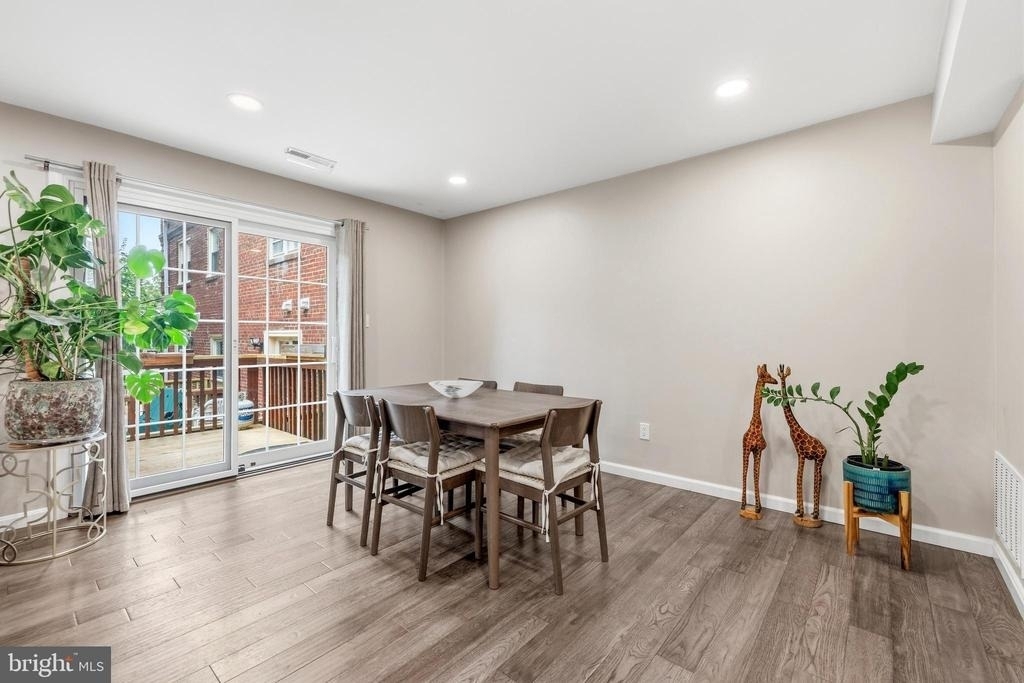
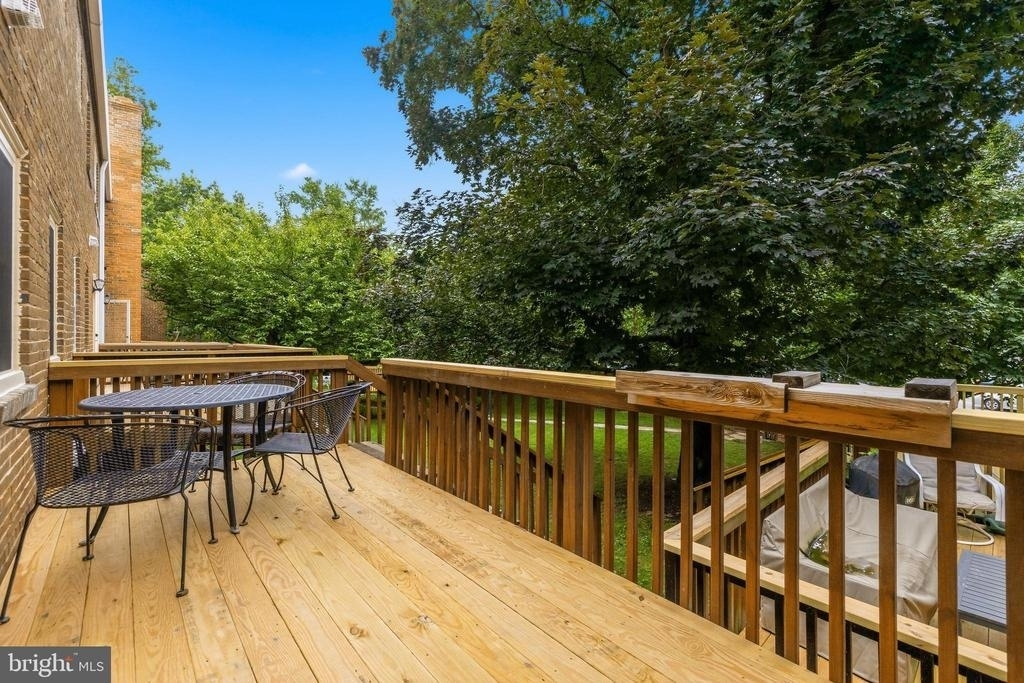
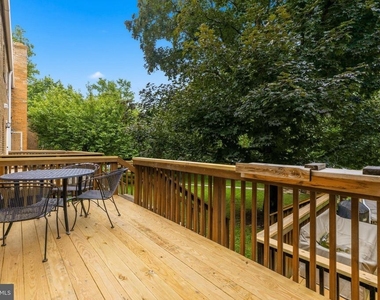
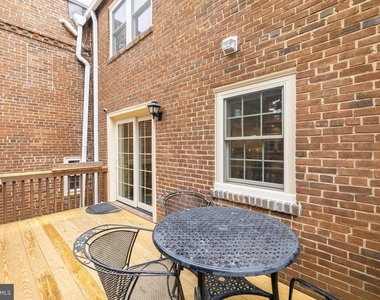
Step through the living room onto your large private deck overlooking the courtyard - your new favorite place for morning coffee or summer evening grilling.
This outdoor space will quickly become the heart of your daily routine, and ample parking right outside your front door makes coming home effortless every day.
Outstanding Schools
Families will appreciate access to outstanding Montgomery County public schools - Somerset Elementary, Westland Middle School, and Bethesda-Chevy Chase High School.
An Unbeatable Location
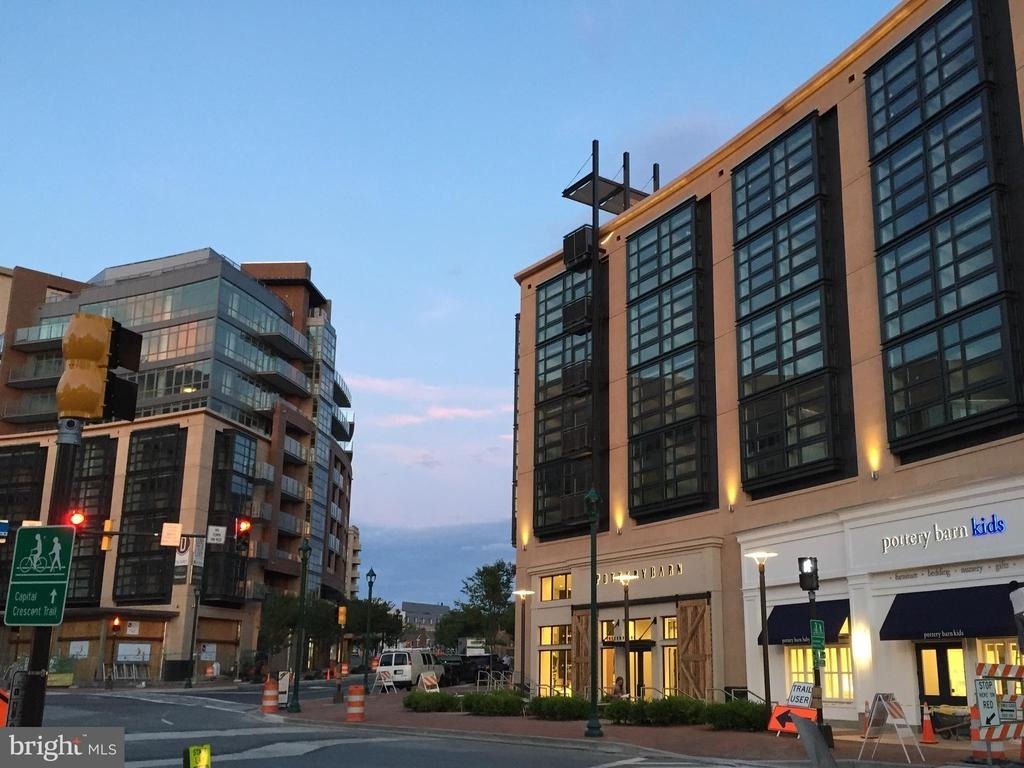
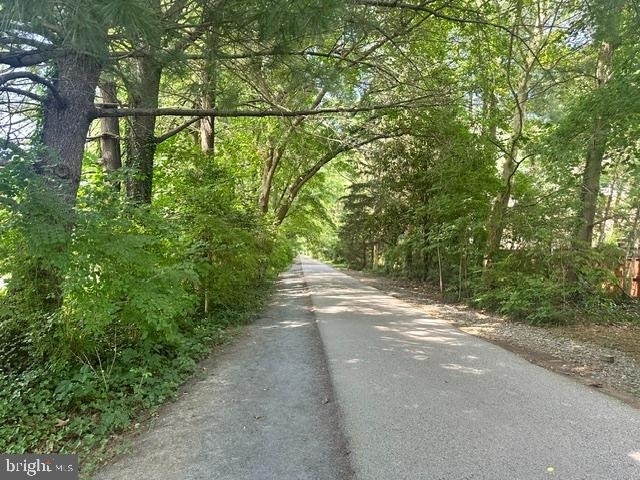
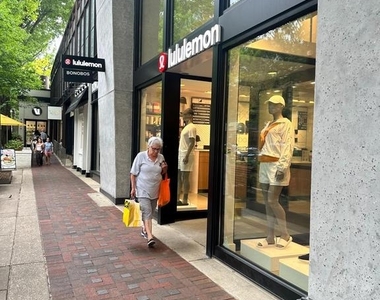
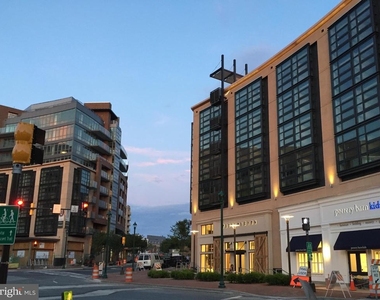
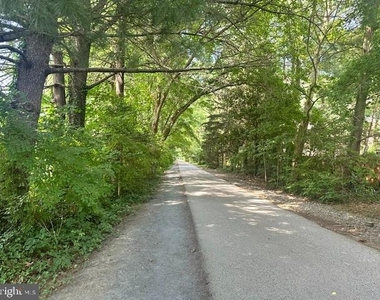
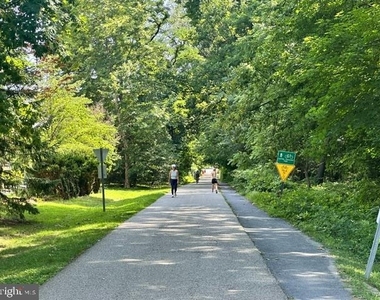
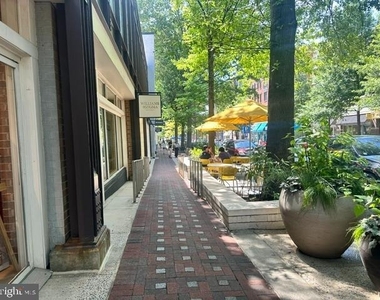
Walk to Bethesda Row's vibrant restaurants and shops, or hop on the Metro for an easy commute into the city. The Capital Crescent Trail is just moments away, offering miles of scenic paths for running, cycling, and weekend adventures.
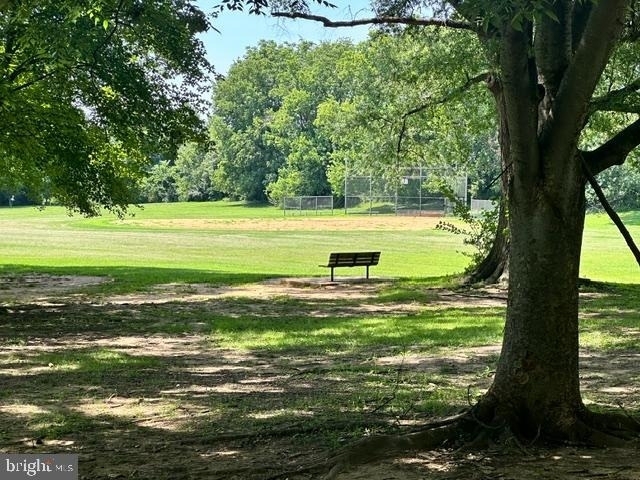
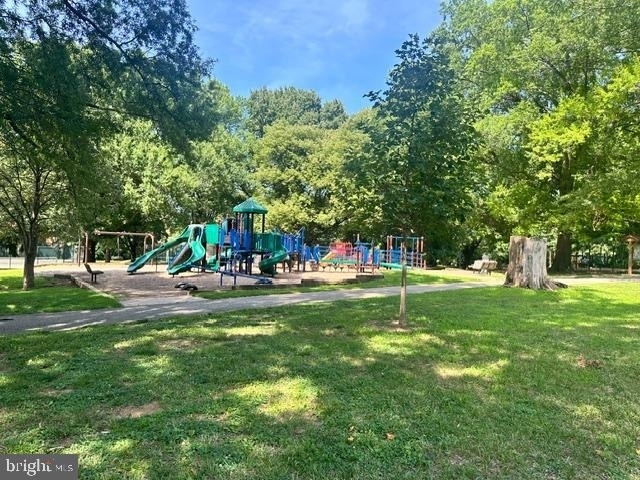
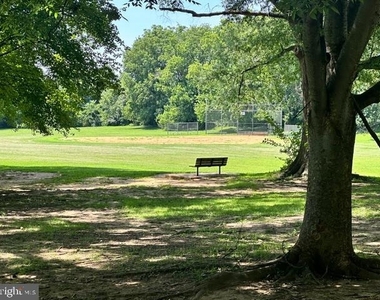
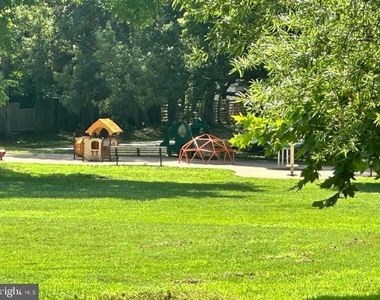
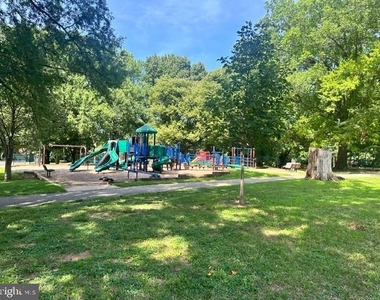
The beloved Bethesda Pool and Library are walking distance too, with Norwood Park just two minutes from your backyard. Older kids can easily walk to everything, and with so much at your doorstep, you might not even need a car.
Homes of this quality, in this location, are a rare find. Schedule your showing today and experience everything this home has to offer.
No smokers, no pets.
AMENITIES
Fireplace
Waterfront
Private Outdoor Space
Dishwasher
Parking Space
ADDITIONAL INFORMATION
Interior
Bathroom Information
Half Bathrooms: 1
Full Bathrooms: 2
Interior Information
Interior Features: Breakfast Bar, Walk-In Closet(s), Attic, Carpet, Dining Area, Family Room Off Kitchen, Kitchen - Table Space
Appliances: Microwave, Dishwasher, Disposal, Electric Oven, Refrigerator, Refrigerator
The median is solely based on the area and the number of bedrooms.
Listing-specific characteristics such as the number of bathrooms and the amenities will also impact the price.
LISTING QUALITY
▲
Features and amenities are properly noted
▲
RentHop has data for this building
▼
The manager has not yet mailed us a photo copy of his or her government identification and proof or property ownership.
▼
Manager has not logged in recently
▼
Manager does not yet have user reviews
RENTHOP DESCRIPTION
The apartment is a unit offered at a monthly price of $4,500. The person posting the listing did not specify that any pets were allowed. It may be the case that pets are ok and the manager simply has not yet filled out all the details. The kitchen conveniently includes a dishwasher.
We have 43 photos of this particular unit, building, and surrounding areas.
Last Updated: 10 hours ago
Data Source: Bright MLS
MLS# MDMC2245326
List Agent Name: Lise Courtney M Howe
List Office Name: RLAH @properties
IDX information is provided exclusively for personal, non-commercial use, and may not be used for any purpose other than to identify prospective properties consumers may be interested in purchasing. Information is deemed reliable but not guaranteed. The listing broker’s offer of compensation is made only to participants of the MLS where the listing is filed.
Courtesy of RH Advisors, Inc. and RHP Realty NJ, Inc.
Enter the 6-digit code sent to or download the
RentHop mobile app to continue.
By selecting Check Availability, you agree that RentHop and real estate professionals may call or text you about your inquiry. Message/data rates may apply. Terms & Privacy.
We found some very similar listings nearby
Select those you'd like to message
Your messages have been sent!
Check Availability
By selecting Check Availability, you agree that RentHop and real estate professionals may call or text you about your inquiry. Message/data rates may apply. Terms & Privacy.