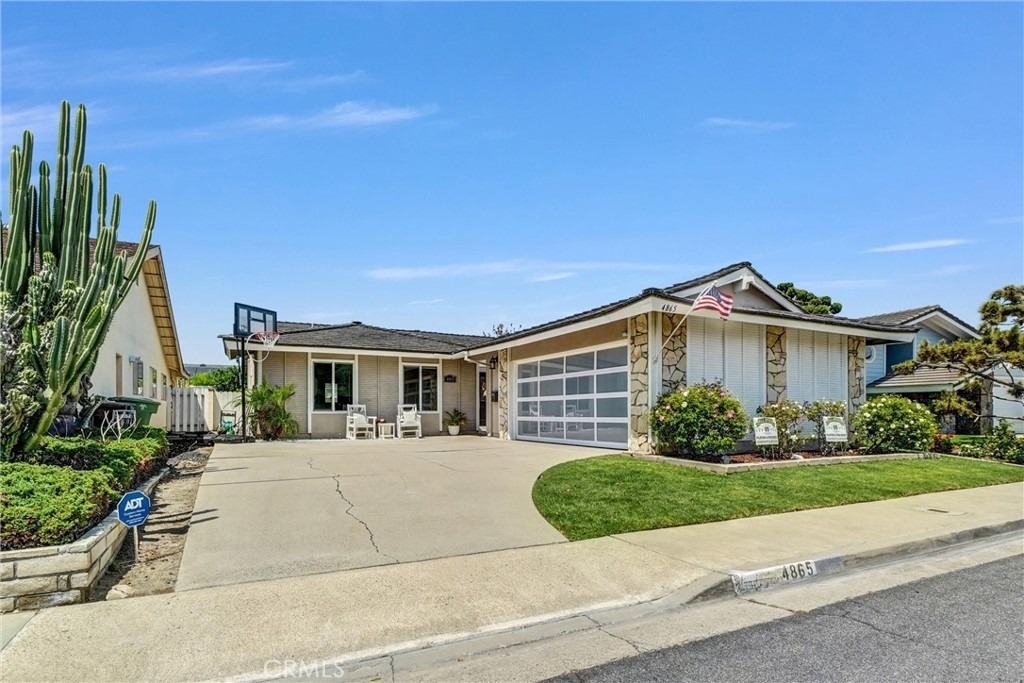
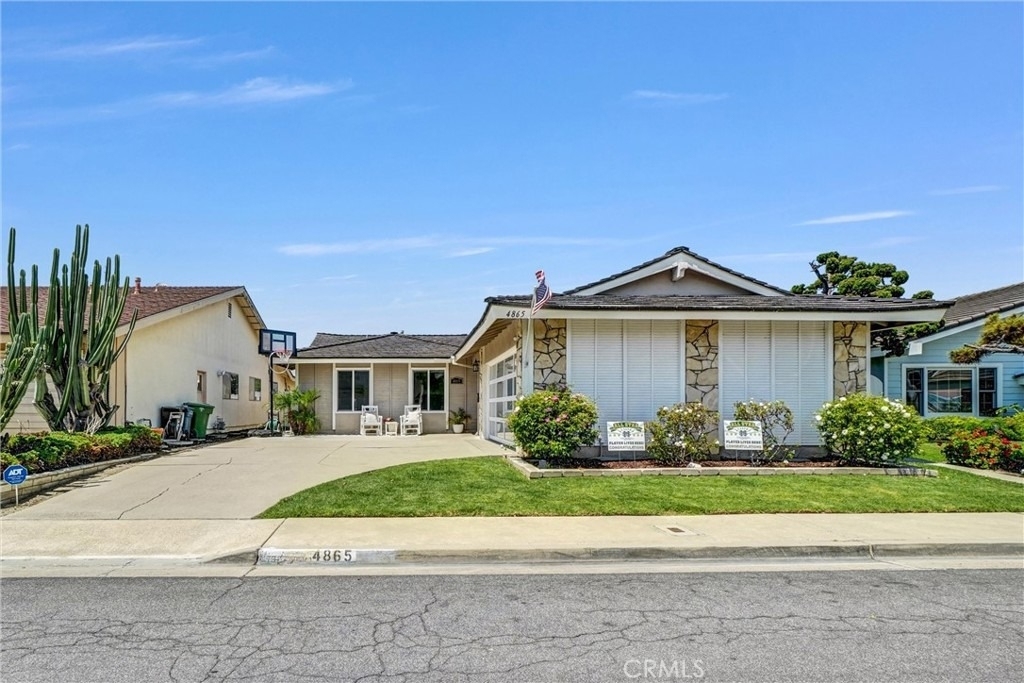
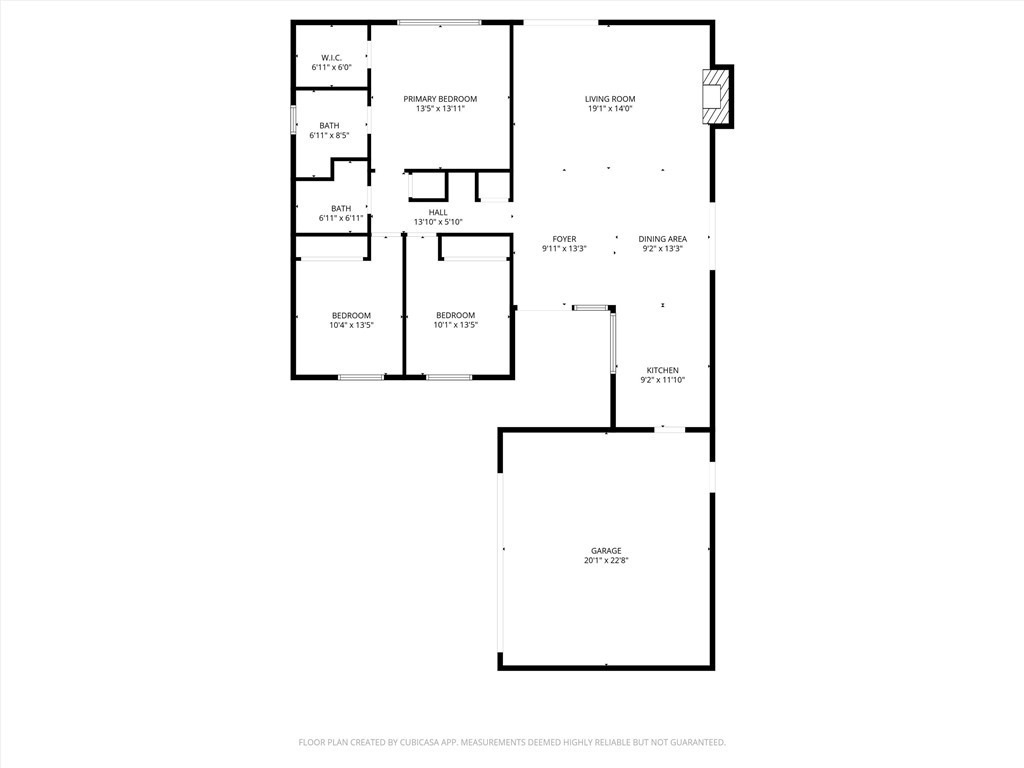
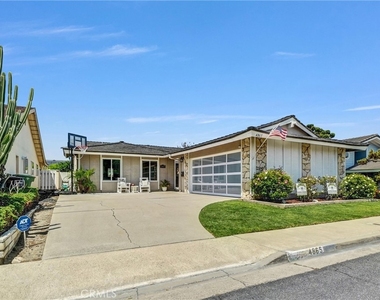
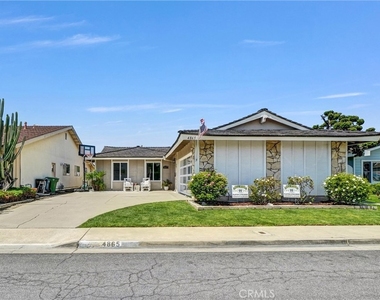
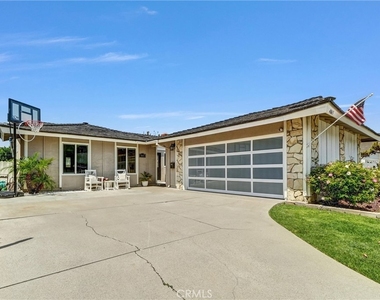
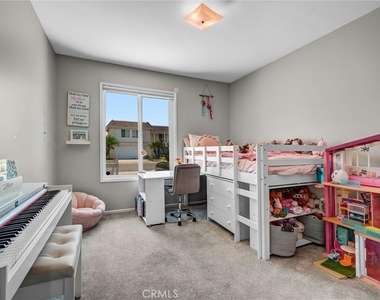
Experience the best of the Southern California coastal lifestyle in the highly sought-after community of College Park East. This charming three-bedroom "Atrium" model combines comfortable living, tasteful upgrades, and an unbeatable location within the acclaimed Los Alamitos School District-just minutes from beaches, shopping, dining, golf, and endless recreation opportunities.
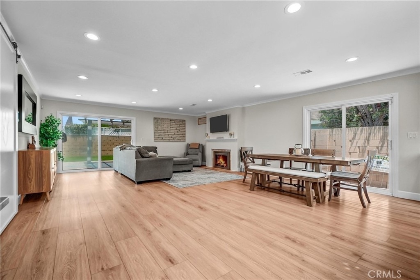
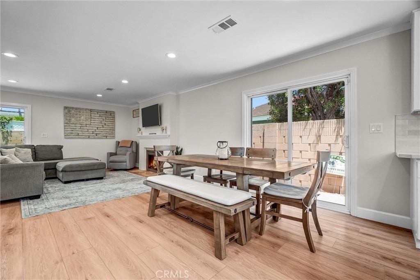
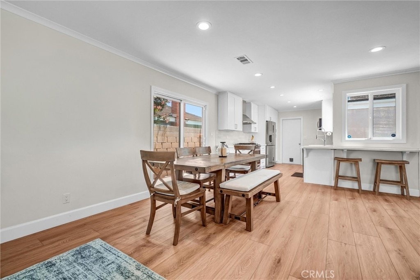
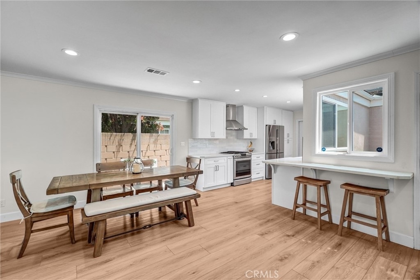
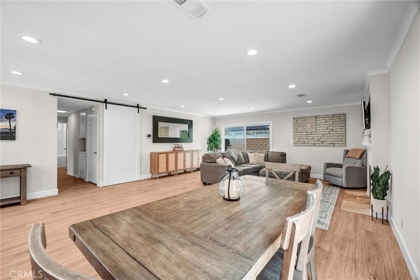
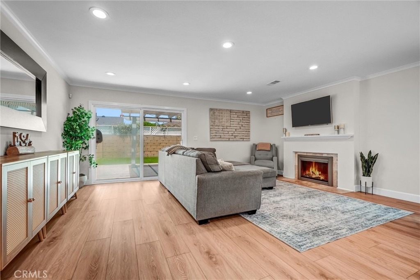
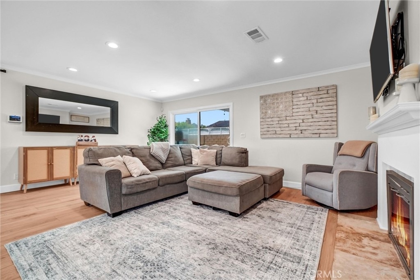
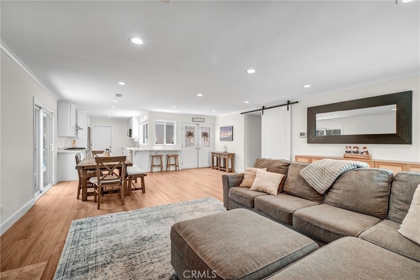
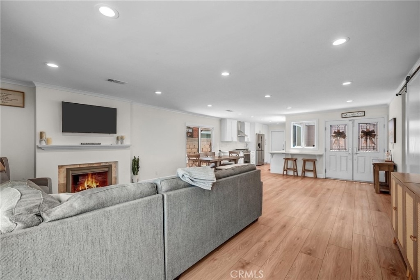
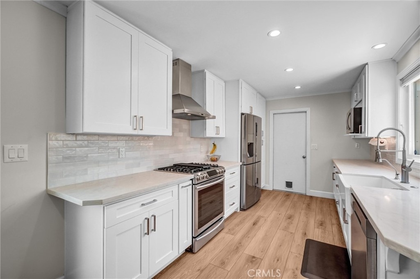
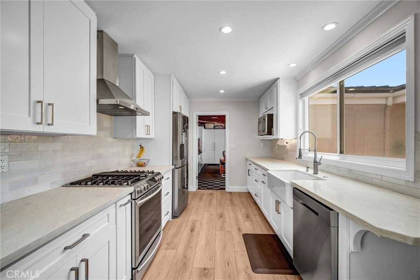
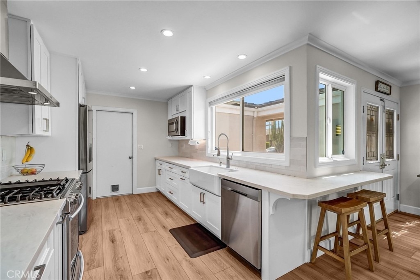
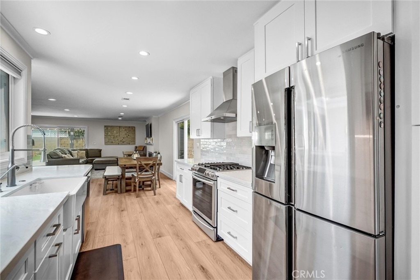
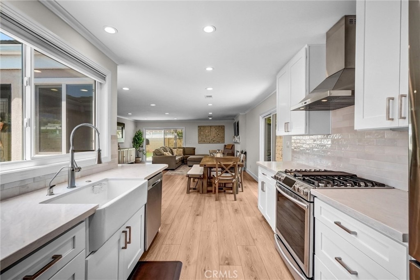
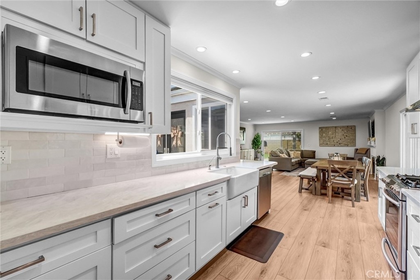
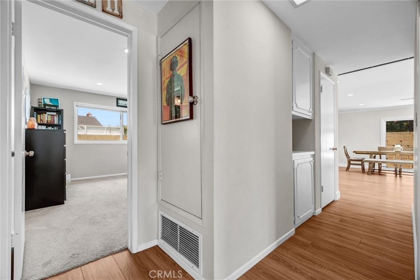
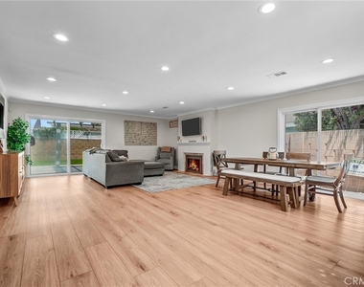
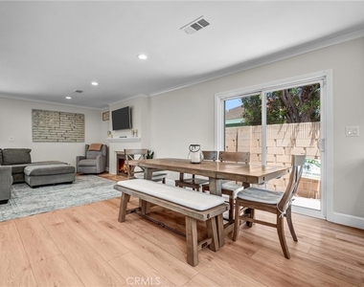
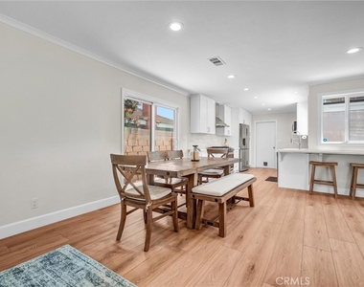
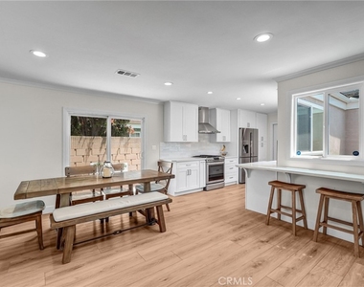
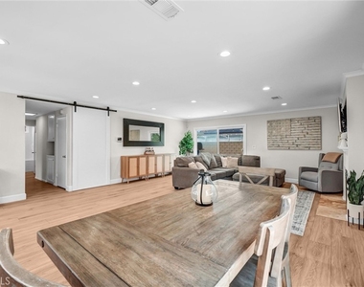
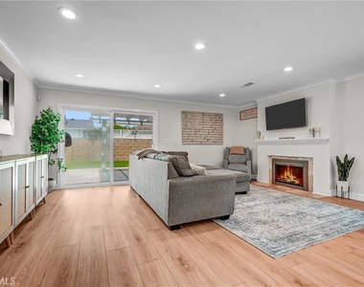
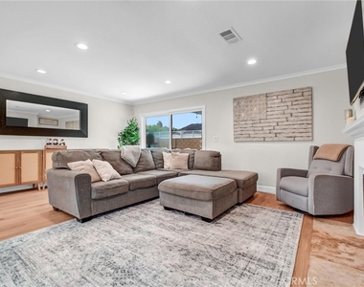
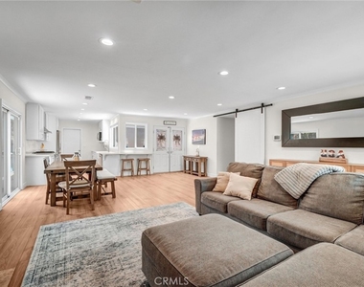
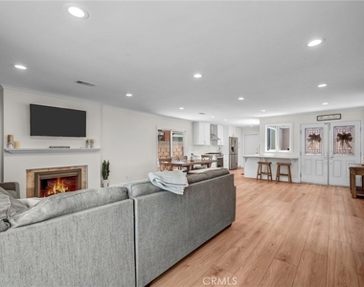
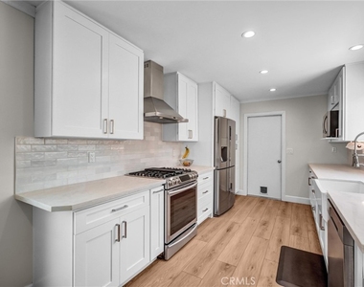
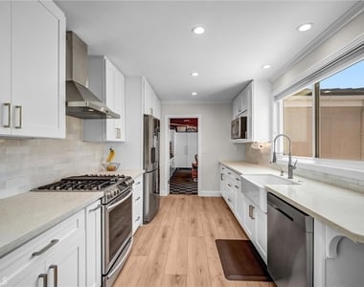
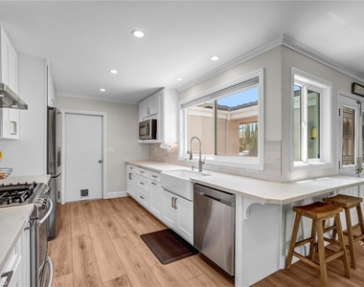
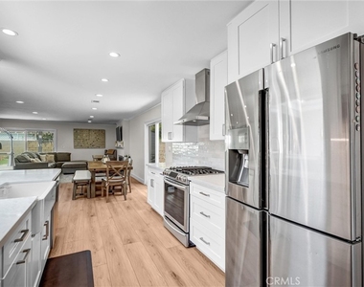
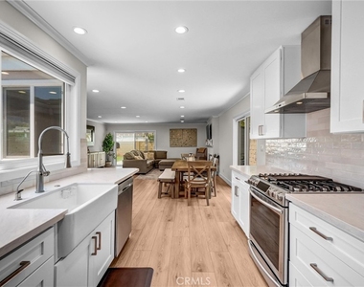
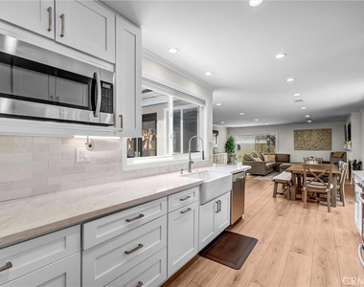
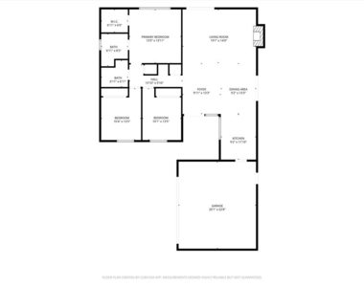
The inviting floor plan features a spacious living room with a custom fireplace, plus a bright great room that opens to the beautifully remodeled kitchen-ideal for both relaxed everyday living and entertaining guests. The kitchen was completely remodeled in 2024 along with the luxury vinyl flooring, creating a fresh, modern feel with stylish finishes and everyday functionality.
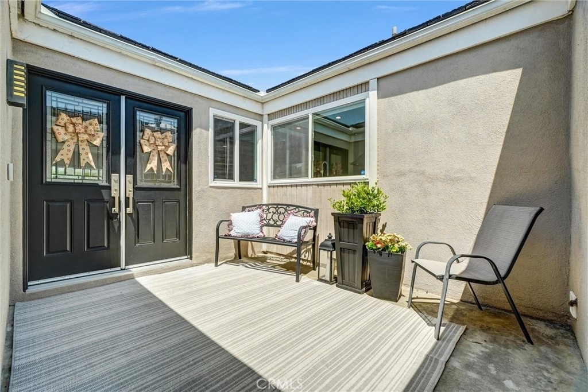
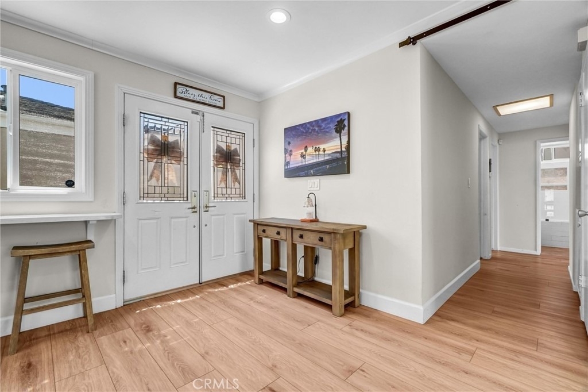
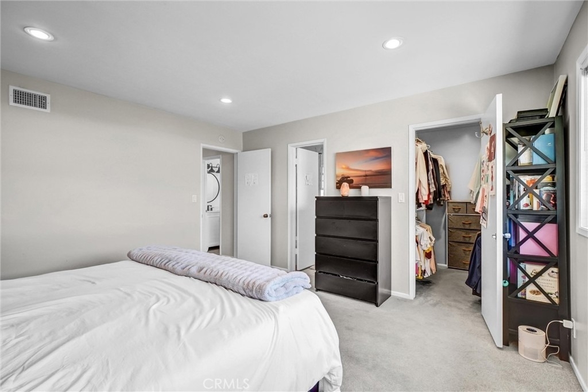
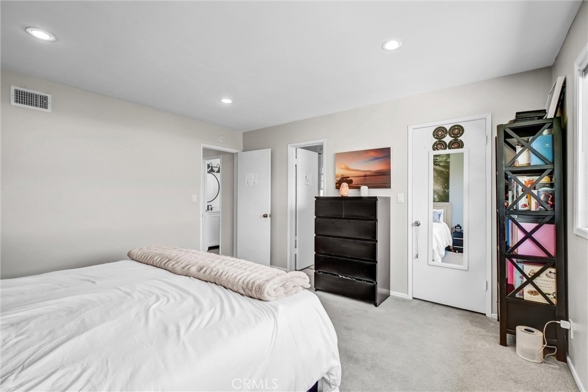
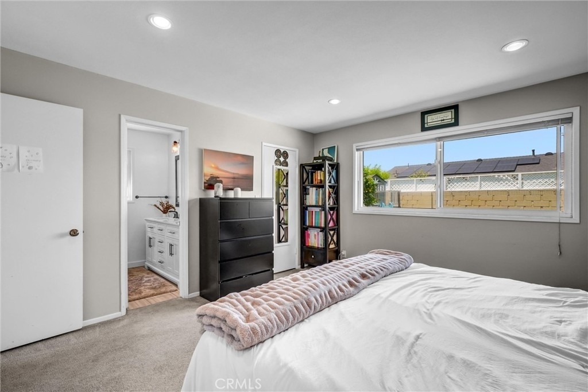
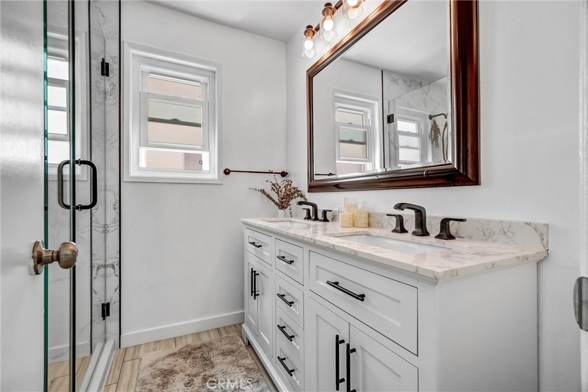
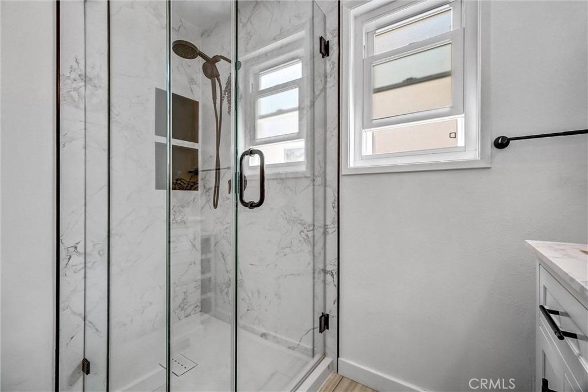
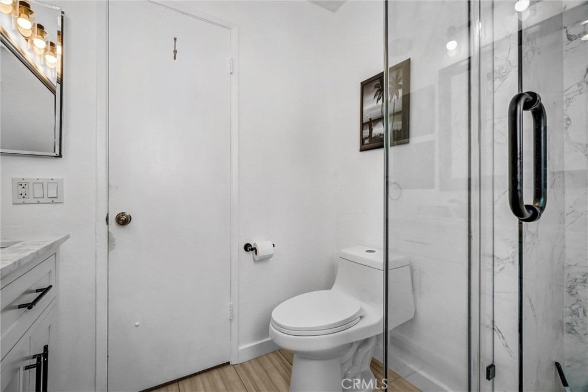
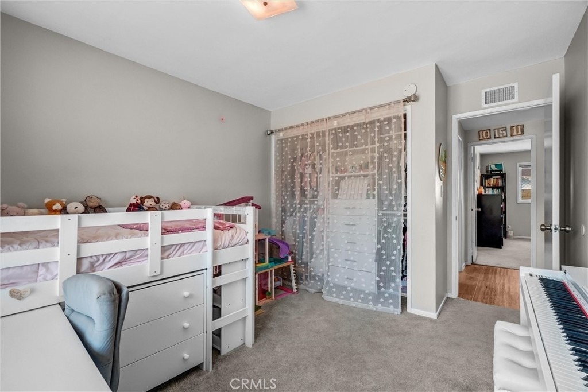
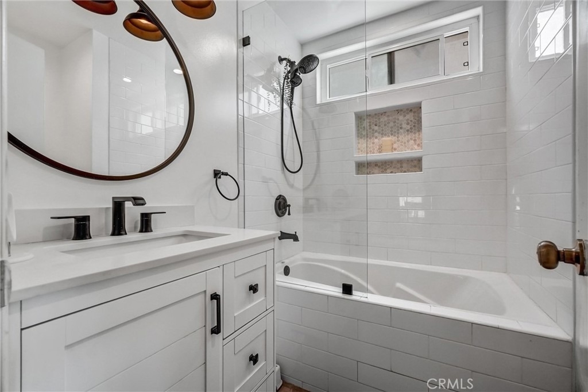
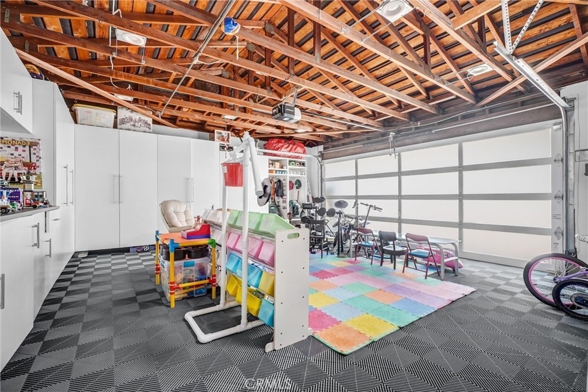
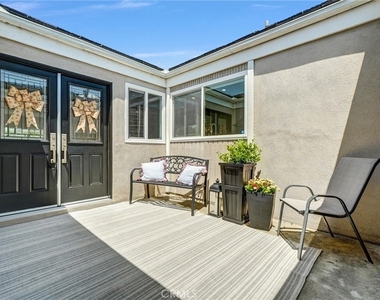
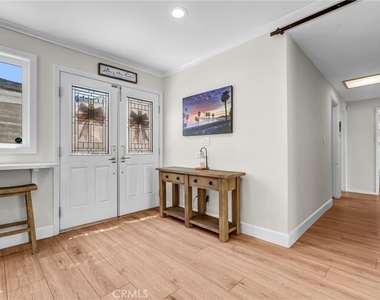
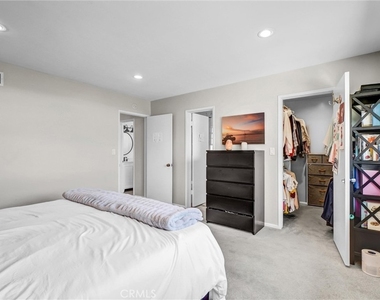
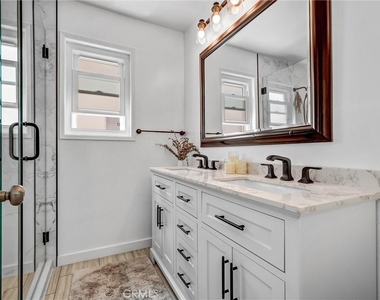
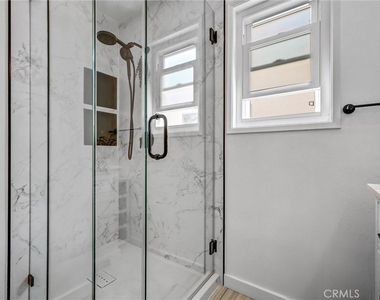
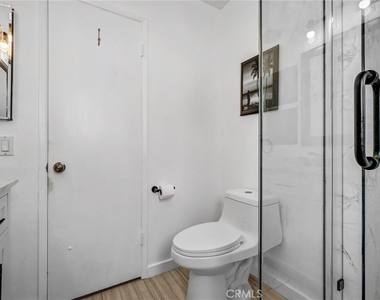
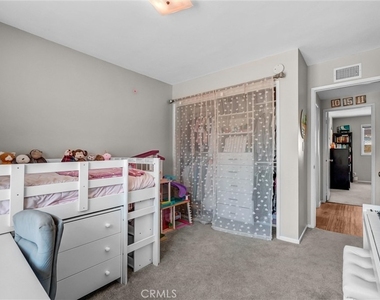
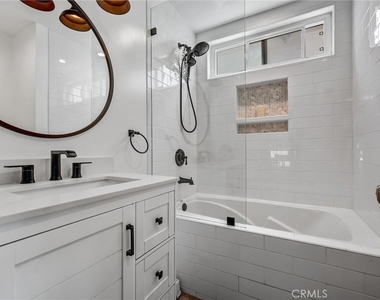
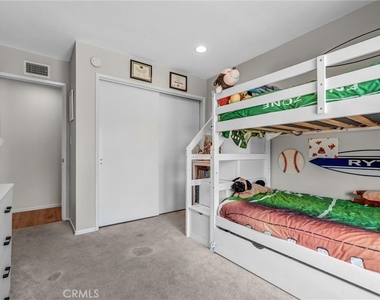
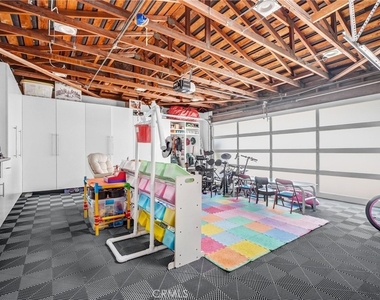
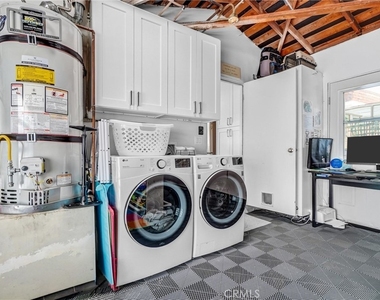
Additional upgrades include dual pane windows and doors, updated bathrooms, central air and heat, custom entry doors with leaded glass accents, and direct garage access for added convenience. Built-in closet organizers enhance storage in two bedrooms, including the primary suite walk-in closet, while the remodeled garage offers extensive custom cabinetry and storage solutions.
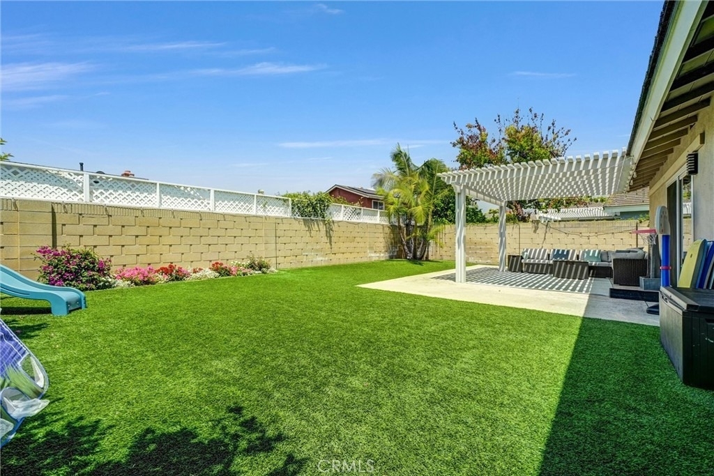
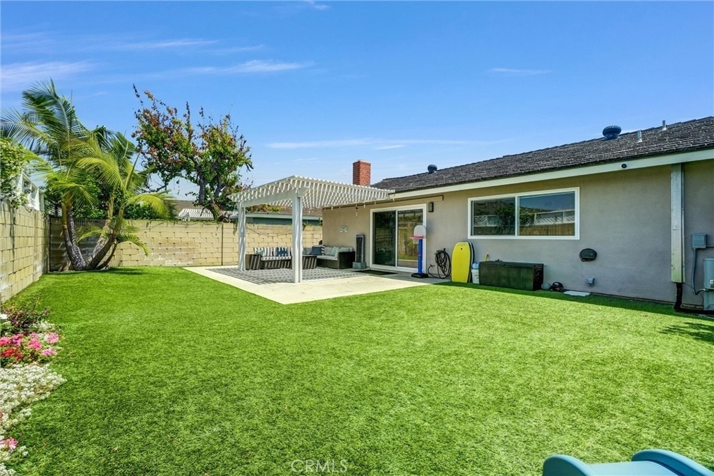
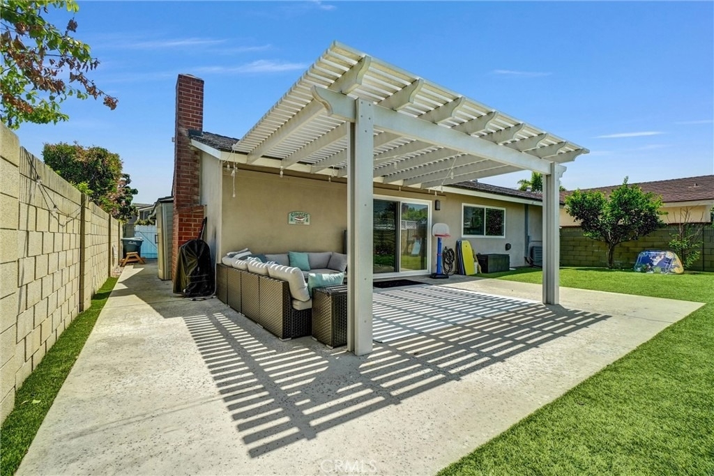
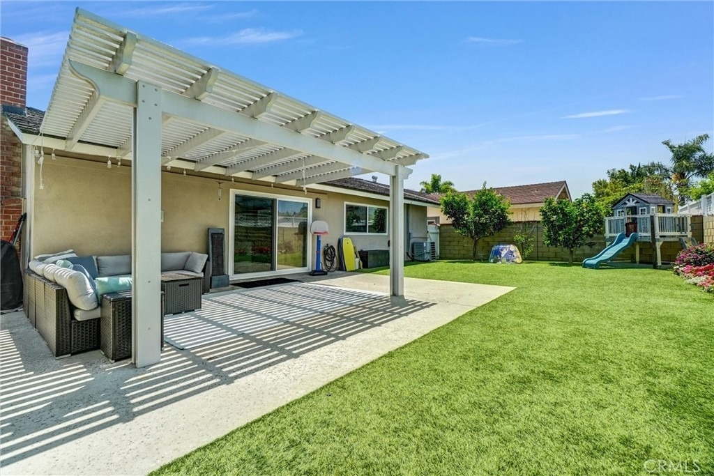
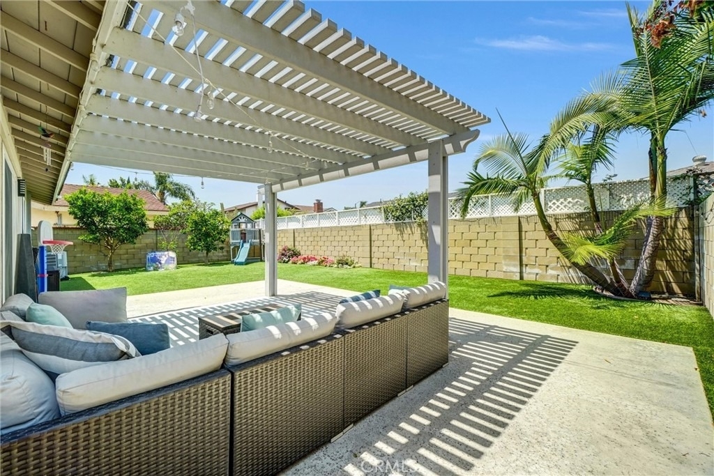
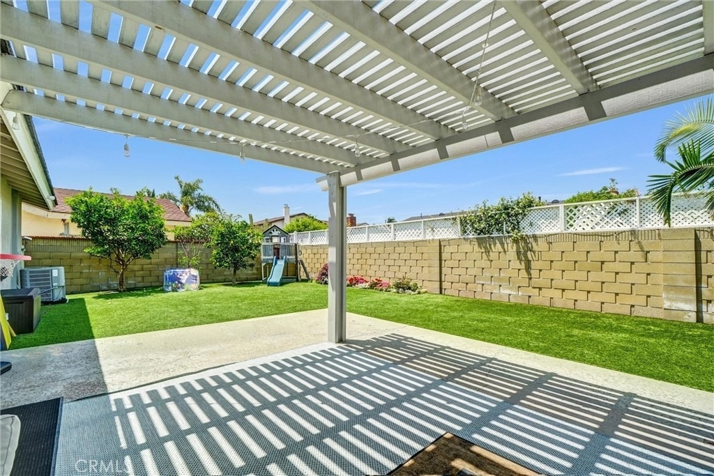
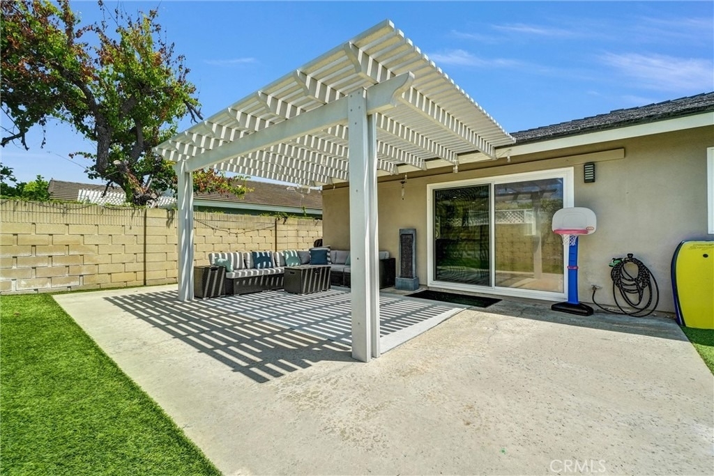
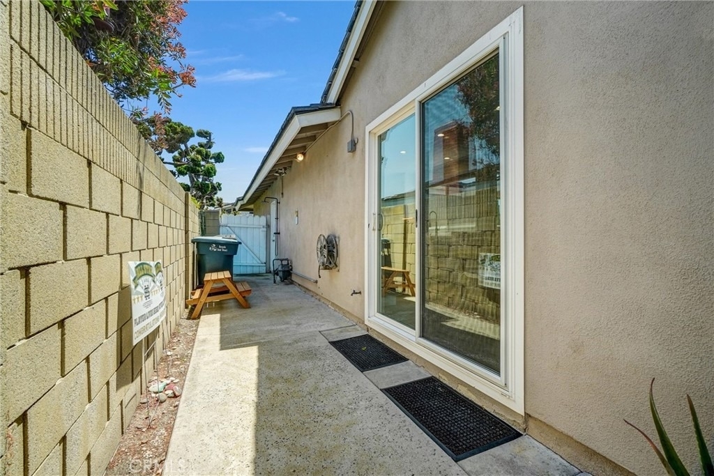
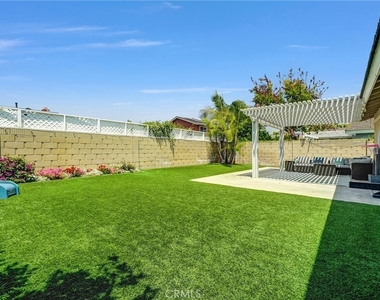
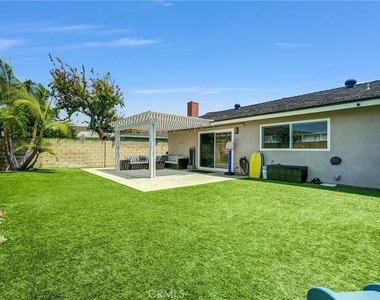
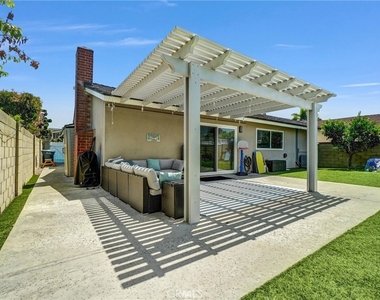
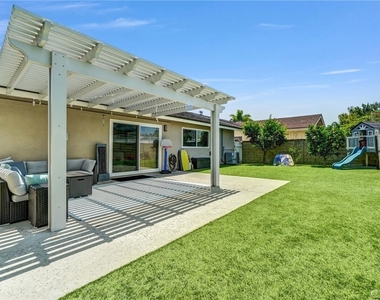
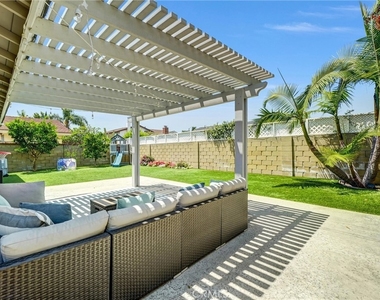
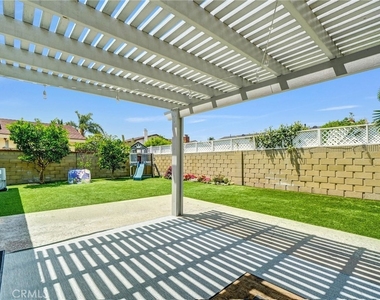
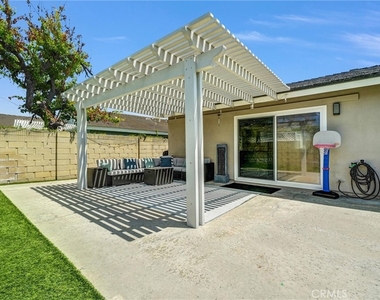
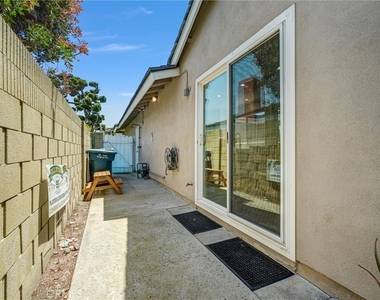
Designed to embrace indoor-outdoor living, the private backyard offers pet-friendly turf, an Alumawood patio cover, and mature lemon and lime trees-perfect for enjoying coastal breezes, outdoor dining, weekend gatherings, or simply relaxing year-round in your own private retreat.
Ideally situated near Old Ranch Town Center, The Shops at Rossmoor, local restaurants, parks, and the library, with convenient access to the 405, 605, and 22 freeways for an easy commute throughout Orange County and Los Angeles. Enjoy close proximity to Seal Beach, Sunset Beach, Long Beach Marina, Old Ranch Country Club, Mile Square Park, and a wide variety of outdoor recreation, shopping, and entertainment destinations that make this area one of the most desirable places to call home in coastal Southern California.
AMENITIES
Attached Garage
Fireplace
Dishwasher
Parking Space
ADDITIONAL INFORMATION
Interior
Bathroom Information
Full Bathrooms: 2
Interior Information
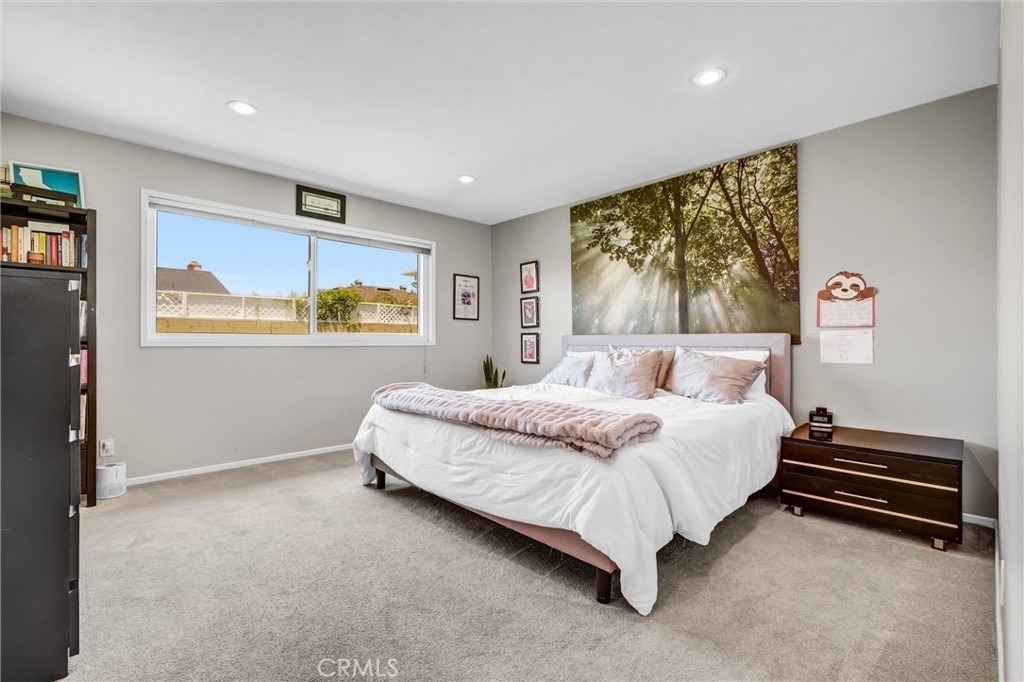
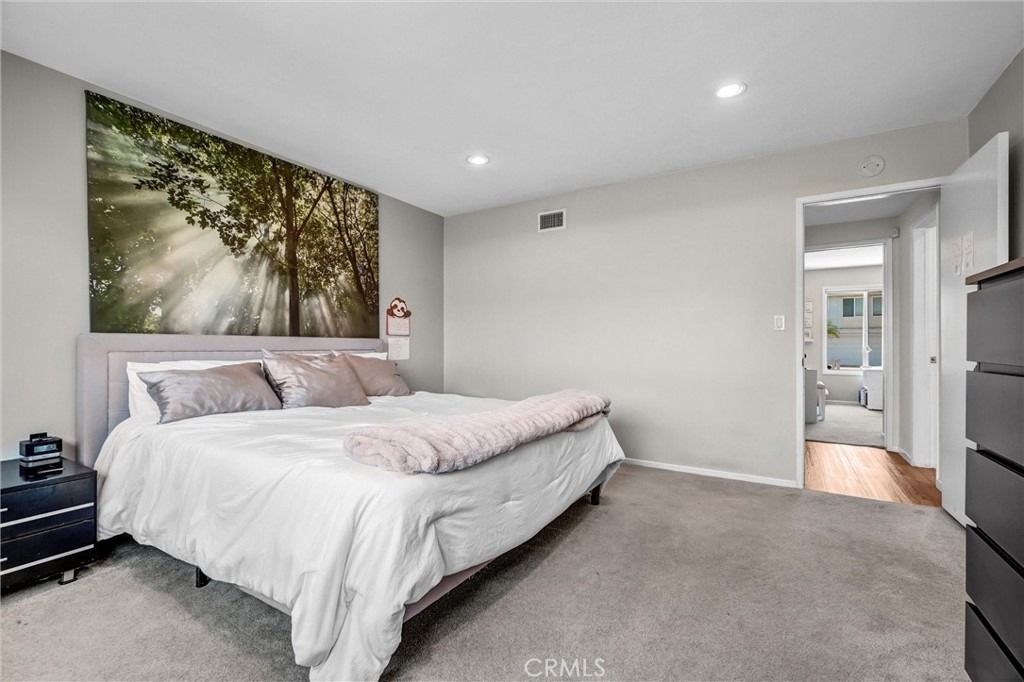
Interior Features: Breakfast Bar, Open Floorplan, AllBedroomsDown
Appliances: Dishwasher, Gas Oven, Gas Range, Gas Water Heater
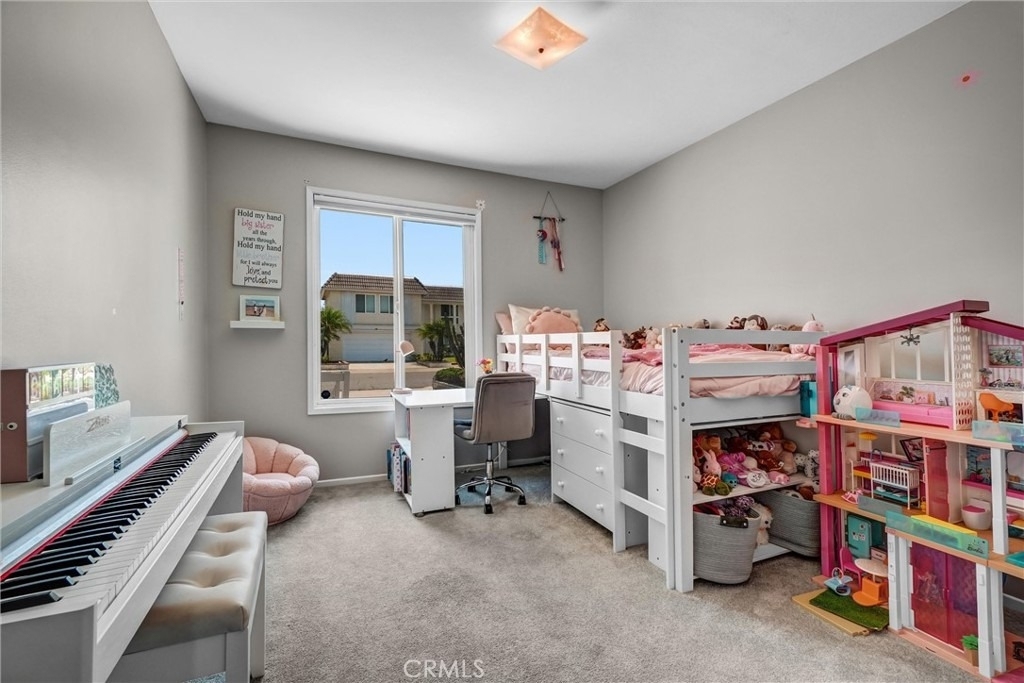
Flooring Type: Carpet, Vinyl
Door Features: DoubleDoorEntry
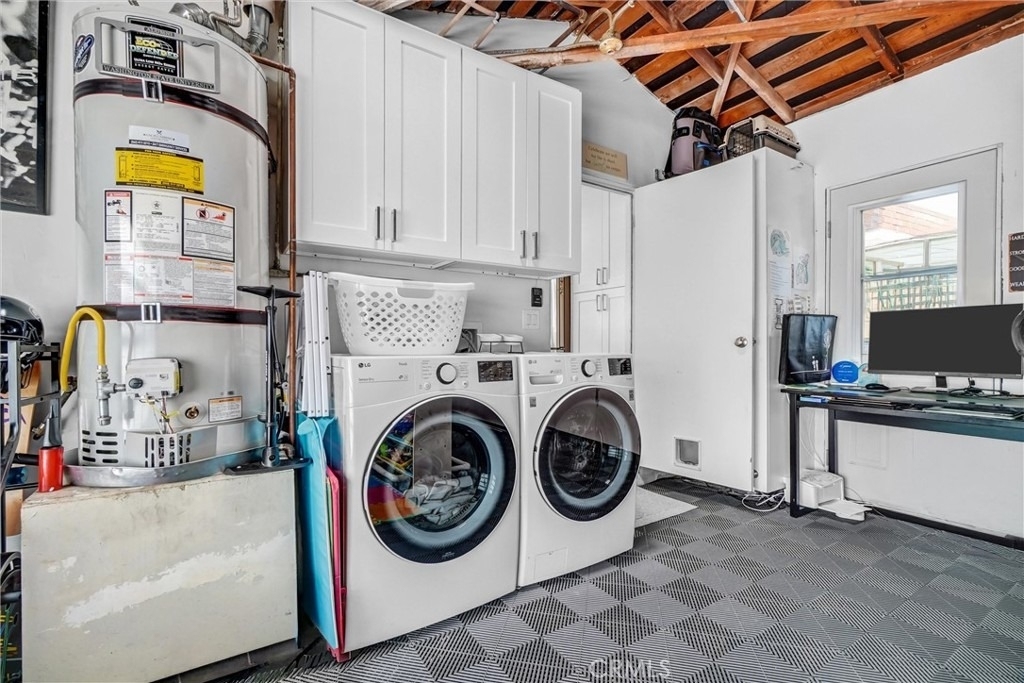
Laundry Features: In Garage
Fireplace Information
Has Fireplace
Fireplace Features: Family Room
Exterior
Property Information
Square Footage: 1,422
Square Footage Source: $0
Year Built Source: Public Records
Year Built: 1967
Building Information
Levels: One
Window Features: Double Pane Windows
Construction Materials: Stone Veneer, Stucco, Wood Siding
Patio and Porch Features: Concrete
Pool Information
Pool Features: None
Lot Information
Lot Features: Back Yard, Landscaped
Lot Size Area: 5304
Lot Size Units: Square Feet
Lot Size Acres: 0.1218
Square Footage: 5,304
Tax Lot: 127
Land Information
Water Source: Public
Utilities
Utilities Information
Cooling Type: Central Air
Heating Type: Central, Forced Air
Sewer : SewerTapPaid
Parking
Parking Information
Has Garage
Attached Garage
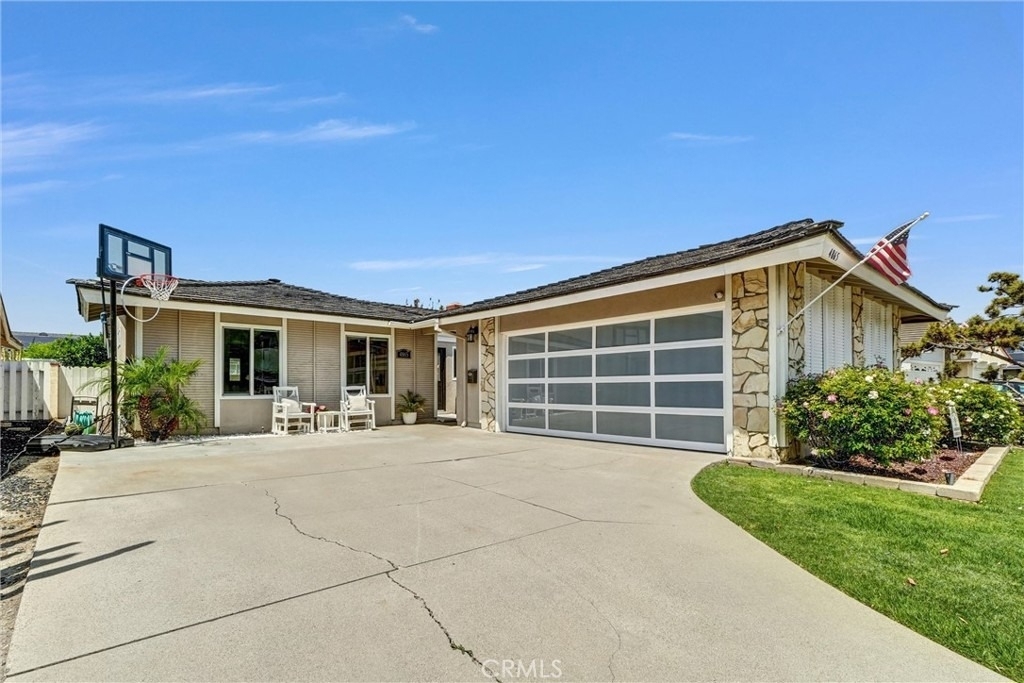
Parking Features: Concrete, Direct Access, Driveway, Garage
The manager has not yet mailed us a photo copy of his or her government identification and proof or property ownership.
▼
Manager has not logged in recently
▼
Manager does not yet have user reviews
RENTHOP DESCRIPTION
The apartment is a unit offered at a monthly price of $5,800. The person posting the listing did not specify that any pets were allowed. It may be the case that pets are ok and the manager simply has not yet filled out all the details. The kitchen conveniently includes a dishwasher.
We have 45 photos of this particular unit, building, and surrounding areas.
We found some very similar listings nearby
Select those you'd like to message
Your messages have been sent!
Check Availability
By selecting Check Availability, you agree that RentHop and real estate professionals may call or text you about your inquiry. Message/data rates may apply. Terms & Privacy. California Privacy Notice




 Your Privacy Choices
