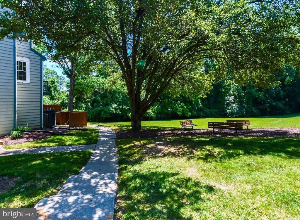
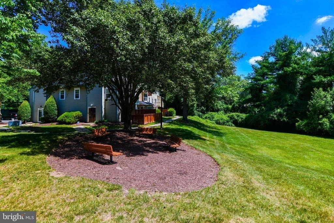
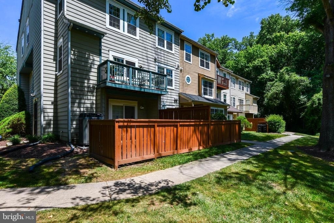
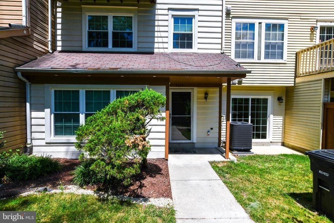
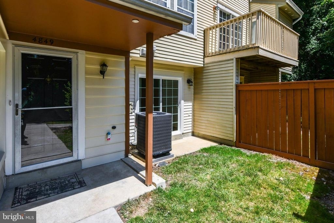
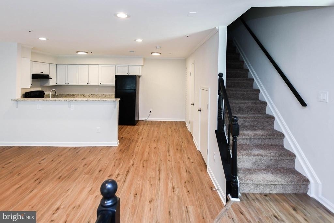
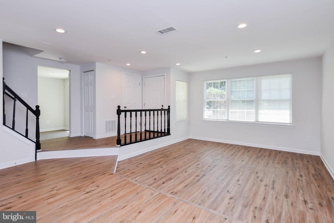
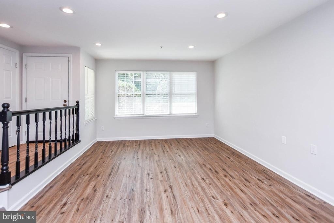
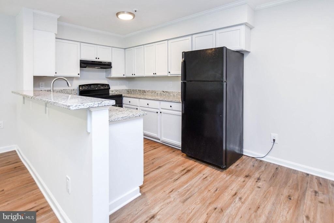
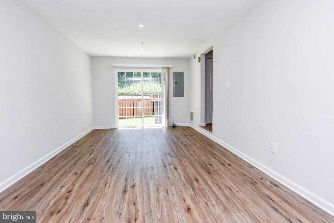
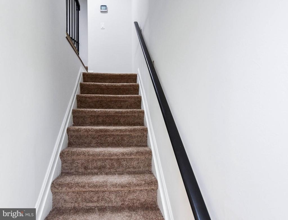
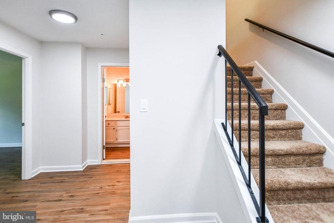
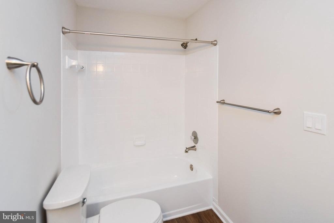
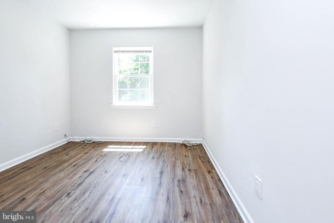
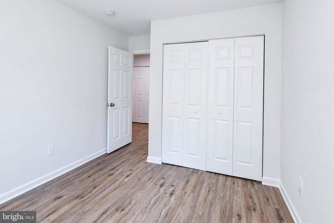
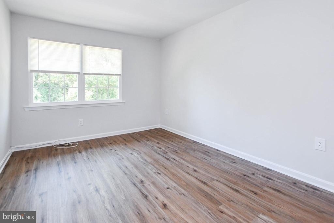
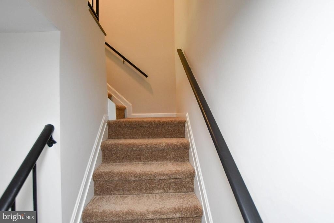
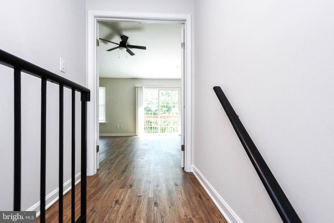
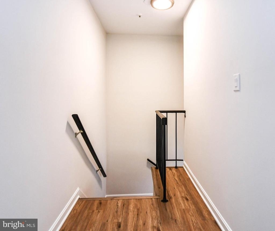
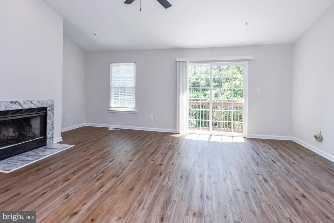
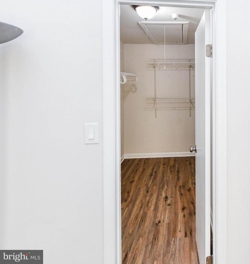
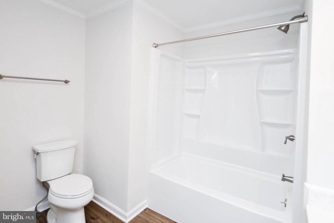
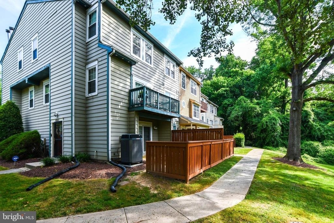
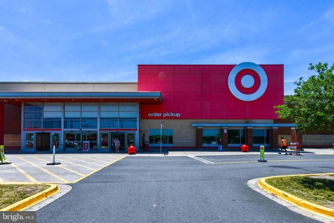
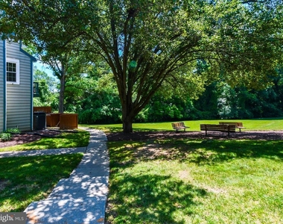
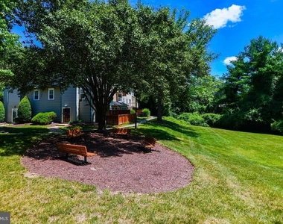
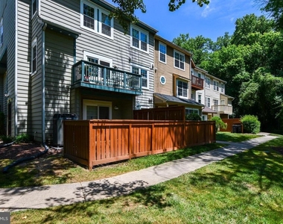
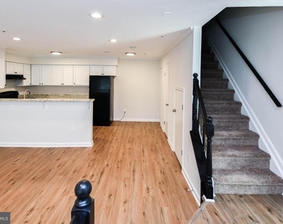
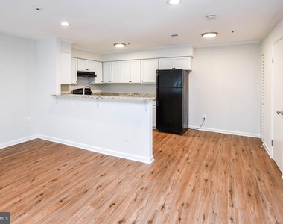
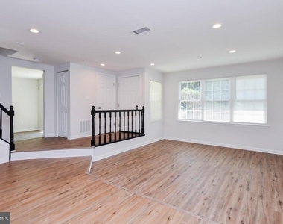
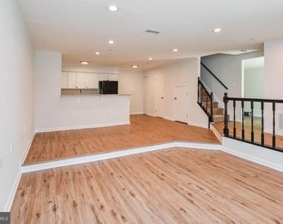
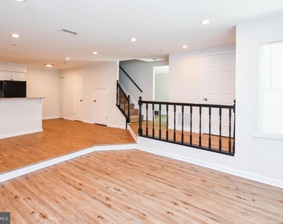
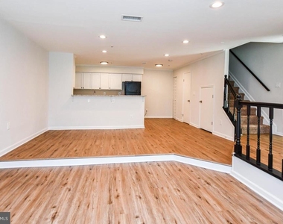
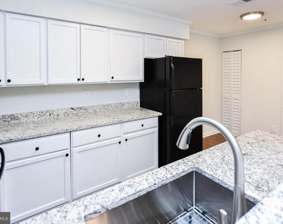
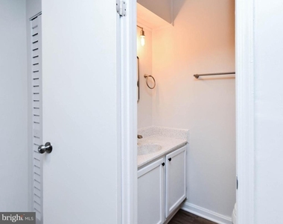
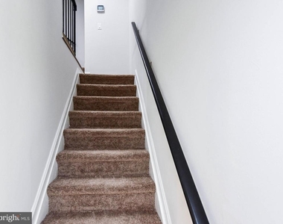
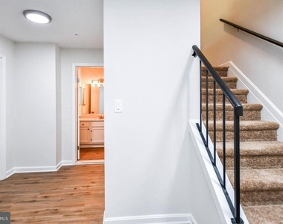
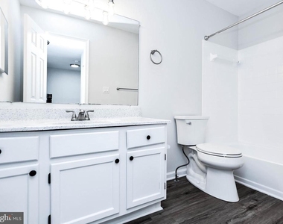
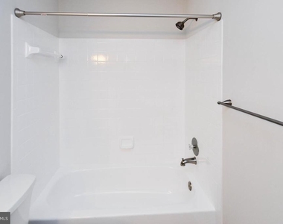
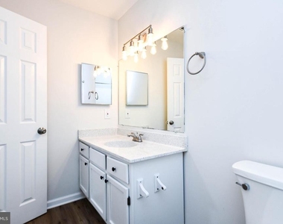
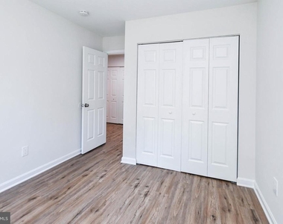
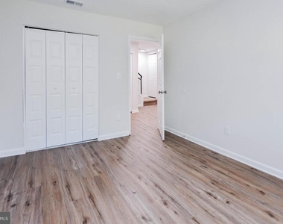
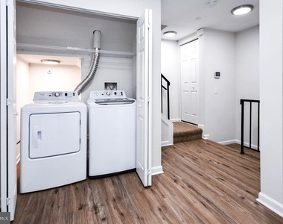
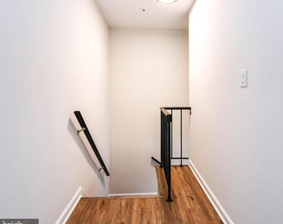
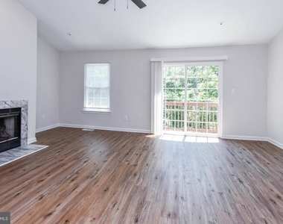
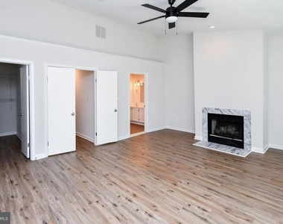
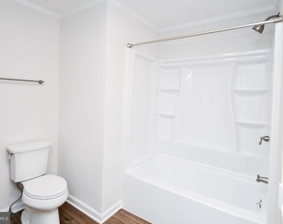
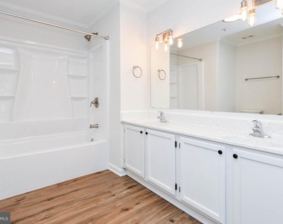
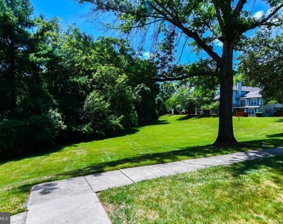
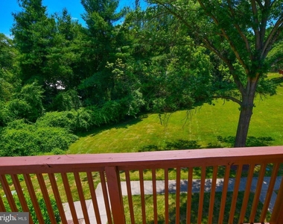
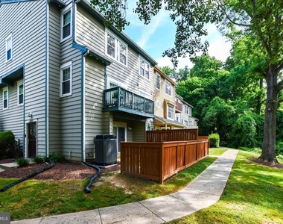
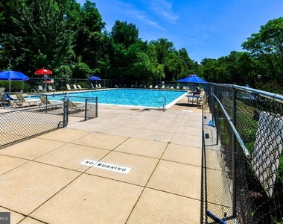
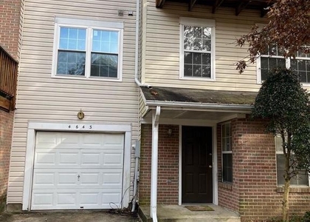
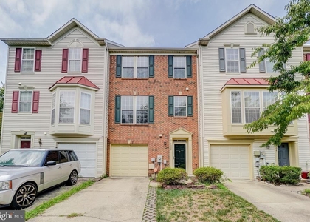
Extremely spacious, nearly 2000 sf of comfortable living space. This 3BR & 2.5 BA townhome has 3 finished levels and 2 warm fireplaces, Designer Origami White Paint Color, New Flooring throughout, to include Luxury Vinyl Planks on all three levels, New Outlets, New Switches, New Granite Countertops, New Washer & Dryer on 2nd Floor, which is the Bedroom Level. 3 New Kohler chair height elongated bowl & slow-close lid toilets, New Hot Water Heater, New LED light fixtures, New recessed lighting, Sunken Living Room, Separate Dining Room. The Top Floor is the bright & airy Primary Suite, which enjoys a vaulted ceiling, its own full bath, walk-in closet, private balcony & its own cozy fireplace. Swimming pool, tennis/basketball courts & more. Tenant pays for electric & water only. Only 1 mile from shops, grocery stores & restaurants. Just 30 Min drive to Annapolis, DC & National Harbor. Easy commute to NASA,Fort Meade, NSA, Baltimore, and Andrews AFB. Owner prefers good credit & no pets & no smoking. Longer-term lease desired, preferably at least 2-3 years to start.
AMENITIES
Fireplace
Storage Facility
Private Outdoor Space
Dishwasher
ADDITIONAL INFORMATION
Interior
Bathroom Information
Half Bathrooms: 1
Full Bathrooms: 2
Interior Information
Interior Features: Eat-in Kitchen, Kitchen - Country, Kitchen - Table Space, Combination Dining/Living, Dining Area, Primary Bath(s), Window Treatments, Floor Plan - Open, Floor Plan - Traditional
Appliances: Dishwasher, Disposal, Dryer, Exhaust Fan, Electric Oven, Refrigerator, Washer
The manager has not yet mailed us a photo copy of his or her government identification and proof or property ownership.
▼
Manager has not logged in recently
▼
Manager does not yet have user reviews
RENTHOP DESCRIPTION
The apartment is a unit offered at a monthly price of $2,995. The person posting the listing did not specify that any pets were allowed. It may be the case that pets are ok and the manager simply has not yet filled out all the details. The kitchen conveniently includes a dishwasher.
We have 80 photos of this particular unit, building, and surrounding areas.
We found some very similar listings nearby
Select those you'd like to message
Your messages have been sent!
Check Availability
By selecting Check Availability, you agree that RentHop and real estate professionals may call or text you about your inquiry. Message/data rates may apply. Terms & Privacy. California Privacy Notice
























































 Your Privacy Choices
