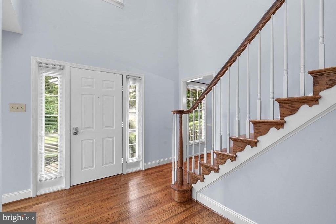
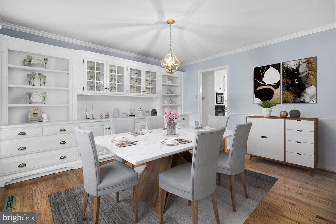
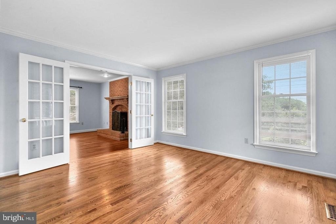
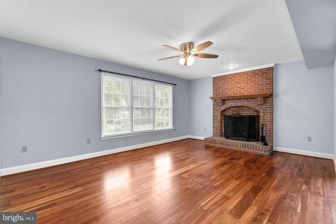
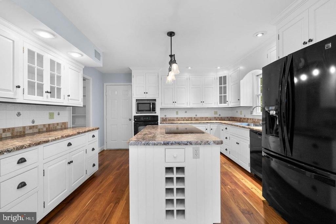
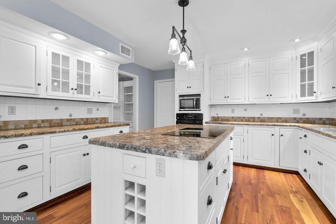
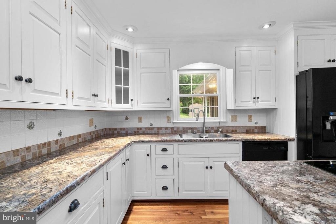
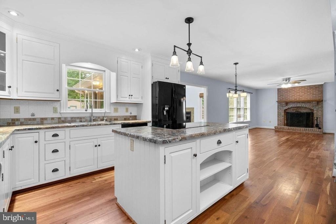
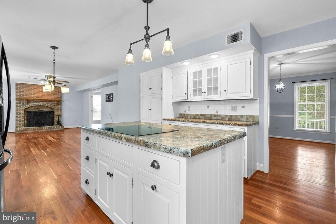
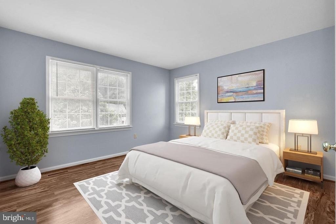
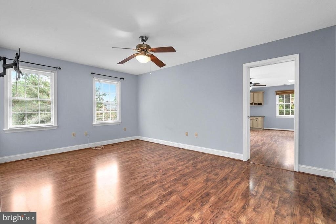
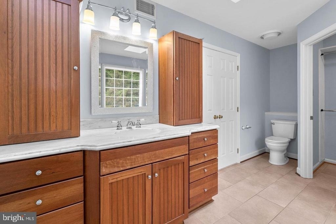
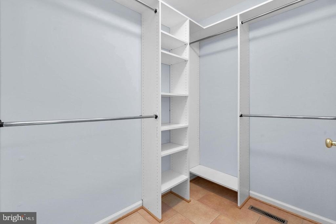
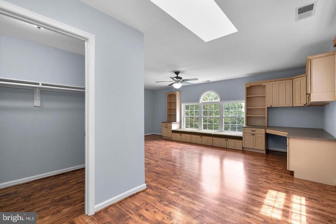
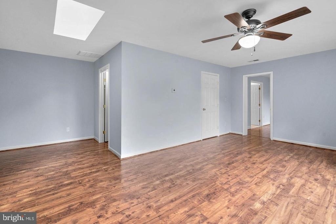
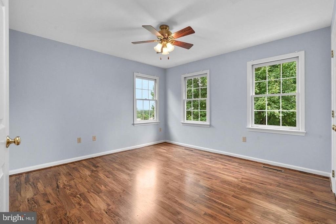
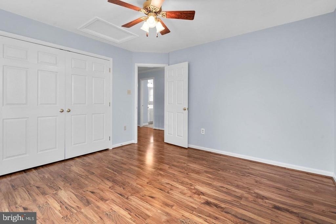
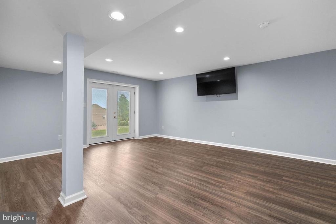
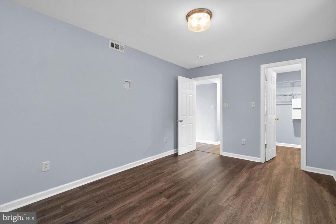
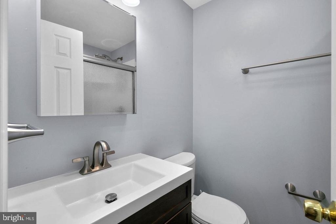
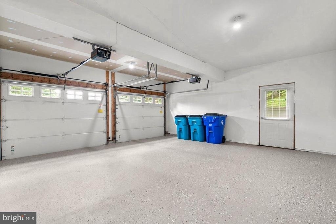
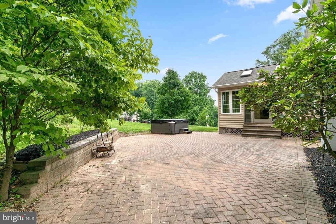
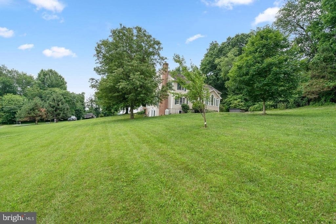
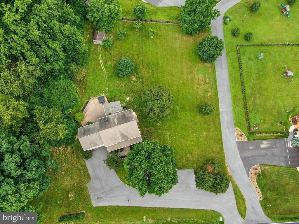
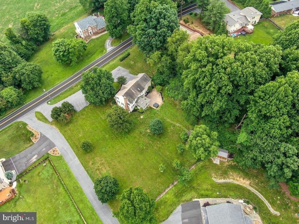
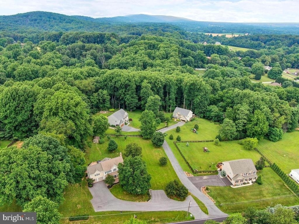
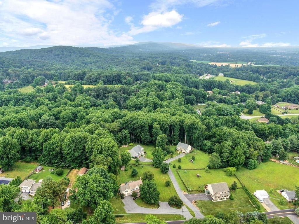
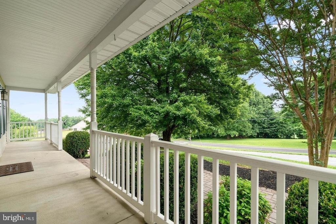
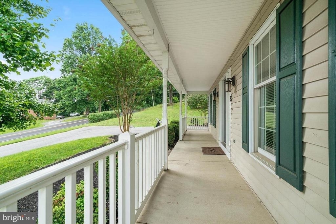
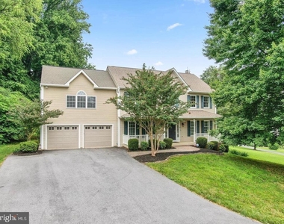
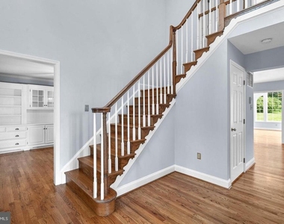
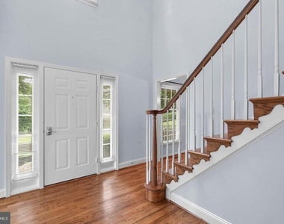
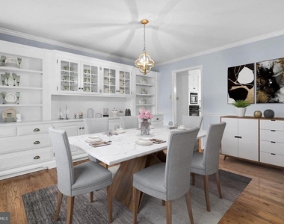
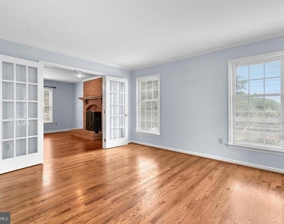
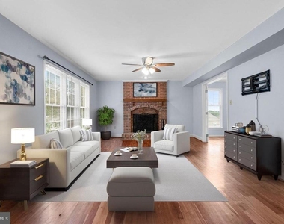
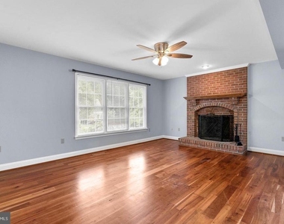
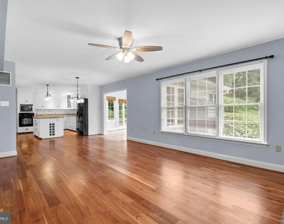
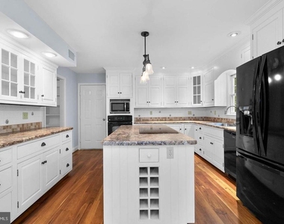
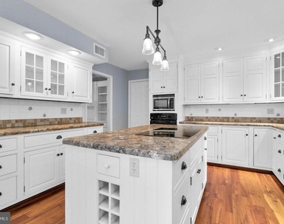
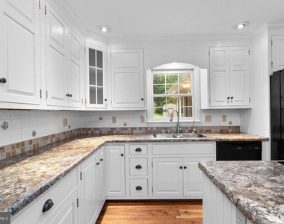
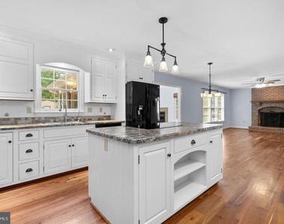
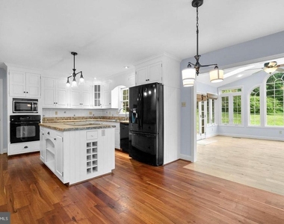
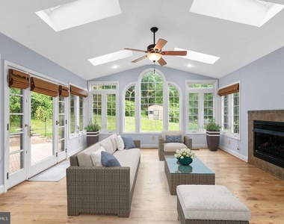
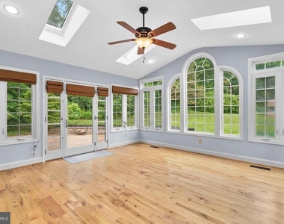
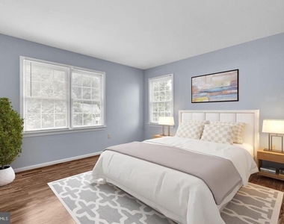
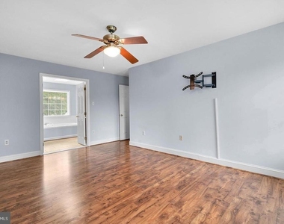
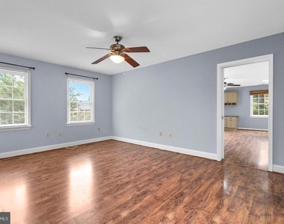
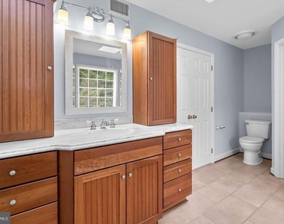
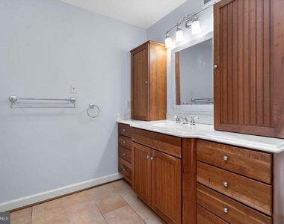
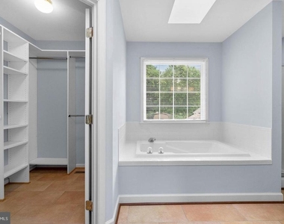
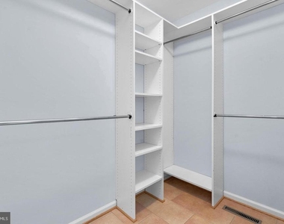
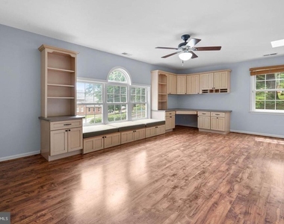
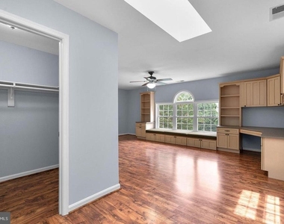
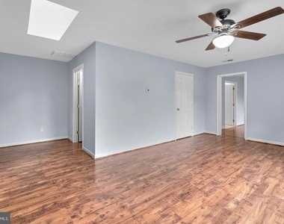
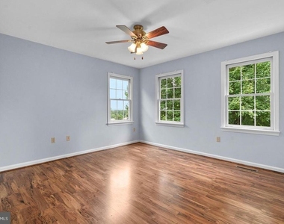
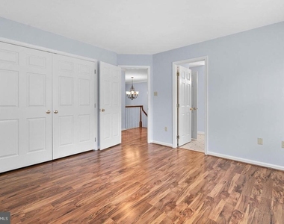
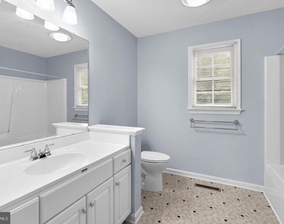
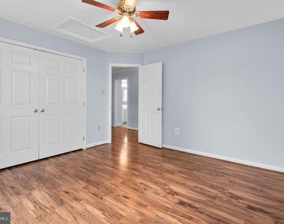
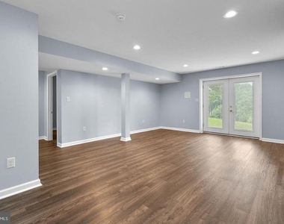
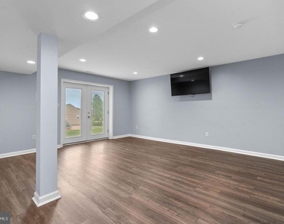
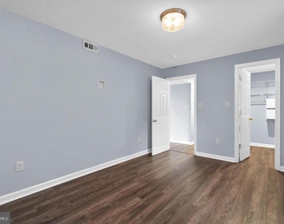
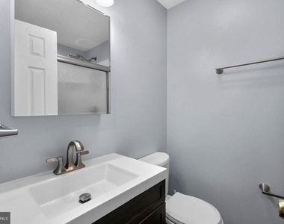
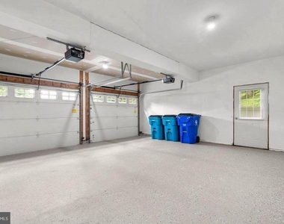
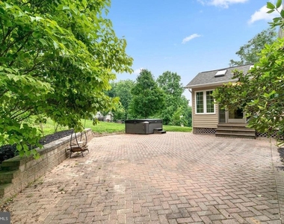
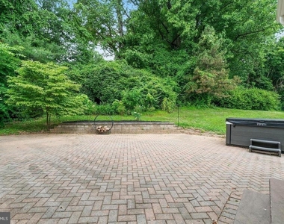
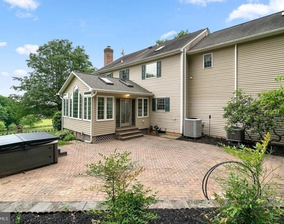
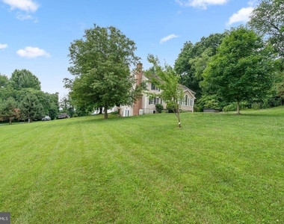
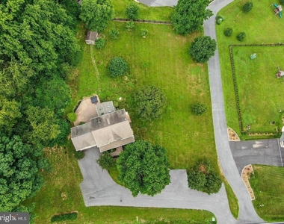
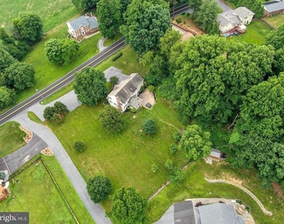
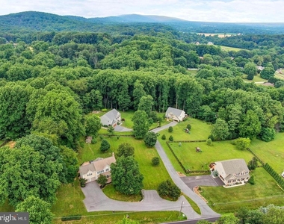
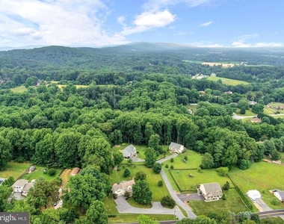
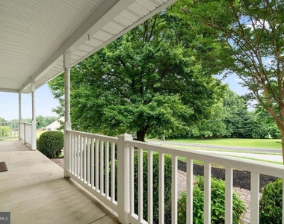
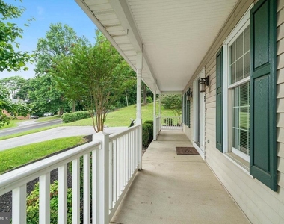
***HALLOWEEN OPEN HOUSE 8/31 - 12:00-2:00***Welcome Home to Space, Style & Serenity! An attractive brick paver walkway leads to the inviting Southern-style front porch of this turnkey Colonial, beautifully situated on a verdant 1.12-acre homesite. Offering over 3,862 square feet of finished living space, this home blends timeless architectural details with spacious interiors and inviting outdoor living. A dramatic two-story foyer welcomes you inside, where gorgeous hardwood floors, crown molding, and thoughtfully designed living spaces create an elegant yet comfortable atmosphere. The formal living room offers versatility for entertaining or a home office, while the dining room features custom built-ins and classic chair rail trim. The family room makes a statement with its brick-surround fireplace and flows seamlessly into the chef-inspired kitchen, complete with abundant refinished white cabinetry, generous counter space, tile backsplash with decorative inlays, graphite appliances, and a center island with cooktop. The adjacent breakfast area overlooks the spectacular sunroom, a true highlight of the home featuring a vaulted ceiling, skylights, Palladian windows, and a cozy fireplace. French doors open to the custom paver patio and hot tub, creating the perfect setting for outdoor entertaining or peaceful relaxation. Upstairs, the spacious owner's suite offers a private retreat with a large sitting room, walk-in closet, and luxurious en-suite bath. The finished walkout lower level expands the home's versatility with a recreation room, additional 5th bedroom, full bathroom, second laundry area, and ample storage, with direct access to the backyard. Outside, enjoy the beauty and privacy of your expansive homesite, while the oversized parking capacity accommodates 8+ vehicles-ideal for gatherings, guests, and hobby enthusiasts. Offering generous living space, distinctive architectural details, multiple gathering areas, and a peaceful setting with room to spread out, this exceptional property is ready to welcome you home!
The manager has not yet mailed us a photo copy of his or her government identification and proof or property ownership.
▼
Manager has not logged in recently
▼
Manager does not yet have user reviews
RENTHOP DESCRIPTION
The apartment is a unit offered at a monthly price of $3,900. The person posting the listing did not specify that any pets were allowed. It may be the case that pets are ok and the manager simply has not yet filled out all the details. The kitchen conveniently includes a dishwasher.
We have 58 photos of this particular unit, building, and surrounding areas.
Last Updated: 12 hours ago
Data Source: Bright MLS
MLS# MDFR2091056
List Agent Name: Joseph C. McDonnell
List Office Name: Corner House Realty
IDX information is provided exclusively for personal, non-commercial use, and may not be used for any purpose other than to identify prospective properties consumers may be interested in purchasing. Information is deemed reliable but not guaranteed. The listing broker’s offer of compensation is made only to participants of the MLS where the listing is filed.
Courtesy of RH Advisors, Inc. and RHP Realty NJ, Inc.
By selecting Check Availability, you agree that RentHop and real estate professionals may call or text you about your inquiry. Message/data rates may apply. Terms & Privacy. California Privacy Notice
We found some very similar listings nearby
Select those you'd like to message
Your messages have been sent!
Check Availability
By selecting Check Availability, you agree that RentHop and real estate professionals may call or text you about your inquiry. Message/data rates may apply. Terms & Privacy. California Privacy Notice












































 Your Privacy Choices
