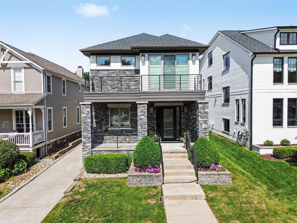
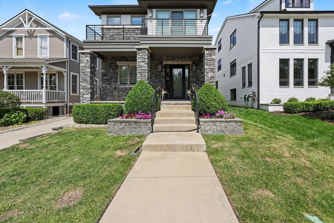
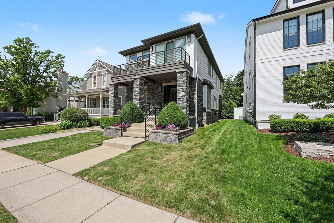
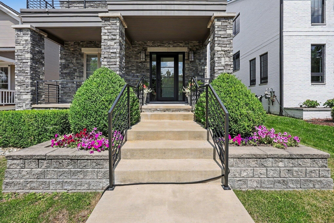
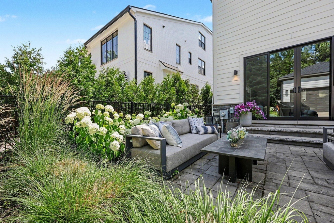
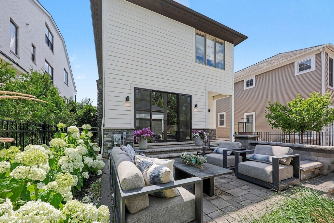
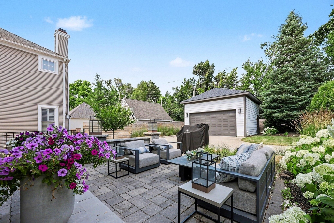
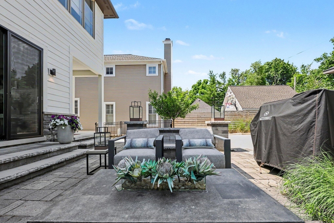
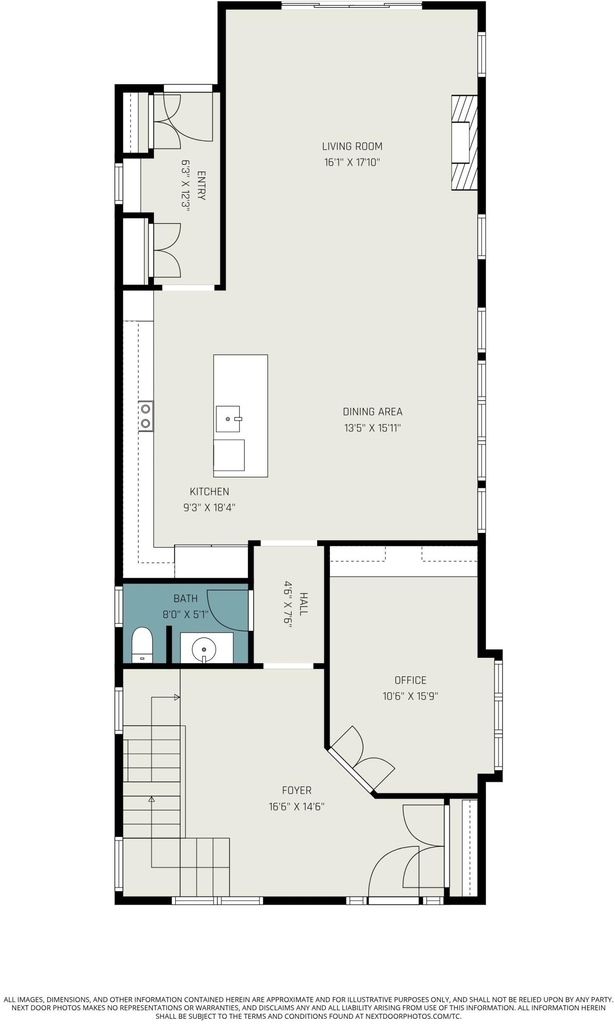
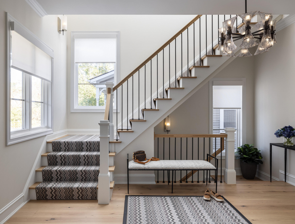
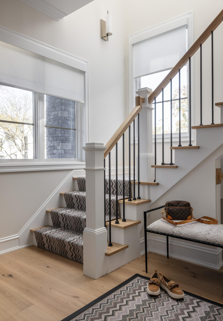
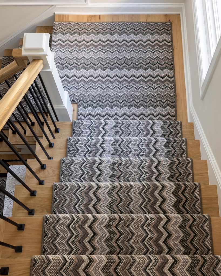
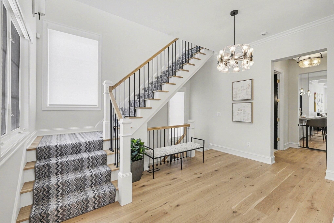
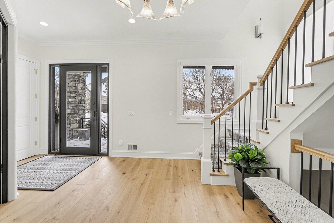
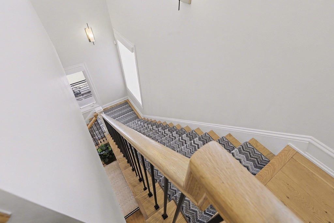
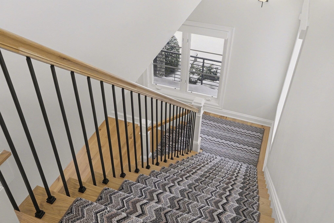
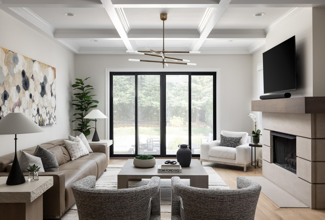
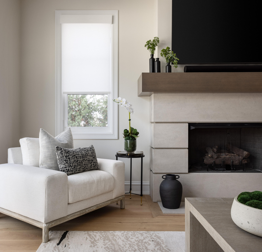
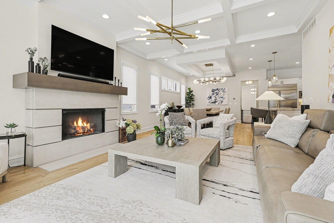
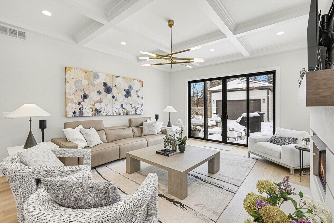
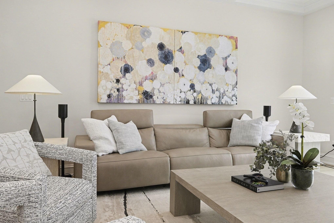
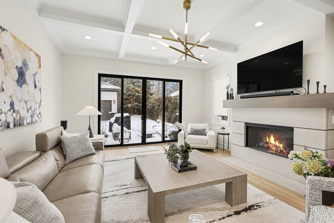
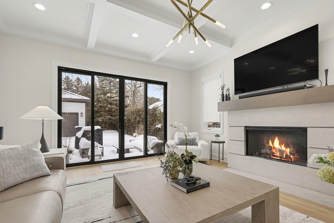
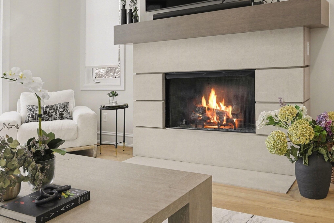
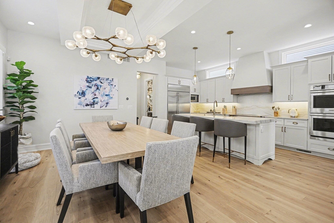
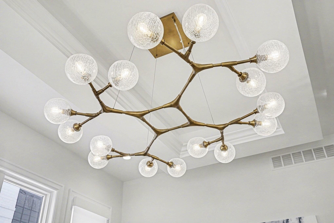
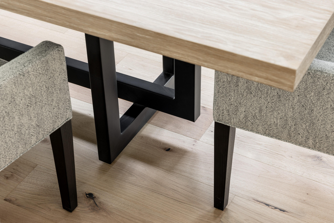
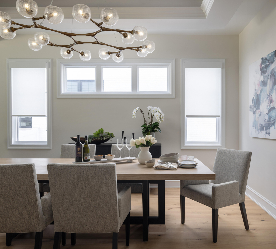
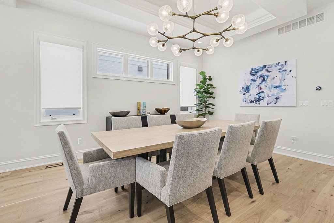
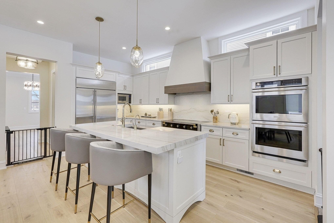
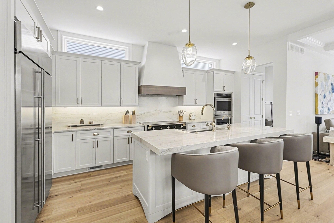
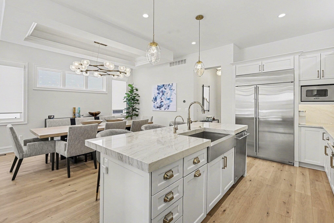
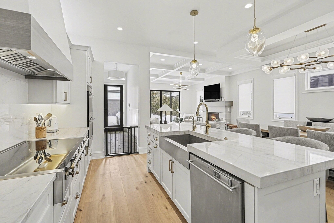
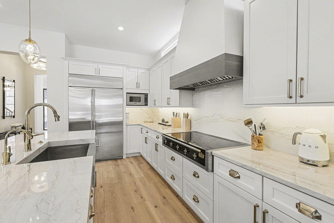
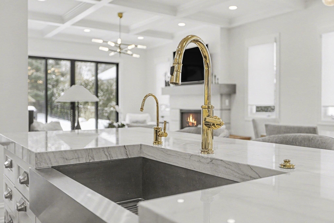
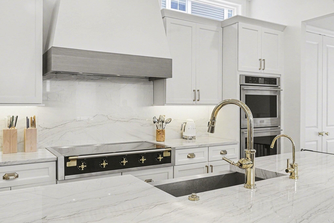
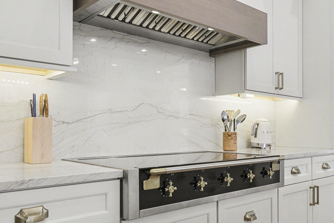
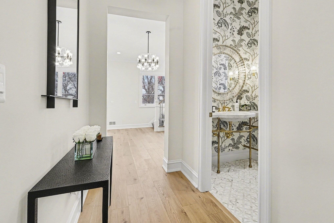
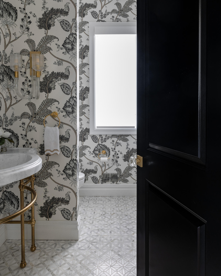
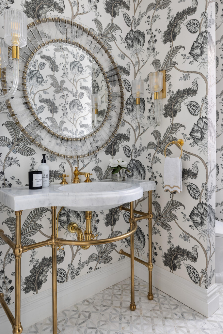
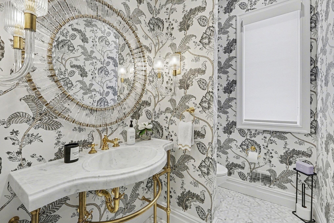
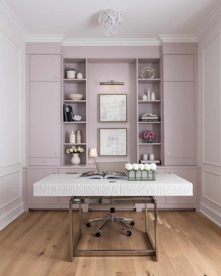
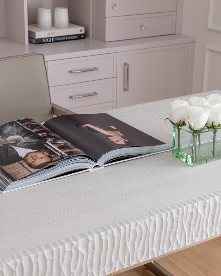
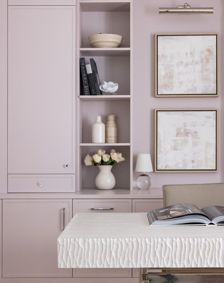
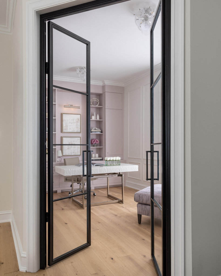
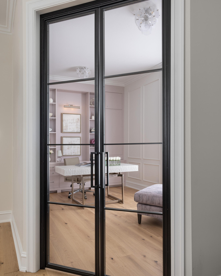
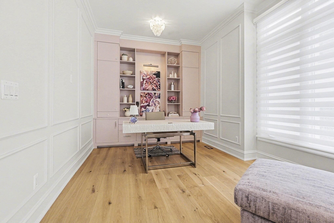
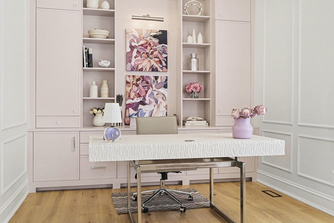
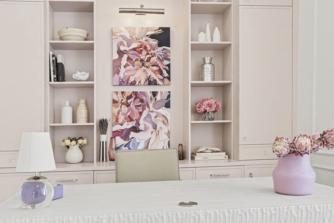
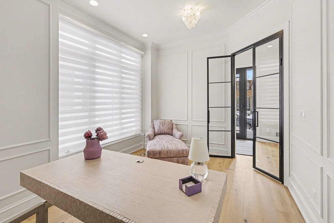
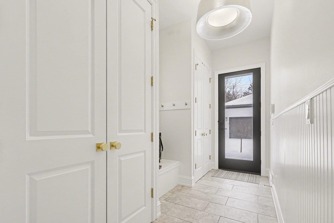
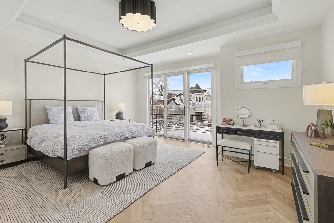
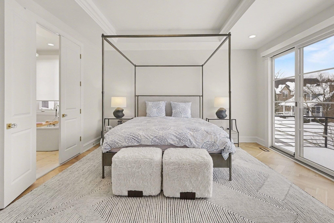
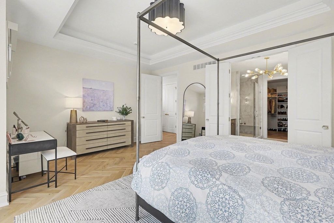
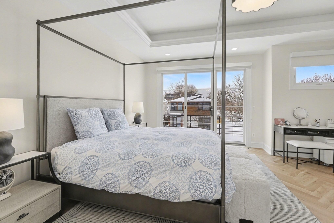
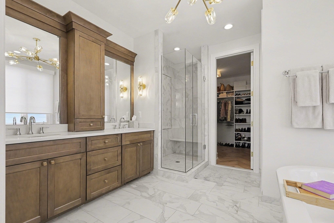
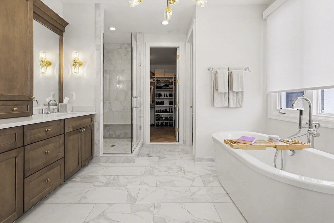
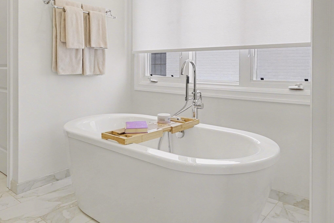
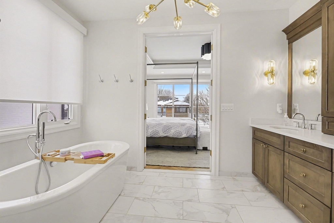
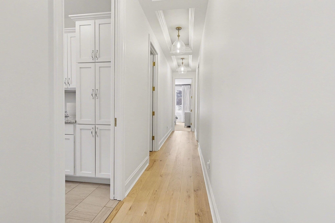
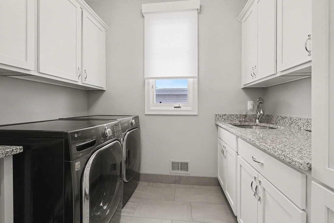
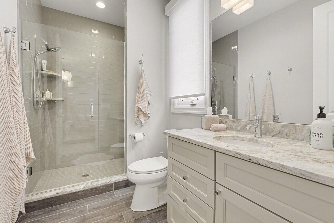
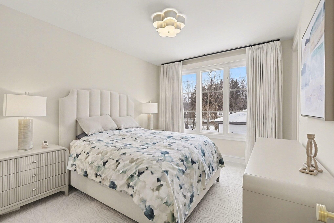
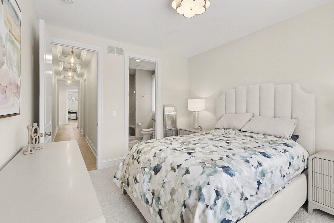
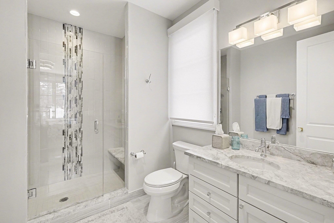
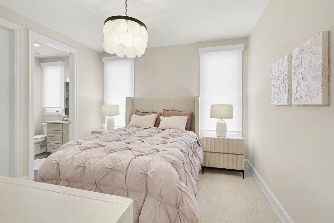
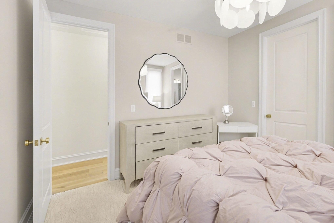
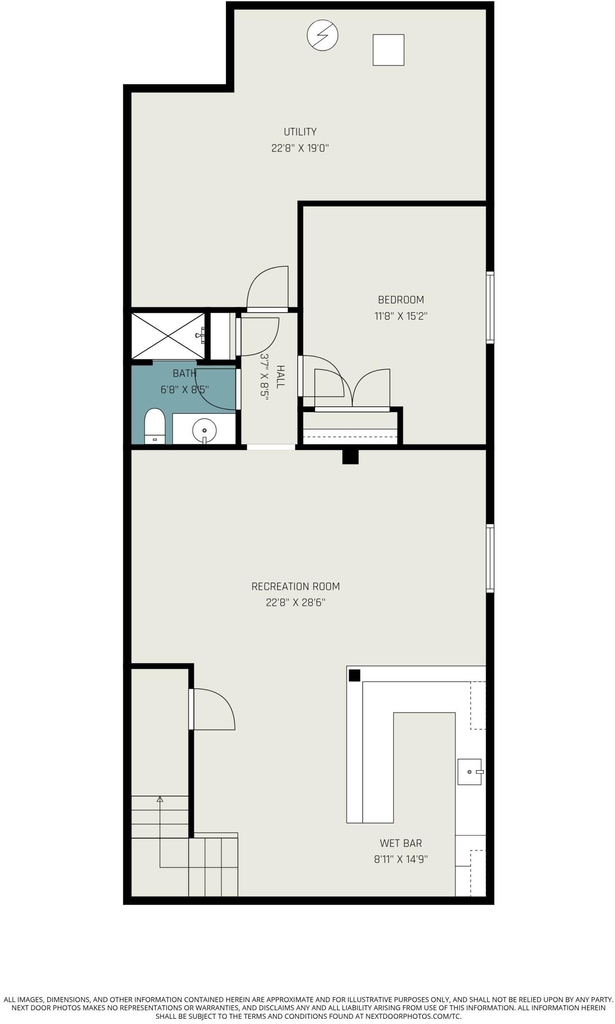
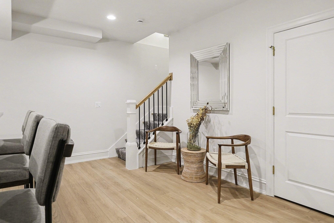
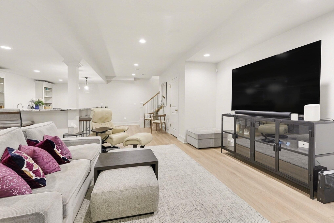
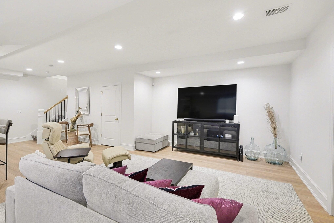
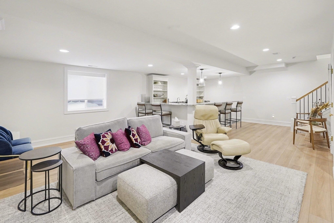
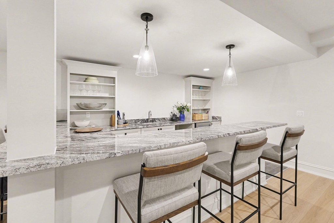
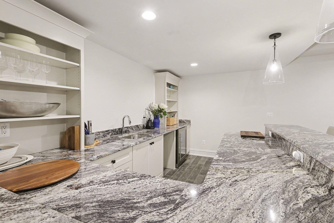
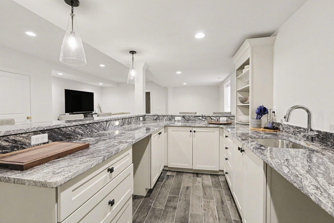
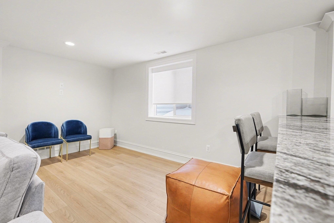
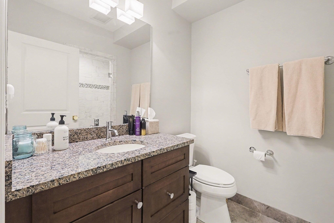
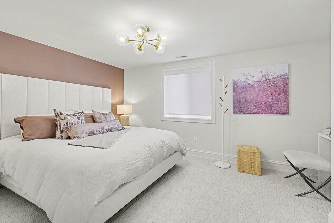
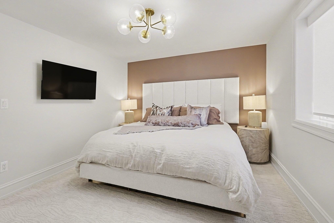
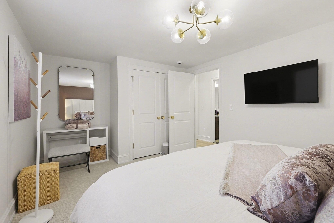
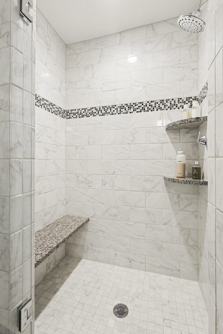
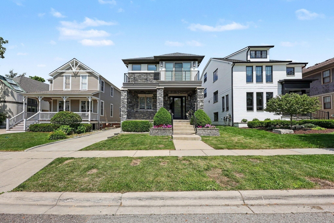
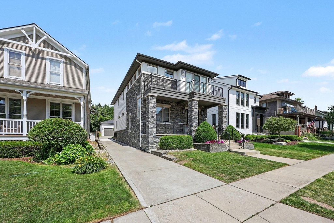
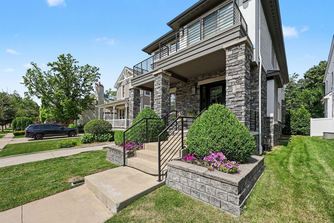
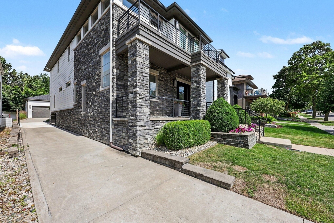
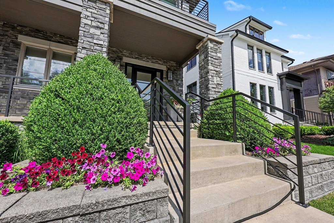
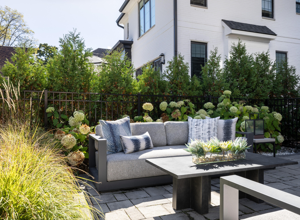
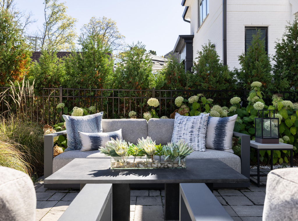
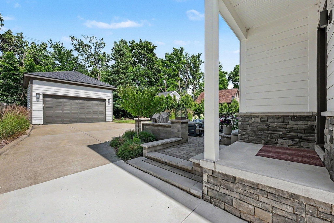
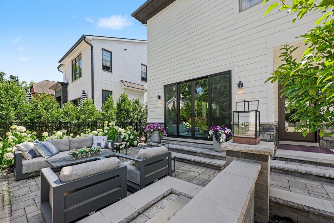
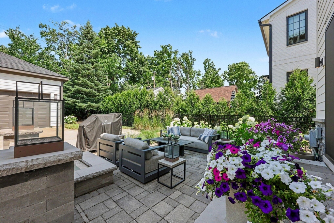
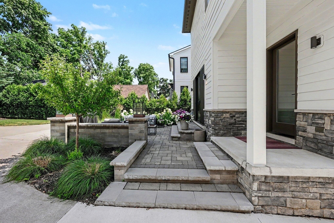
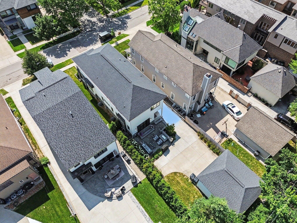
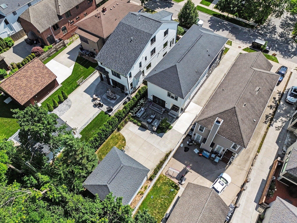
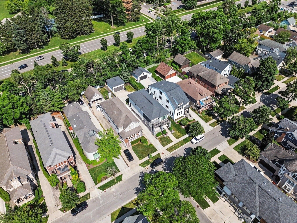
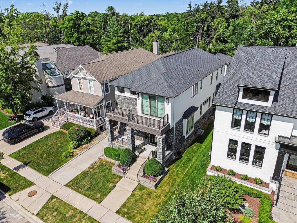
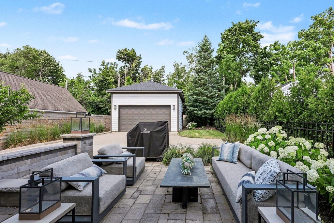
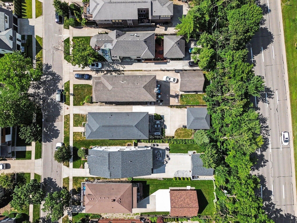
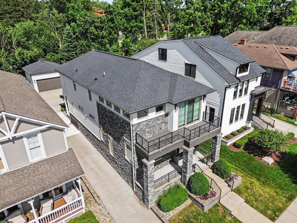
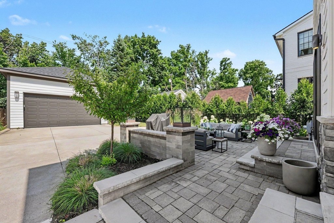
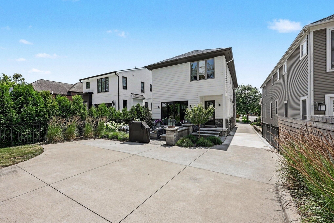
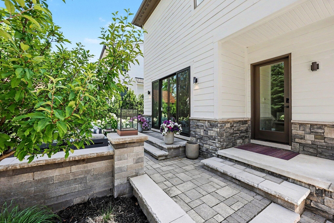
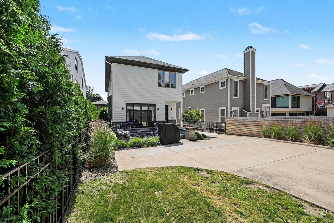
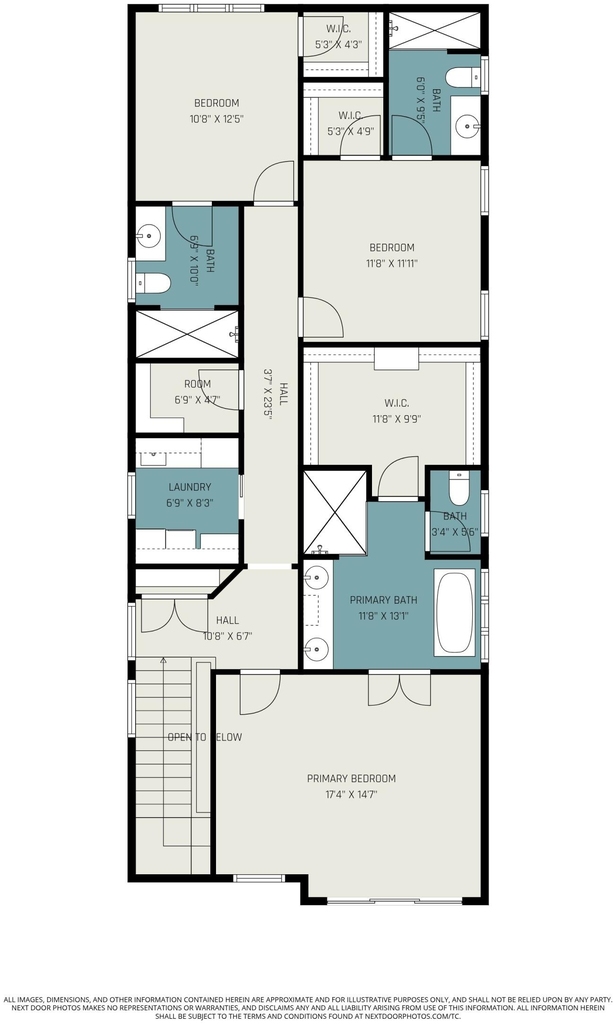
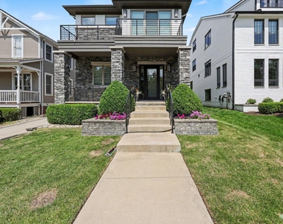
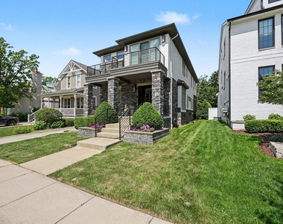
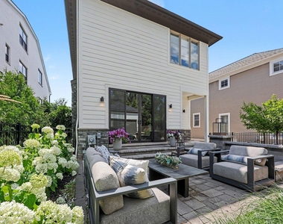
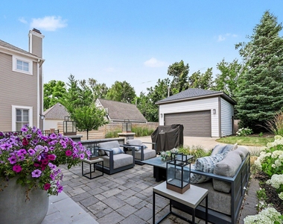
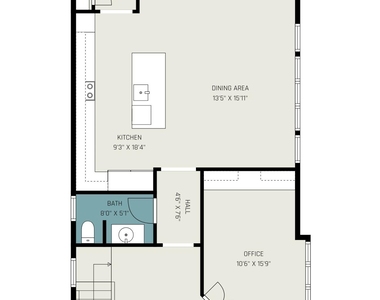
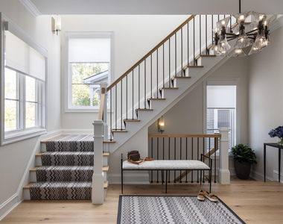
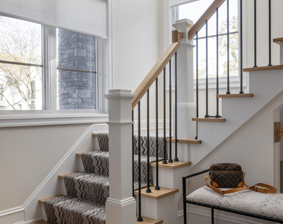
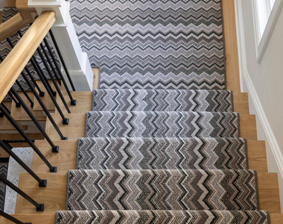
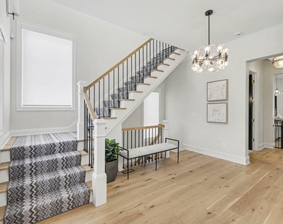
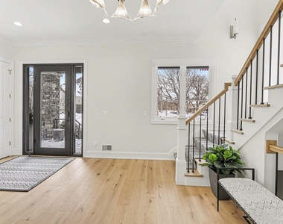
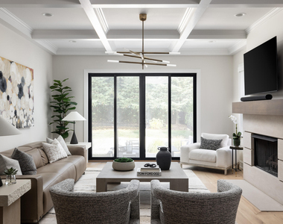
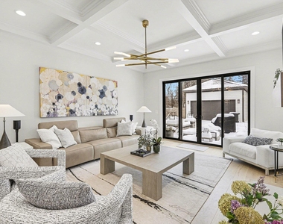
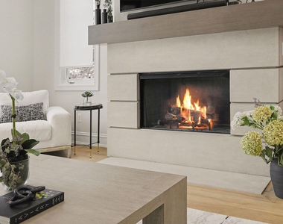
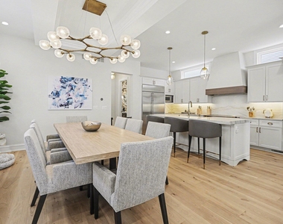
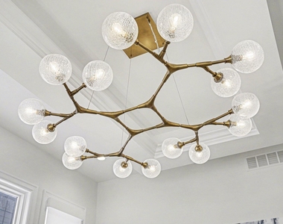
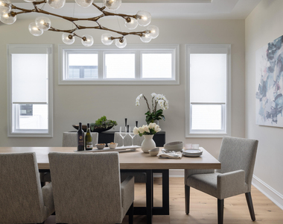
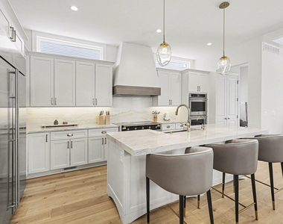
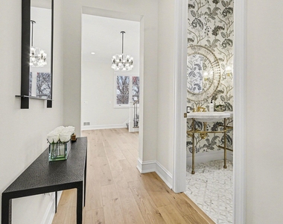
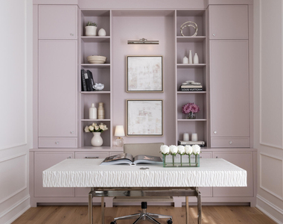
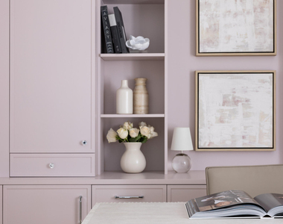
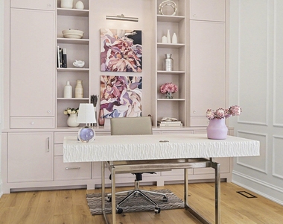
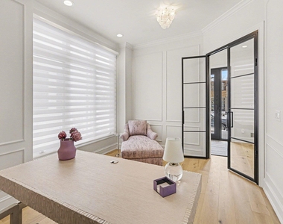
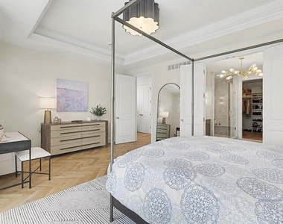
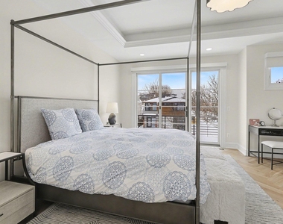
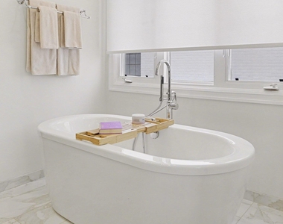
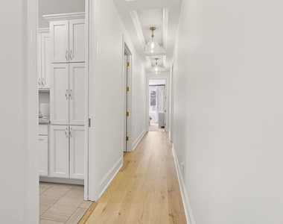
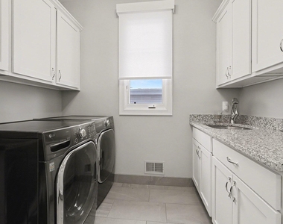
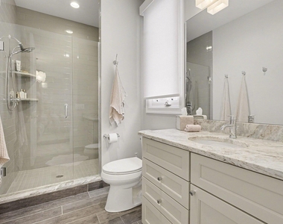
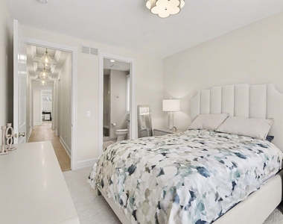
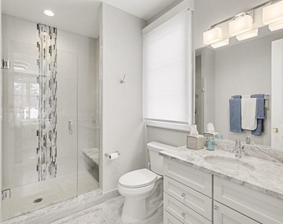
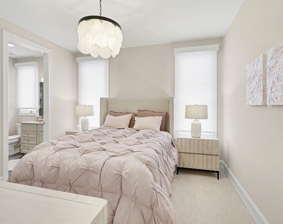
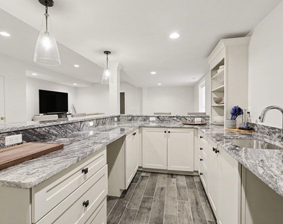
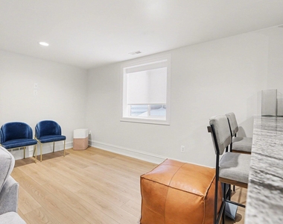
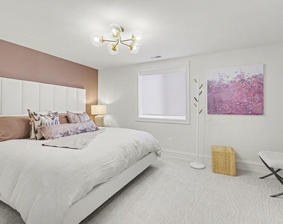
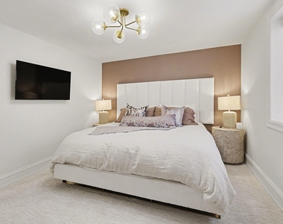
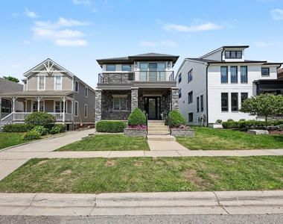
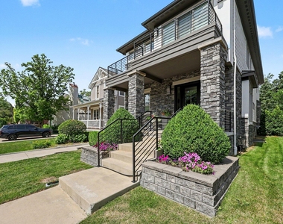
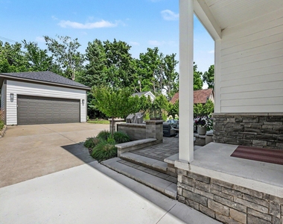
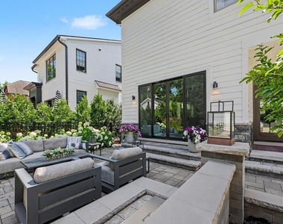
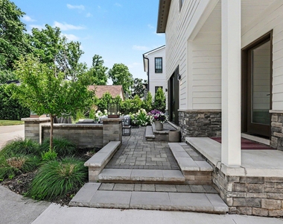
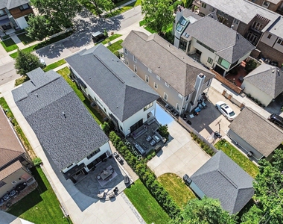
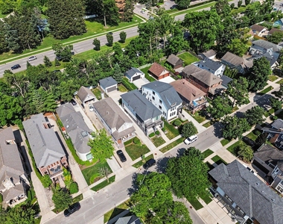
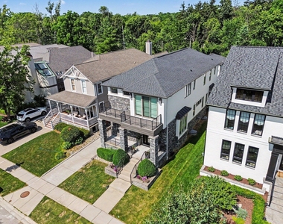
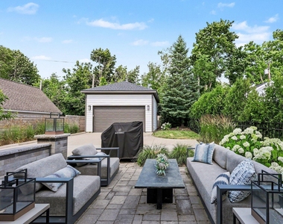
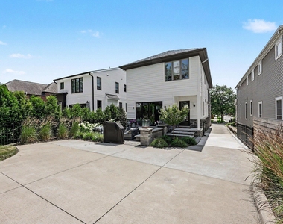
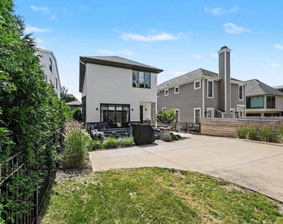
This sophisticated, custom built home in Birmingham's ''Little San Francisco'' neighborhood was built to the highest standards or design, materials, and craftsmanship and then reimagined to create one of the most stunning offers on the market today. You will love living just blocks from all the shops and restaurants in Downtown Birmingham. Highlights of this home are extensive including newly installed wide-plank White Oak flooring throughout the main living space, dramatic foyer custom staircase, open concept floor plan, custom kitchen with quartz counter tops, professional grade appliances, and large island workspace, oversized living room with fireplace, fantastic dining area with custom light fixture, great backhaul mud rom, and handcrafted main floor office with built-in cabinets and bookshelves. The upper level includes a dramatic primary bedroom suite including large bedroom area, spa-like primary bath with soaking tub and large shower, large walk-in closet and upper built-in cabinetry and bookshelves. Upstairs, the luxurious primary suite offers a serene retreat with a spacious bedroom, spa-inspired bath with soaking tub and oversized shower, a large walk-in closet, and a private balcony perfect for relaxing summer evenings. Two additional en-suite bedrooms and a convenient upper-level laundry room complete the second floor. The finished lower level expands the living space with a large recreation room, walk-behind wet bar, exercise area, fourth bedroom, and fourth full bath, along with generous storage. Outdoors, the backyard provides a private oasis with a fully fenced yard and expansive patio ideal for entertaining or quiet relaxation. Recent design and renovation completed by Stalburg Design. https://stalburgdesign.com/projects/7730390-pied-a-terre-perfection
AMENITIES
Private Outdoor Space
Parking Space
ADDITIONAL INFORMATION
Interior
Bathroom Information
Half Bathrooms: 1
Full Bathrooms: 4
Interior Information
Laundry Features: Laundry Room, Upper Level
Room Information
Rooms: 10
Basement Information
Basement: Full
Exterior
Property Information
Square Footage: 4,055
Architectural Style: Colonial
Year Built: 2016
Building Information
Patio and Porch Features: Patio, Porch
Lot Information
Lot Size Area: 0.16
Lot Size Units: Acres
Lot Size Acres: 0.16
Square Footage: 6,839
Utilities
Utilities Information
Cooling Type: Central Air
Heating Type: Forced Air
Parking
Parking Information
Has Garage
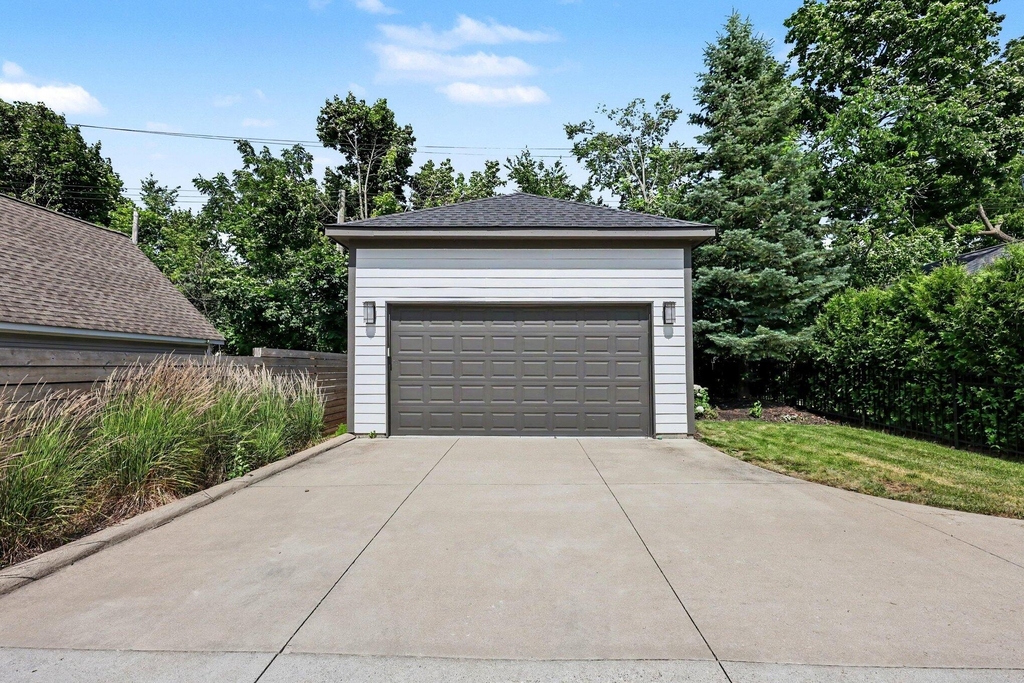
Parking Features: Garage Faces Front, Garage Door Opener, Detached
The manager has not yet mailed us a photo copy of his or her government identification and proof or property ownership.
▼
Manager has not logged in recently
▼
Manager does not yet have user reviews
RENTHOP DESCRIPTION
The apartment is a unit offered at a monthly price of $9,995. The person posting the listing did not specify that any pets were allowed. It may be the case that pets are ok and the manager simply has not yet filled out all the details.
We have 111 photos of this particular unit, building, and surrounding areas.
Last Updated: 17 hours ago
Data Source: Michric MLS
MLS# 26042796
List Agent Name: Matthew Dejanovich
List Office Name: Real Estate One Inc
IDX information is provided exclusively for personal, non-commercial use, and may not be used for any purpose other than to identify prospective properties consumers may be interested in purchasing. Information is deemed reliable but not guaranteed. The listing broker’s offer of compensation is made only to participants of the MLS where the listing is filed.
Courtesy of RH Advisors, Inc. and RHP Realty NJ, Inc.
By selecting Check Availability, you agree that RentHop and real estate professionals may call or text you about your inquiry. Message/data rates may apply. Terms & Privacy. California Privacy Notice
We found some very similar listings nearby
Select those you'd like to message
Your messages have been sent!
Check Availability
By selecting Check Availability, you agree that RentHop and real estate professionals may call or text you about your inquiry. Message/data rates may apply. Terms & Privacy. California Privacy Notice
















































 Your Privacy Choices
