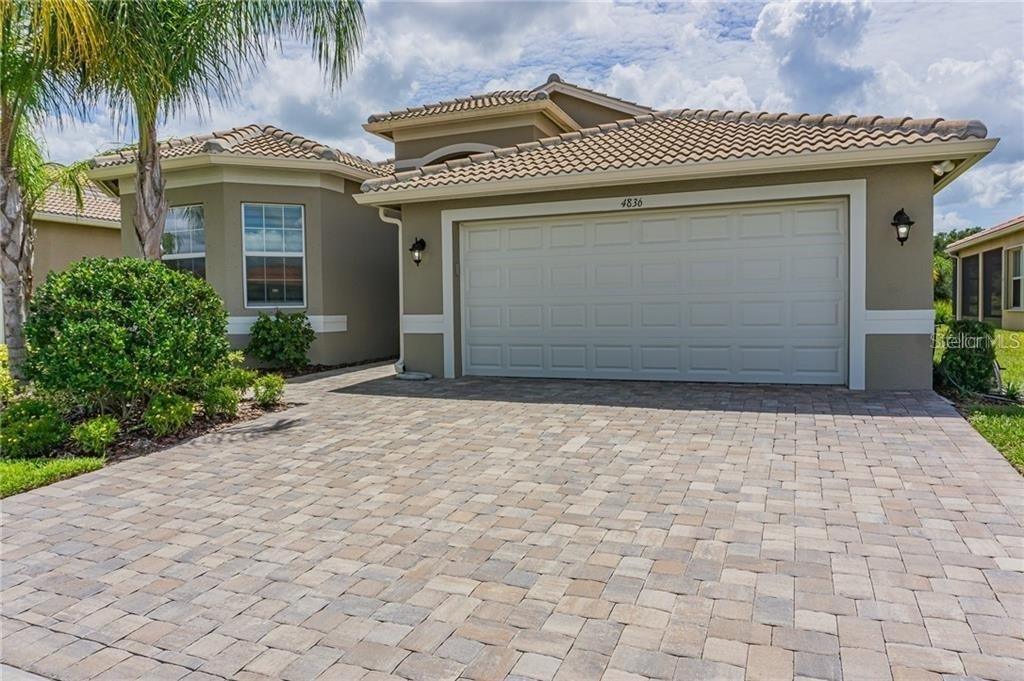
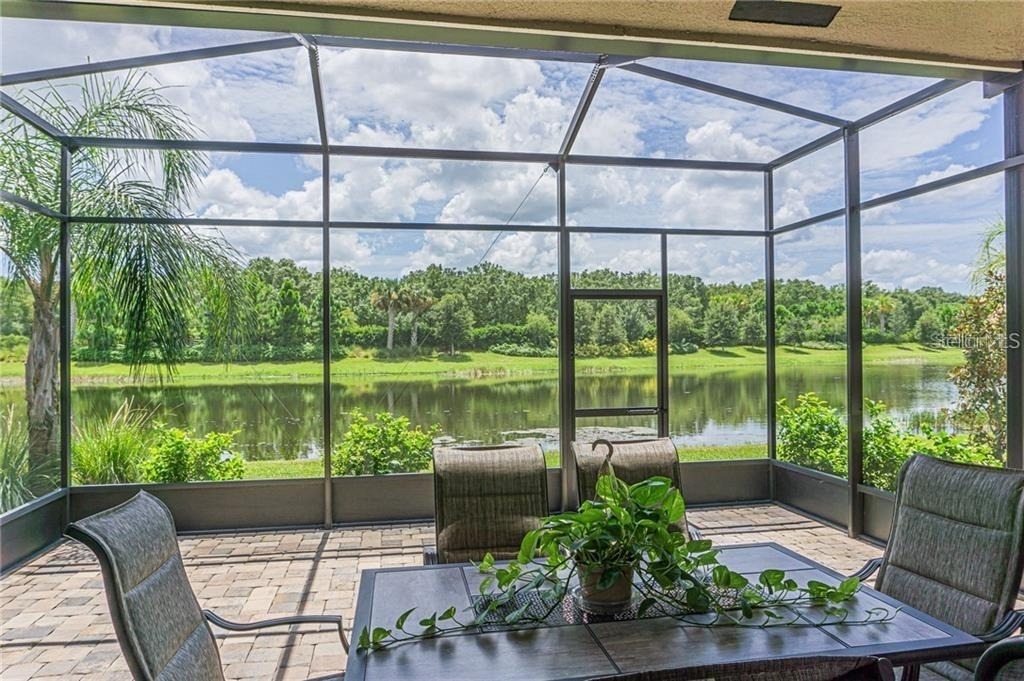
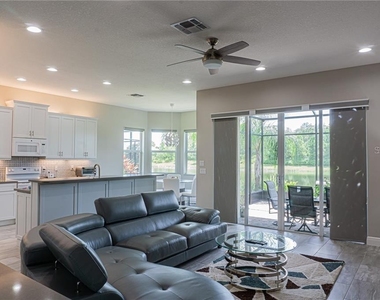
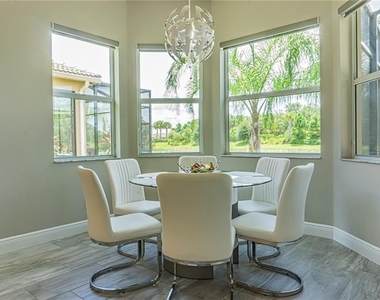
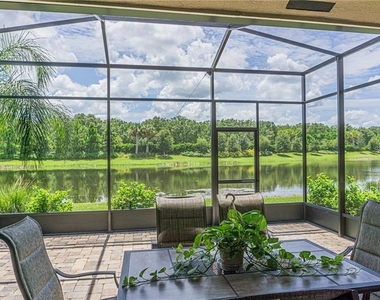
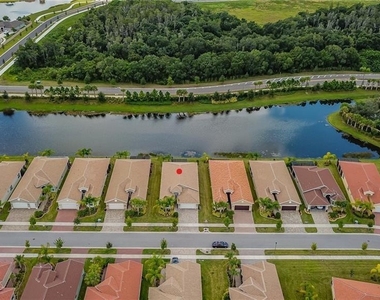
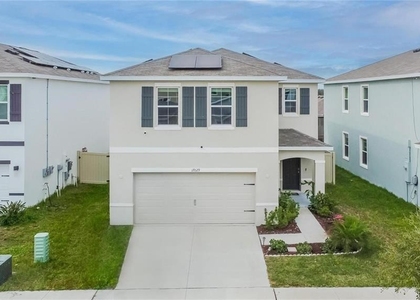
IMPORTANT: This home is located in Valencia Lakes, a premier 55+ community. At least one resident must be 55 years of age or older, and all occupants are subject to the community's age restrictions and HOA approval. Please verify eligibility before scheduling a showing! Welcome to Valencia Lakes, one of Tampa Bay's premier 55+ resort communities! This beautifully upgraded ROMA model offers approximately 2,500 sq. ft. of living space with 4 bedrooms, 3 full baths, and stunning pond views.
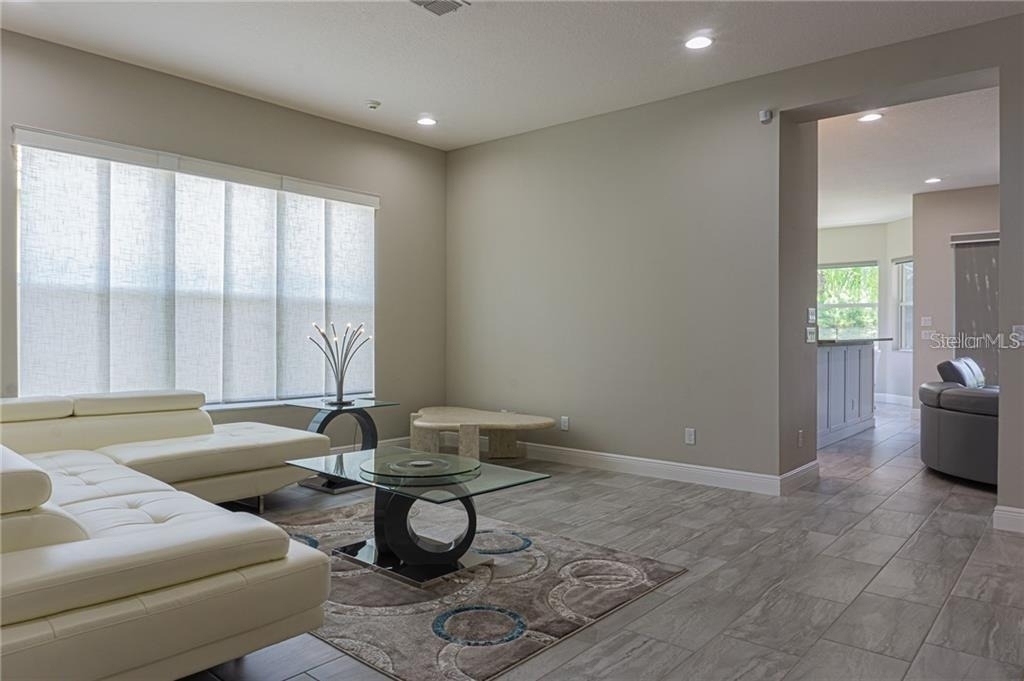
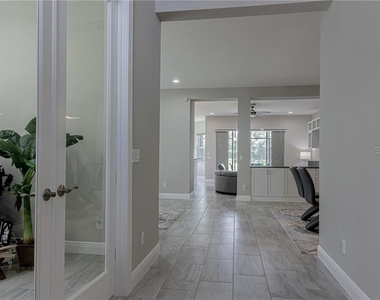
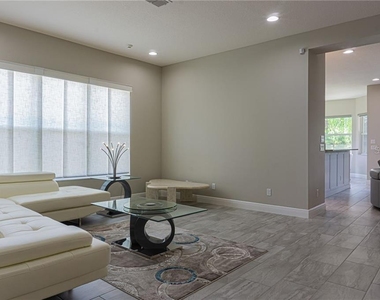
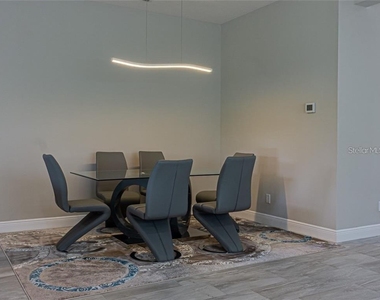
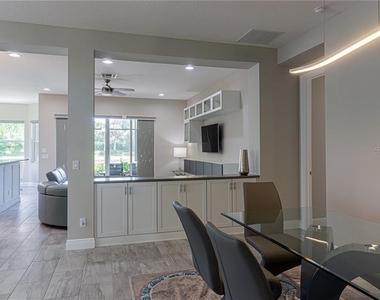
Featuring soaring ceilings, elegant porcelain tile flooring, formal living and dining rooms, and an open-concept family room and gourmet kitchen, this home is designed for both comfort and entertaining. The kitchen boasts upgraded 42" ivory cabinetry, quartz countertops, marble mosaic backsplash, pantry, under-cabinet lighting, and GE appliances.
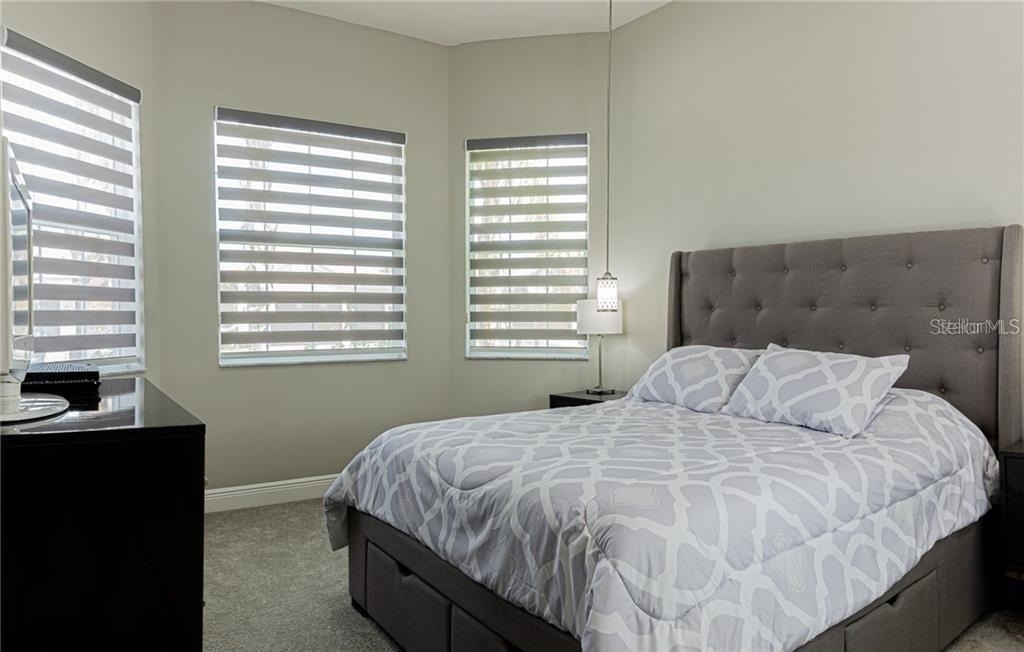
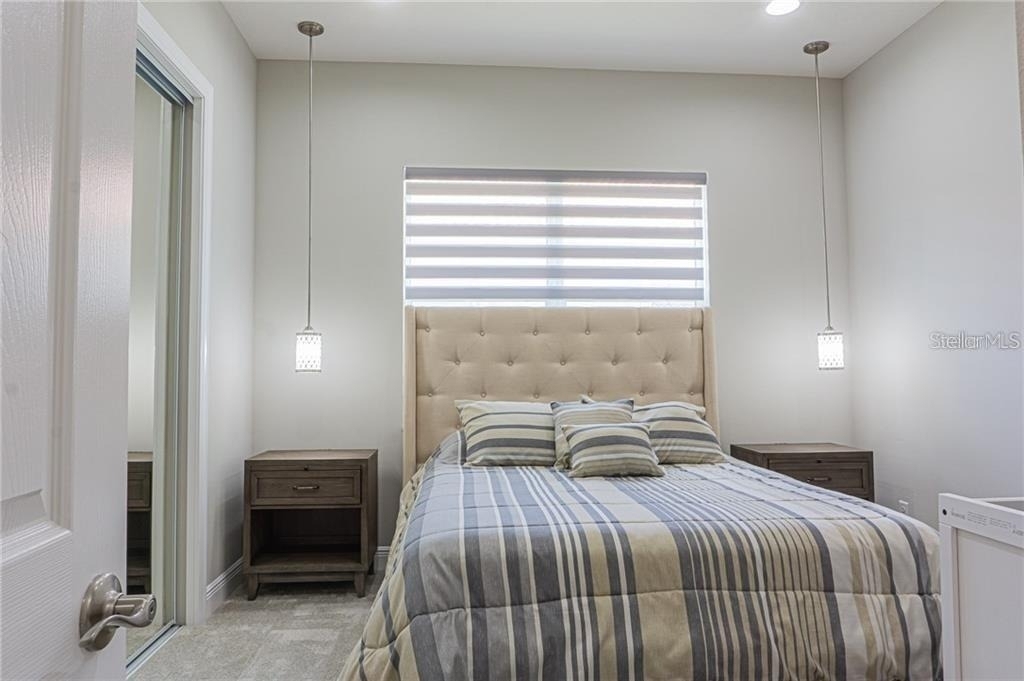
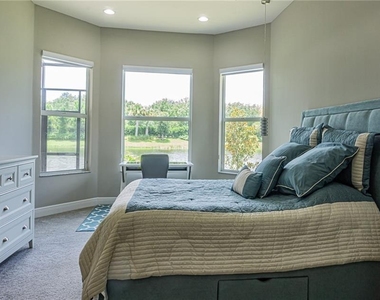
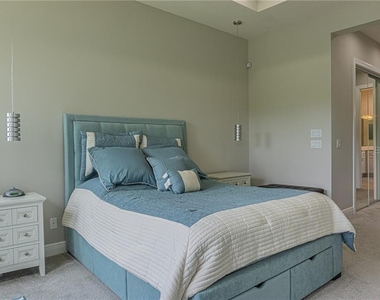
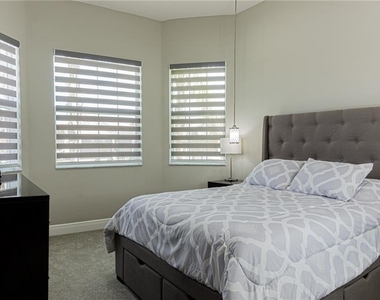
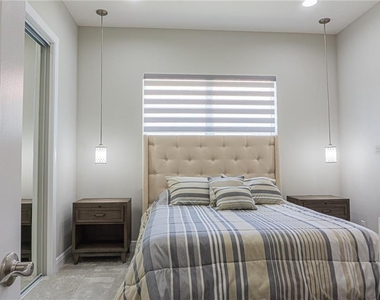
The spacious owner's suite features a tray ceiling, bay windows, and a spa-inspired bath with dual vanities, oversized walk-in shower, and abundant storage. The split-bedroom layout provides privacy for guests, while the den/fourth bedroom with walk-in closet is perfect for an office or additional guest room.
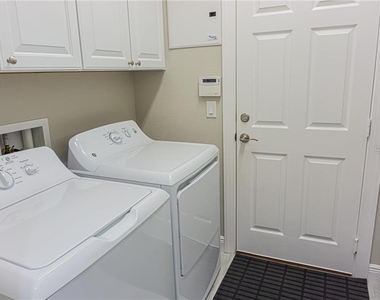
Additional features include custom built-ins, designer lighting, custom window treatments, closet organizers, laundry cabinets, epoxy garage floor, water softener, rain gutters, and rough plumbing for a future summer kitchen.
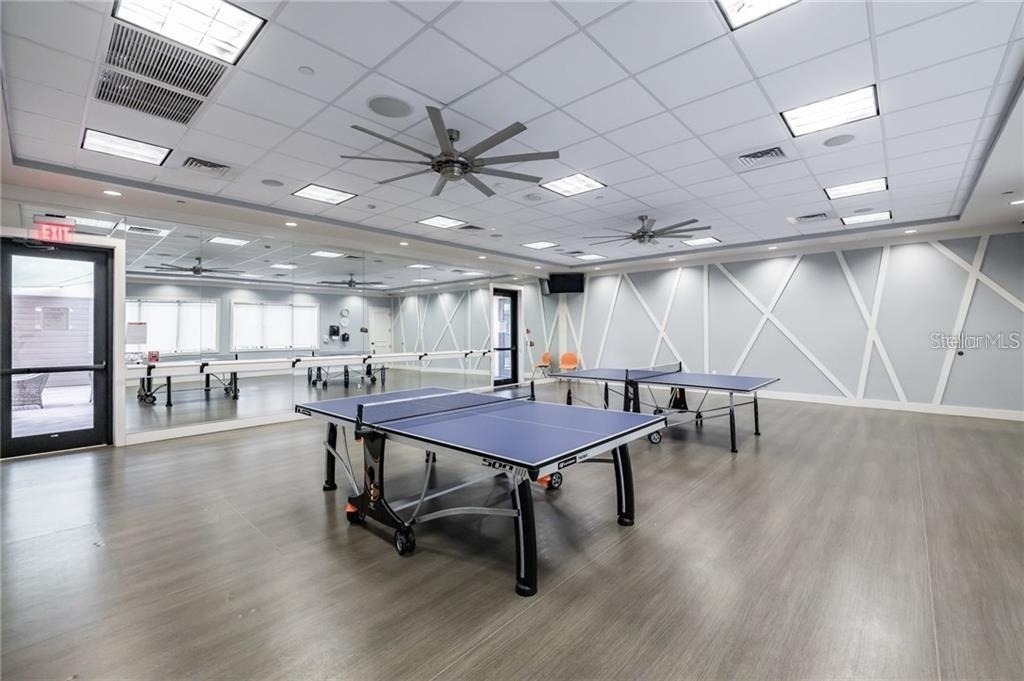
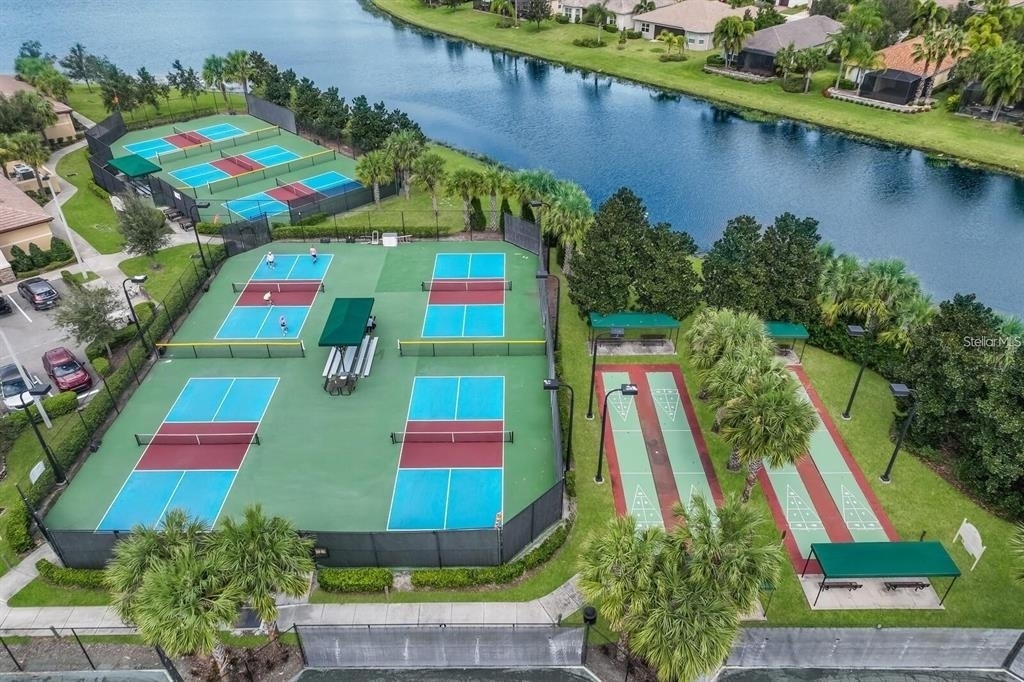
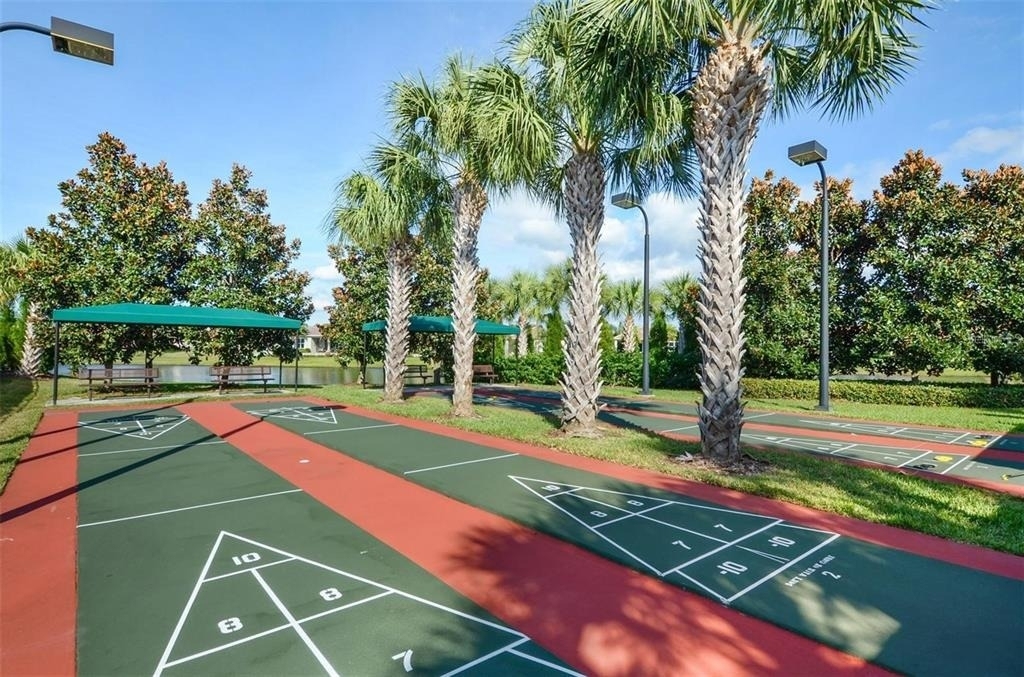
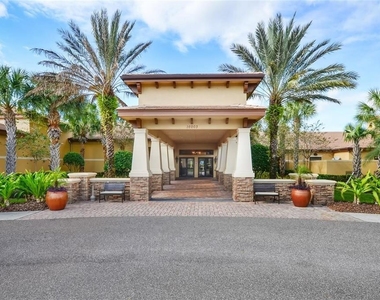
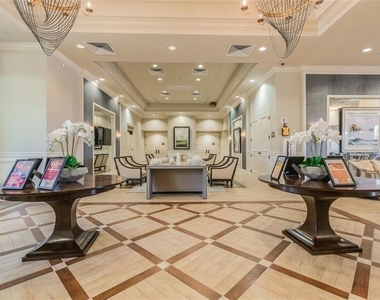
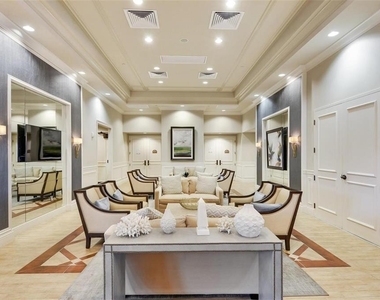
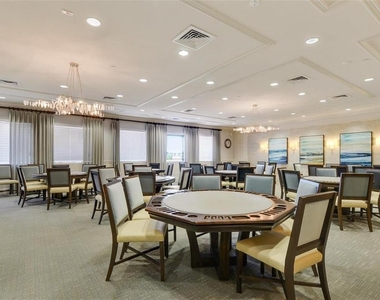
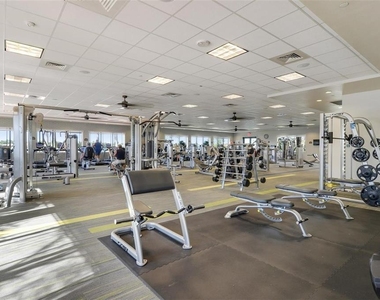
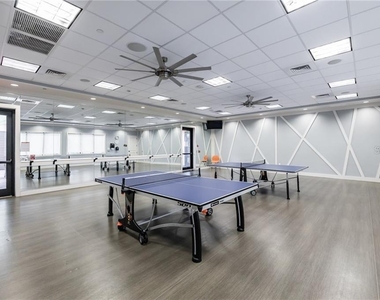
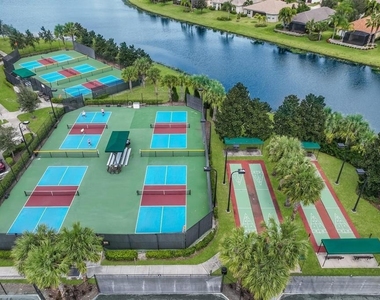
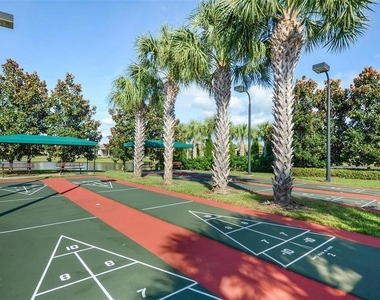
Enjoy resort-style amenities including a 40,000 sq. ft. clubhouse, heated resort pool, lap pool, fitness center, tennis, pickleball, bocce, dog park, bistro, arts and crafts studio, and hundreds of clubs and activities. Over 100 acres of preserves and more than 3 miles of walking and biking trails complete this exceptional lifestyle.
Conveniently located near Tampa, St. Petersburg, Sarasota, shopping, dining, golf, medical facilities, and airports. Experience carefree luxury living where every day feels like a vacation.
Video Tour: https://youtu.be/gJwX3PKrZJQ.
AMENITIES
Attached Garage
Dishwasher
Parking Space
Virtual Tour
Video/3D Tour
ADDITIONAL INFORMATION
Interior
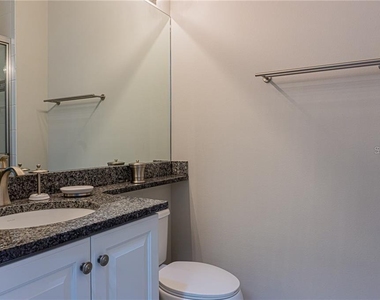
Bathroom Information
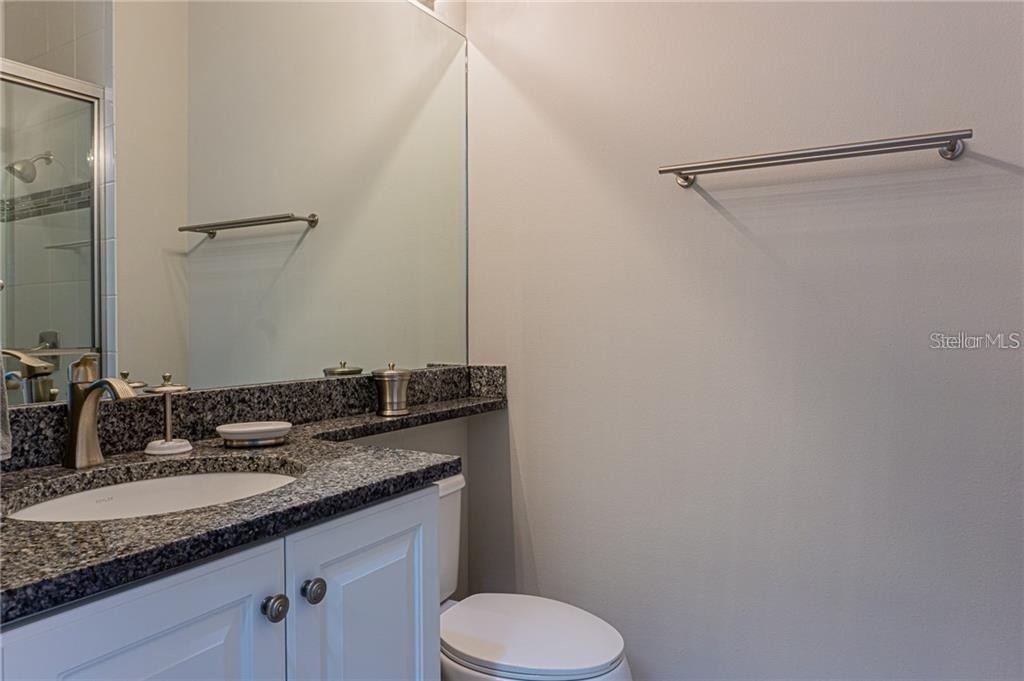
Full Bathrooms: 3
Interior Information
Interior Features: Built-in Features, Ceiling Fan(s), Coffered Ceiling(s), High Ceilings, Open Floorplan, Tray Ceiling(s), Walk-In Closet(s), Eating Space In Kitchen, Kitchen/Family Room Combo, Primary Bedroom Main Floor, Solid Surface Counters, Thermostat, Window Treatments
Appliances: Convection Oven, Dishwasher, Disposal, Dryer, Electric Water Heater, Exhaust Fan, Microwave, Refrigerator, Washer
Flooring Type: Carpet, Porcelain Tile
Laundry Features: Electric Dryer Hookup, Laundry Room, Washer Hookup
Room Information
Rooms: 9
Exterior
Property Information
Square Footage: 2,470
Security Features: Gated Community, Security System Owned, Smoke Detector(s)
The median is solely based on the area and the number of bedrooms.
Listing-specific characteristics such as the number of bathrooms and the amenities will also impact the price.
LISTING QUALITY
▲
Features and amenities are properly noted
▲
RentHop has data for this building
▼
Listing agent has an unconfirmed email address
▼
The manager has not yet mailed us a photo copy of his or her government identification and proof or property ownership.
▼
Manager has not logged in recently
▼
Manager does not yet have user reviews
RENTHOP DESCRIPTION
The apartment is a unit offered at a monthly price of $2,700. The person posting the listing did not specify that any pets were allowed. It may be the case that pets are ok and the manager simply has not yet filled out all the details. The kitchen conveniently includes a dishwasher.
We have 50 photos of this particular unit, building, and surrounding areas.
Last Updated: 27 minutes ago
Data Source: Stellar MLS
MLS# TB8526818
List Agent Name: Charlene Wang
List Office Name: CHARLES RUTENBERG REALTY INC
IDX information is provided exclusively for personal, non-commercial use, and may not be used for any purpose other than to identify prospective properties consumers may be interested in purchasing. Information is deemed reliable but not guaranteed. The listing broker’s offer of compensation is made only to participants of the MLS where the listing is filed.
Courtesy of RH Advisors, Inc. and RHP Realty NJ, Inc.
By selecting Check Availability, you agree that RentHop and real estate professionals may call or text you about your inquiry. Message/data rates may apply. Terms & Privacy. California Privacy Notice
We found some very similar listings nearby
Select those you'd like to message
Your messages have been sent!
Check Availability
By selecting Check Availability, you agree that RentHop and real estate professionals may call or text you about your inquiry. Message/data rates may apply. Terms & Privacy. California Privacy Notice








































 Your Privacy Choices