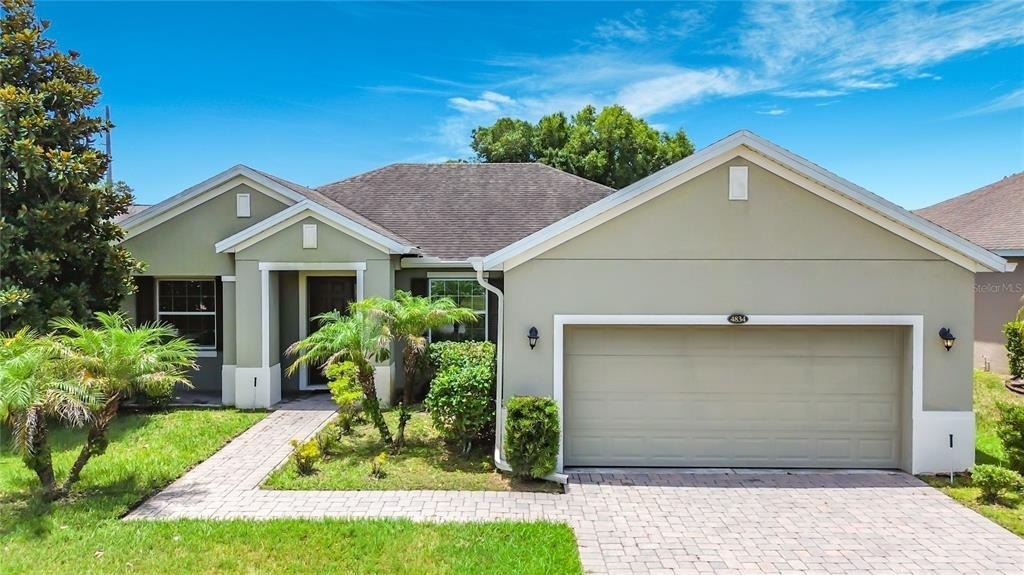
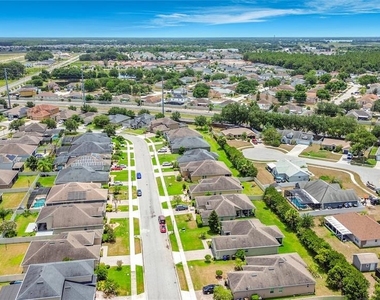
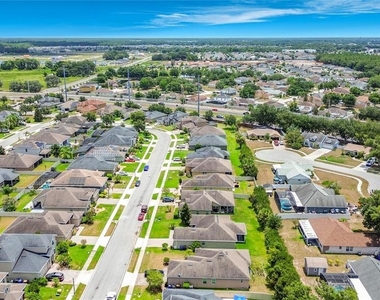
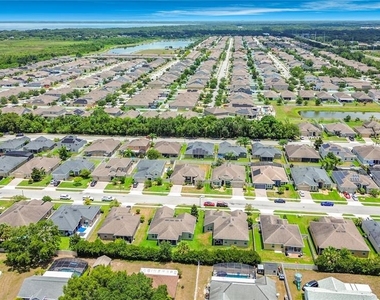
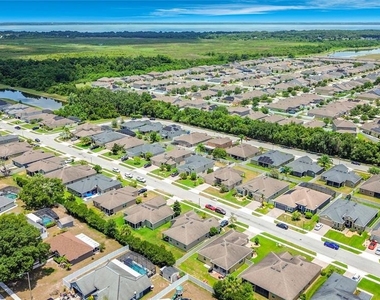
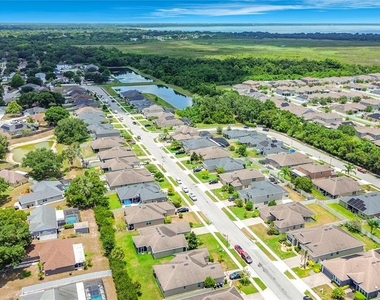
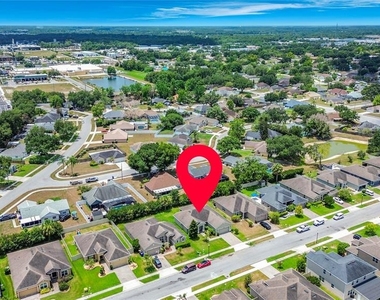
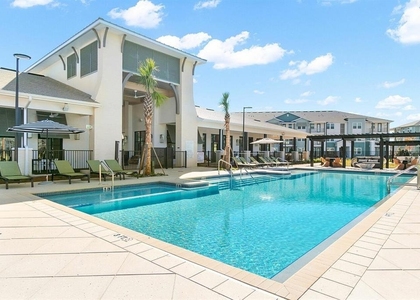
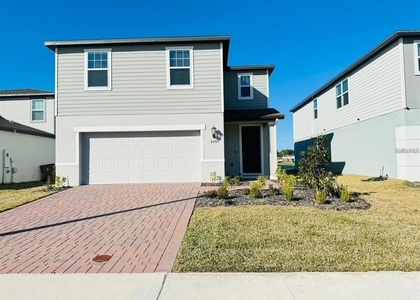
4834 Terra Sole Place

St. Cloud, 34771
$2,100
LEASED / EXPIRED
Posted 3 weeks ago, Immediate Move-In
bedrooms
3 Bed
bathrooms
2 Bath
square feet
1,712 Sqft
Listing by Glenys King
Save Listing

SIMILAR NEARBY LISTINGS
5500 Lake Lizzie Drive
Twin Lake, St. Cloud
34771
$2,200
By Maryrose Bianchi, 11 hours ago
bedrooms
3 Bed
|
bathrooms
1 Bath
|
square feet
1,228 Sqft
301 Pennsylvania Ave Street
St. Cloud, St. Cloud
34769
$2,174
By Jaleel Smith, 19 hours ago
bedrooms
3 Bed
|
bathrooms
1 Bath
|
square feet
1,035 Sqft
5476 Angel Way, Apt C1
St. Cloud
34771
$1,945
By AJ Rebhan, 10 hours ago
bedrooms
3 Bed
|
bathrooms
2 Bath
|
square feet
1,254 Sqft
$2,150
By Susan Soto, 11 hours ago
bedrooms
3 Bed
|
bathrooms
2 Bath
|
square feet
1,724 Sqft
2354 Tay Wes Drive
St. Cloud
34771
$2,240
By Gioconda Arevalo, 17 hours ago
bedrooms
3 Bed
|
bathrooms
2 Bath
|
square feet
1,740 Sqft
332 S Zuni Road
St. Cloud
34771
$2,099
By Yan Zuo, 14 hours ago
bedrooms
3 Bed
|
bathrooms
2 Bath
|
square feet
1,680 Sqft
1554 Softshell Street
Turtle Creek, St. Cloud
34771
$2,150
By Javier Pena, 13 hours ago
bedrooms
3 Bed
|
bathrooms
2 Bath
|
square feet
1,910 Sqft
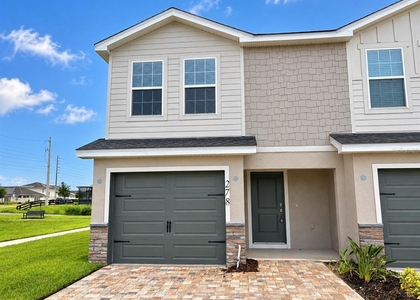
278 Chesapeake Drive
St. Cloud
34771
$2,200
By Luis Castellano, 12 hours ago
bedrooms
3 Bed
|
bathrooms
2 Bath
|
square feet
1,730 Sqft

DESCRIPTION
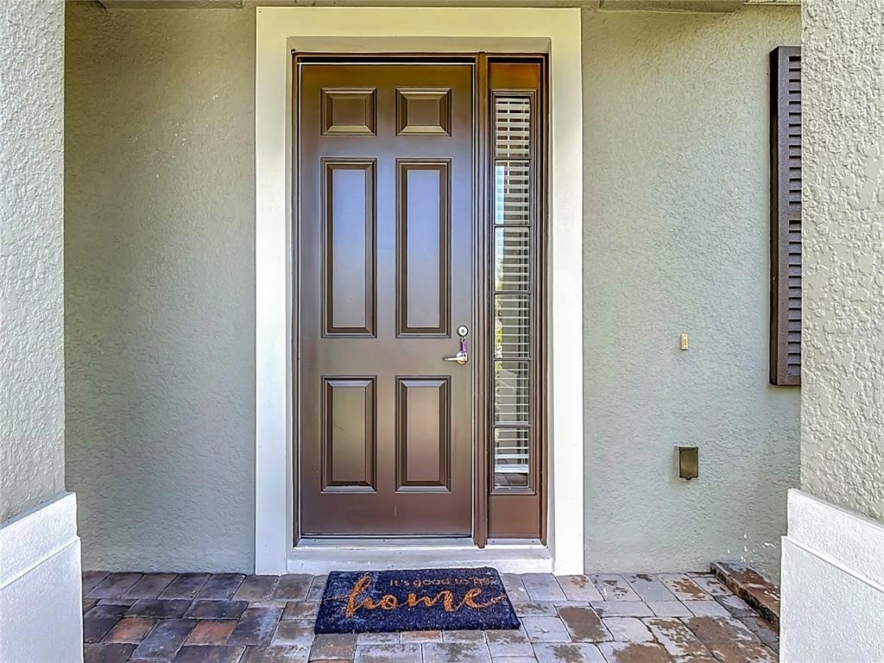
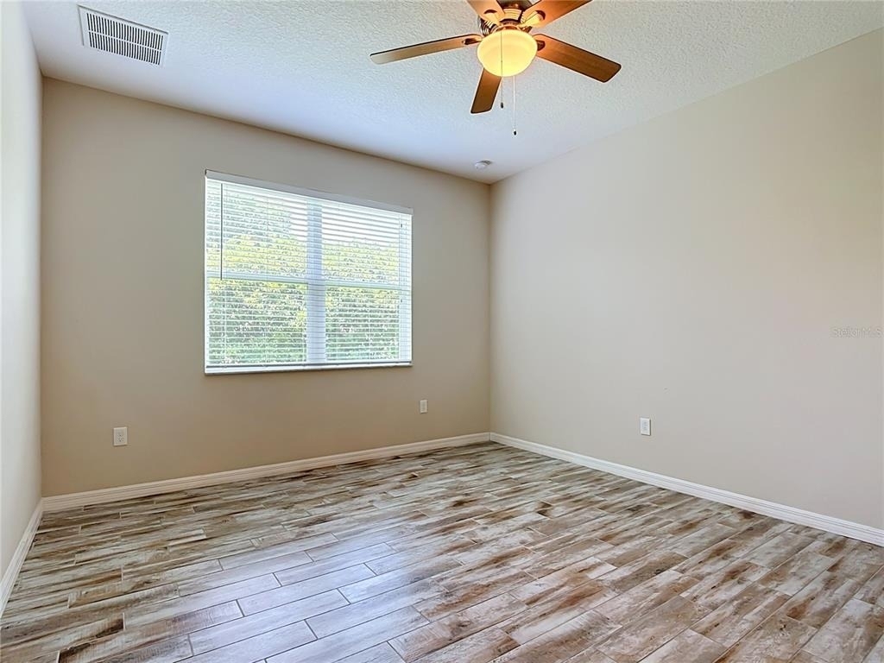
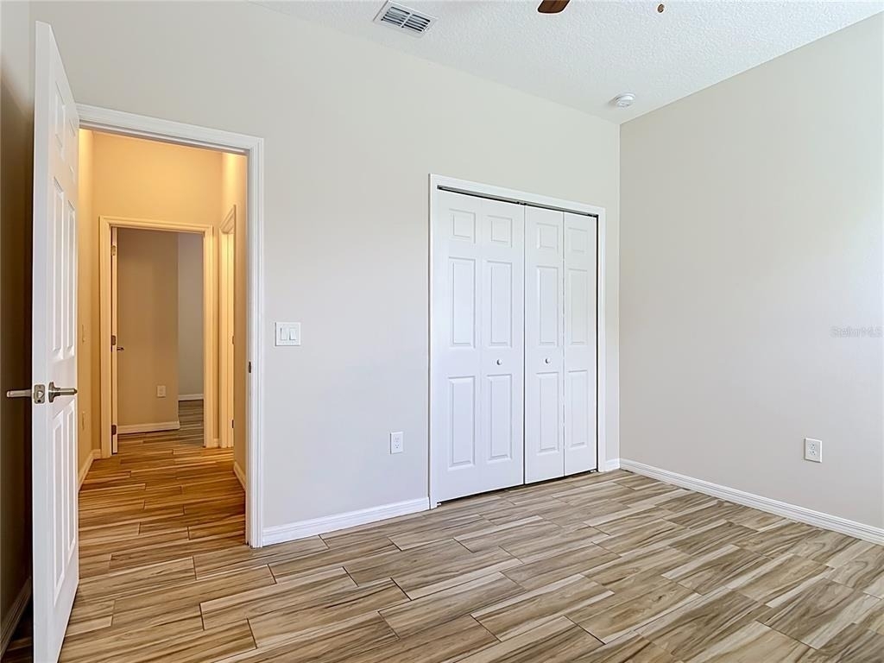
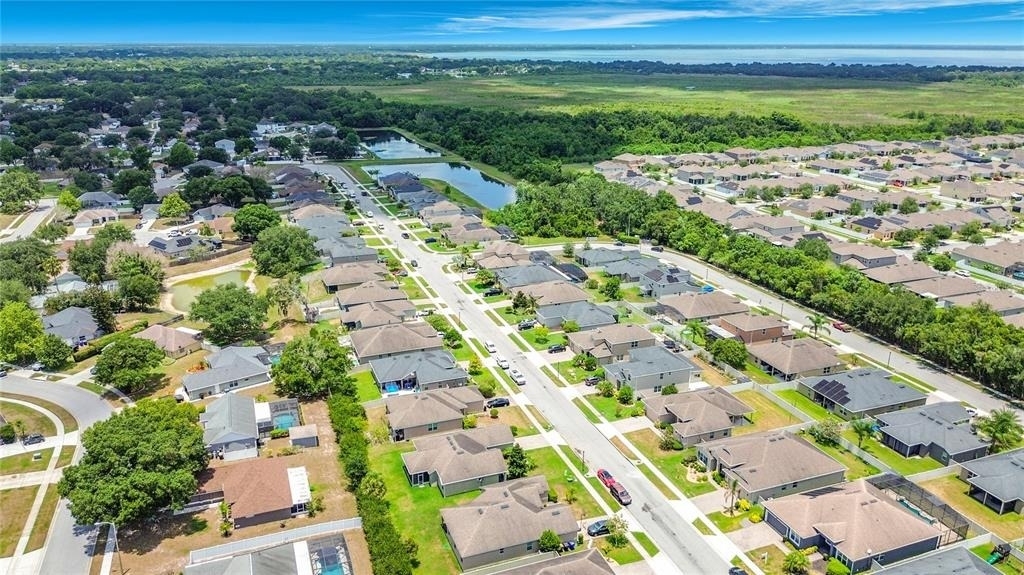
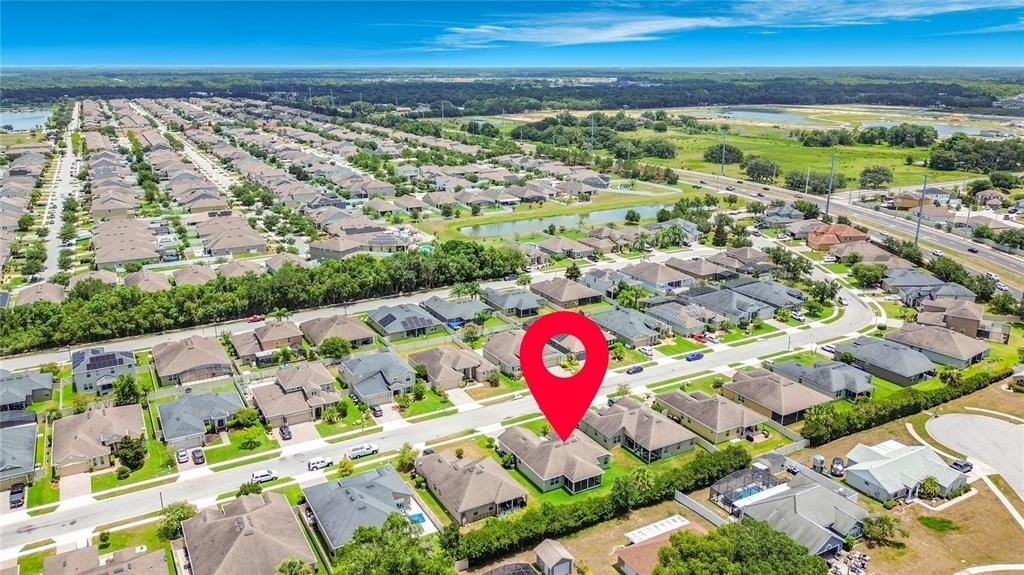
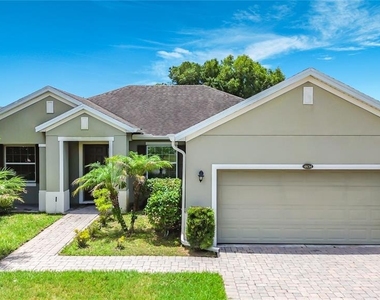
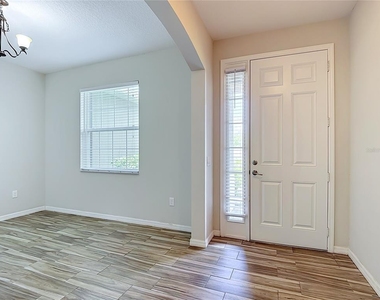
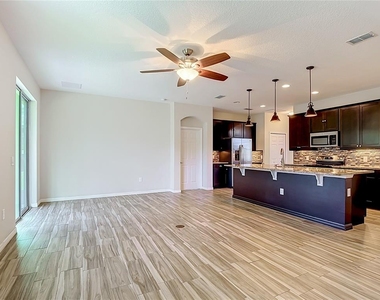
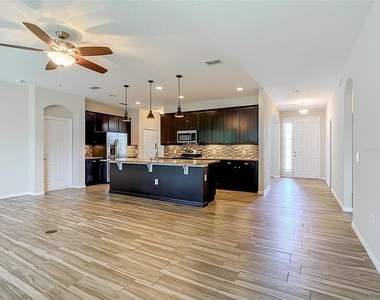
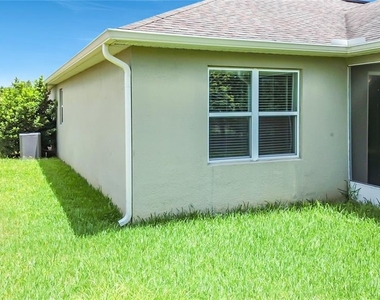
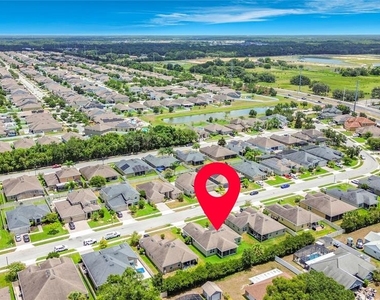
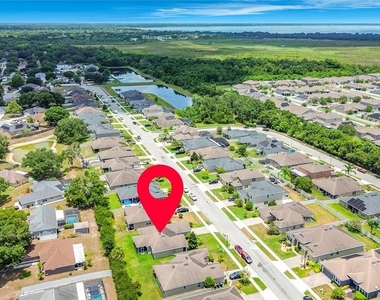
Welcome to this beautifully maintained 3-bedroom, 2-bathroom home in the highly desirable Terra Vista community. Offering 1,706 sq ft of living space, this residence features a bright, open layout designed for comfortable modern living.

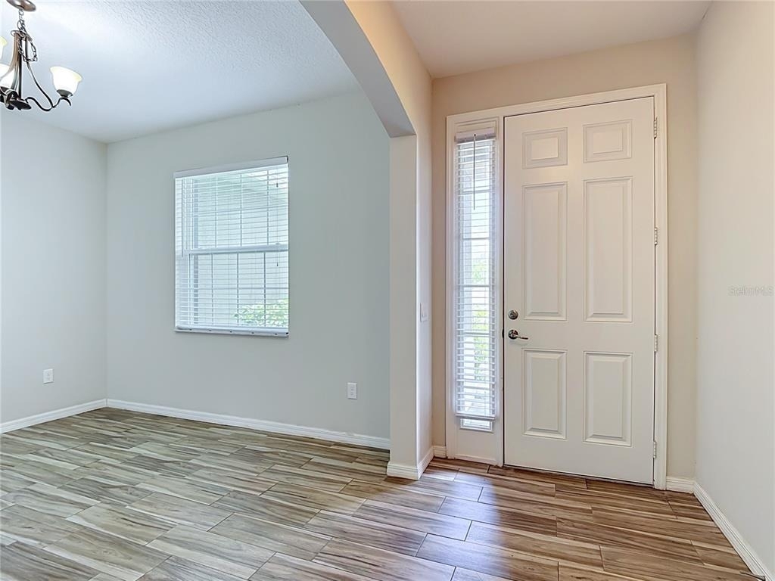
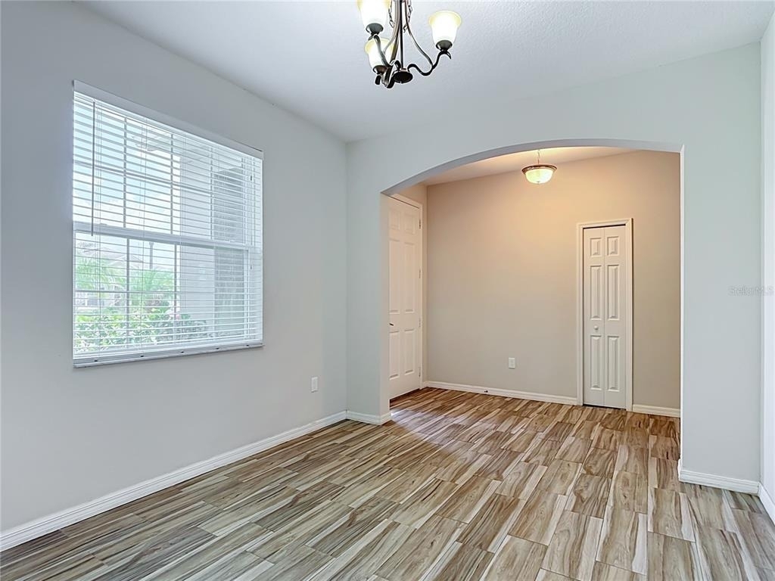
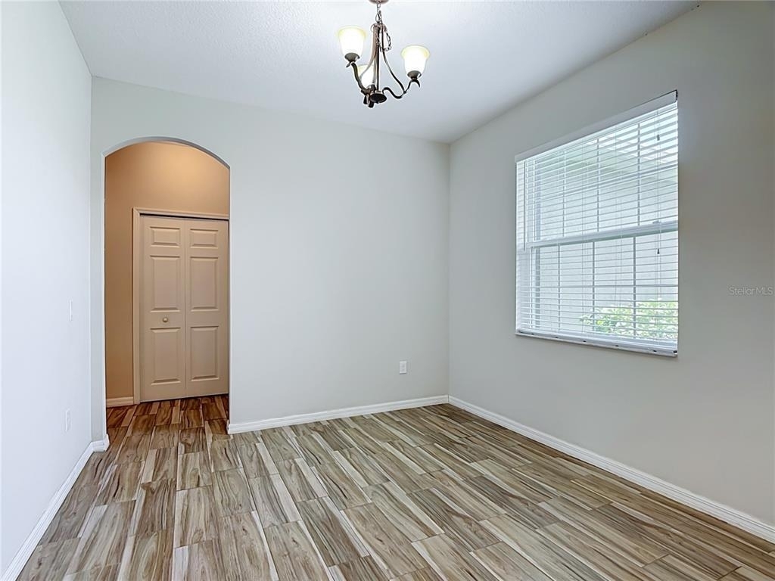
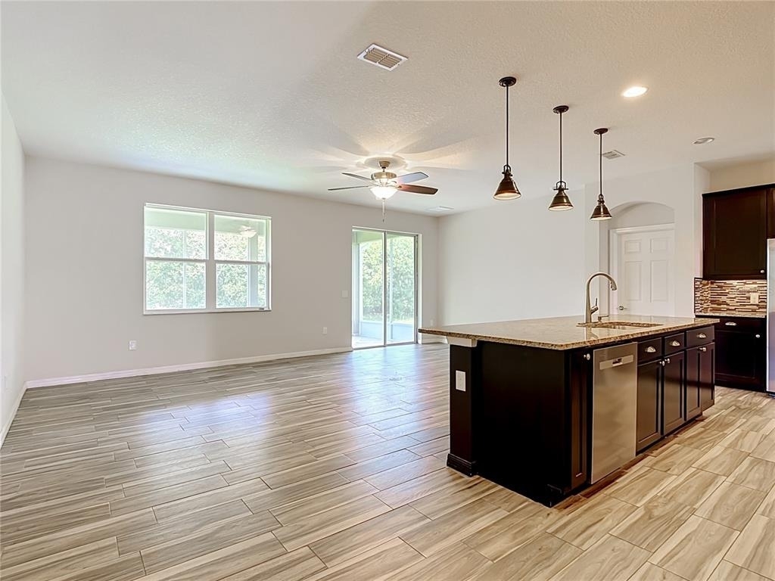
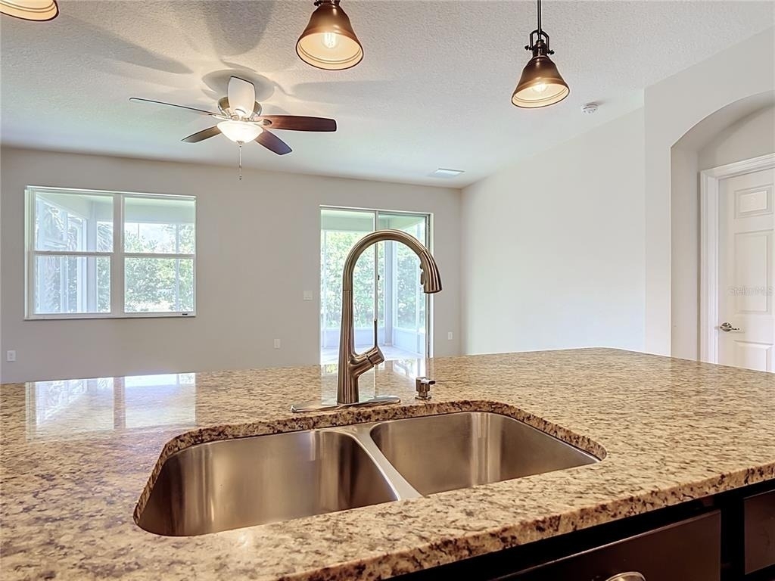
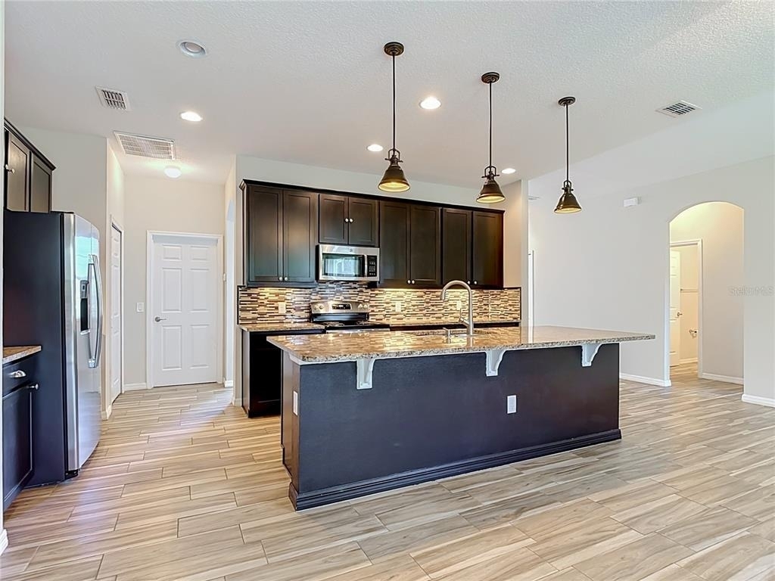
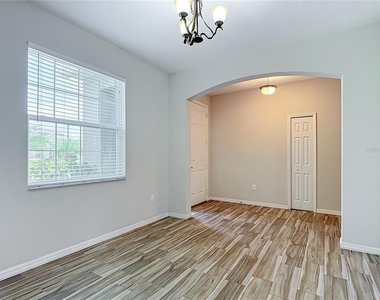
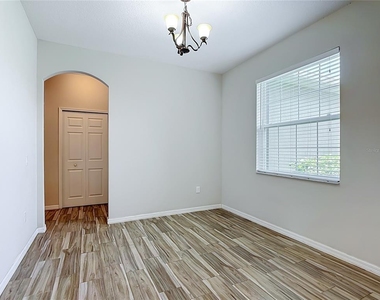
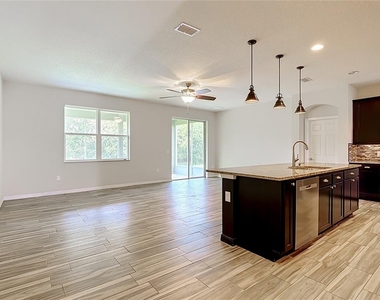
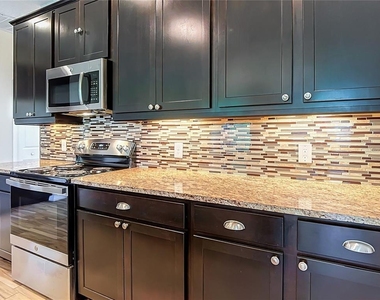
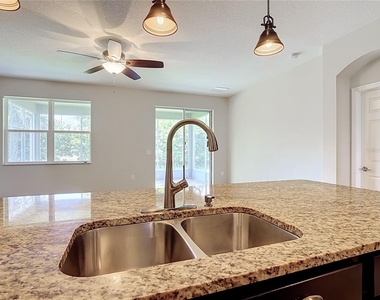
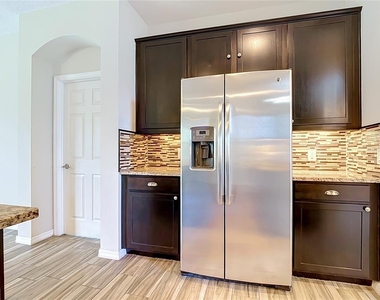
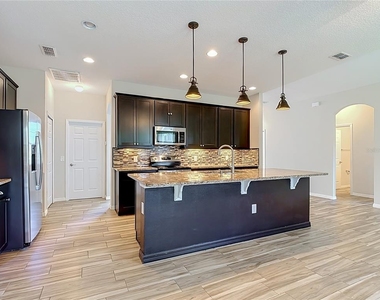
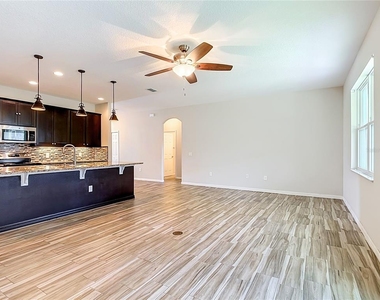
Upon entry, you are greeted by a formal dining area with elegant arched openings and abundant natural light. This versatile space can easily be used as a home office, den, or playroom. The open-concept kitchen is equipped with 42" upper cabinets, granite countertops, a spacious center island, and ample cabinetry for storage, seamlessly flowing into the expansive great room-perfect for both entertaining and everyday living.

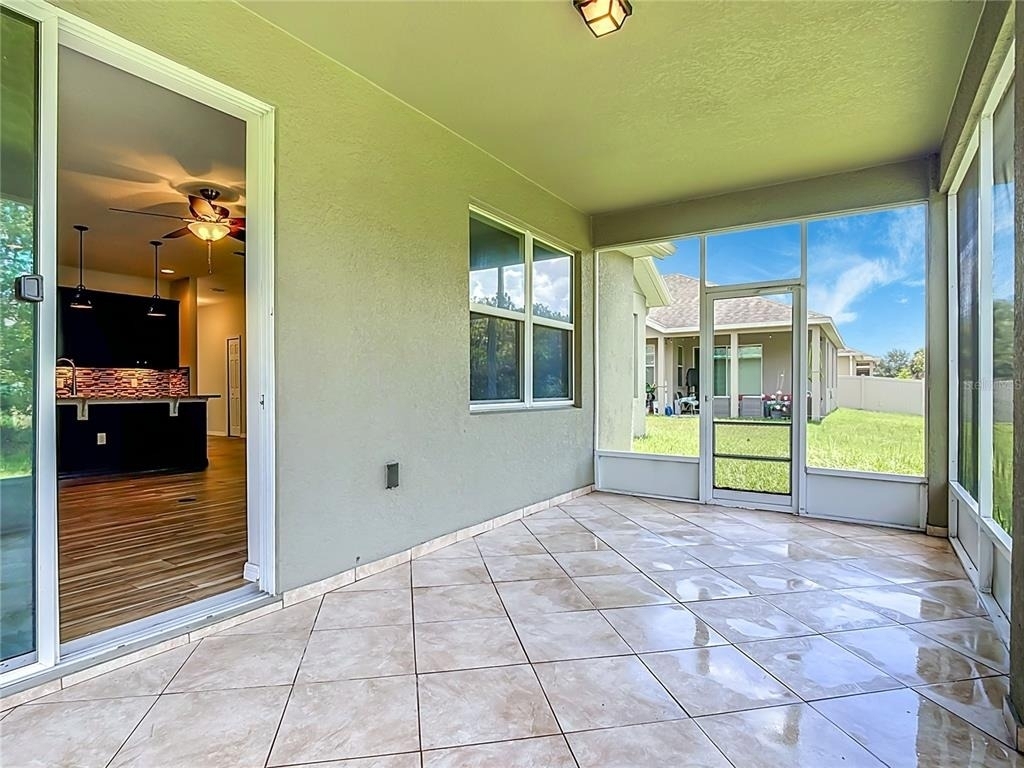
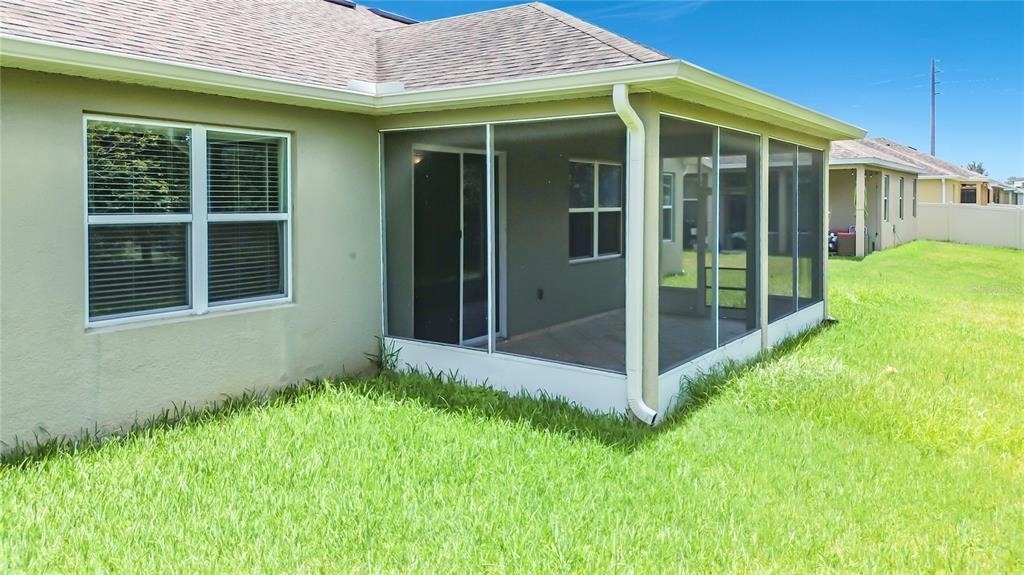
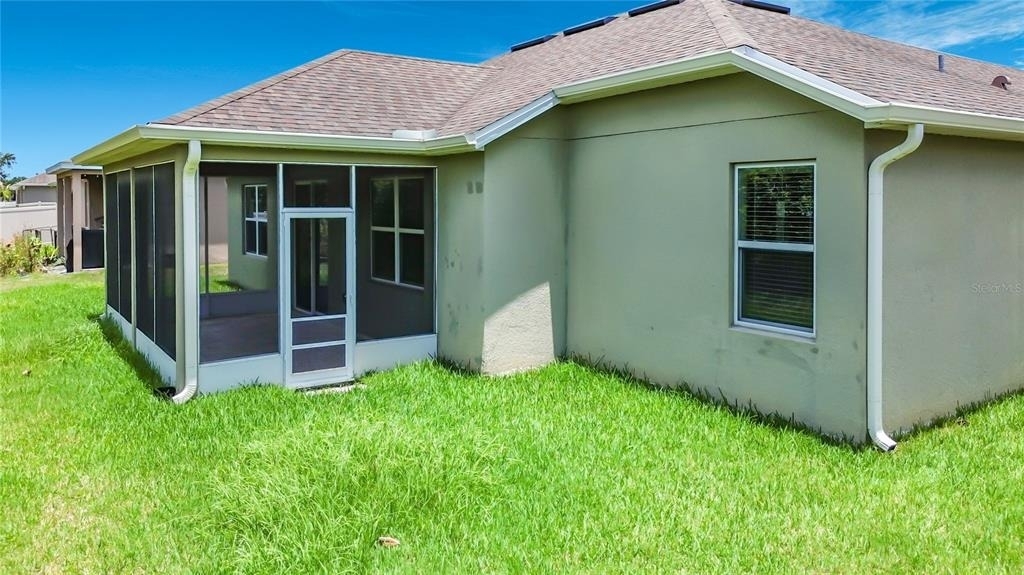
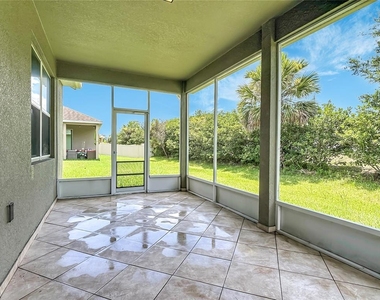
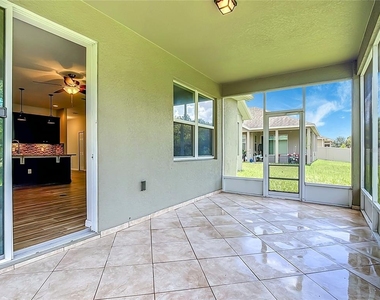
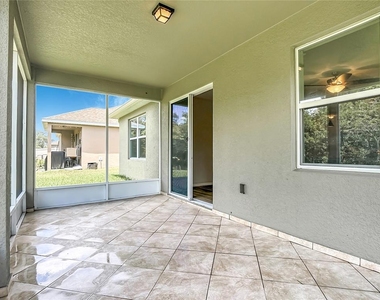
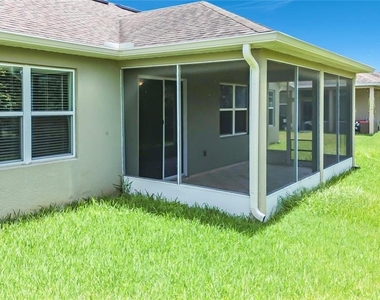
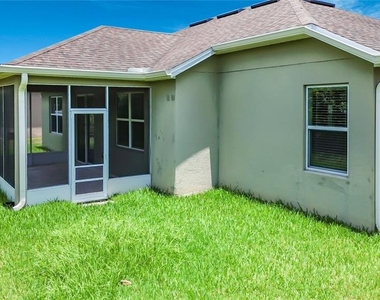
The oversized great room provides plenty of space for a full dining setup and a generous family room, all overlooking a covered rear lanai ideal for relaxing or enjoying outdoor gatherings.

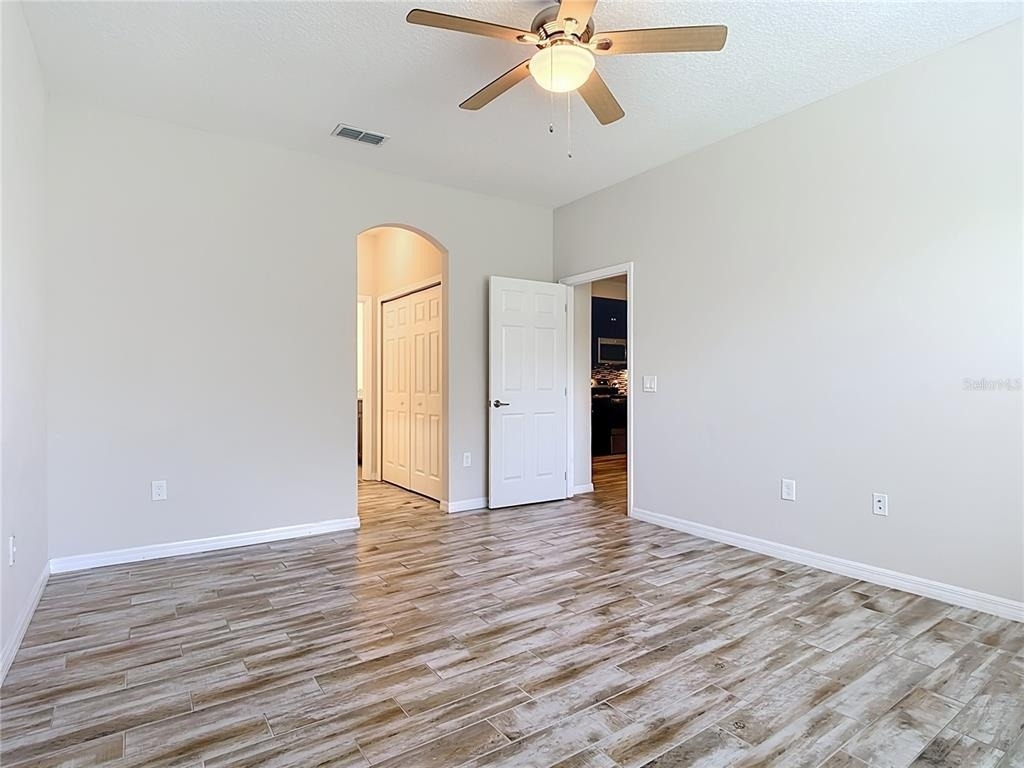
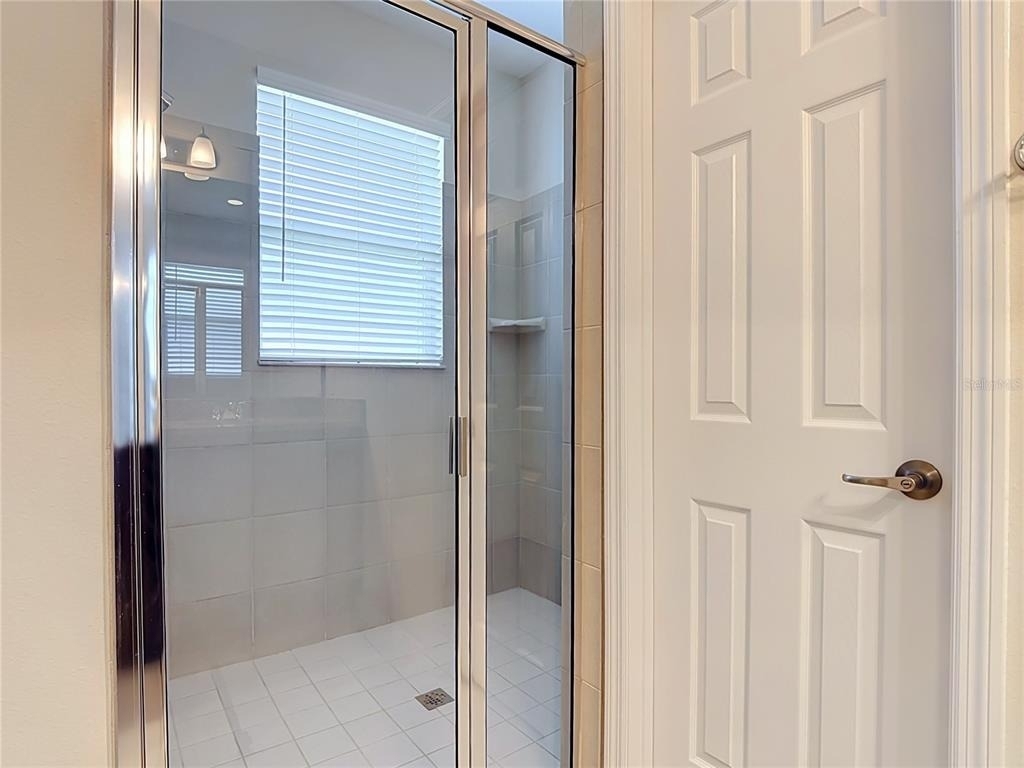
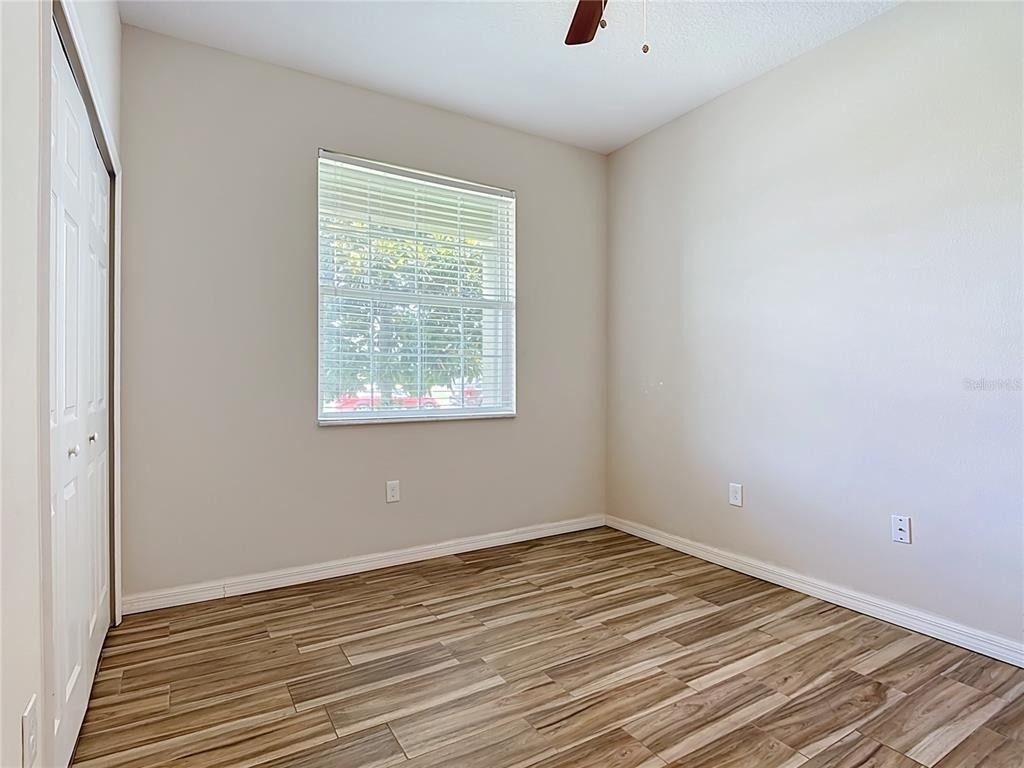
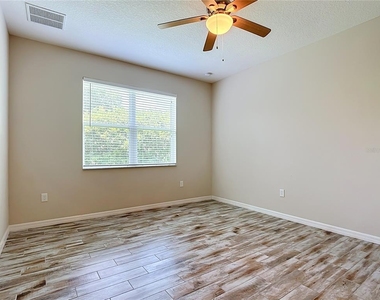
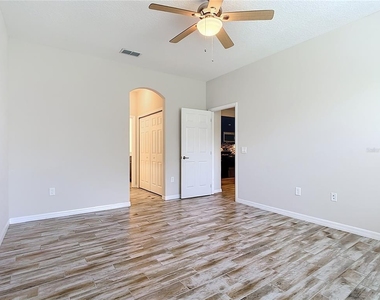
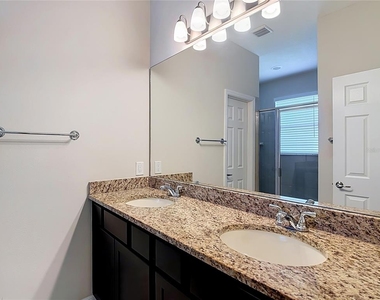
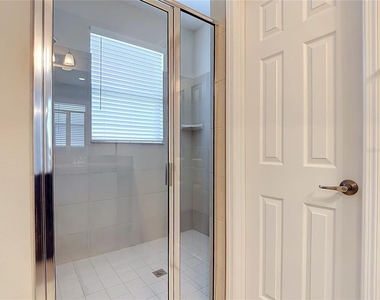
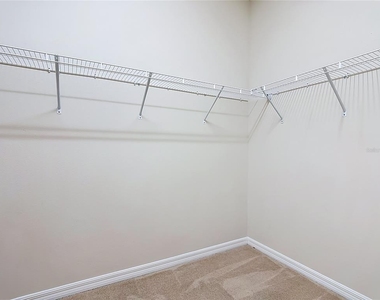
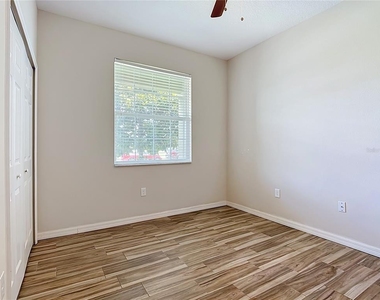
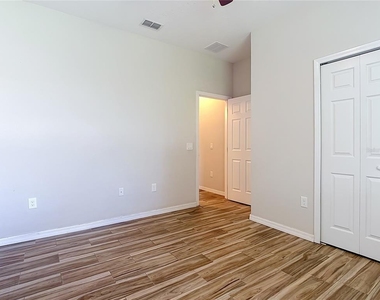
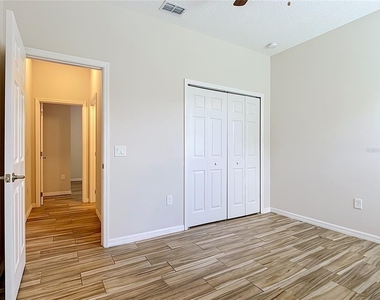
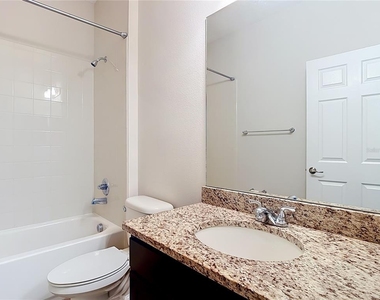
The primary suite offers two large closets and a private ensuite bathroom with dual sinks. Secondary bedrooms are thoughtfully positioned away from the primary suite, providing added privacy.

Tenant Responsibilities: Lawn maintenance, water, and electric utilities.

Don't miss this exceptional opportunity-schedule your showing today!

AMENITIES
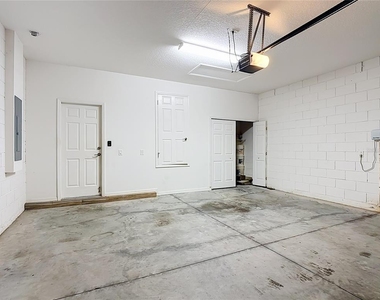
Attached Garage
Laundry In Unit
Dishwasher
Parking Space
Home Office

ADDITIONAL INFORMATION
Interior

    Bathroom Information

  • Full Bathrooms: 2

    Interior Information

  • Interior Features: Ceiling Fan(s), Other, Walk-In Closet(s), Kitchen/Family Room Combo, Primary Bedroom Main Floor, Window Treatments
  • Appliances: Dishwasher, Dryer, Microwave, Other, Range, Range Hood, Refrigerator, Washer
  • Flooring Type: Ceramic Tile
  • Laundry Features: Inside, Laundry Room

    Room Information

  • Rooms: 2
Exterior

    Property Information

  • Square Footage: 1,712
  • Security Features: Fire Alarm, Security System Owned, Smoke Detector(s)
  • Property Condition: Completed
  • Year Built: 2017

    Building Information

  • Building Area Total: 1712
  • Levels: One
  • Building Area Units: Square Feet
  • Window Features: Blinds, Shades

    Lot Information

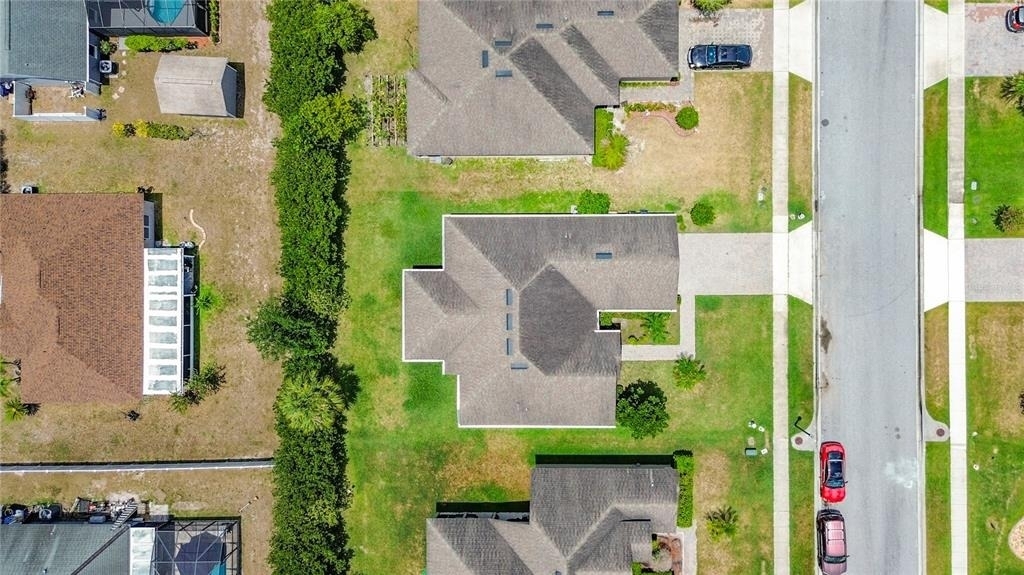
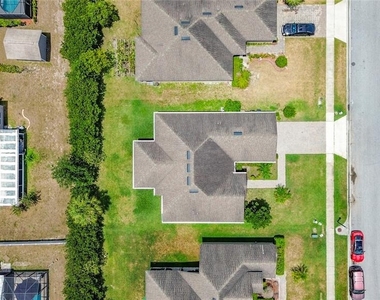
  • Lot Size Area: 7405
  • Lot Size Units: Square Feet
  • Lot Size Acres: 0.15
  • Square Footage: 7,405

    Land Information

  • Water Source: Public
Utilities

    Utilities Information

  • Cooling Type: Central Air, Other
  • Heating Type: Central, Electric
  • Sewer : Public Sewer
Parking

    Parking Information

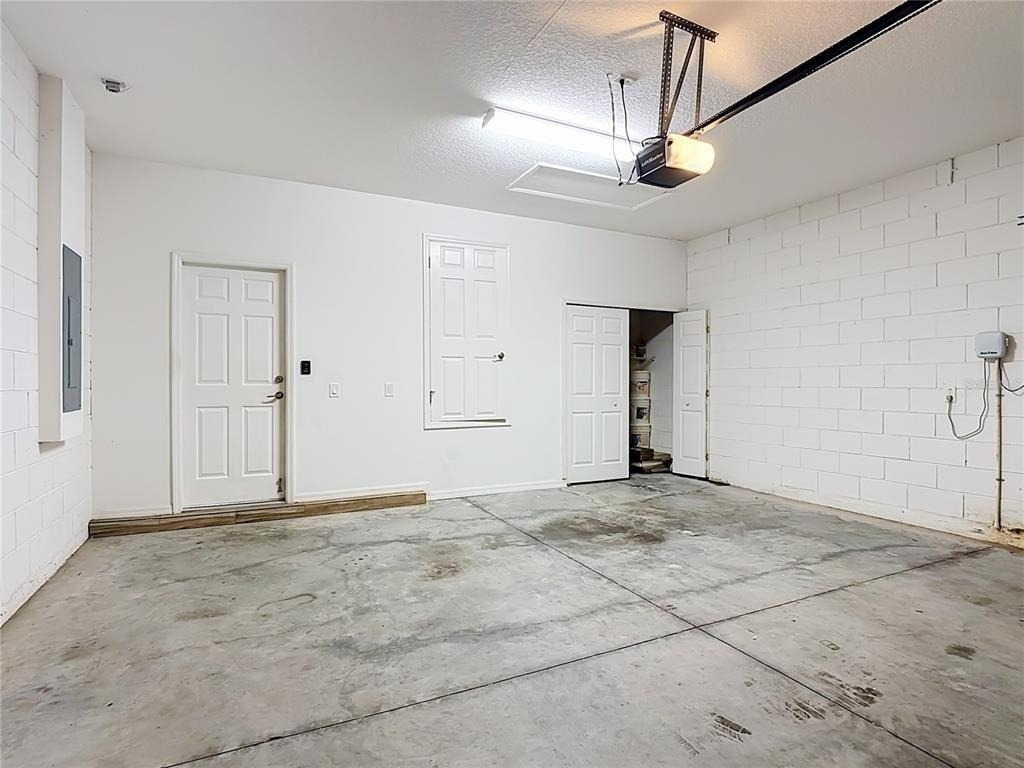
  • Has Garage
  • Attached Garage
  • Garage Spaces: 2

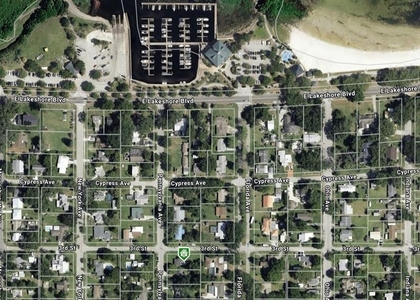
MAP


34771

LISTING QUALITY
▲ Listing location is an exact address
▲ Features and amenities are properly noted
▲ RentHop has data for this building
▼ Listing agent has an unconfirmed email address
▼ The manager has not yet mailed us a photo copy of his or her government identification and proof or property ownership.
▼ Manager has not logged in recently
▼ Manager does not yet have user reviews

RENTHOP DESCRIPTION
The apartment is a unit offered at a monthly price of $2,100. The person posting the listing did not specify that any pets were allowed. It may be the case that pets are ok and the manager simply has not yet filled out all the details. The kitchen conveniently includes a dishwasher.

We have 48 photos of this particular unit, building, and surrounding areas.
See available units at 4834 Terra Sole Place.

Does something look off?

Courtesy of RH Advisors, Inc. and RHP Realty NJ, Inc.