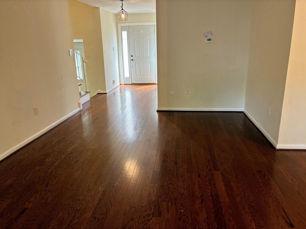
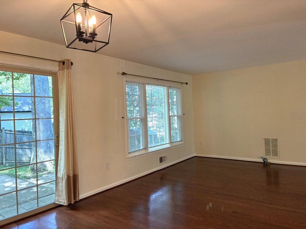
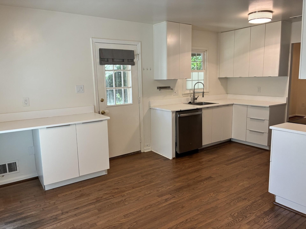
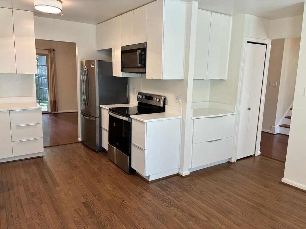
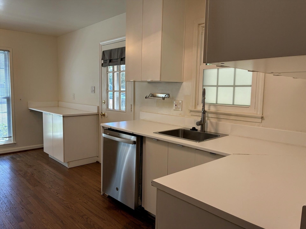
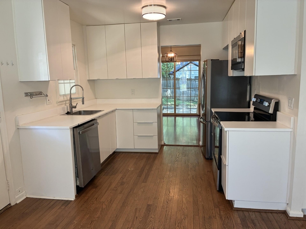
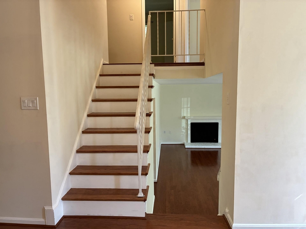
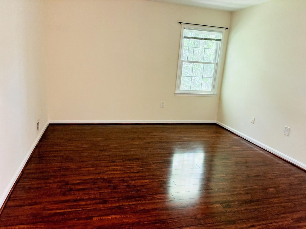
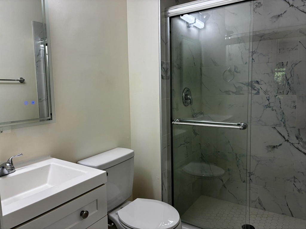
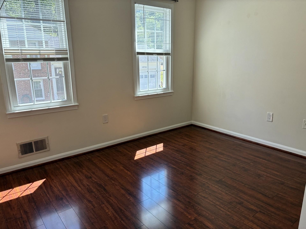
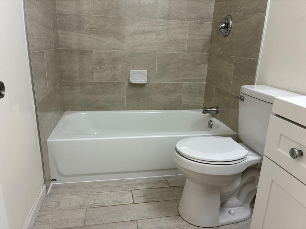
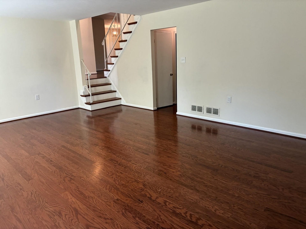
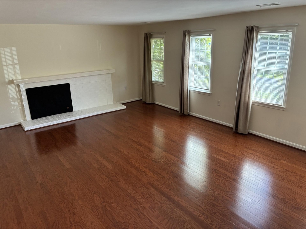
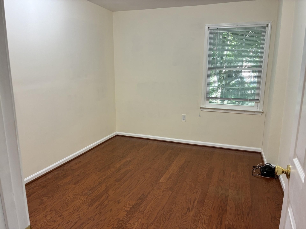
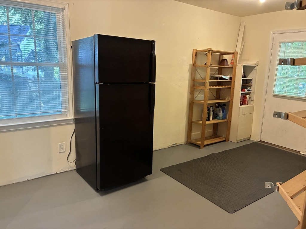
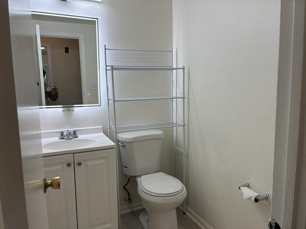
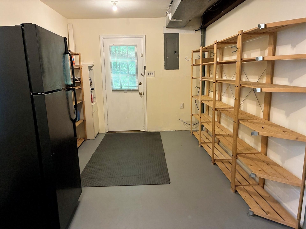
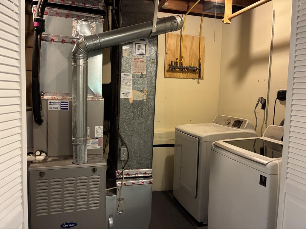
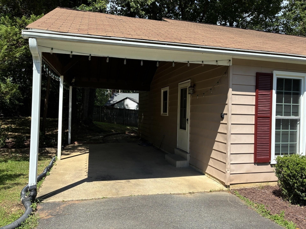
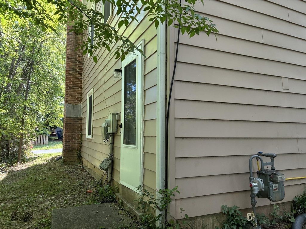
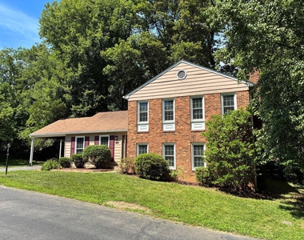
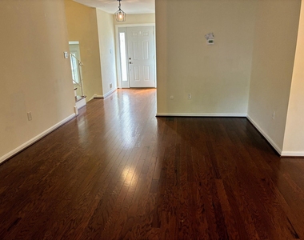
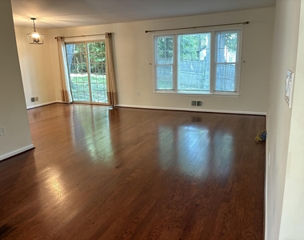
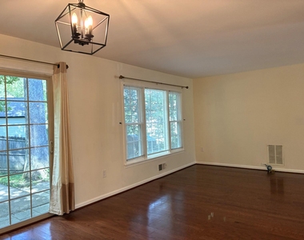
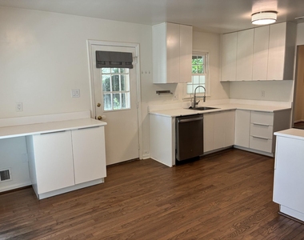
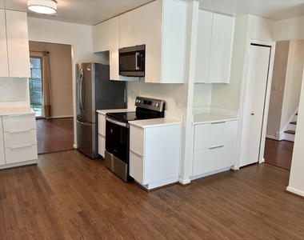
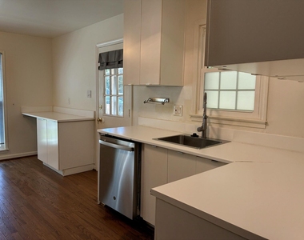
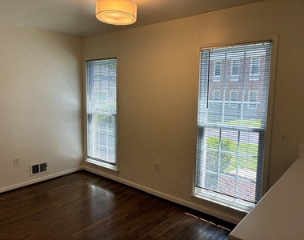
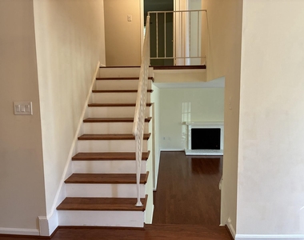
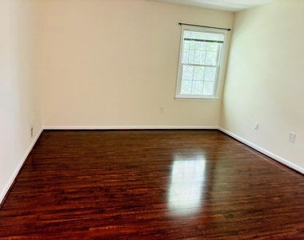
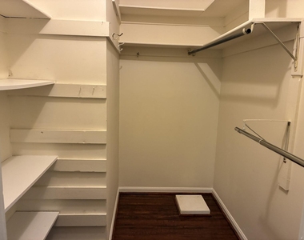
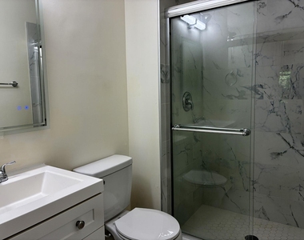
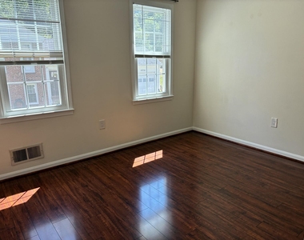
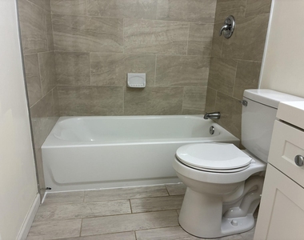
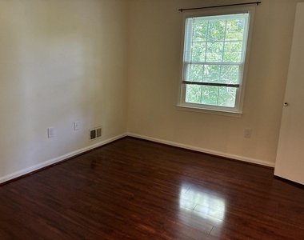
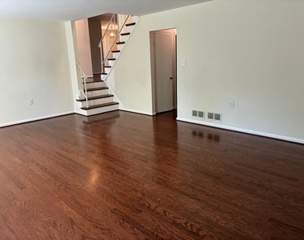
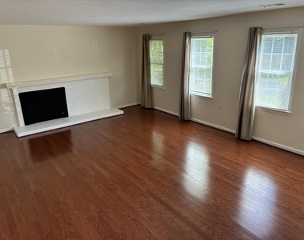
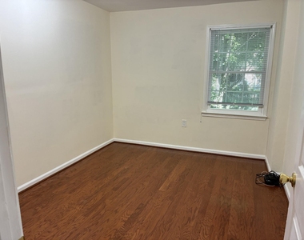
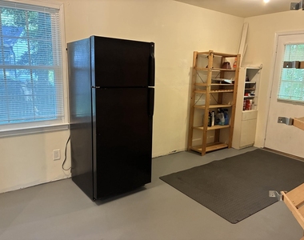
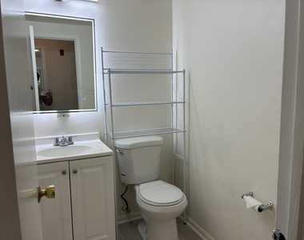
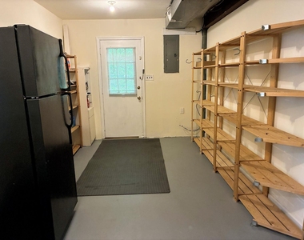
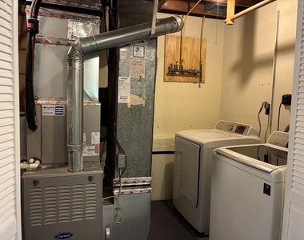
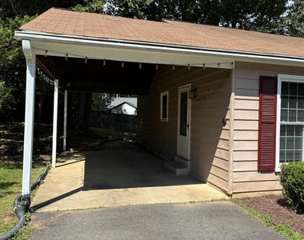
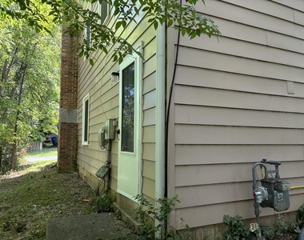
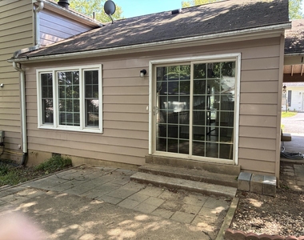
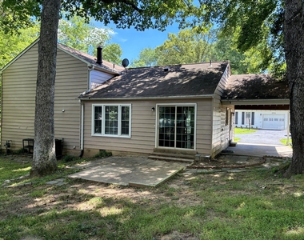
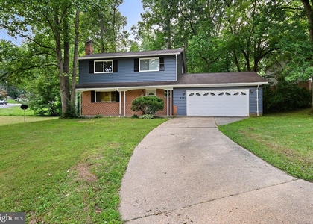
Popular Long Branch community split-level residence offers a blend of privacy and comfort. Renovated in 2022, this home has a warm and inviting interior with engineered wood flooring that flows seamlessly throughout all 3 levels. The traditional floor plan features a combination dining and living L space, with Sliding glass doors to patio and backyard, perfect for gatherings and entertaining. The spacious, light filled, kitchen is designed with a breakfast area and ample table space, ideal for casual dining and it has recently replaced appliances. Retreat to the primary suite, with it's wonderful en-suite bath and walk-in closet. Three additional well-appointed bedrooms offer versatility for guests, along with a lower level home office. The fully finished lower level, complete with an outside entrance that is walkout level, expands the living space and provides endless possibilities for recreation or relaxation. Sited on a generous 0.28-acre lot, enhanced by mature trees that provide a sense of privacy and shade. The attached carport has electric vehicle charging station, and ensures convenience. Enjoy the outdoor patio; and partially fenced private yard. It's all here! Utility/laundry room (washer/dryer) with exterior door to side yard; Community swim/tennis, short pipe stem drive; Lovely neighborhood; Great commuter location and Woodson school pyramid! Pet considered CBC; no more than 2 incomes qualify; $158,000 annually; good credit only, no cosigns/vouchers. Apply online $55 fee for each tenant 18 and over.
AMENITIES
Fireplace
Waterfront
Private Outdoor Space
Dishwasher
Parking Space
Home Office
ADDITIONAL INFORMATION
Interior
Bathroom Information
Half Bathrooms: 1
Full Bathrooms: 2
Interior Information
Interior Features: Breakfast Bar, Walk-In Closet(s), Combination Dining/Living, Floor Plan - Traditional, Kitchen - Table Space, Primary Bath(s)
The median is solely based on the area and the number of bedrooms.
Listing-specific characteristics such as the number of bathrooms and the amenities will also impact the price.
LISTING QUALITY
▲
Features and amenities are properly noted
▲
RentHop has data for this building
▼
The manager has not yet mailed us a photo copy of his or her government identification and proof or property ownership.
▼
Manager has not logged in recently
▼
Manager does not yet have user reviews
RENTHOP DESCRIPTION
The apartment is a unit offered at a monthly price of $3,950. The person posting the listing did not specify that any pets were allowed. It may be the case that pets are ok and the manager simply has not yet filled out all the details. The kitchen conveniently includes a dishwasher.
We have 34 photos of this particular unit, building, and surrounding areas.
We found some very similar listings nearby
Select those you'd like to message
Your messages have been sent!
Check Availability
By selecting Check Availability, you agree that RentHop and real estate professionals may call or text you about your inquiry. Message/data rates may apply. Terms & Privacy. California Privacy Notice




























 Your Privacy Choices
