Check Availability

4833 Puritan Circle #101

Tampa, 33617
$1,500
Posted 21 hours ago, Immediate Move-In
bedrooms
2 Bed
bathrooms
1 Bath
square feet
817 Sqft
Listing by Alicia Ortiz
Save Listing

DESCRIPTION
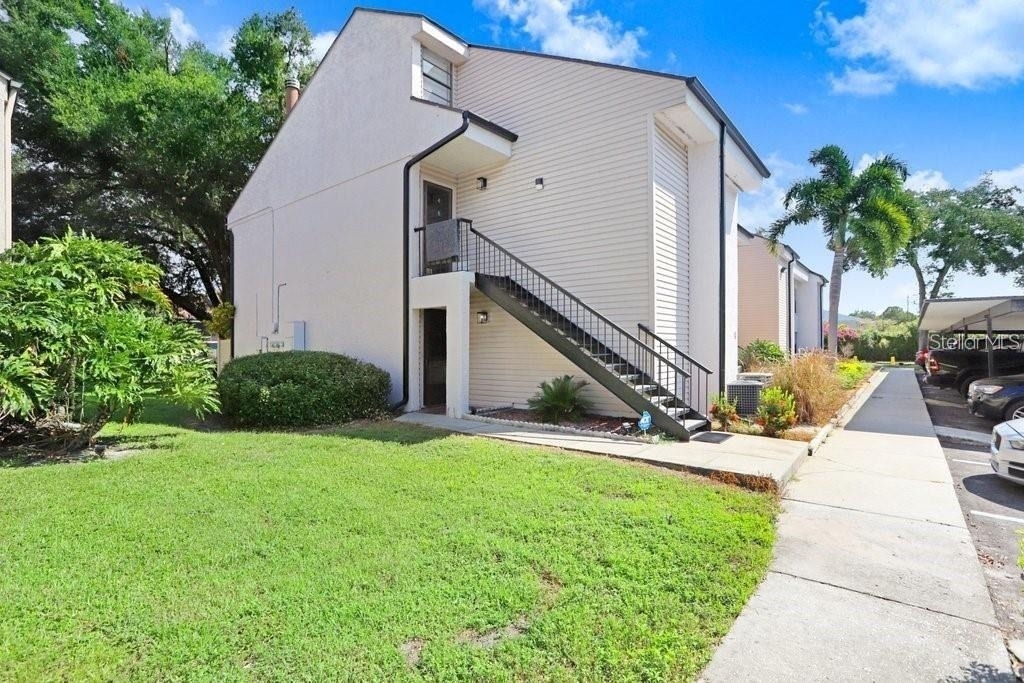
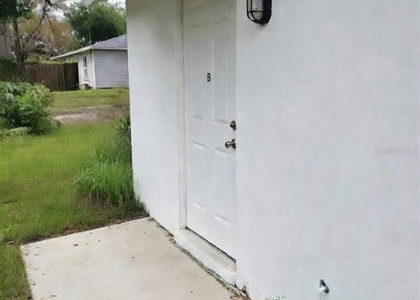
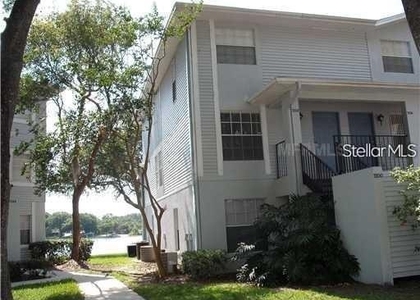
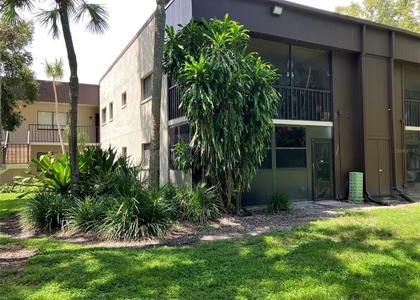
Welcome Home to this First Floor End Unit in the River Oaks community. Offering a comfortable living space, this 2 bedroom, 1 bathroom condo features laminate flooring, granite kitchen countertops, a stackable washer and dryer, and a private outdoor patio with additional storage.
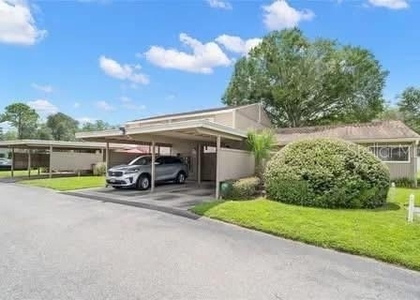
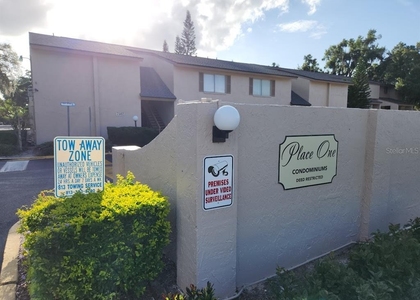
Enjoy the convenience of assigned covered parking located directly in front of the unit, along with access to community amenities including 24 hour gated security, a swimming pool, and tennis courts.
Conveniently located near USF, Downtown Tampa, the VA Hospital, I-75, I-4, shopping, dining, and entertainment, you'll have everything you need just minutes away.
HCV / Section 8 vouchers are welcome. Schedule your showing today and see why this could be your next home!

AMENITIES
Carport
Laundry In Unit
Dishwasher

ADDITIONAL INFORMATION
Interior

    Bathroom Information

  • Full Bathrooms: 1

    Interior Information

  • Interior Features: Ceiling Fan(s), Window Treatments
  • Appliances: Dishwasher, Dryer, Microwave, Range, Refrigerator
  • Laundry Features: Laundry Closet

    Room Information

  • Rooms: 3
Exterior

    Property Information

  • Has Property Attached
  • Square Footage: 817
  • Year Built: 1981

    Building Information

  • Building Area Total: 980
  • Levels: One
  • Building Area Units: Square Feet

    Lot Information

  • Lot Size Area: 2
  • Lot Size Units: Square Feet
  • Lot Size Acres: 0.01
  • Square Footage: 2
Utilities

    Utilities Information

  • Cooling Type: Central Air
  • Heating Type: Central
Parking

    Parking Information

  • Has Carport
Location

    HOA Information

  • HOA/Condo/Coop Amenities: Gated, Pool

MAP


33617

LISTING QUALITY
Features and amenities are properly noted
RentHop has data for this building
Listing agent has an unconfirmed email address
The manager has not yet mailed us a photo copy of his or her government identification and proof or property ownership.
Manager has not logged in recently
Manager does not yet have user reviews

RENTHOP DESCRIPTION
The apartment is a unit offered at a monthly price of $1,500. The person posting the listing did not specify that any pets were allowed. It may be the case that pets are ok and the manager simply has not yet filled out all the details. The kitchen conveniently includes a dishwasher.

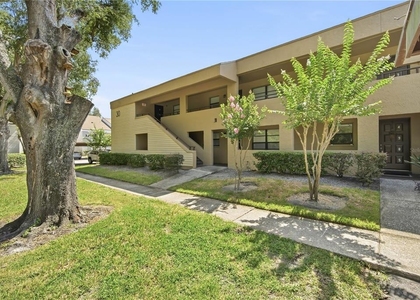
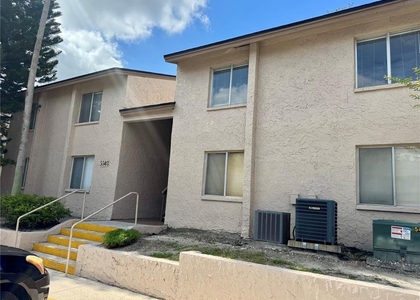
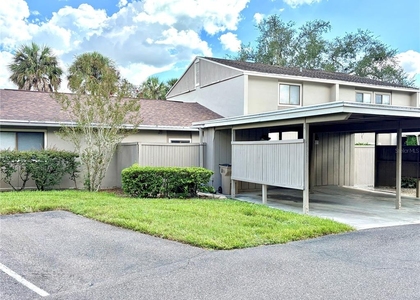
We have 16 photos of this particular unit, building, and surrounding areas.
See available units at 4833 Puritan Circle.

SIMILAR NEARBY LISTINGS
$1,575
By Steven Godoy, 18 hours ago
bedrooms
2 Bed
|
bathrooms
2 Bath
|
square feet
906 Sqft
$1,495
By Mindy Grodotz, 13 hours ago
bedrooms
2 Bed
|
bathrooms
2 Bath
|
square feet
975 Sqft
$1,650
By Ana Iraheta Martinez, 14 hours ago
bedrooms
2 Bed
|
bathrooms
1 Bath
|
square feet
1,085 Sqft
5204 N 45th Street, Apt B
Northeast Tampa, Tampa
33610
$1,350
By Steve Oehlerking, 11 hours ago
bedrooms
2 Bed
|
bathrooms
1 Bath
|
square feet
702 Sqft
$1,650
By Lynn Werner, 21 hours ago
bedrooms
2 Bed
|
bathrooms
1 Bath
|
square feet
1,085 Sqft
7202 E Bank Drive, Apt 201
Northeast Tampa, Northeast Tampa, Tampa
33617
$1,495
By Mo Aram Bonyar, 19 hours ago
bedrooms
2 Bed
|
bathrooms
2 Bath
|
square feet
1,260 Sqft
$1,400
By Paul Noto, 18 hours ago
bedrooms
2 Bed
|
bathrooms
1 Bath
|
square feet
1,074 Sqft
$1,550
By Gene Faircloth, 20 hours ago
bedrooms
2 Bed
|
bathrooms
2 Bath
|
square feet
960 Sqft

Does something look off?

Stellar MLS

Last Updated: 9 hours ago
Data Source: Stellar MLS
MLS# TB8528540
List Agent Name: Alicia Ortiz
List Office Name: DALTON WADE INC
IDX information is provided exclusively for personal, non-commercial use, and may not be used for any purpose other than to identify prospective properties consumers may be interested in purchasing. Information is deemed reliable but not guaranteed. The listing broker’s offer of compensation is made only to participants of the MLS where the listing is filed.
Courtesy of RH Advisors, Inc. and RHP Realty NJ, Inc.
Nearby Counties & Divisions