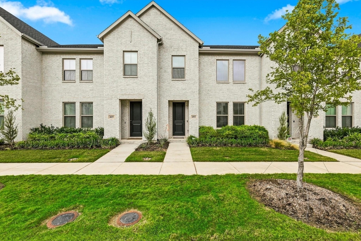
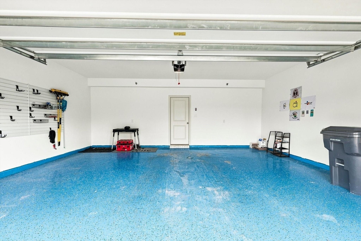
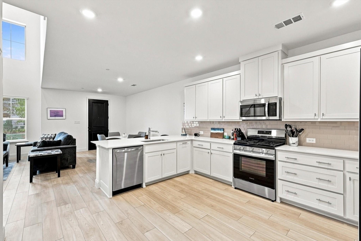
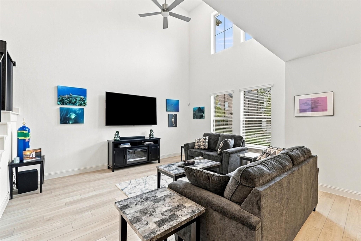
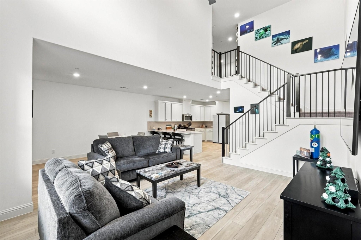
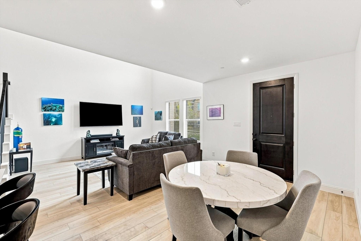
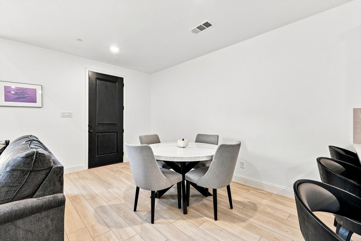
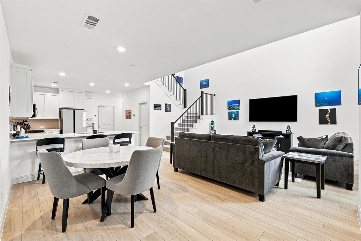
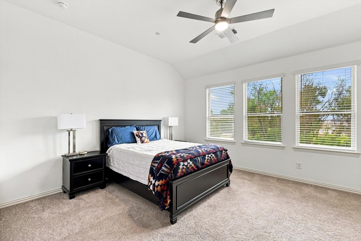
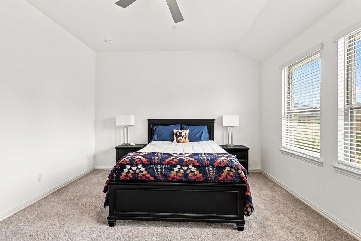
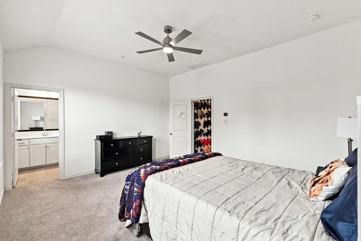
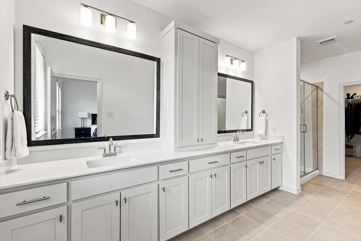
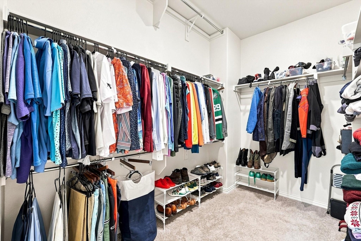
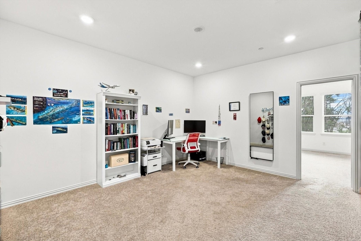
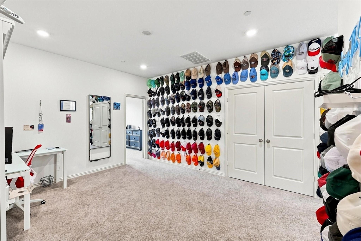
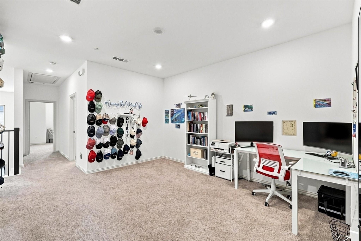
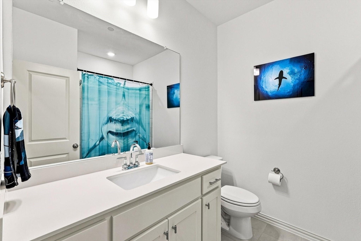
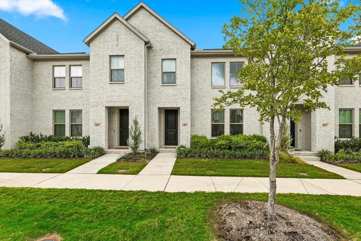
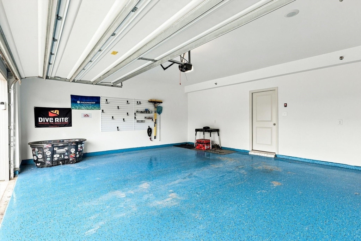
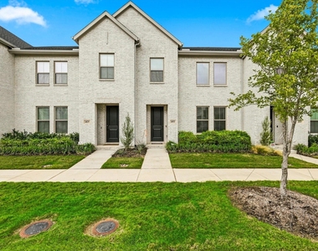
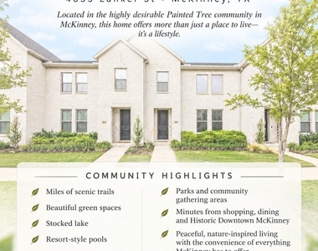
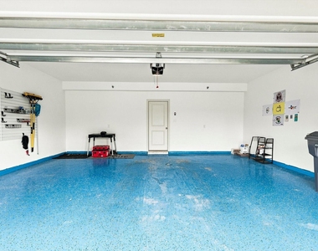
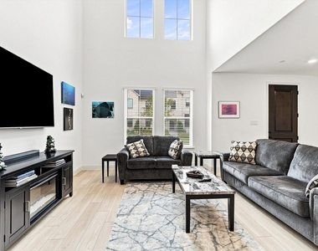
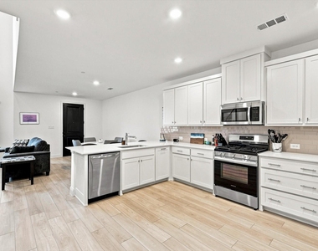
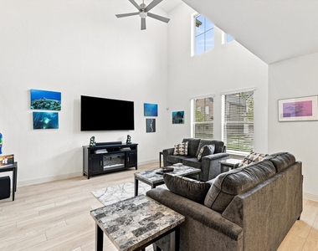
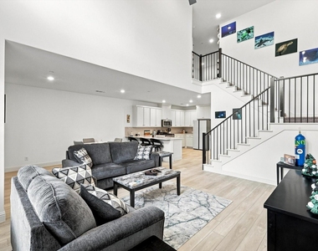
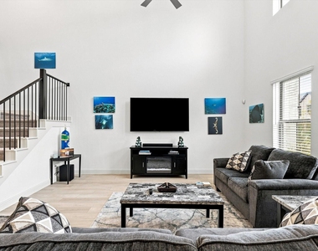
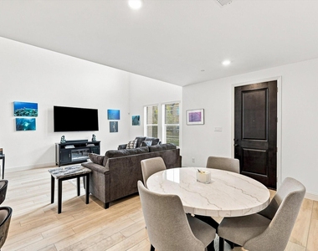
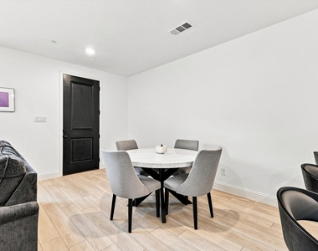
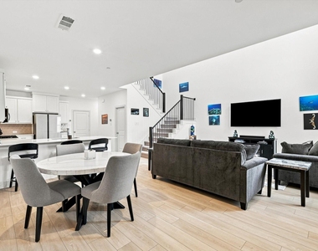
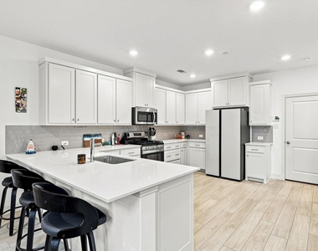
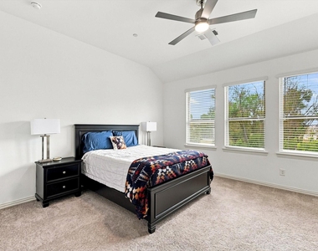
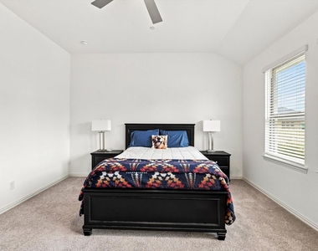
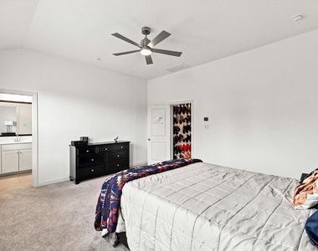
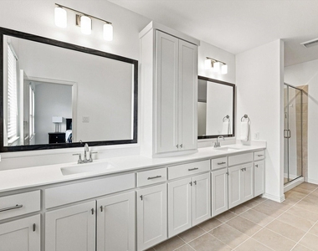
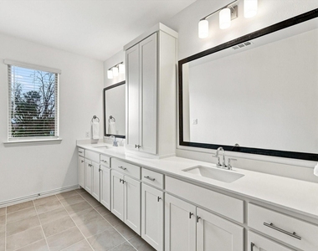
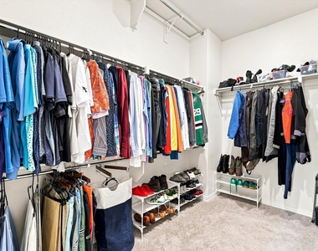
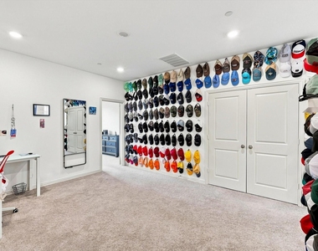
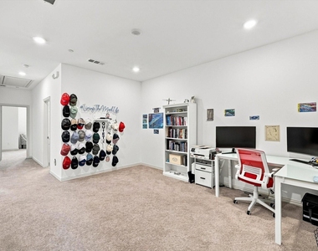
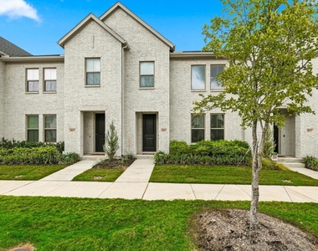
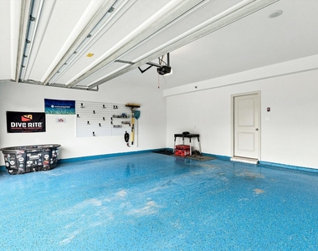
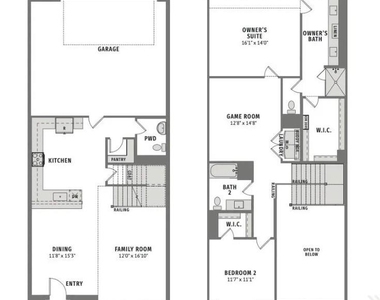
STOP SCROLLING...THIS ONE IS A SHOWSTOPPER! Welcome to 4833 Lunker Street in McKinney's highly desirable Painted Tree Woodland West Community. This stylish townhome offers soaring ceilings, abundant natural light and a dramatic two story family room that opens seamlessly to the kitchen and dining area. The kitchen features crisp white cabinetry, stainless steel appliances, generous counter space and an oversized island with seating, perfect for everyday living or entertaining. The spacious primary suite includes a vaulted ceiling, walk-in closet and private bath with dual sinks, excellent storage and a glass-enclosed shower. Also upstairs, an oversized flex room offers endless possibilities as a home office, workout space, second living area or game room, along with an additional bedroom and full bath. Bright. Stylish. Versatile. Ready to impress. Light finishes, modern black accents and an open, airy layout give this home a fresh designer feel throughout.The two-car garage features a finished epoxy floor and great storage potential. Owner will lease furnished for $2800 per month excluding TVs or unfurnished for $2,500 per month. Enjoy Painted Tree's scenic trails, green spaces, stocked lake, resort-style pools, parks and community gathering areas, all just minutes from shopping, dining and Historic Downtown McKinney.
AMENITIES
Attached Garage
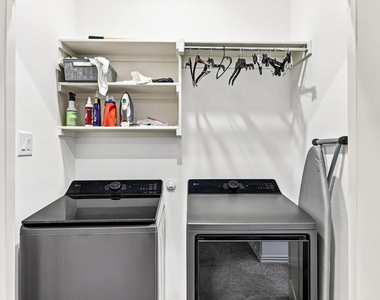
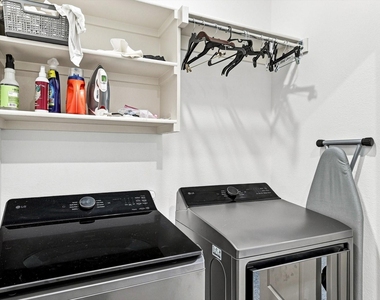
Laundry In Unit
Dishwasher
Parking Space
Home Office
ADDITIONAL INFORMATION
Interior
Bathroom Information
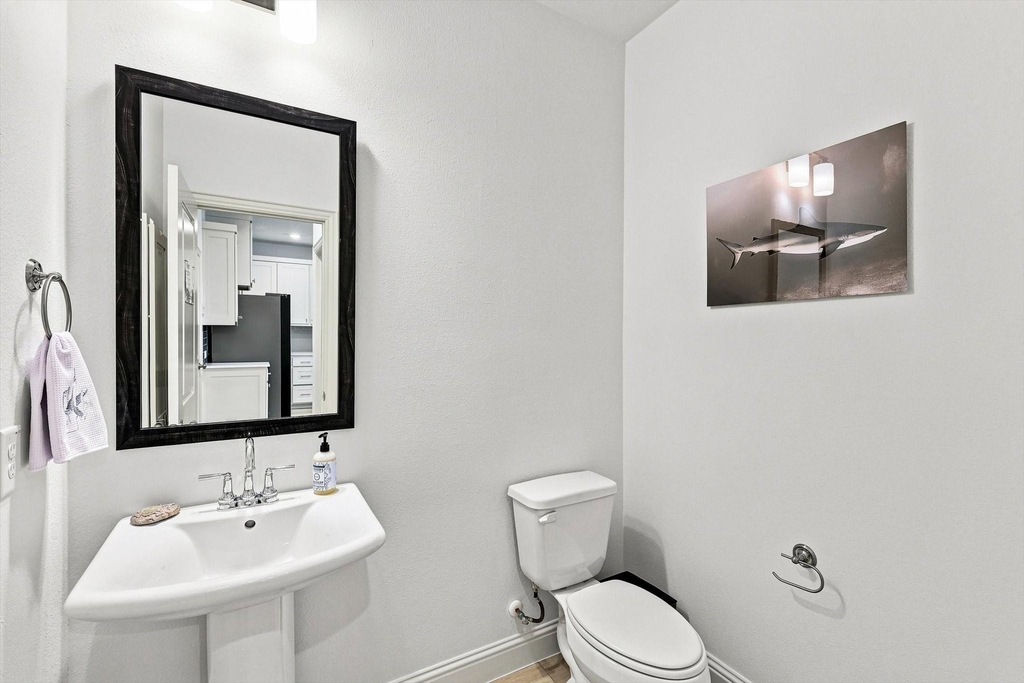
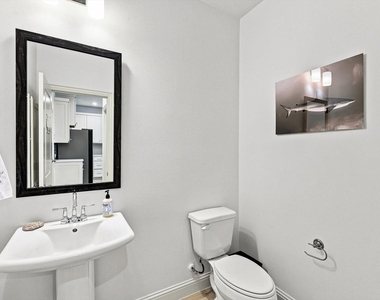
Half Bathrooms: 1
Full Bathrooms: 2
Interior Information
Interior Features: Granite Counters, High Speed Internet, Pantry, Walk-In Closet(s), Cable TV Available
Appliances: Dishwasher, Dryer, Gas Range, Refrigerator, Washer
Flooring Type: Carpet, Laminate
Laundry Features: Electric Dryer Hookup, In Hall, Washer Hookup, Full Size W/D Area, Dryer Hookup
Exterior
Property Information
Has Property Attached
Square Footage: 1,925
Security Features: Smoke Detector(s)
Architectural Style: Traditional
Year Built: 2024
Building Information
Levels: Two
Construction Materials: Brick
Lot Information
Lot Size Area: 0.052
Lot Size Units: Acres
Lot Size Acres: 0.052
Square Footage: 2,265
Tax Lot: 3
Utilities
Utilities Information
Cooling Type: Central Air, Electric, Zoned
Heating Type: Central, Natural Gas
Parking
Parking Information
Has Garage
Attached Garage
Parking Features: Garage Single Door
Garage Spaces: 2
Location
HOA Information
HOA/Condo/Coop Fee Includes: Front Yard Maintenance
The manager has not yet mailed us a photo copy of his or her government identification and proof or property ownership.
▼
Manager has not logged in recently
▼
Manager does not yet have user reviews
RENTHOP DESCRIPTION
The apartment is a unit offered at a monthly price of $2,500. The person posting the listing did not specify that any pets were allowed. It may be the case that pets are ok and the manager simply has not yet filled out all the details. The kitchen conveniently includes a dishwasher.
We have 34 photos of this particular unit, building, and surrounding areas.
Last Updated: 41 minutes ago
Data Source: Ntreis MLS
MLS# 21374588
List Agent Name: Angie Yocum
List Office Name: RE/MAX DFW Associates IV
IDX information is provided exclusively for personal, non-commercial use, and may not be used for any purpose other than to identify prospective properties consumers may be interested in purchasing. Information is deemed reliable but not guaranteed. The listing broker’s offer of compensation is made only to participants of the MLS where the listing is filed.
Courtesy of RH Advisors, Inc. and RHP Realty NJ, Inc.
By selecting Check Availability, you agree that RentHop and real estate professionals may call or text you about your inquiry. Message/data rates may apply. Terms & Privacy. California Privacy Notice
We found some very similar listings nearby
Select those you'd like to message
Your messages have been sent!
Check Availability
By selecting Check Availability, you agree that RentHop and real estate professionals may call or text you about your inquiry. Message/data rates may apply. Terms & Privacy. California Privacy Notice


























 Your Privacy Choices
