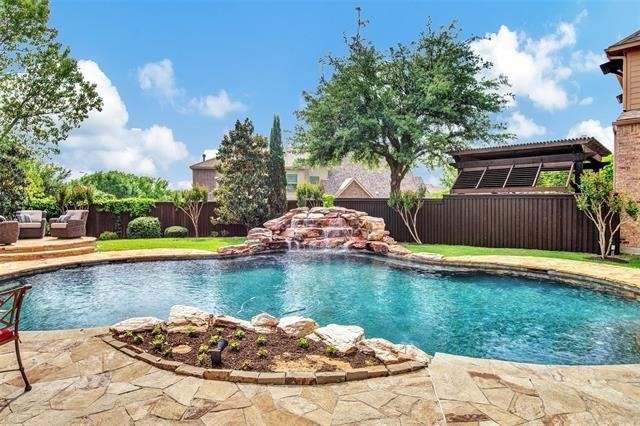
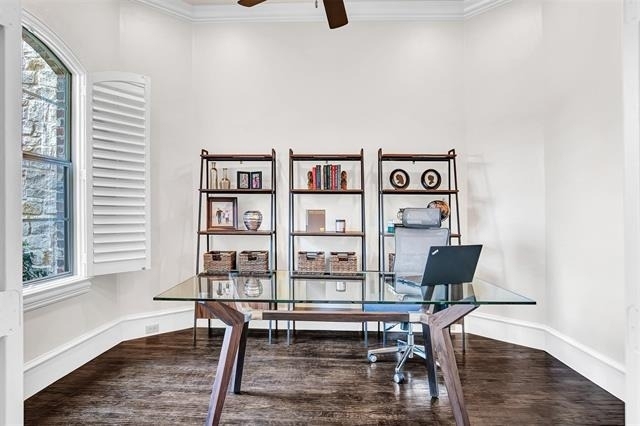
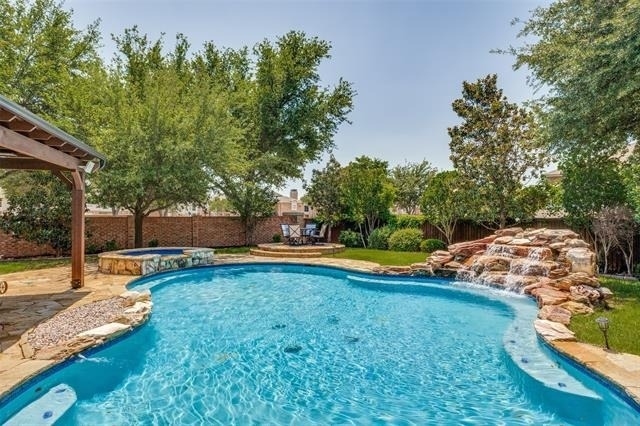
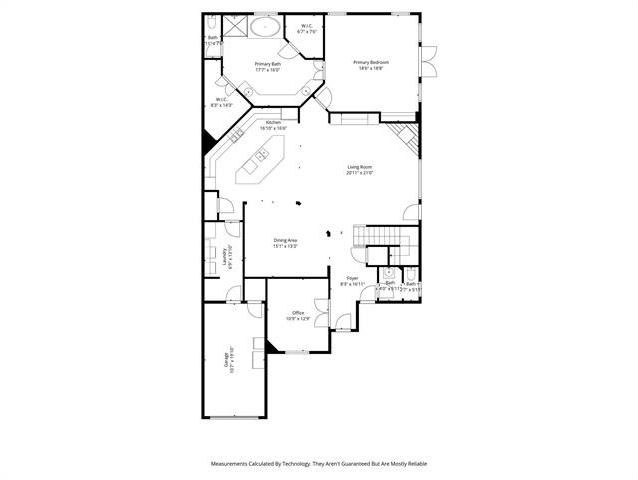
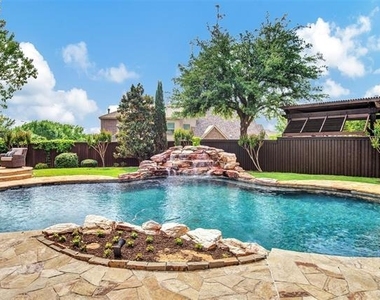
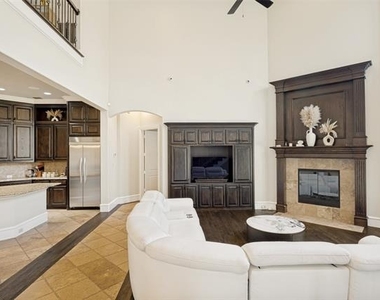
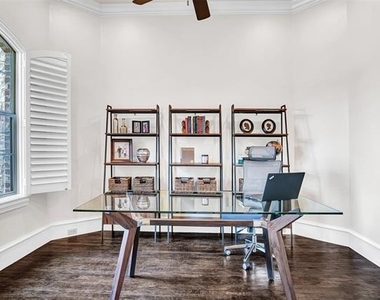
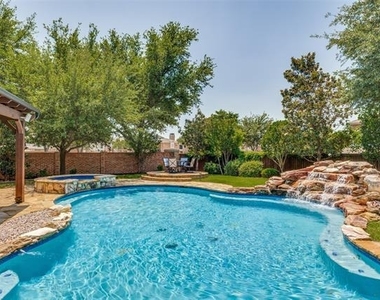
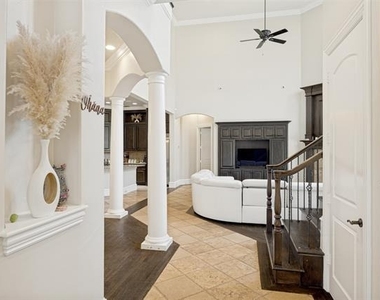
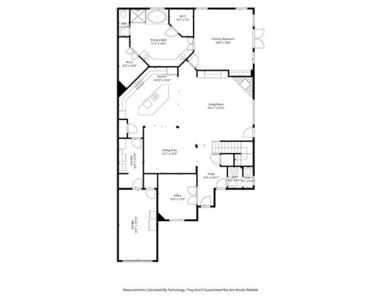
Beautifully updated home on an oversized lot with a true resort-style backyard, just in time for summer. The entry opens to a private study and flows into a striking living space with 21-foot ceilings, hardwood floors, custom built-ins, and a statement fireplace with a wood mantel. A full wall of windows fills the room with natural light and showcases stunning views of the backyard, where a stone waterfall spills into a sparkling pool.
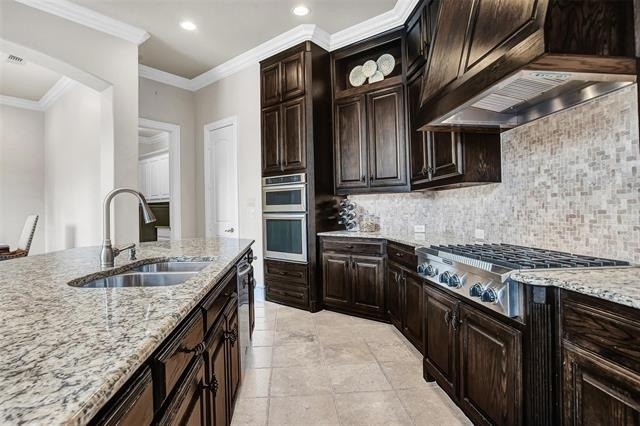
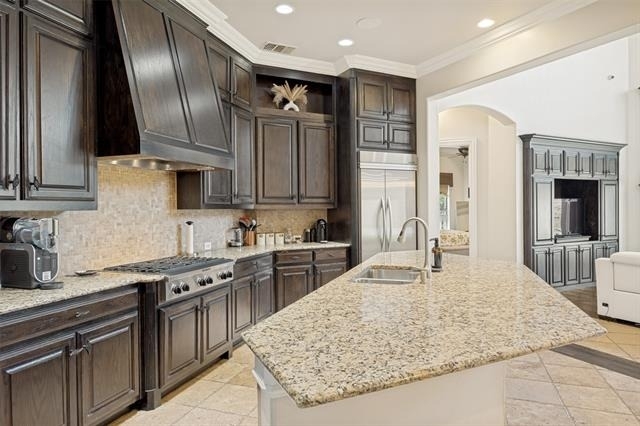
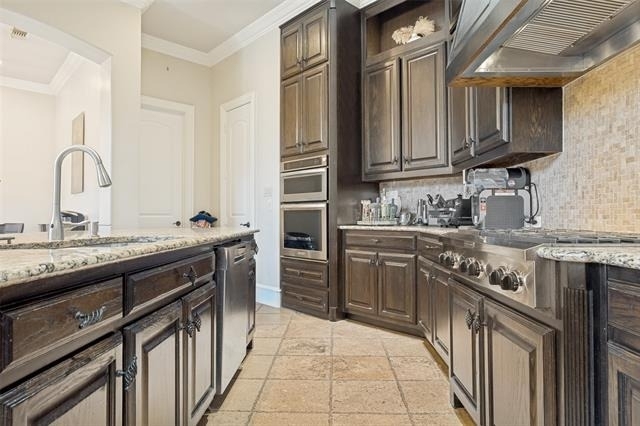
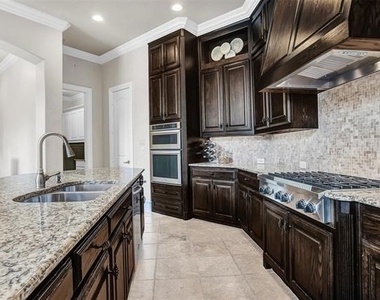
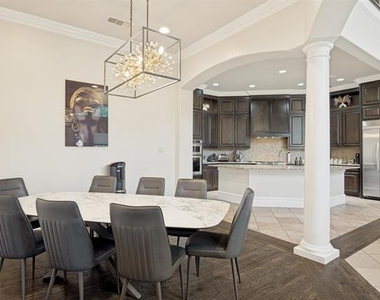
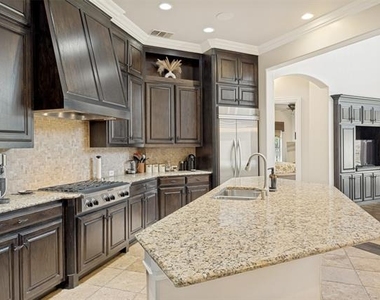
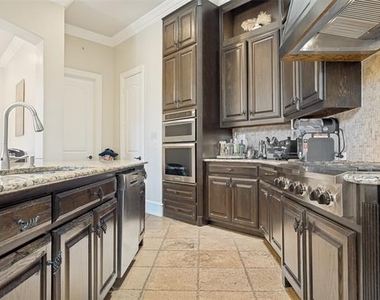
The kitchen is built for gathering, featuring a professional-grade 6-burner gas cooktop and a large granite island with seating, seamlessly connecting to the main living areas.
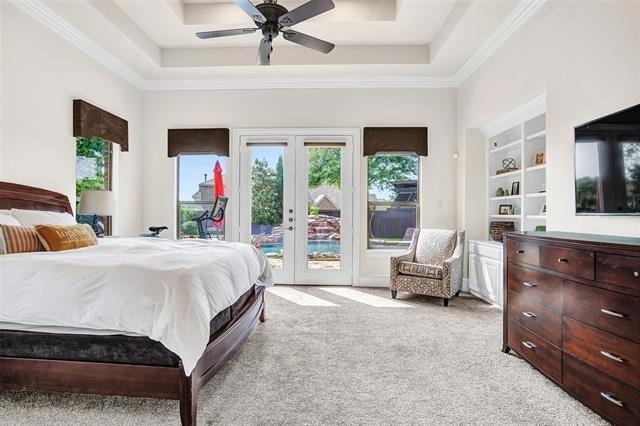
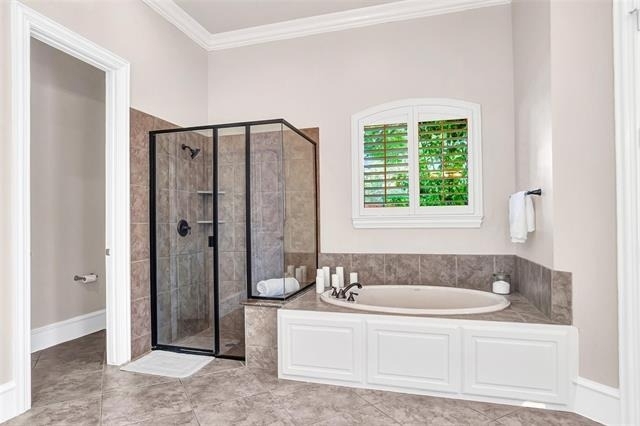
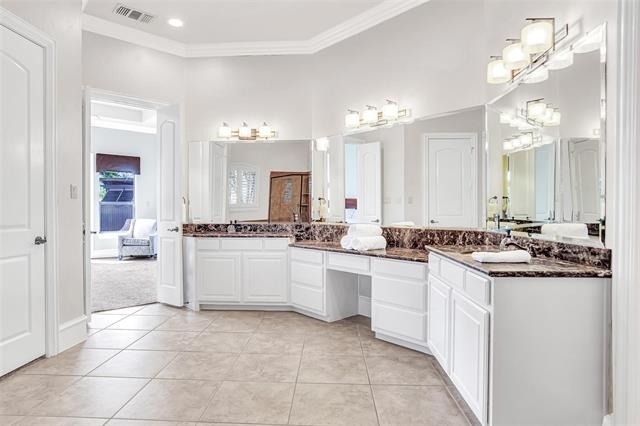
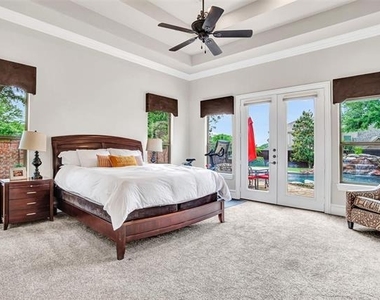
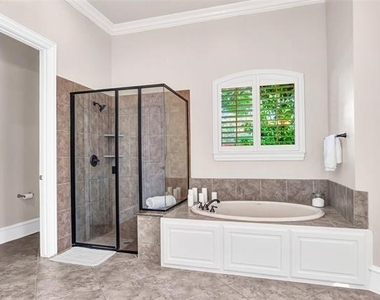
The primary suite offers a peaceful escape with backyard views, built-in shelving, and a spacious, spa-inspired bath complete with a jetted tub, dual walk-in closets, and an expansive vanity.
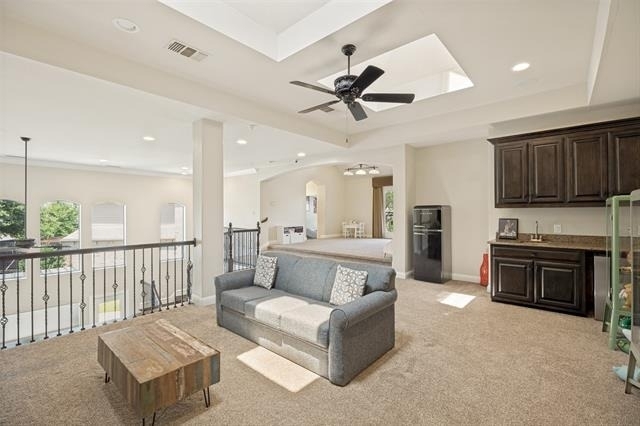
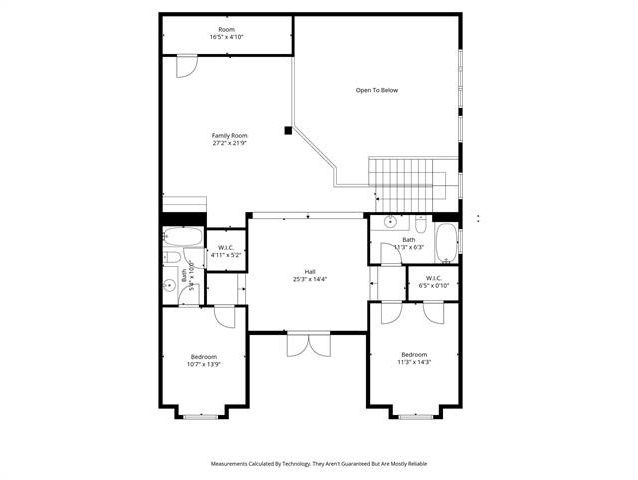
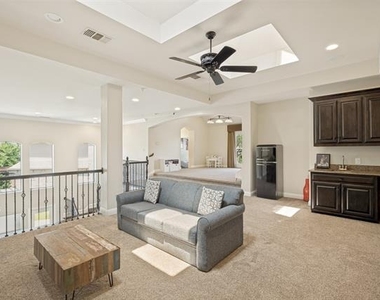
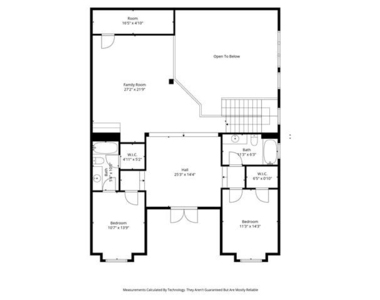
Upstairs, a large game room with wet bar creates the perfect entertaining space, along with an oversized storage closet. A flexible bonus room sits between two secondary bedrooms, one with a private ensuite bath.
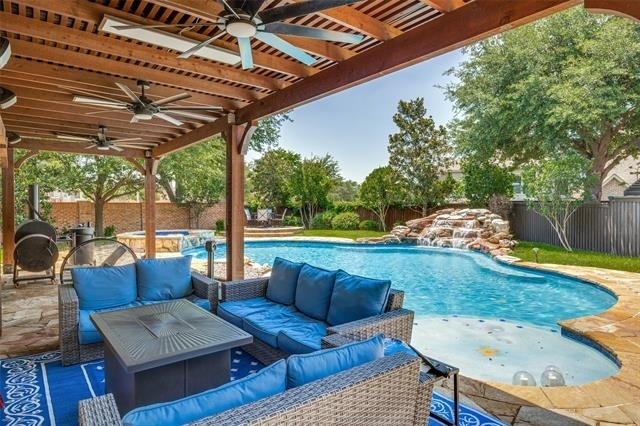
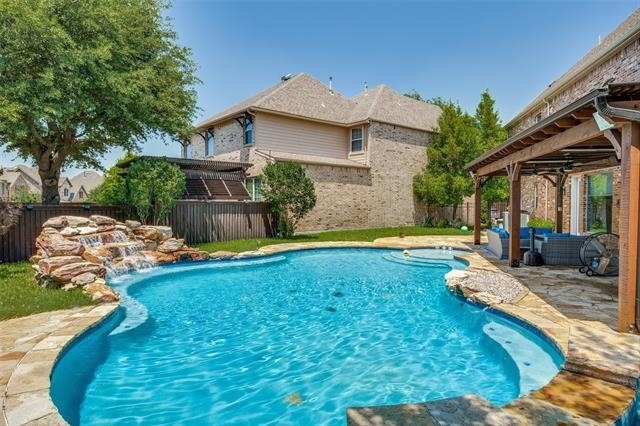
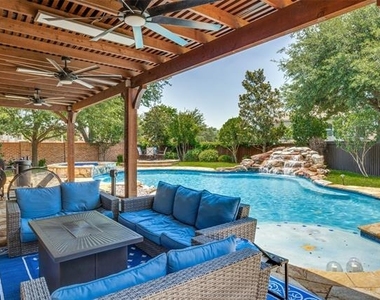
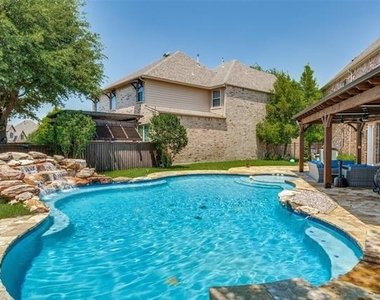
Outdoors, the oversized lot provides ample space to relax and entertain, with a large pool and spa, multiple seating areas, and plenty of grassy yard for kids and pets.
AMENITIES
Attached Garage
Fireplace
Common Outdoor Space
Private Outdoor Space
Dishwasher
Parking Space
ADDITIONAL INFORMATION
Interior
Bathroom Information
Half Bathrooms: 1
Full Bathrooms: 2
Interior Information
Interior Features: Chandelier, Double Vanity, Eat-in Kitchen, Granite Counters, Kitchen Island, Walk-In Closet(s), Wired for Data, Cable TV Available, Decorative Lighting, High Speed Internet Available
Appliances: Built-In Gas Range, Built-In Refrigerator, Dishwasher, Disposal, Gas Cooktop, Gas Oven, Gas Range, Microwave, Double Oven, Refrigerator, Plumbed For Gas in Kitchen
Flooring Type: Carpet, Hardwood
Laundry Features: Utility Room, Full Size W/D Area
Fireplace Information
Has Fireplace
Fireplace Features: Gas, Gas Log
Fireplaces: 1
Exterior
Property Information
Square Footage: 3,606
Security Features: Carbon Monoxide Detector(s), Fire Alarm, Security System, Burglar
Architectural Style: Traditional
Year Built: 2005
Building Information
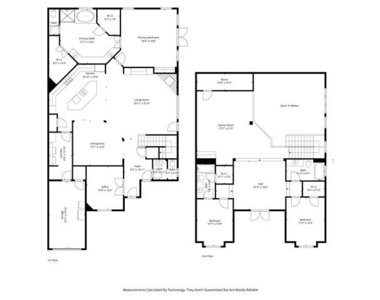
Levels: Two
Window Features: Window Coverings
Construction Materials: Brick
Patio and Porch Features: Covered, Patio
Pool Information
Pool Features: Gunite, In Ground, Outdoor Pool, Pool Sweep, Pool/Spa Combo, Private, Pump
Manager has many listings with high listing quality!
▼
Listing agent has an unconfirmed email address
▼
The manager has not yet mailed us a photo copy of his or her government identification and proof or property ownership.
▼
Manager has not logged in recently
▼
Manager does not yet have user reviews
RENTHOP DESCRIPTION
The apartment is a unit offered at a monthly price of $5,600. The person posting the listing did not specify that any pets were allowed. It may be the case that pets are ok and the manager simply has not yet filled out all the details. The kitchen conveniently includes a dishwasher.
We have 27 photos of this particular unit, building, and surrounding areas.
We found some very similar listings nearby
Select those you'd like to message
Your messages have been sent!
Check Availability
By selecting Check Availability, you agree that RentHop and real estate professionals may call or text you about your inquiry. Message/data rates may apply. Terms & Privacy. California Privacy Notice
























 Your Privacy Choices
