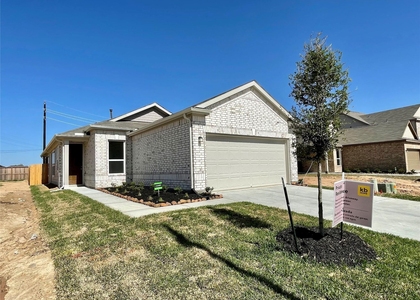
4823 Sweet Chestnut Lane

Northwest Harris, 77373
$1,895
LEASED / EXPIRED
Posted 2 weeks ago, Immediate Move-In
bedrooms
3 Bed
bathrooms
2 Bath
bathrooms
1 Half Bath
square feet
1,631 Sqft
Listing by Karen Chappell
Save Listing

SIMILAR NEARBY LISTINGS
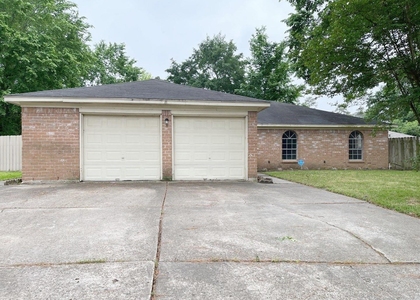
23102 Wintergate Drive
Fairfax Village, Northwest Harris
77373
$1,775
By Jennifer McCormick, 15 hours ago
bedrooms
3 Bed
|
bathrooms
2 Bath
|
square feet
1,248 Sqft
2038 Rustling Trees Way
Spring Crossing, Northwest Harris
77373
$1,700
By Cecilia Anaya, 13 hours ago
bedrooms
3 Bed
|
bathrooms
2 Bath
|
square feet
1,160 Sqft
5322 Rivergate Drive
Northwest Harris
77373
$1,749
By Alex Rezende, 23 hours ago
bedrooms
3 Bed
|
bathrooms
2 Bath
|
square feet
1,650 Sqft
5103 Karu Drive, Apt C
Forest Lakes, Northwest Harris
77373
$1,800
By Roy Gamiz, 19 hours ago
bedrooms
3 Bed
|
bathrooms
2 Bath
|
square feet
1,900 Sqft
3114 Clear Wing Street
Cypress Trails of Timber Lane, Northwest Harris
77373
$1,729
By Chet Polniazek, 16 hours ago
bedrooms
3 Bed
|
bathrooms
1 Bath
|
square feet
936 Sqft
2519 Piddler Drive
Timber Lane, Northwest Harris
77373
$1,850
By Nazario Trujillo, 17 hours ago
bedrooms
3 Bed
|
bathrooms
2 Bath
|
square feet
1,519 Sqft
23907 Pea Ridge
North Spring, Northwest Harris
77373
$1,895
By Joni Wolfswinkel, 14 hours ago
bedrooms
3 Bed
|
bathrooms
2 Bath
|
square feet
1,806 Sqft
3307 Nila Creek Drive
Northwest Harris
77373
$2,000
By Jianpeng Yue, 23 hours ago
bedrooms
3 Bed
|
bathrooms
2 Bath
|
square feet
1,585 Sqft

DESCRIPTION
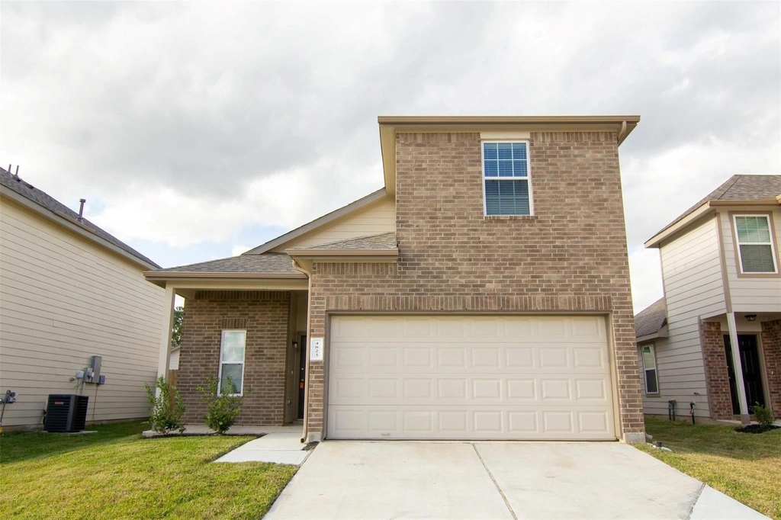
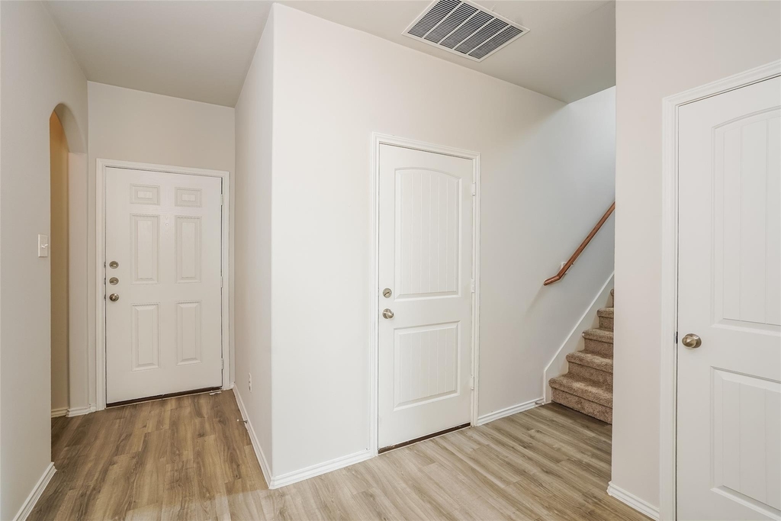
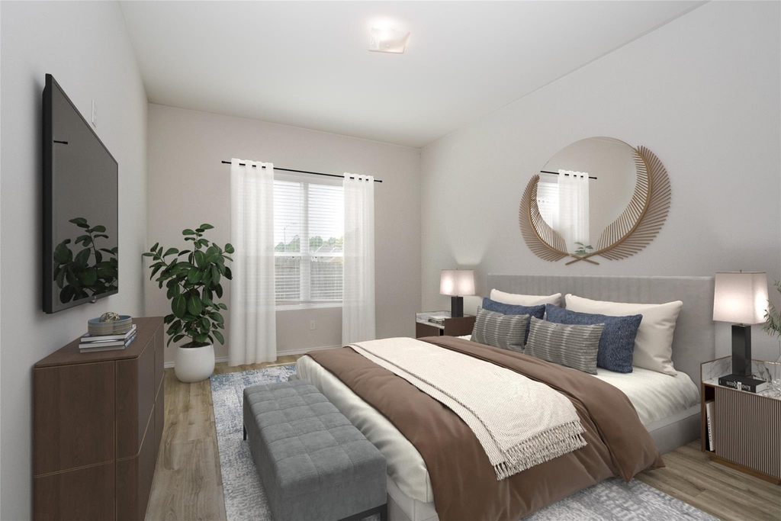
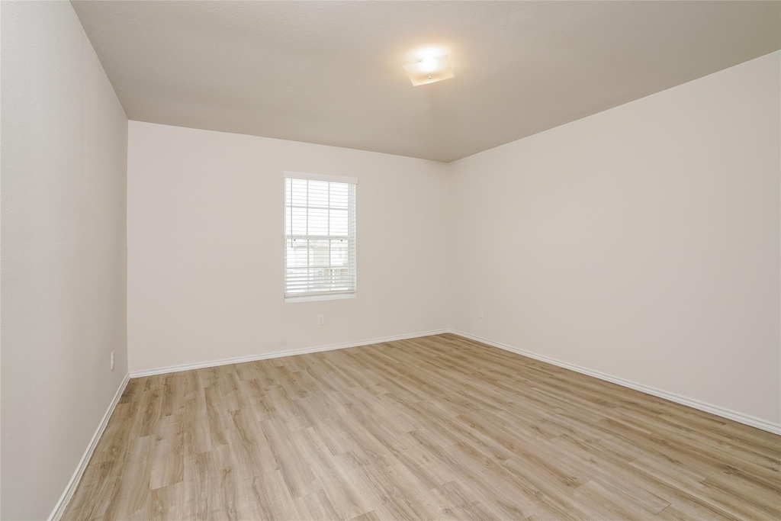
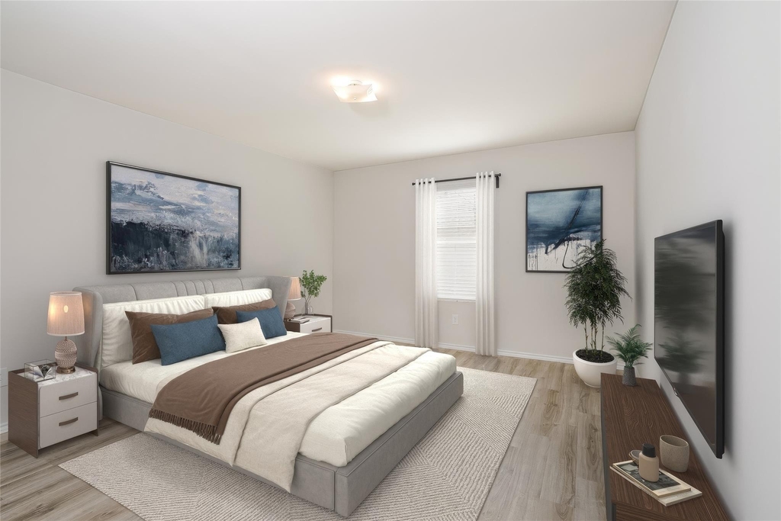
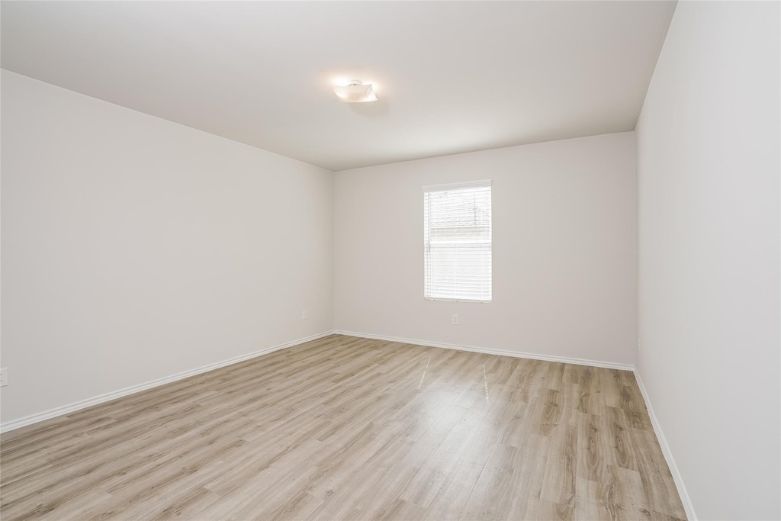
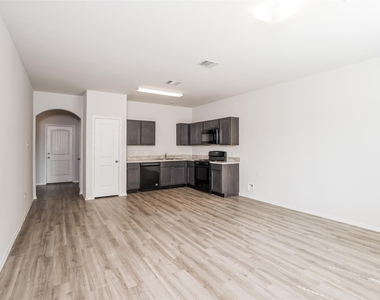
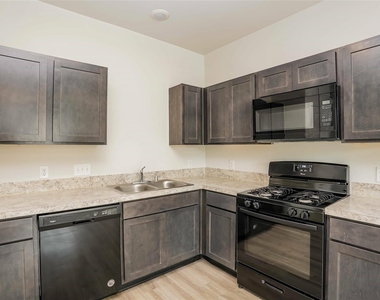
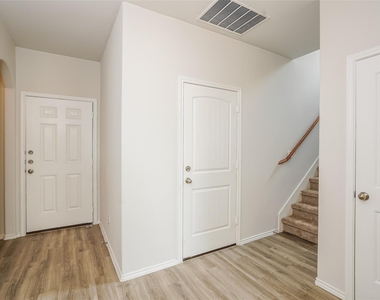
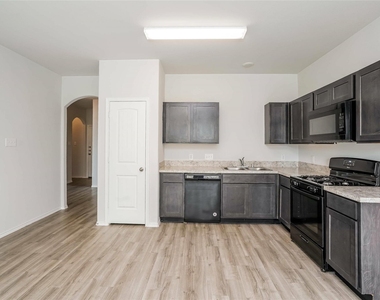
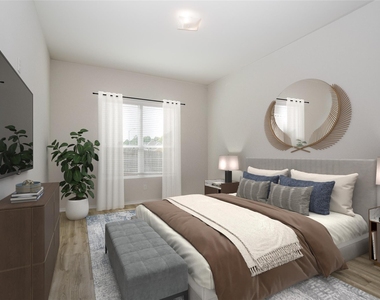
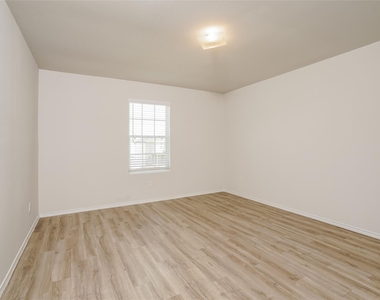
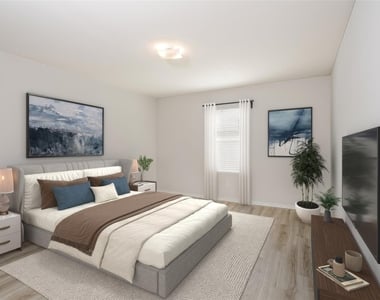
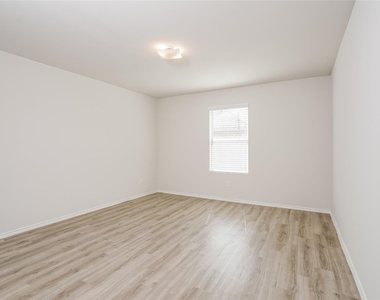
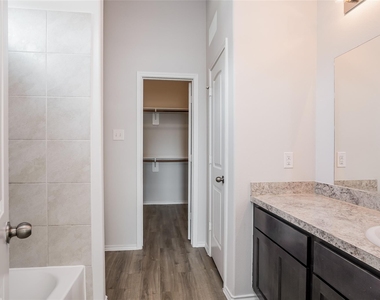
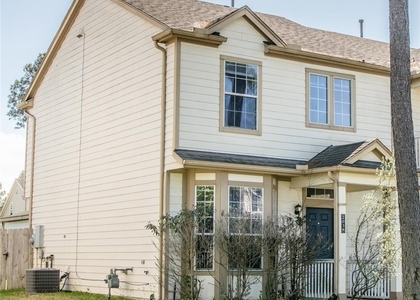
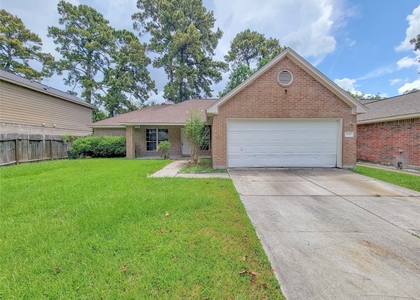
The Martin Plan is a modern two-story home with 3 bedrooms and 2.5 bathrooms. The primary suite is conveniently located on the main floor, offering privacy from the upstairs secondary bedrooms. The open-concept kitchen and family room provide a spacious layout, ideal for everyday living and entertaining. A powder room is located near the entry for guests, while upstairs includes two additional bedrooms, a full bath, and the laundry room. Features include wood-grain vinyl plank flooring, a two-car garage, fenced backyard, and a sprinkler system. All homes are SimplyMaintained for a $100 monthly fee that includes front and back yard lawn care and exterior pest control. Cypresswood Landing is a welcoming neighborhood in Spring, TX, with easy access to I-45 and the Grand Parkway for a smooth commute across the Houston area. The community is part of the Spring Independent School District, offering convenient access to schools, shopping, dining, and healthcare.

AMENITIES
Attached Garage
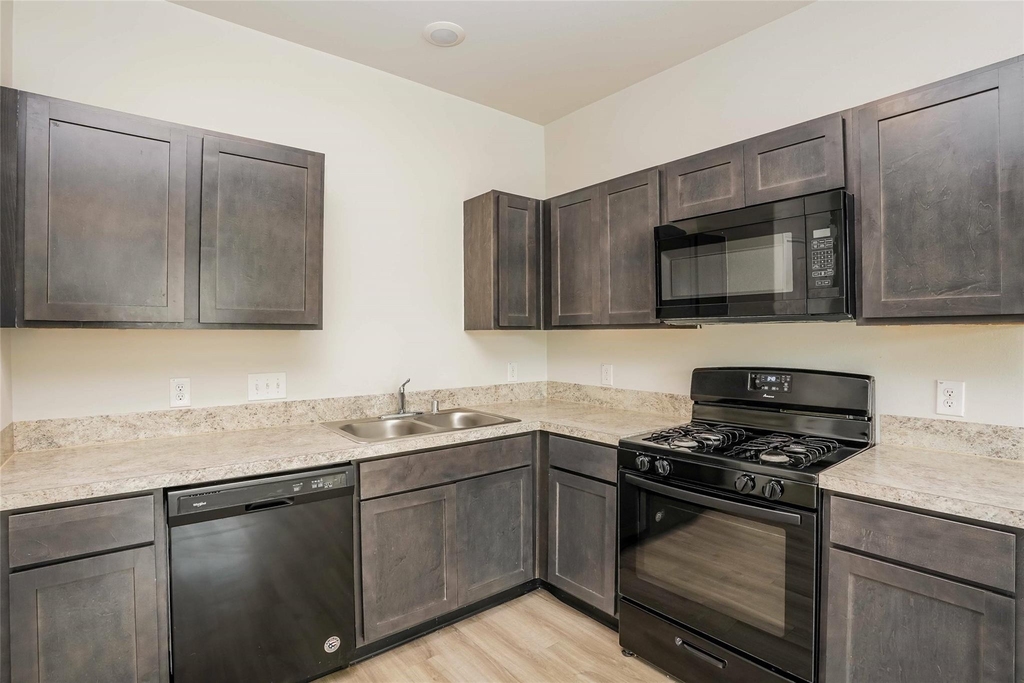
Dishwasher
Parking Space

ADDITIONAL INFORMATION
Interior

    Bathroom Information

  • Half Bathrooms: 1
  • Full Bathrooms: 2

    Interior Information

  • Interior Features: En-Suite Bath, Primary Bed - 1st Floor, Walk-In Closet(s)
  • Appliances: Disposal, Gas Oven, Microwave, Gas Range, Dishwasher
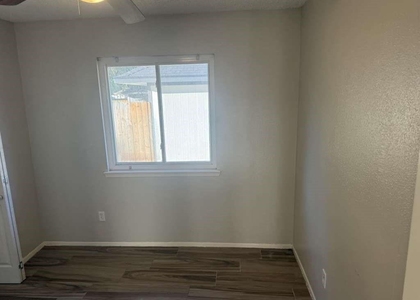
  • Flooring Type: Vinyl Plank
Exterior

    Property Information

  • Square Footage: 1,631
  • Architectural Style: Traditional
  • Year Built Source: Builder
  • Year Built: 2021

    Building Information

  • Building Area Total: 1631
  • Window Features: Window Coverings
    Lot Information

  • Lot Features: Back Yard, Subdivided
  • Lot Size Units: Acres

    Land Information

  • Water Source: Water District
Utilities

    Utilities Information

  • Cooling Type: Gas
  • Heating Type: Natural Gas
Parking

    Parking Information

  • Has Garage
  • Attached Garage
  • Parking Features: Attached
  • Garage Spaces: 2

MAP


77373

LISTING QUALITY
▲ Features and amenities are properly noted
▲ RentHop has data for this building
▼ The manager has not yet mailed us a photo copy of his or her government identification and proof or property ownership.
▼ Manager has not logged in recently
▼ Manager does not yet have user reviews

RENTHOP DESCRIPTION
The apartment is a unit offered at a monthly price of $1,895. The person posting the listing did not specify that any pets were allowed. It may be the case that pets are ok and the manager simply has not yet filled out all the details. The kitchen conveniently includes a dishwasher.

We have 14 photos of this particular unit, building, and surrounding areas.
See available units at 4823 Sweet Chestnut Lane.

Does something look off?

Courtesy of RH Advisors, Inc. and RHP Realty NJ, Inc.