Check Availability

4822 Sessile Trail

Northwest Harris, 77373
$2,030
Posted 12 hours ago, Immediate Move-In
bedrooms
3 Bed
bathrooms
2 Bath
bathrooms
1 Half Bath
square feet
1,777 Sqft
Listing by Karen Chappell
Save Listing

DESCRIPTION
The Miguel Plan offers style and comfort in a spacious two-story layout with 3 bedrooms and 2.5 bathrooms. Enjoy open-concept living with a bright family room, modern kitchen, and dining area-perfect for entertaining. Upstairs features a luxe primary suite with spa-style bath and walk-in closet, plus two more bedrooms and a convenient laundry room. Outdoor living shines with a covered patio and fenced backyard. Extras include vinyl plank flooring, a two-car garage, and smart design throughout. SimplyMaintained service covers lawn care and pest control for just $100/month. The community is part of the Spring Independent School District, offering convenient access to schools, shopping, dining, and healthcare. Residents also enjoy nearby attractions like Hurricane Harbor Splashtown and Mercer Botanic Gardens for weekend fun and relaxation.

AMENITIES
Attached Garage
Dishwasher
Parking Space

ADDITIONAL INFORMATION
Interior

    Bathroom Information

  • Half Bathrooms: 1
  • Full Bathrooms: 2

    Interior Information

  • Interior Features: All Bedrooms Up, En-Suite Bath, Primary Bed - 2nd Floor, Walk-In Closet(s)
  • Appliances: Disposal, Gas Oven, Microwave, Gas Range, Dishwasher
  • Flooring Type: Vinyl Plank
  • Laundry Features: Electric Dryer Hookup, Washer Hookup
Exterior

    Property Information

  • Square Footage: 1,777
  • Architectural Style: Traditional
  • Year Built: 2021

    Building Information

  • Building Area Total: 1777
  • Window Features: Window Coverings

    Lot Information

  • Lot Features: Back Yard, Subdivided
  • Lot Size Units: Acres

    Land Information

  • Water Source: Water District
Utilities

    Utilities Information

  • Cooling Type: Gas
  • Heating Type: Natural Gas
Parking

    Parking Information

  • Has Garage
  • Attached Garage
  • Parking Features: Attached
  • Garage Spaces: 2
Location

    HOA Information

  • HOA/Condo/Coop Amenities: Playground, Pool

MAP


77373

LISTING QUALITY
▲ Features and amenities are properly noted
▲ RentHop has data for this building
▼ The manager has not yet mailed us a photo copy of his or her government identification and proof or property ownership.
▼ Manager has not logged in recently
▼ Manager does not yet have user reviews

RENTHOP DESCRIPTION
The apartment is a unit offered at a monthly price of $2,030. The person posting the listing did not specify that any pets were allowed. It may be the case that pets are ok and the manager simply has not yet filled out all the details. The kitchen conveniently includes a dishwasher.

We have 18 photos of this particular unit, building, and surrounding areas.
See available units at 4822 Sessile Trail.

SIMILAR NEARBY LISTINGS
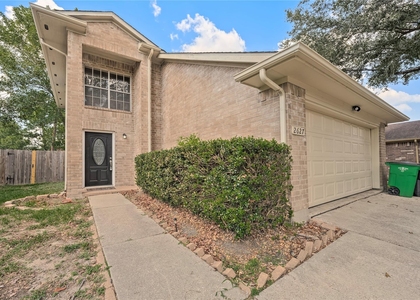
2627 Autumn Springs Lane
Springridge, Northwest Harris
77373
$1,750
By Matthew Guzman, 8 hours ago
bedrooms
3 Bed
|
bathrooms
2 Bath
|
square feet
1,630 Sqft
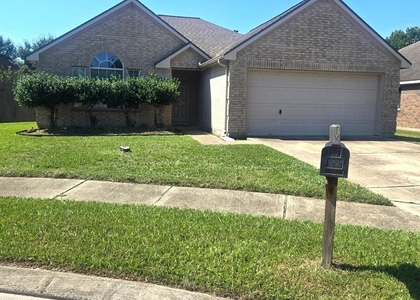
23611 Jasper Stone Court
Villages of Spring Oaks, Northwest Harris
77373
$1,850
By William Klingberg, 12 hours ago
bedrooms
3 Bed
|
bathrooms
2 Bath
|
square feet
1,581 Sqft
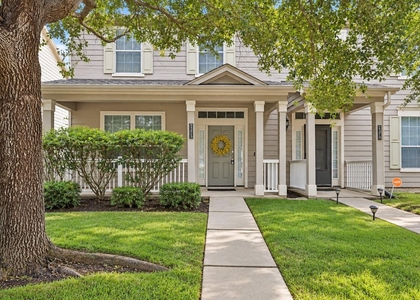
2638 Brown Hill Drive
North Spring, Northwest Harris
77373
$1,795
By Joni Wolfswinkel, 17 hours ago
bedrooms
3 Bed
|
bathrooms
2 Bath
|
square feet
1,524 Sqft
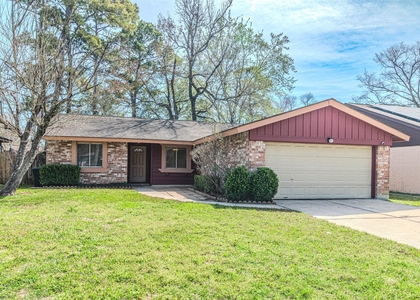
5203 Mossdale Bluff Lane
Northwest Harris
77373
$1,850
By Juan Torres, 14 hours ago
bedrooms
3 Bed
|
bathrooms
2 Bath
|
square feet
1,422 Sqft
23815 Pebworth Place
Northwest Harris
77373
$1,800
By Adriane Taylor, 18 hours ago
bedrooms
3 Bed
|
bathrooms
2 Bath
|
square feet
1,540 Sqft
3211 Falcon Trail Drive
Northwest Harris
77373
$2,050
By Kristin Carter, 17 hours ago
bedrooms
3 Bed
|
bathrooms
2 Bath
|
square feet
1,723 Sqft
5326 Rivergate Drive
Northwest Harris
77373
$1,960
By Gila Nabi, 7 hours ago
bedrooms
3 Bed
|
bathrooms
2 Bath
|
square feet
1,500 Sqft
4606 Fitzwater Drive
Fairfax Village, Northwest Harris
77373
$1,995
By Collette King, 18 hours ago
bedrooms
3 Bed
|
bathrooms
2 Bath
|
square feet
1,399 Sqft

Does something look off?

HAR

Last Updated: 6 hours ago
Data Source: HAR
MLS# 84139655
List Agent Name: Karen Chappell
List Office Name: SimplyHome
IDX information is provided exclusively for personal, non-commercial use, and may not be used for any purpose other than to identify prospective properties consumers may be interested in purchasing. Information is deemed reliable but not guaranteed. The listing broker’s offer of compensation is made only to participants of the MLS where the listing is filed.
Firm Name: Lee Chuan Lin, Phone number: 425-283-2930, Firm address: 335 Madison Avenue, New York, NY 10017
Courtesy of RH Advisors, Inc. and RHP Realty NJ, Inc.