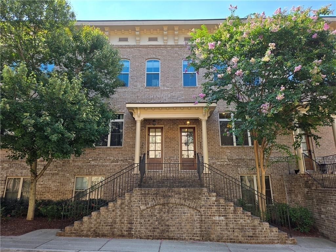
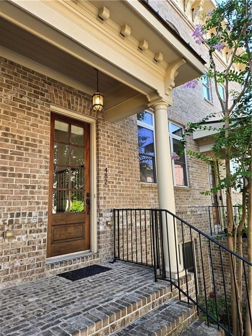
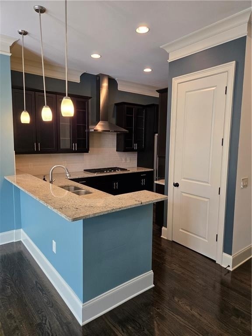
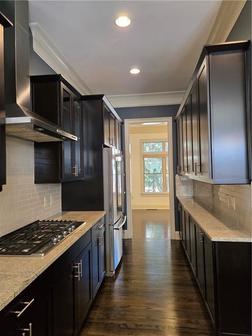
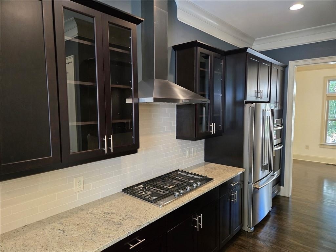
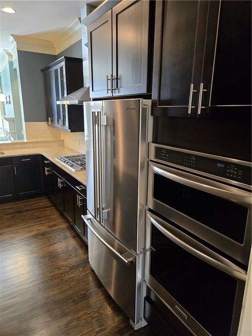
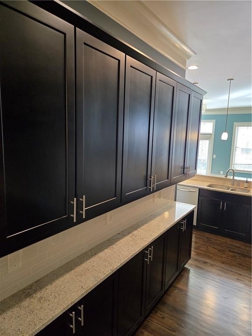
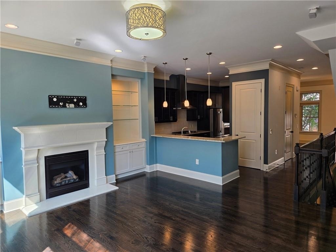
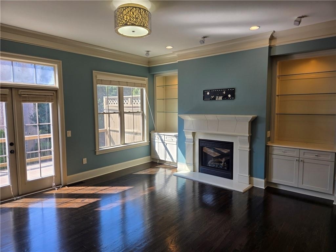
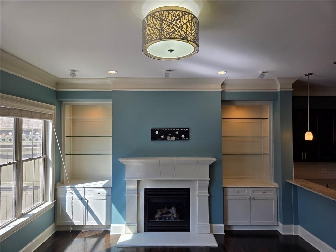
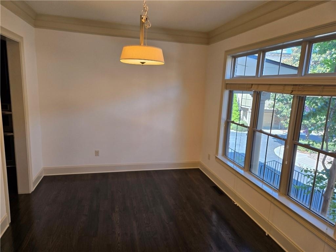
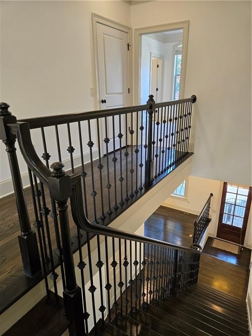
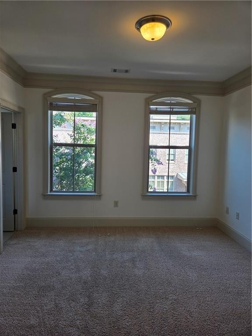
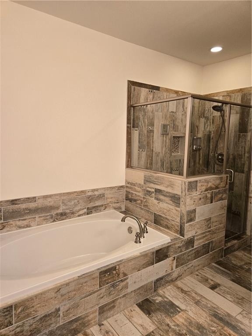
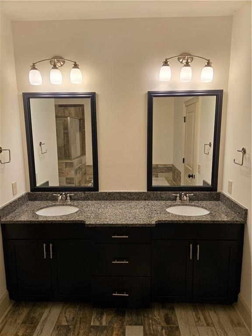
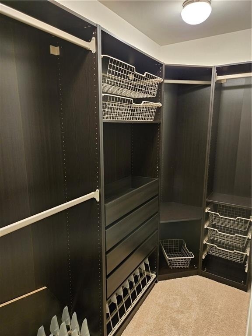
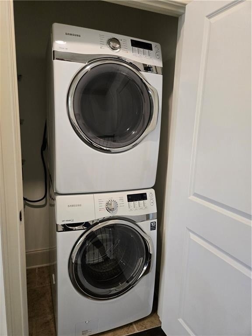
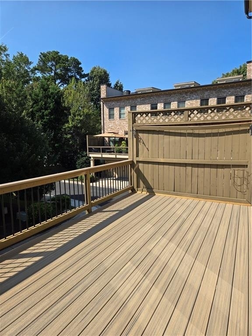
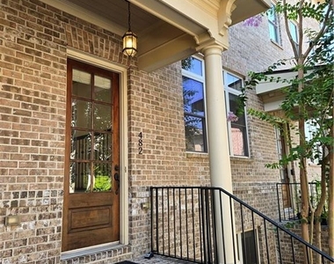
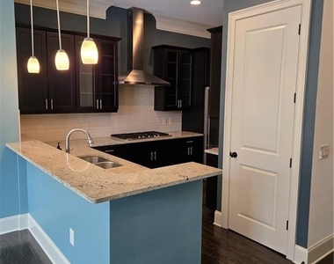
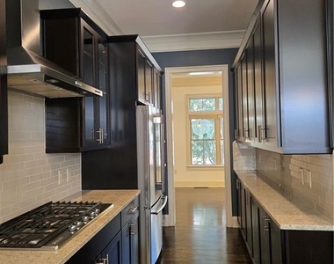
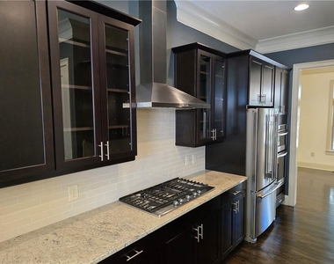
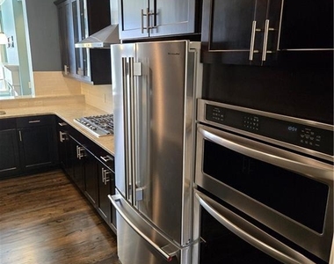
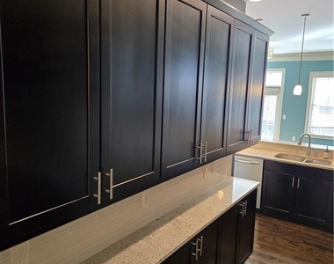
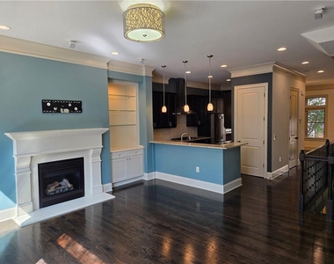
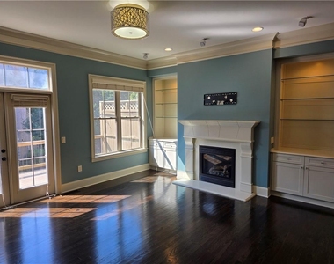
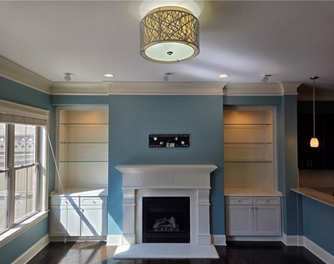
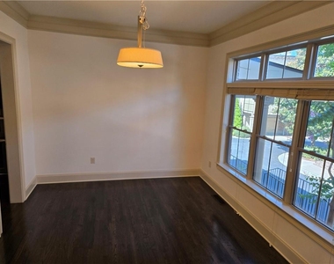
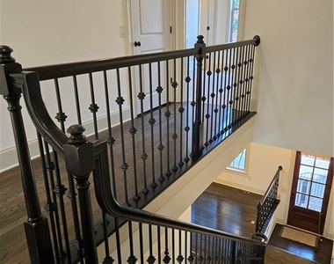
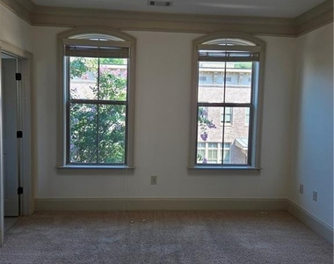
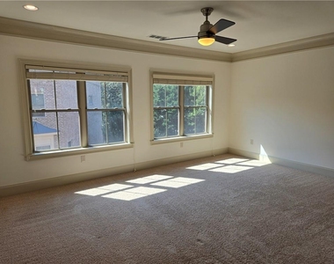
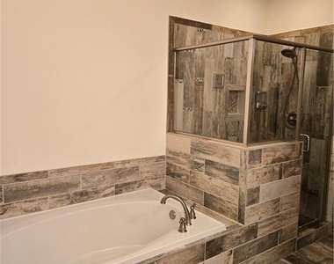
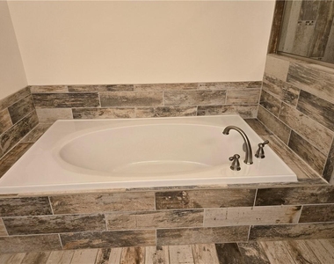
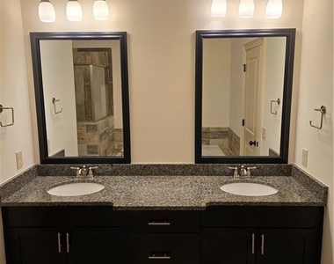
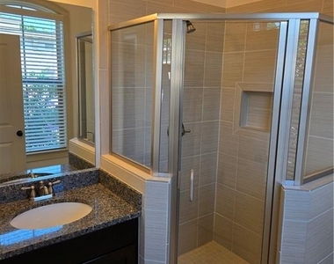
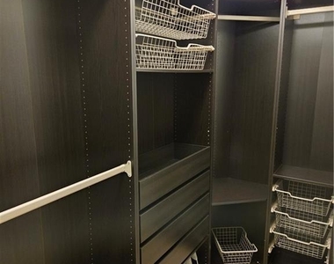
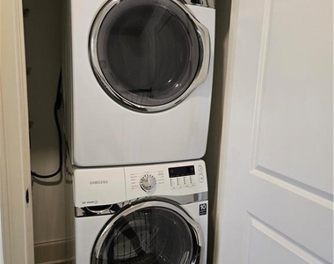
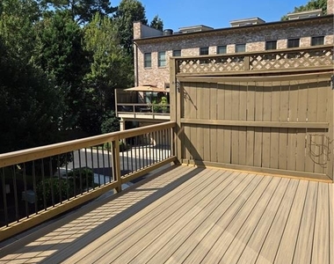
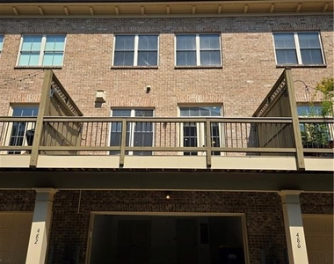
Gorgeous, executive townhome in a quiet community where Midtown, Ansley Park, Virginia-Highland, and Morningside meet. Ansley Mall's shops, groceries, and restaurants are just across the street, the Monroe Drive entrance to Piedmont Park and the Beltline's Northeast Trail are a few minutes away, and I-85 puts Buckhead, Emory, and Downtown within easy reach. The main level opens to dark hardwoods, ten-foot ceilings, and heavy crown molding throughout. The living room centers on a gas fireplace with a cast stone surround, flanked by lighted built-ins with glass shelving and cabinet storage below. The ceiling is wired for 5.1 surround, and TV mounting and cable management solutions are already in place. French doors lead out to the low maintenance Trex deck. The kitchen features granite countertops with KitchenAid stainless appliances, including a gas cooktop, wall oven, and counter-depth refrigerator. Glass-front upper cabinets and a light tile backsplash keep the space bright against the espresso cabinetry. Upstairs, the primary suite includes a bath with a separate soaking tub and glass shower in wood-look porcelain tile, plus a walk-in closet fitted with a full built-in system. Drawers, pull-out baskets, and shoe racks are wardrobe ready. The second upstairs bedroom is generously sized with its own full bath. A third bedroom and full bath on the lower level work well as a guest suite or home office. Stackable washer and dryer included. Pet friendly with additional fees. Available now!
The manager has not yet mailed us a photo copy of his or her government identification and proof or property ownership.
▼
Manager has not logged in recently
▼
Manager does not yet have user reviews
RENTHOP DESCRIPTION
The apartment is a unit offered at a monthly price of $4,595. The person posting the listing did not specify that any pets were allowed. It may be the case that pets are ok and the manager simply has not yet filled out all the details. The kitchen conveniently includes a dishwasher.
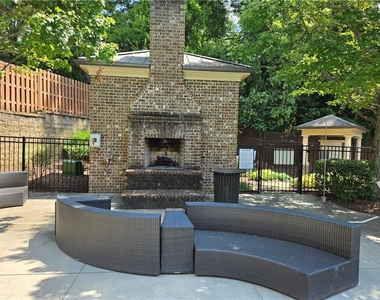
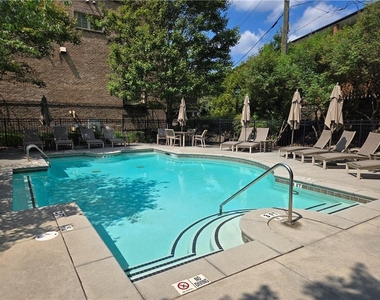
We have 28 photos of this particular unit, building, and surrounding areas.
MLS# 7829342
List Agent Name: Sunshine Bon
List Office Name: Omyra, Inc.
IDX information is provided exclusively for personal, non-commercial use, and may not be used for any purpose other than to identify prospective properties consumers may be interested in purchasing. Information is deemed reliable but not guaranteed. The listing broker’s offer of compensation is made only to participants of the MLS where the listing is filed.
Courtesy of RH Advisors, Inc. and RHP Realty NJ, Inc.
By selecting Check Availability, you agree that RentHop and real estate professionals may call or text you about your inquiry. Message/data rates may apply. Terms & Privacy. California Privacy Notice
We found some very similar listings nearby
Select those you'd like to message
Your messages have been sent!
Check Availability
By selecting Check Availability, you agree that RentHop and real estate professionals may call or text you about your inquiry. Message/data rates may apply. Terms & Privacy. California Privacy Notice


















 Your Privacy Choices