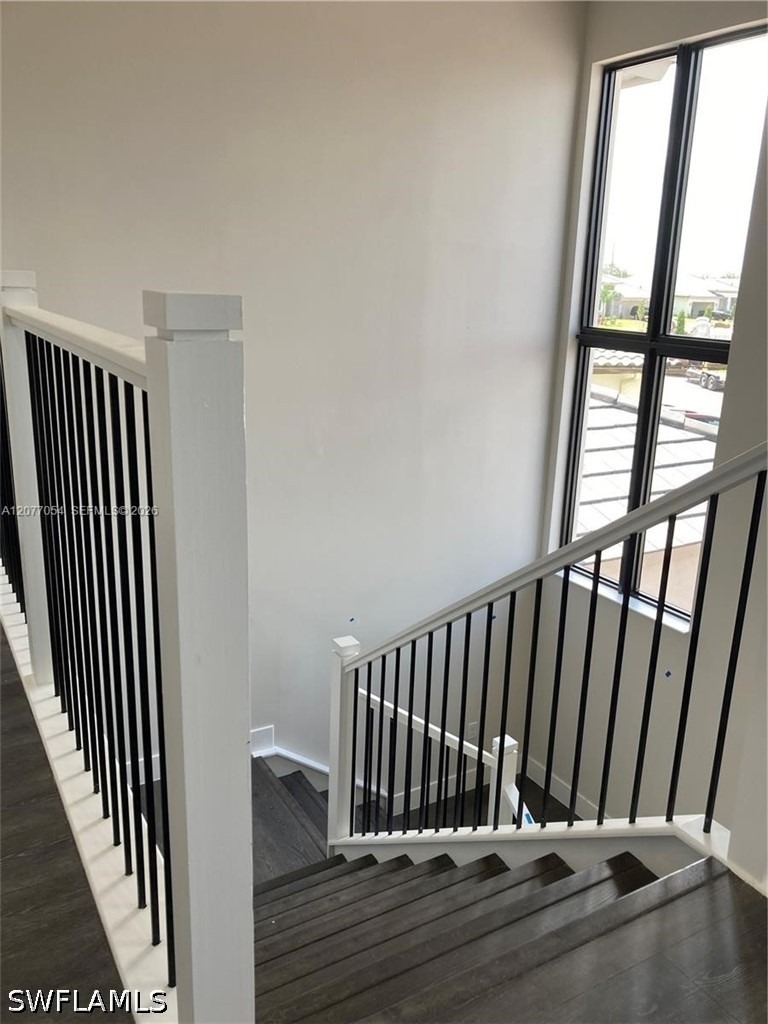
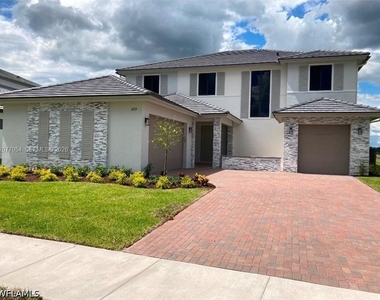
DON'T MISS THE OPPORTUNITY TO RENT THE LARGEST MODEL IN MAPLE RIDGE! This impressive two-story home offers an exceptionally spacious and versatile layout featuring 4 BEDROOMS, 3.5 BATHROOMS PLUS A DEN - providing plenty of room for comfortable everyday living, working from home, and entertaining.
One of the standout features is the BEDROOM LOCATED ON THE MAIN FLOOR WITH ITS OWN PRIVATE ENTRANCE, offering added privacy and flexibility for guests, extended family, a home office, or anyone looking for a separate living space. Upstairs, additional bedrooms provide even more room for everyone to spread out and enjoy their own space.
The separate DEN adds another highly desirable bonus area that can easily be used as a home office, playroom, study, or additional flex space. With multiple living areas and a thoughtfully designed two-story floor plan, this home offers the space and functionality that can be difficult to find in a rental.
Located in the highly desirable MAPLE RIDGE community of Ave Maria, residents can enjoy the community lifestyle and convenient access to everything Ave Maria has to offer. Spacious homes with this type of floor plan and flexibility don't come available often. Schedule your showing today and make this exceptional Maple Ridge home yours!
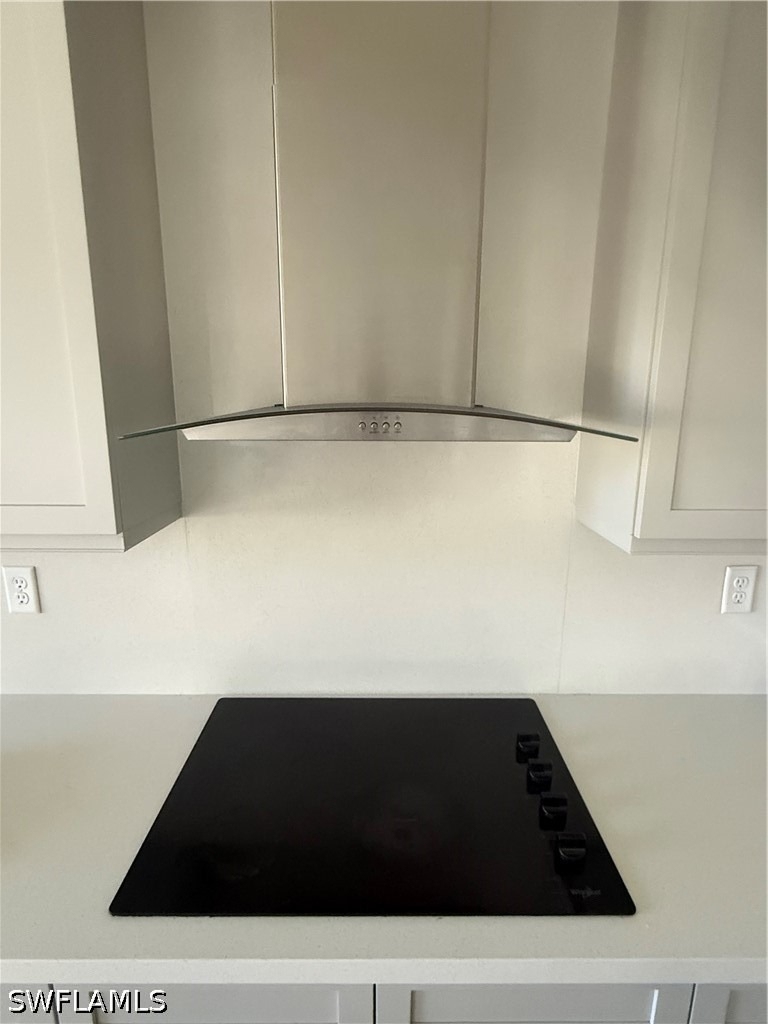
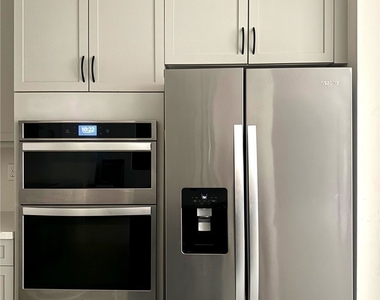
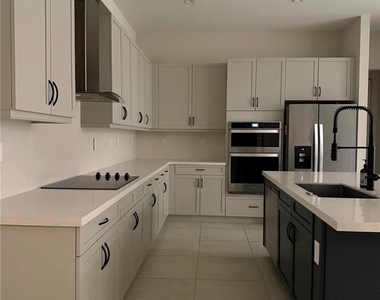
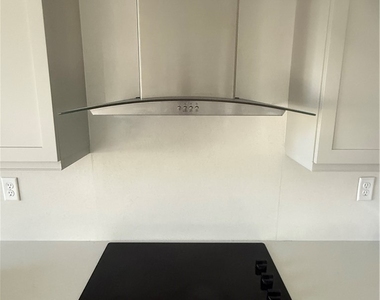
Appliances: Dishwasher, Electric Cooktop, Disposal, Microwave
Flooring Type: Tile
Exterior
Property Information
Square Footage: 1,978
Architectural Style: TwoStory
Year Built: 2022
Waterfront Features: None
Building Information
Building Area Total: 3962
Levels: Two
Pool Information
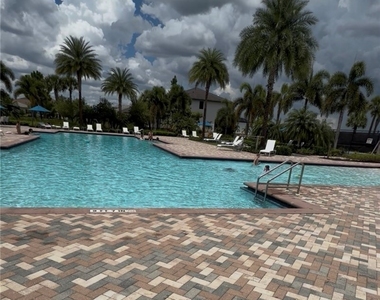
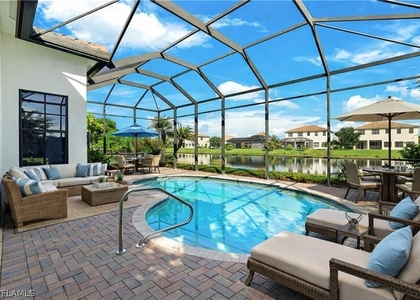
Pool Features: Community
Lot Information
Lot Size Area: 0.26
Lot Size Units: Acres
Lot Size Acres: 0.26
Square Footage: 11,326
Tax Lot: 8
Utilities
Utilities Information
Cooling Type: Central Air, Electric
Heating Type: Central, Electric
Parking
Parking Information
Has Garage
Attached Garage
Parking Features: Attached, Garage, Garage Door Opener, TwoSpaces
Garage Spaces: 3
Location
HOA Information
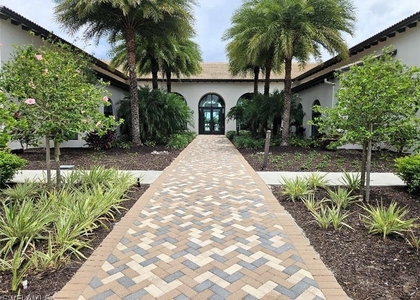
HOA/Condo/Coop Amenities: Basketball Court, Clubhouse, Sport Court, Dog Park, Fitness Center, Other, Playground, Pool, Trail(s), Pickleball, Restaurant, Sidewalks
The median is solely based on the area and the number of bedrooms.
Listing-specific characteristics such as the number of bathrooms and the amenities will also impact the price.
LISTING QUALITY
▲
Listing location is an exact address
▲
Features and amenities are properly noted
▲
RentHop has data for this building
▼
The manager has not yet mailed us a photo copy of his or her government identification and proof or property ownership.
▼
Manager has not logged in recently
▼
Manager does not yet have user reviews
RENTHOP DESCRIPTION
The apartment is a unit offered at a monthly price of $3,200. The person posting the listing did not specify that any pets were allowed. It may be the case that pets are ok and the manager simply has not yet filled out all the details. The kitchen conveniently includes a dishwasher.
We have 10 photos of this particular unit, building, and surrounding areas.
MLS# 226033221
List Agent Name: Tiffany Mallet
List Office Name: The Keyes Company
IDX information is provided exclusively for personal, non-commercial use, and may not be used for any purpose other than to identify prospective properties consumers may be interested in purchasing. Information is deemed reliable but not guaranteed. The listing broker’s offer of compensation is made only to participants of the MLS where the listing is filed.
Courtesy of RH Advisors, Inc. and RHP Realty NJ, Inc.
By selecting Check Availability, you agree that RentHop and real estate professionals may call or text you about your inquiry. Message/data rates may apply. Terms & Privacy. California Privacy Notice
We found some very similar listings nearby
Select those you'd like to message
Your messages have been sent!
Check Availability
By selecting Check Availability, you agree that RentHop and real estate professionals may call or text you about your inquiry. Message/data rates may apply. Terms & Privacy. California Privacy Notice














 Your Privacy Choices
