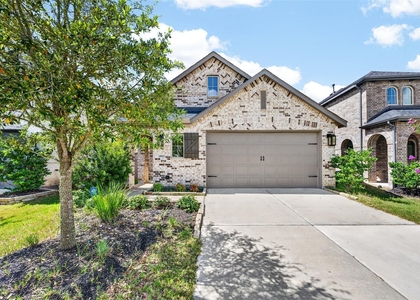
4818 Nodding Thistle Trail

Fulshear-Simonton, 77441
$3,000
LEASED / EXPIRED
Posted 9 weeks ago, Immediate Move-In
bedrooms
4 Bed
bathrooms
4 Bath
square feet
3,049 Sqft
Listing by Robert Pollard, Keller Williams - Houston Katy
Save Listing

SIMILAR NEARBY LISTINGS
29823 Cotton Kress Court
Fulshear-Simonton
77441
$2,795
By Manika Sethia, 18 hours ago
bedrooms
4 Bed
|
bathrooms
3 Bath
|
square feet
2,275 Sqft
31915 Sky Ridge Lane
Fulshear-Simonton
77441
$3,000
By Alaysha Durall, 19 hours ago
bedrooms
4 Bed
|
bathrooms
2 Bath
|
square feet
2,253 Sqft
29739 Bur Creek Lane
Fulshear-Simonton
77441
$2,900
By Ronald Co, 1 day ago
bedrooms
4 Bed
|
bathrooms
3 Bath
|
square feet
2,215 Sqft
5207 Birch Shadow Drive
Fulshear-Simonton
77441
$3,095
By Vanessa Oguchi, 22 hours ago
bedrooms
4 Bed
|
bathrooms
2 Bath
|
square feet
2,674 Sqft
29710 Bur Creek Lane
Fulshear-Simonton
77441
$3,000
By YuanJie Jiang, 1 day ago
bedrooms
4 Bed
|
bathrooms
3 Bath
|
square feet
2,459 Sqft
32418 Fly Fish Way
Fulshear-Simonton
77441
$3,200
By Danielle Johnson, 18 hours ago
bedrooms
4 Bed
|
bathrooms
3 Bath
|
square feet
3,106 Sqft
29122 Parker Trace Drive
Fulshear-Simonton
77441
$2,600
By Jin Jin, 22 hours ago
bedrooms
4 Bed
|
bathrooms
2 Bath
|
square feet
2,555 Sqft
30318 2nd Street
Fulshear, Fulshear-Simonton
77441
$3,100
By Jordyn Roller, 1 day ago
bedrooms
4 Bed
|
bathrooms
3 Bath
|
square feet
3,098 Sqft

DESCRIPTION
!!PREMIUM LOT!! Like-new two-story home.  Escape to your very own tranquil paradise with great privacy and the peaceful sounds and sights of nature in your own backyard. This home, with its blend of classic architecture and contemporary finishes, features an open concept floor plan, high ceilings, beautifully crafted tile floors, and a chef's gourmet kitchen.  The Primary Bedroom with a large sitting area with oversized windows, a walk-in closet, ensuite bath with double sinks.  The secondary guest bedroom has a full bath downstairs. Upstairs, you'll find a game room, home theater, 2 bedrooms, and 2 full baths. Located in the highly sought-after community of Fulbrook of Fulshear Creek.  Small-town living is just 30 minutes away from the big city and a straight shot to and from on the Westpartk Toll Rd. Miles of walking and biking trails, community pool, and gym.  Home is a WALKING DISTANCE TO THE NEW COMMUNITY POOL AND SPLASH PAD AREA.  Zoned to Lamar CISD and Fulshear High School.

AMENITIES
Attached Garage
Fireplace
Dishwasher
Parking Space

ADDITIONAL INFORMATION
Interior

    Bathroom Information

  • Full Bathrooms: 4

    Interior Information

  • Interior Features: All Bedrooms Down, En-Suite Bath, Primary Bed - 1st Floor, Walk-In Closet(s)
  • Appliances: Water Heater, Disposal, Electric Oven, Microwave, Gas Cooktop, Dryer, Dishwasher, Full Size
  • Laundry Features: Electric Dryer Hookup, Gas Dryer Hookup, Washer Hookup, Electric Dryer Connection, Gas Dryer Connections

    Fireplace Information

  • Has Fireplace
  • Fireplace Features: Gas, Gas Log
  • Fireplaces: 1
Exterior

    Property Information

  • Square Footage: 3,049
  • Architectural Style: Traditional
  • Year Built: 2021

    Building Information

  • Building Area Total: 3049
  • Window Features: Insulated/Low-E windows

    Lot Information

  • Lot Features: Cleared, Greenbelt, Subdivided, Wooded, 0 Up To 1/4 Acre
  • Lot Size Area: 0.1492
  • Lot Size Units: Acres
  • Lot Size Acres: 0.1492
  • Square Footage: 6,499

    Land Information

  • Water Source: Water District
Utilities

    Utilities Information

  • Cooling Type: Ceiling Fan(s), Electric, Zoned
  • Heating Type: Natural Gas, Zoned
Parking

    Parking Information

  • Has Garage
  • Attached Garage
  • Parking Features: Attached, Garage Door Opener, Double-Wide Driveway
  • Garage Spaces: 2
Location

    HOA Information

  • HOA/Condo/Coop Amenities: Clubhouse, Fitness Center, Jogging Path, Picnic Area, Playground, Pool, Trail(s), Pond

MAP


77441

LISTING QUALITY
▲ Features and amenities are properly noted
▲ RentHop has data for this building
▼ The manager has not yet mailed us a photo copy of his or her government identification and proof or property ownership.
▼ Manager has not logged in recently
▼ Manager does not yet have user reviews

RENTHOP DESCRIPTION
The apartment is a unit offered at a monthly price of $3,000. The person posting the listing did not specify that any pets were allowed. It may be the case that pets are ok and the manager simply has not yet filled out all the details. The kitchen conveniently includes a dishwasher.

We have 45 photos of this particular unit, building, and surrounding areas.
See available units at 4818 Nodding Thistle Trail.

Does something look off?

Courtesy of RH Advisors, Inc. and RHP Realty NJ, Inc.