Check Availability

4816 Maxwell Drive

Celina, 75071
$3,000
Posted 17 hours ago, Immediate Move-In
bedrooms
3 Bed
bathrooms
2 Bath
bathrooms
1 Half Bath
square feet
2,107 Sqft
Listing by Kelly Hosch
Save Listing

DESCRIPTION
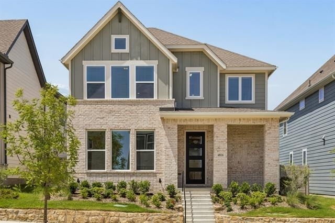
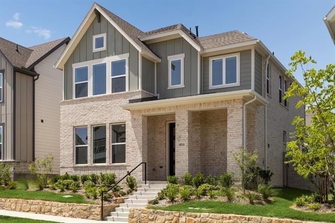
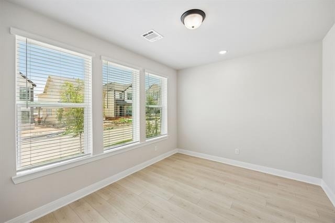
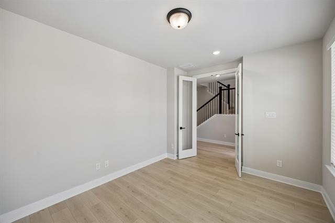
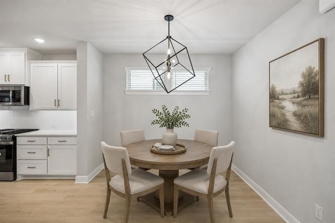
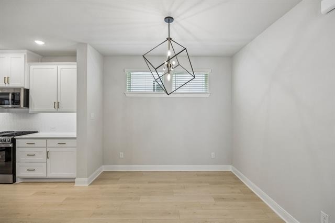
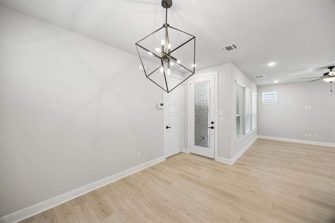
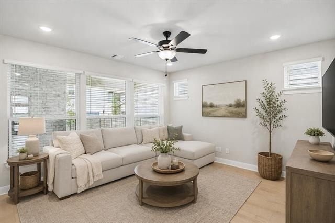
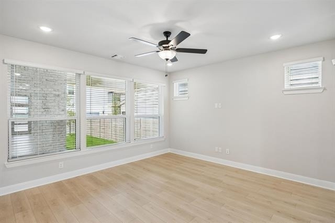
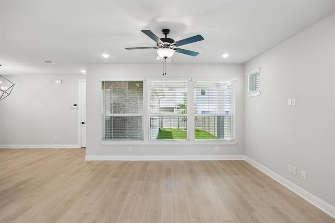
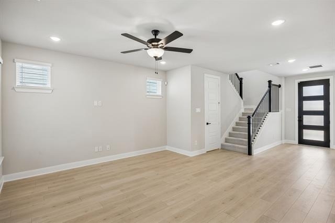
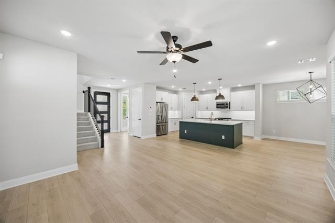
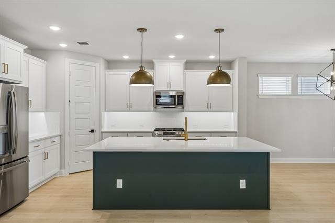
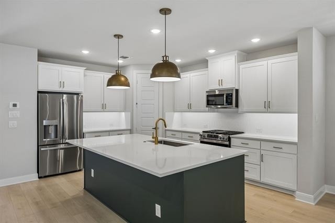
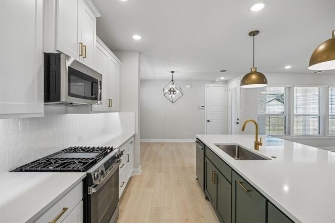
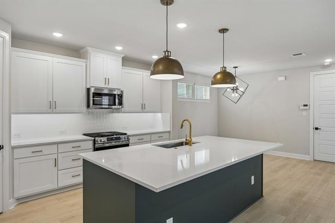
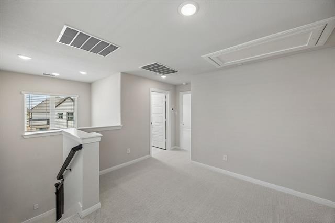
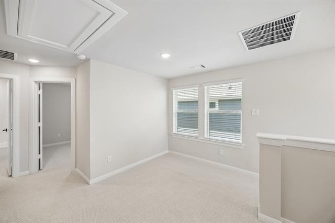
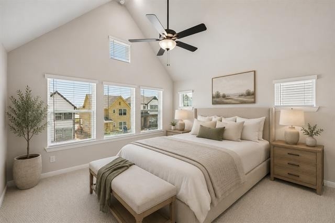
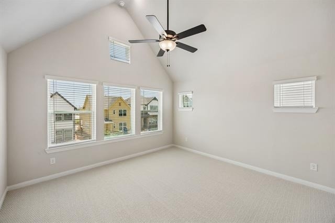
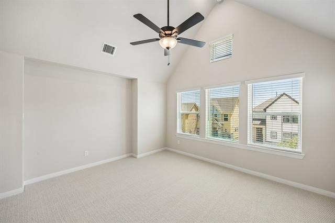
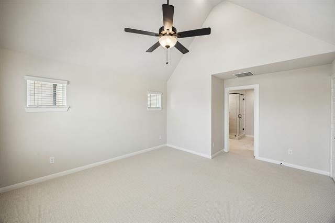
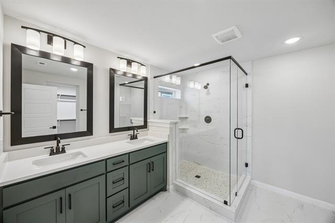
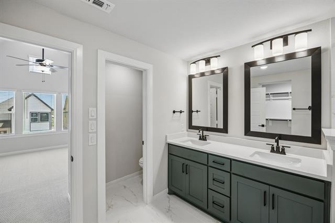
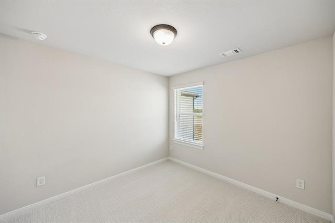
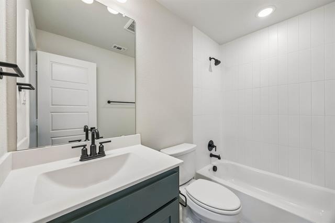
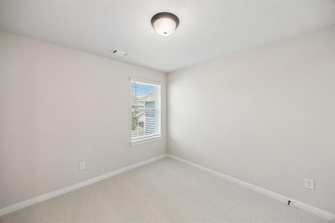
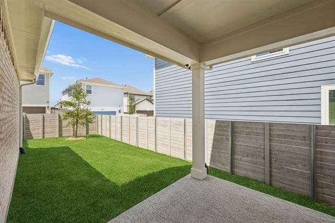
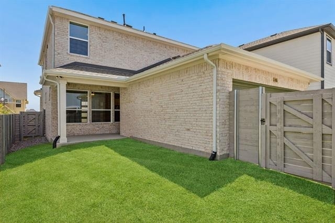
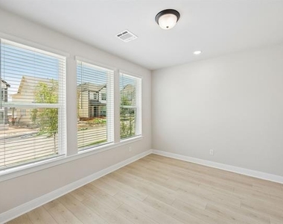
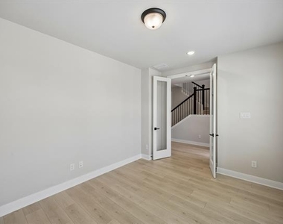
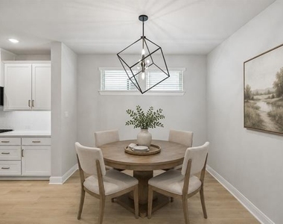
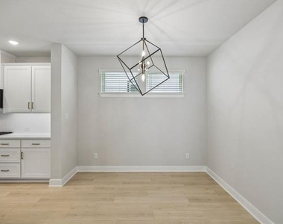
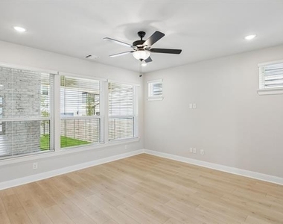
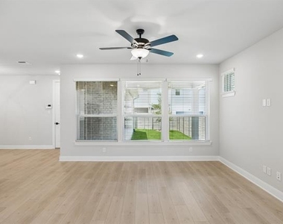
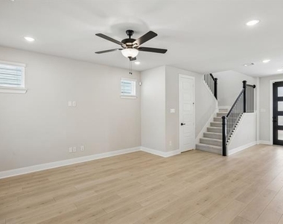
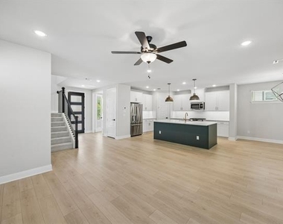
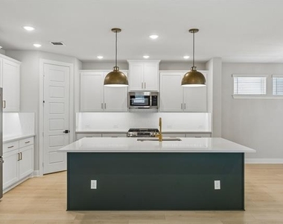
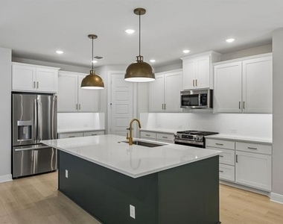
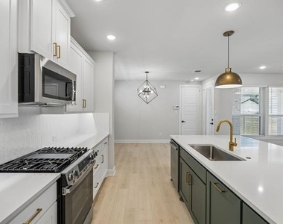
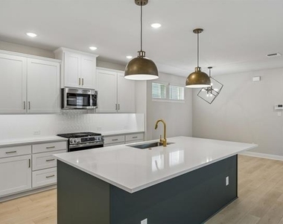
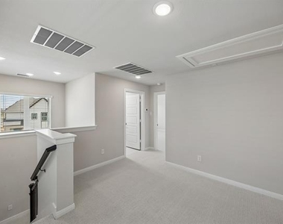
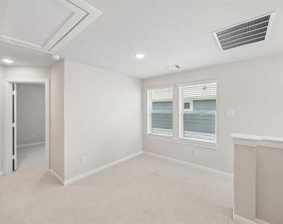
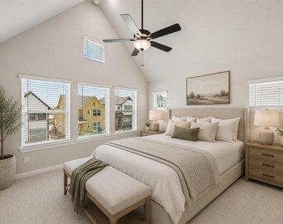
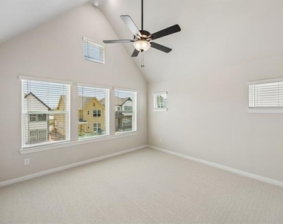
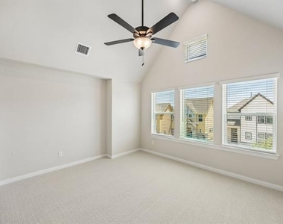
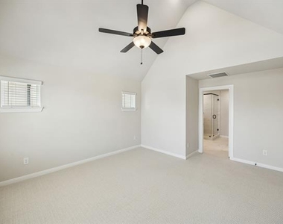
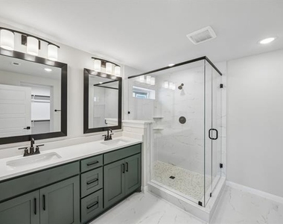
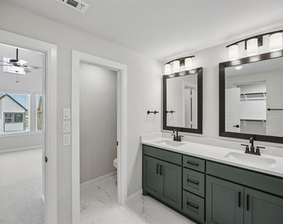
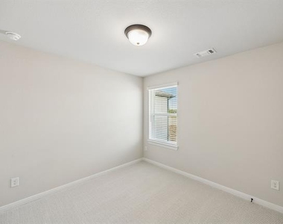
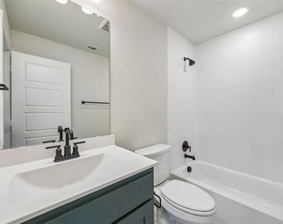
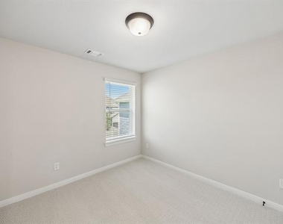
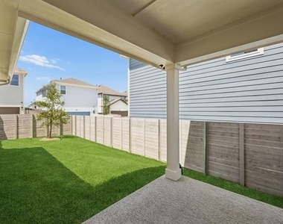
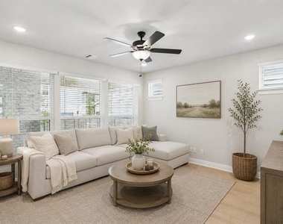
Discover the superior craftsmanship of this brand-new David Weekley home in the vibrant Painted Tree Woodlands West community. Designed for modern living, the heart of the home features a stunning chef's kitchen with an expansive island and abundant storage, flowing seamlessly into the bright living area. Large windows offer views of the covered porch and backyard. The main level includes a dedicated office for a quiet workspace, while the second floor is anchored by a versatile game room. Retreat to the primary suite with a spacious bathroom, complemented by two additional bedrooms on the second level. Complete with lots of natural light and modern finishes, this home offers a sophisticated lifestyle within the McKinney ISD.

AMENITIES
Attached Garage
Dishwasher
Parking Space

ADDITIONAL INFORMATION
Interior

    Bathroom Information

  • Half Bathrooms: 1
  • Full Bathrooms: 2

    Interior Information

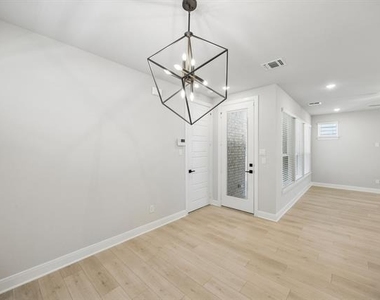
  • Interior Features: Kitchen Island, Open Floorplan, Pantry, Walk-In Closet(s), Cable TV Available, Decorative Lighting, Flat Screen Wiring
  • Appliances: Dishwasher, Gas Cooktop, Microwave, Refrigerator
  • Flooring Type: Carpet, Ceramic Tile, Laminate, Tile
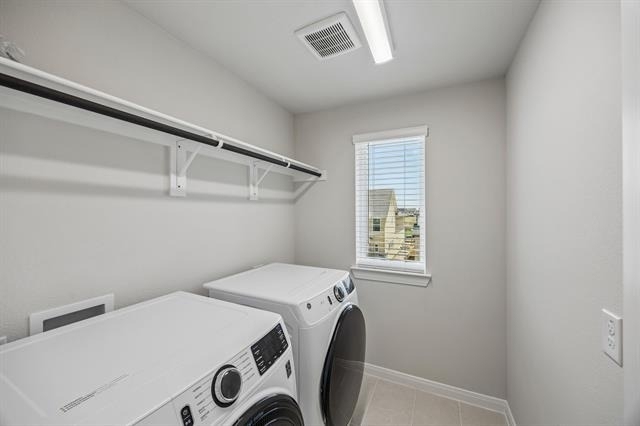
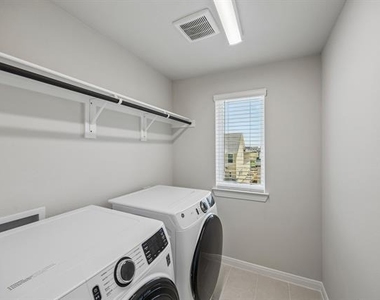
  • Laundry Features: Electric Dryer Hookup, Washer Hookup, Utility Room, Full Size W/D Area, Dryer Hookup
Exterior

    Property Information

  • Square Footage: 2,107
  • Security Features: Carbon Monoxide Detector(s), Fire Alarm
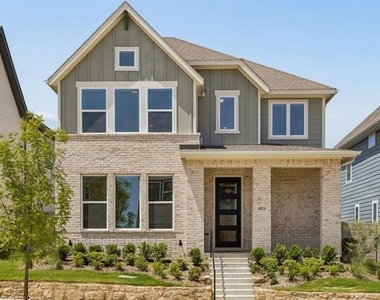
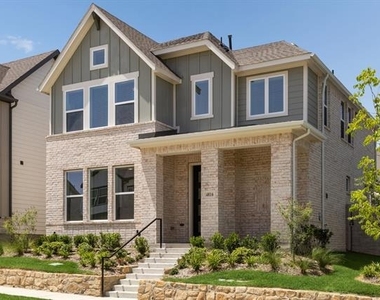
  • Architectural Style: Craftsman, Contemporary/Modern
  • Year Built: 2025

    Building Information

  • Levels: Two
  • Window Features: Window Coverings
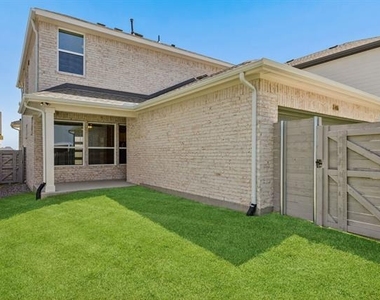
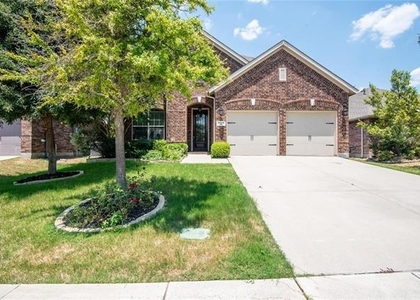
  • Construction Materials: Brick, Siding
  • Patio and Porch Features: Covered

    Lot Information

  • Lot Features: Interior Lot, Landscaped
  • Lot Size Area: 0.083
  • Lot Size Units: Acres
  • Lot Size Acres: 0.083
  • Square Footage: 3,615
  • Lot Size Dimensions: 40 x 90
  • Tax Lot: 29
Utilities

    Utilities Information

  • Cooling Type: Ceiling Fan(s), Electric
  • Heating Type: Natural Gas
Parking

    Parking Information

  • Has Garage
  • Attached Garage
  • Parking Features: Garage, Garage Door Opener, Garage Double Door
  • Garage Spaces: 2

MAP


75071

LISTING QUALITY
Features and amenities are properly noted
RentHop has data for this building
Manager has great inventory and availability
Manager has not logged in recently
Manager does not yet have user reviews

RENTHOP DESCRIPTION
The apartment is a unit offered at a monthly price of $3,000. The person posting the listing did not specify that any pets were allowed. It may be the case that pets are ok and the manager simply has not yet filled out all the details. The kitchen conveniently includes a dishwasher.

We have 31 photos of this particular unit, building, and surrounding areas.
See available units at 4816 Maxwell Drive.

SIMILAR NEARBY LISTINGS
5112 Sweetgum Court
Heatherwood, Celina
75071
$2,725
By Steven Lam, 13 hours ago
bedrooms
3 Bed
|
bathrooms
2 Bath
|
square feet
2,150 Sqft
$2,700
By Sharon Apligian, 6 hours ago
bedrooms
3 Bed
|
bathrooms
2 Bath
|
square feet
2,057 Sqft

Does something look off?

Ntreis MLS

Last Updated: 5 hours ago
Data Source: Ntreis MLS
MLS# 21316466
List Agent Name: Kelly Hosch
List Office Name: Compass RE Texas, LLC.
IDX information is provided exclusively for personal, non-commercial use, and may not be used for any purpose other than to identify prospective properties consumers may be interested in purchasing. Information is deemed reliable but not guaranteed. The listing broker’s offer of compensation is made only to participants of the MLS where the listing is filed.
Courtesy of RH Advisors, Inc. and RHP Realty NJ, Inc.
Quantcast