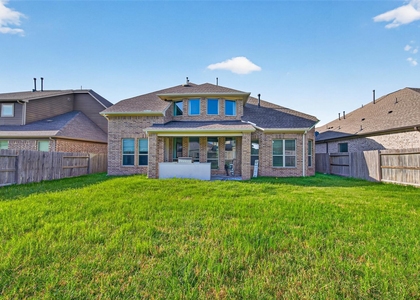
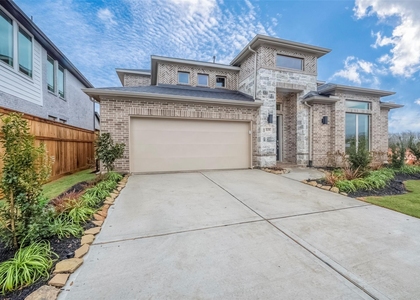
4814 Highland Stream Court

Fulshear-Simonton, 77441
$3,700
LEASED / EXPIRED
Posted 3 weeks ago, Immediate Move-In
bedrooms
4 Bed
bathrooms
3 Bath
bathrooms
1 Half Bath
square feet
3,244 Sqft
Listing by Lily Jang
Save Listing

SIMILAR NEARBY LISTINGS
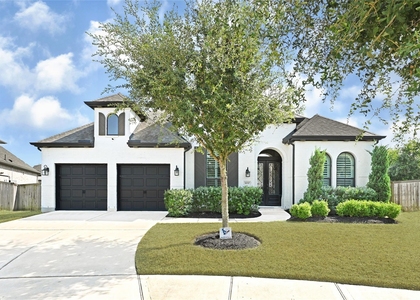
29035 Hauter Way
Fulshear-Simonton
77441
$3,800
By Kuen Wong, 2 hours ago
bedrooms
4 Bed
|
bathrooms
4 Bath
|
square feet
3,498 Sqft
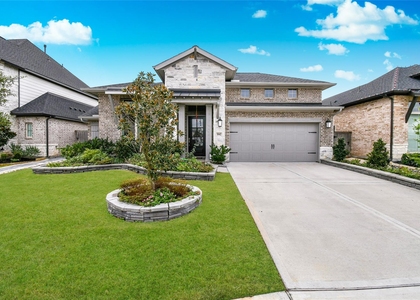
30934 Vintage Creek Lane
Fulshear-Simonton
77441
$3,699
By John Murray, 8 hours ago
bedrooms
4 Bed
|
bathrooms
3 Bath
32931 Franklin Brooks Dr Drive...
Fulshear-Simonton
77423
$3,200
By Jie Huang, 9 hours ago
bedrooms
4 Bed
|
bathrooms
3 Bath
|
square feet
3,141 Sqft
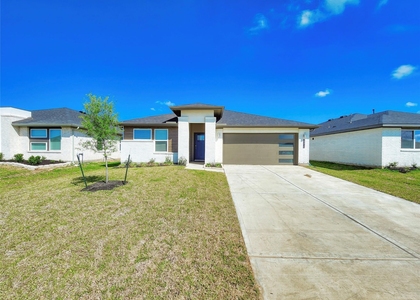
30707 Bent Tree Court
Fulshear-Simonton
77441
$3,800
By Kristina Martinez, 11 hours ago
bedrooms
4 Bed
|
bathrooms
3 Bath
|
square feet
2,977 Sqft
5042 Albany Shores Lane
Fulshear-Simonton
77441
$3,250
By Marlene Alvarenga Medina, 5 hours ago
bedrooms
4 Bed
|
bathrooms
3 Bath
|
square feet
2,761 Sqft
29914 Reagans Ranch Drive
Fulshear-Simonton
77494
$4,000
By Lina Chou, 14 hours ago
bedrooms
4 Bed
|
bathrooms
3 Bath
|
square feet
2,041 Sqft
5139 Albany Shores Lane
Fulshear-Simonton
77441
$3,700
By Nguyen Le, 11 hours ago
bedrooms
4 Bed
|
bathrooms
3 Bath
|
square feet
3,395 Sqft
4303 Sage Glen Lane
Fulshear-Simonton
77441
$3,500
By Kathy Garrison, 4 hours ago
bedrooms
4 Bed
|
bathrooms
3 Bath
|
square feet
2,877 Sqft

DESCRIPTION
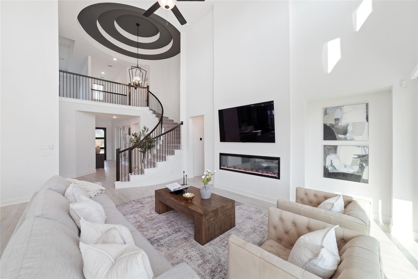
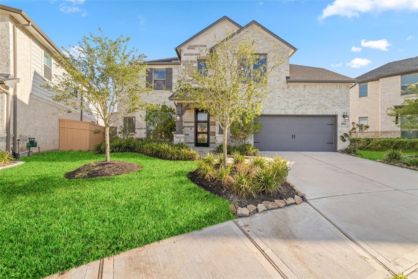
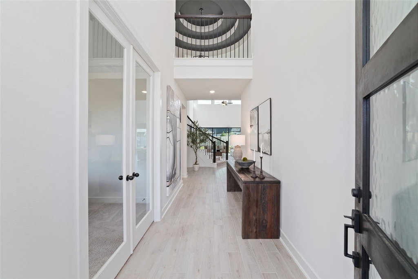
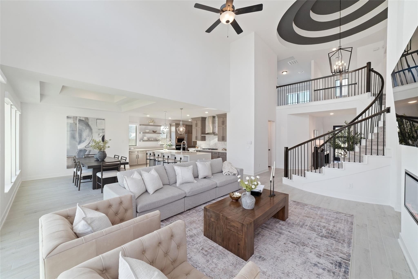
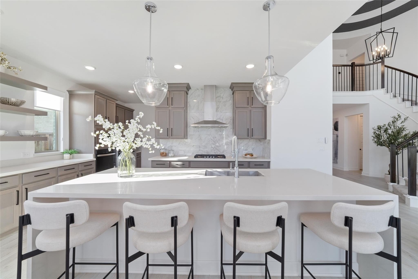
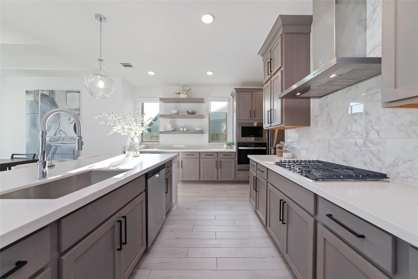
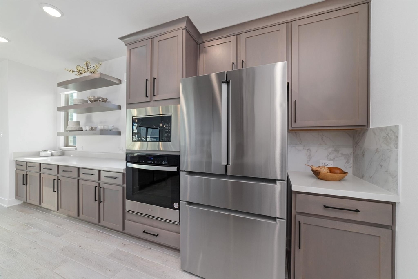
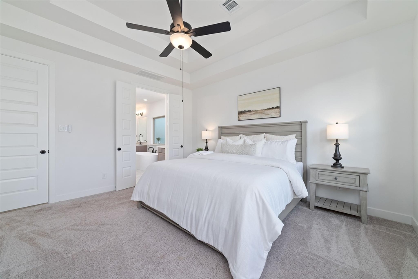
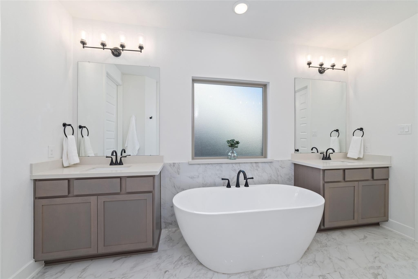
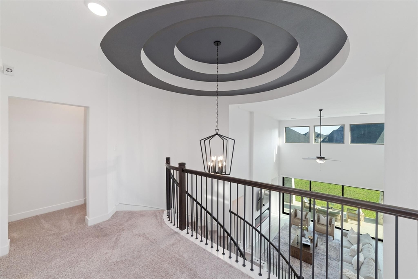
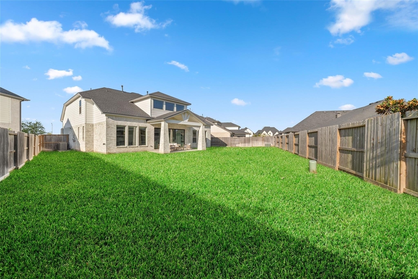
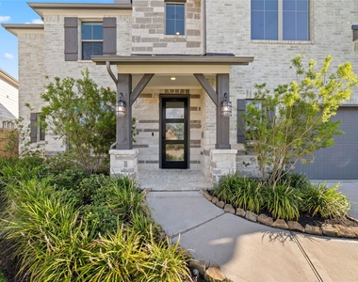
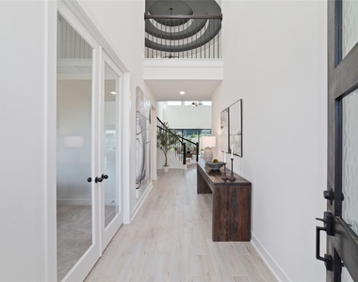
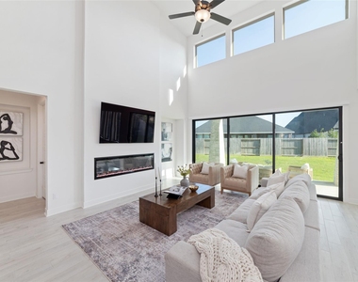
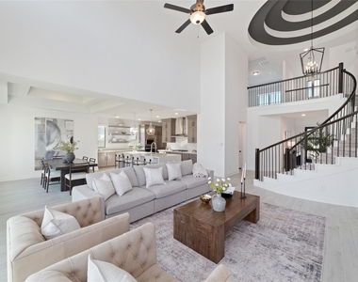
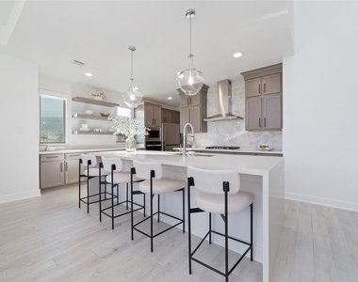
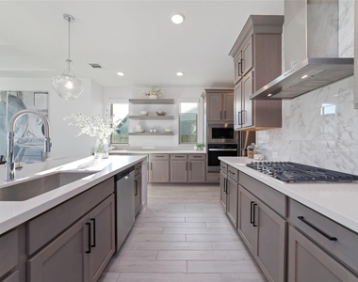
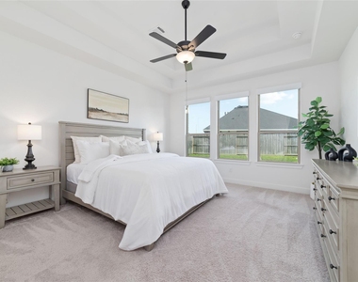
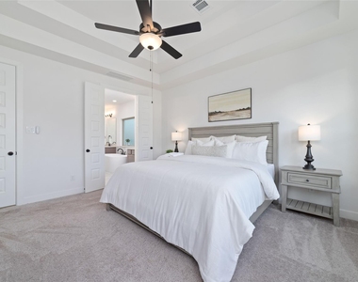
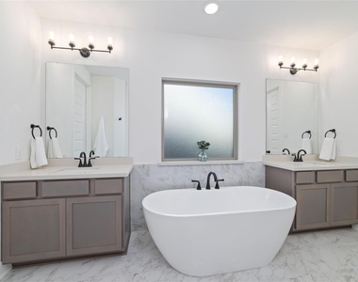
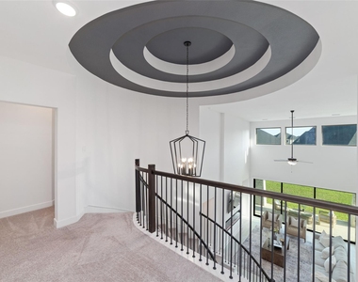
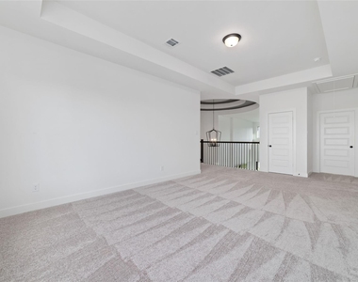
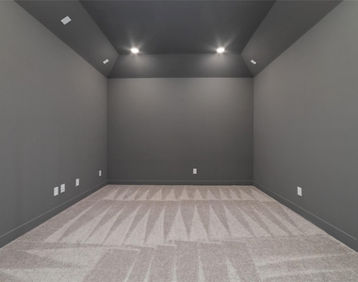
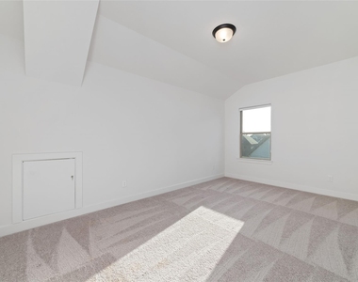
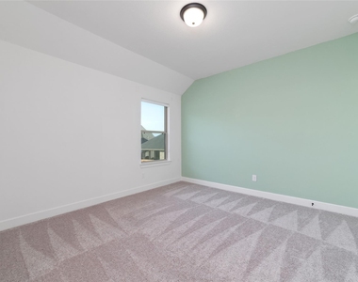
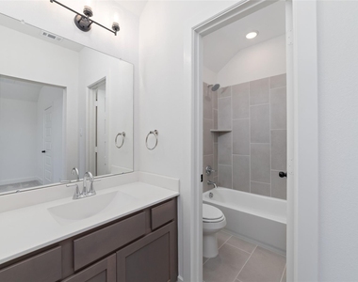
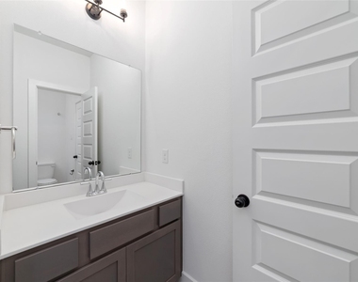
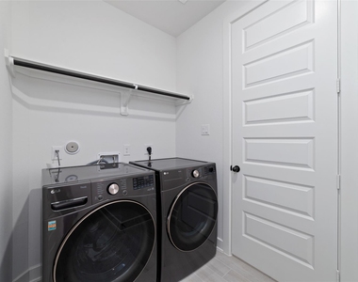
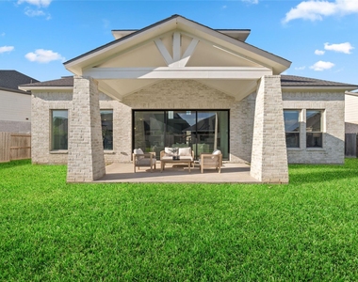
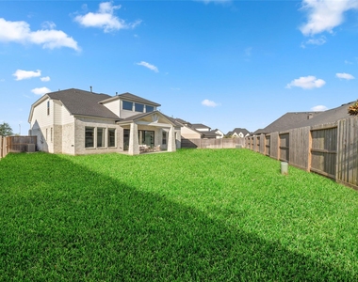
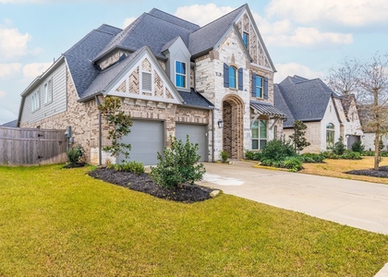
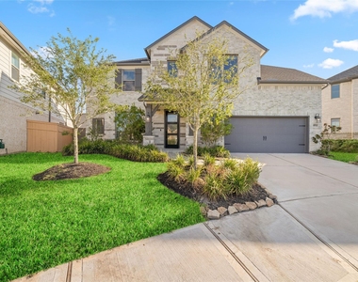
Tucked away on a quiet cul-de-sac in Cross Creek West, this exceptional 4 bedroom, 3.5 bath Westin Home blends timeless architecture w/ thoughtful design & comfort. Special features include a sought-after first-floor primary bedroom, first- floor study, and a tucked away chef's prep kitchen. A signature curved Westin staircase w/ wrought-iron balusters make a striking first impression, while the dramatic two-story living room creates an airy, light-filled gathering space that flows seamlessly into the chef-inspired kitchen w/ island seating, gas cooktop, open shelving, a hidden prep area & walk-in pantry. Upstairs, 3 bedrooms, 2 full bathrooms, a game room & media room. Oversized sliding doors invite abundant natural light while opening to a covered patio & an oversized backyard. Motorized window treatments throughout + whole home water softener. As a sister community to Cross Creek Ranch, you have access to resort-style amenities. Move in ready. Washer dryer fridge included in rental.

AMENITIES
Attached Garage
Fireplace
Private Outdoor Space
Dishwasher
Parking Space

ADDITIONAL INFORMATION
Interior

    Bathroom Information

  • Half Bathrooms: 1
  • Full Bathrooms: 3

    Interior Information

  • Interior Features: High Ceilings, Vaulted Ceiling(s), Wired for Sound, Formal Entry/Foyer, Prewired for Alarm System, 3 Bedrooms Up, En-Suite Bath, Primary Bed - 1st Floor, Walk-In Closet(s)
  • Appliances: ENERGY STAR Qualified Appliances, Disposal, Refrigerator, Convection Oven, Double Oven, Microwave, Gas Cooktop, Dryer, Washer, Dishwasher, Dryer Included, Washer Included
  • Flooring Type: Carpet, Tile
  • Door Features: Insulated Doors
  • Laundry Features: Electric Dryer Hookup, Gas Dryer Hookup, Washer Hookup, Electric Dryer Connection, Gas Dryer Connections

    Fireplace Information

  • Has Fireplace
  • Fireplace Features: Electric
  • Fireplaces: 1
Exterior

    Property Information

  • Square Footage: 3,244
  • Architectural Style: Traditional
  • Year Built: 2023

    Building Information

  • Building Area Total: 3244
  • Window Features: Window Coverings, Insulated/Low-E windows
  • Construction Materials: Batts Insulation, Insulation - Blown Cellulose
  • Patio and Porch Features: Patio

    Lot Information

  • Lot Features: Back Yard, Cul-De-Sac, Subdivided, 0 Up To 1/4 Acre
  • Lot Size Area: 0.2176
  • Lot Size Units: Acres
  • Lot Size Acres: 0.2176
  • Square Footage: 9,479

    Land Information

  • Water Source: Water District
Utilities

    Utilities Information

  • Cooling Type: Ceiling Fan(s), Electric
  • Heating Type: Natural Gas
Parking

    Parking Information

  • Has Garage
  • Attached Garage
  • Parking Features: Attached, Additional Parking, Garage Door Opener, Double-Wide Driveway
  • Garage Spaces: 2
Location

    HOA Information

  • HOA/Condo/Coop Amenities: Basketball Court, Clubhouse, Fitness Center, Jogging Path, Party Room, Picnic Area, Playground, Pool, Sport Court, Tennis Court(s), Trail(s), Garbage Service, Pickleball Court, Pond, Splash Pad

MAP


77441

LISTING QUALITY
▲ Listing location is an exact address
▲ Features and amenities are properly noted
▲ RentHop has data for this building
▼ The manager has not yet mailed us a photo copy of his or her government identification and proof or property ownership.
▼ Manager has not logged in recently
▼ Manager does not yet have user reviews

RENTHOP DESCRIPTION
The apartment is a unit offered at a monthly price of $3,700. The person posting the listing did not specify that any pets were allowed. It may be the case that pets are ok and the manager simply has not yet filled out all the details. The kitchen conveniently includes a dishwasher.

We have 37 photos of this particular unit, building, and surrounding areas.
See available units at 4814 Highland Stream Court.

Does something look off?

Courtesy of RH Advisors, Inc. and RHP Realty NJ, Inc.