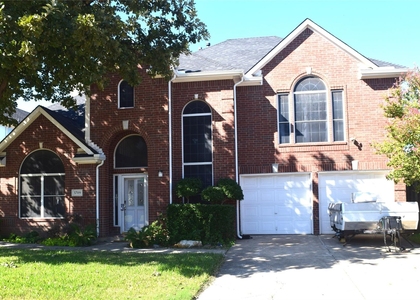
Welcome to Heritage Village Community in Haltom City, located in Birdville ISD! This beautiful 2-story home features 3 bedrooms, 2.5 bathrooms, and just under 1,600 sq. ft. of stylish, comfortable living space. This energy-efficient home is fully furnished and move-in ready.
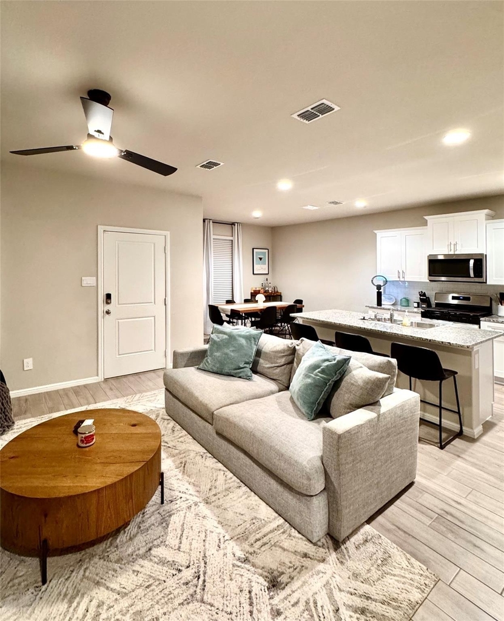
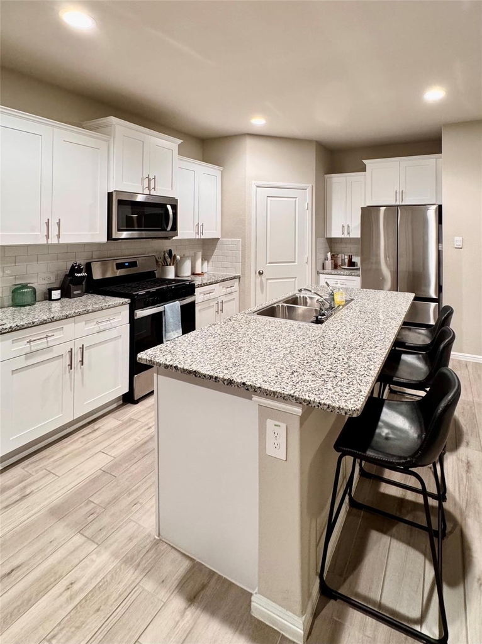
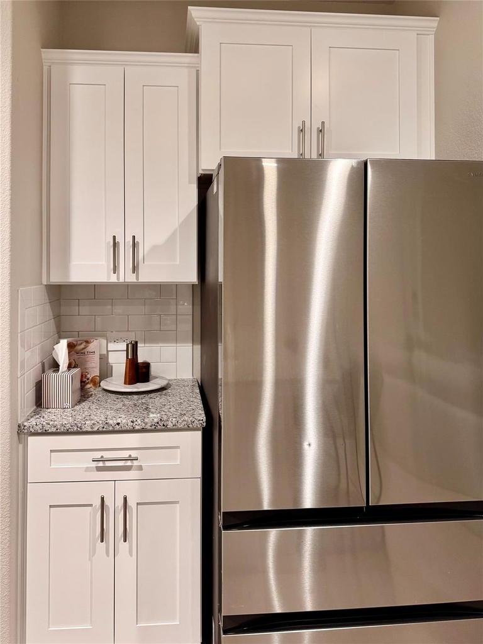
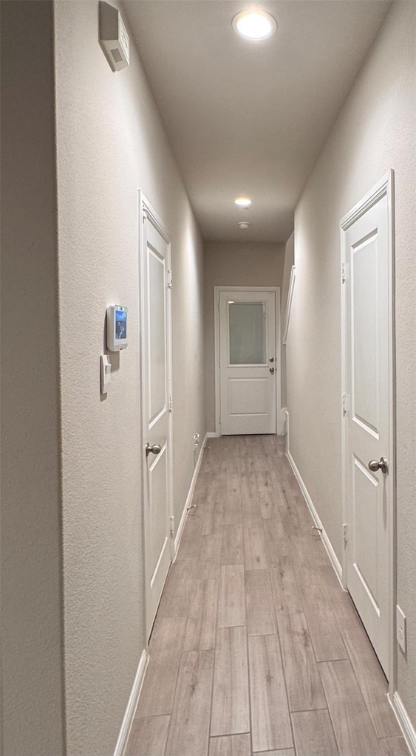
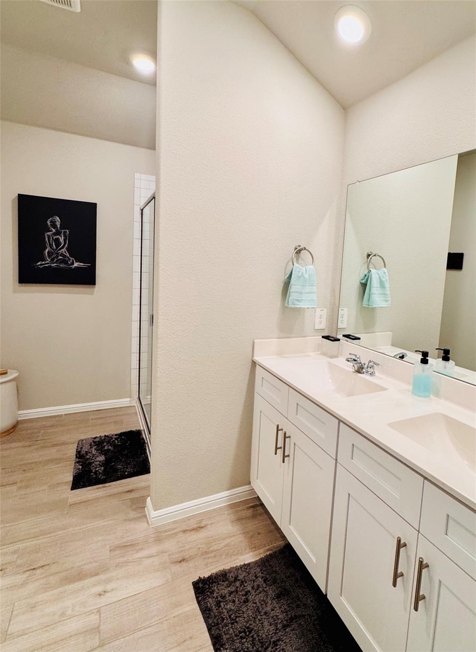
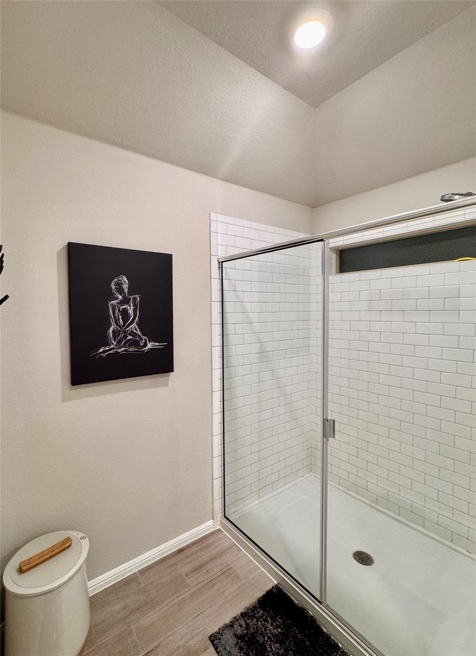
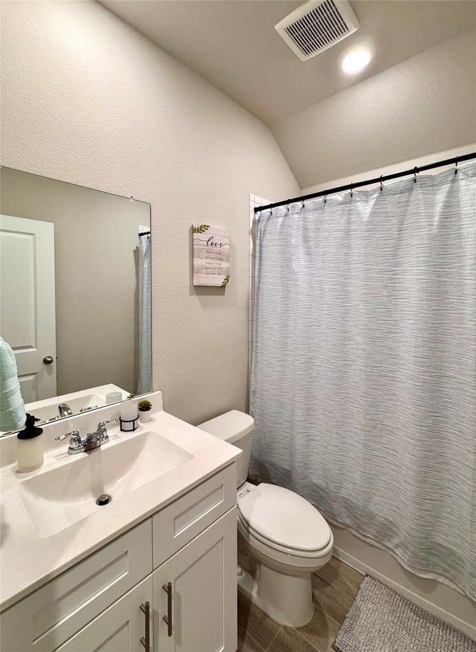
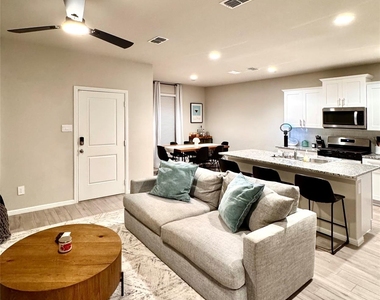
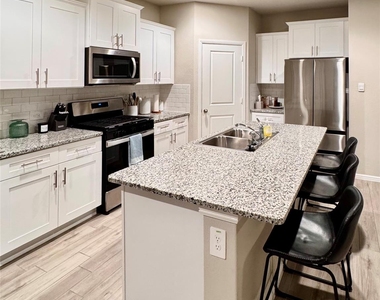
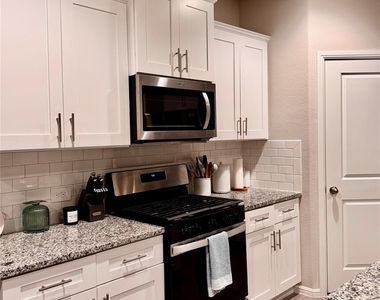
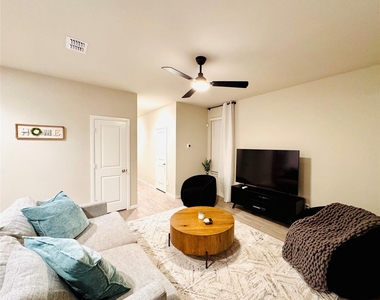
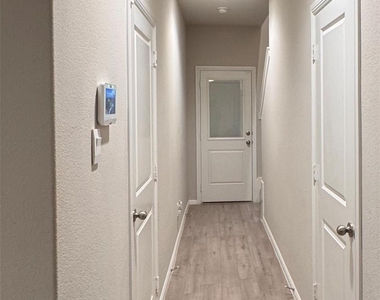
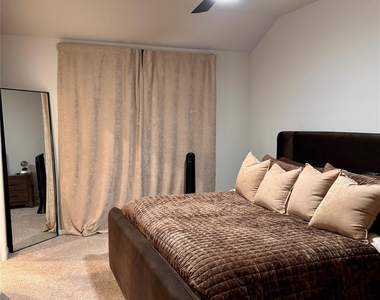
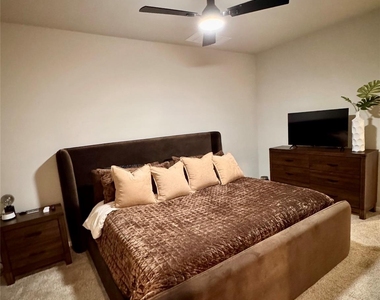
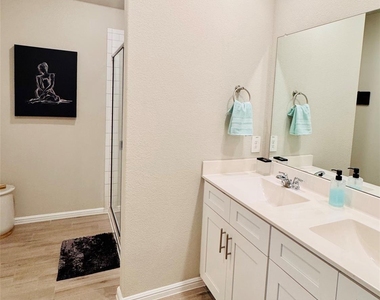
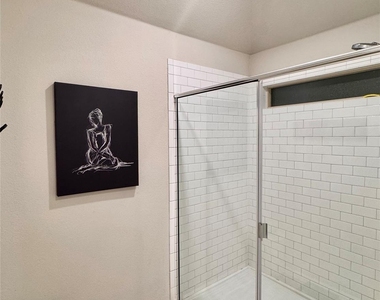
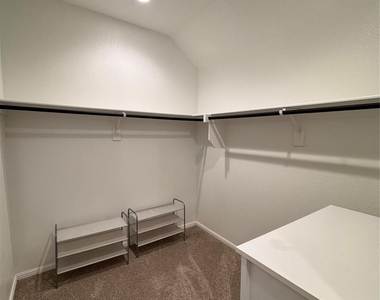
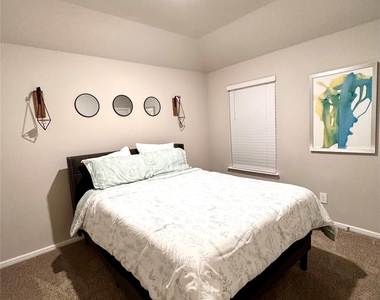
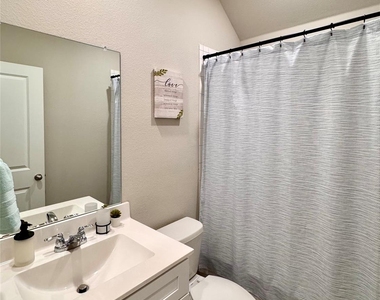
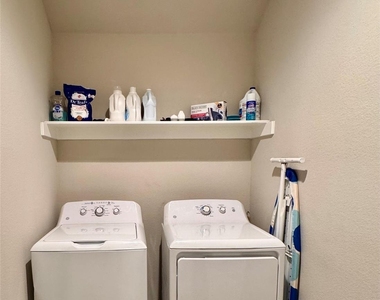
Enjoy an inviting open-concept floor plan with tall windows, beautiful decor, designated entertainment areas, ceiling fans, granite countertops, and spacious hallways. The kitchen features stainless steel appliances, including a refrigerator, gas range, microwave, and dishwasher, plus a walk-in pantry. The bright living room overlooks the galley-style kitchen with an island, seating, and coffee bar. The dining area seats six and includes a wet bar and tasteful artwork. Recessed lighting adds to the warm ambiance. The main level also includes a coat closet, half bath, private fenced backyard, and rear-entry 2-car garage. Upstairs, the primary bedroom features chic, cozy decor, TV, dresser, nightstands, and ceiling fan. The ensuite bathroom includes dual sinks, oversized walk-in shower, walk-in closet, and private water closet. The furnished second bedroom is near the second full bathroom with tub and shower combination and vanity. The third bedroom is currently furnished as a media room, perfect for movie nights or flexible living space. The upstairs utility room includes a side-by-side washer and dryer. This Smart Home offers modern convenience in a welcoming community with nearby walking trails, parks, and playgrounds. Enjoy easy access to shopping, dining, entertainment, DFW Airport, nearby hospitals, and major highways including Highway 820, I-35, SH 114, and SH 121.
Interior Features: Eat-in Kitchen, Granite Counters, High Speed Internet, Kitchen Island, Open Floorplan, Pantry, Walk-In Closet(s), Cable TV Available, Flat Screen Wiring
Appliances: Dishwasher, Disposal, Dryer, Gas Range, Microwave, Refrigerator, Tankless Water Heater, Vented Exhaust Fan, Washer, Plumbed For Gas in Kitchen
Flooring Type: Carpet, Luxury Vinyl Plank
Laundry Features: Electric Dryer Hookup, In Hall, Washer Hookup, Utility Room, Full Size W/D Area
The manager has not yet mailed us a photo copy of his or her government identification and proof or property ownership.
▼
Manager has not logged in recently
▼
Manager does not yet have user reviews
RENTHOP DESCRIPTION
The apartment is a unit offered at a monthly price of $2,400. The person posting the listing did not specify that any pets were allowed. It may be the case that pets are ok and the manager simply has not yet filled out all the details. The kitchen conveniently includes a dishwasher.
We have 19 photos of this particular unit, building, and surrounding areas.
We found some very similar listings nearby
Select those you'd like to message
Your messages have been sent!
Check Availability
By selecting Check Availability, you agree that RentHop and real estate professionals may call or text you about your inquiry. Message/data rates may apply. Terms & Privacy. California Privacy Notice






















 Your Privacy Choices
