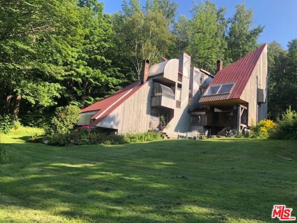
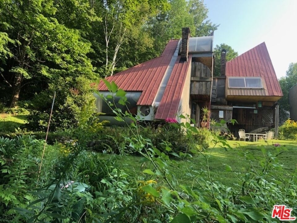
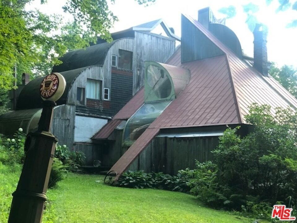
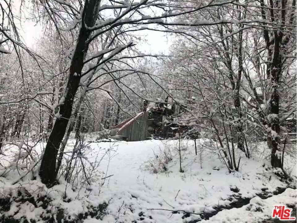
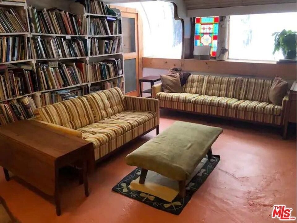
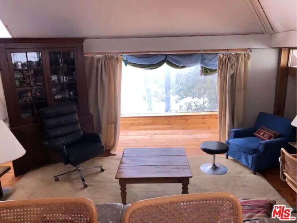
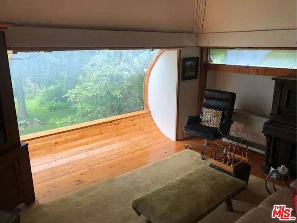
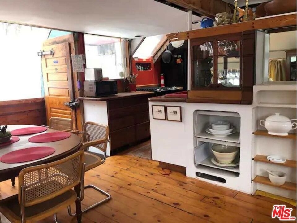
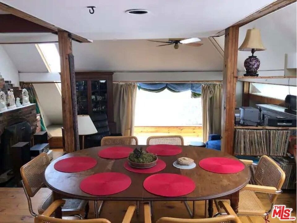
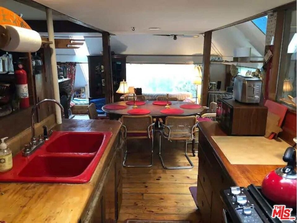
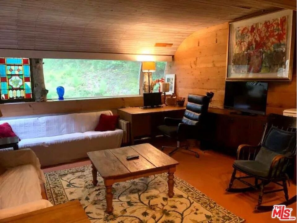
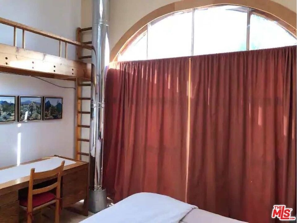
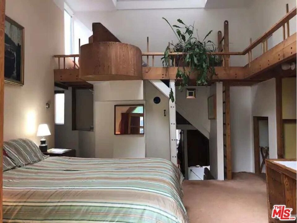
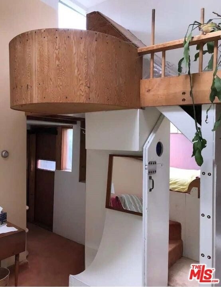
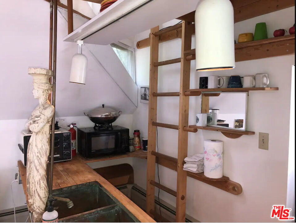
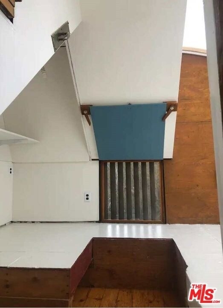
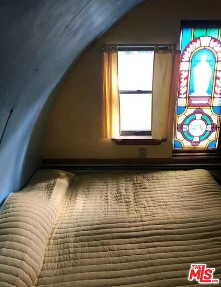
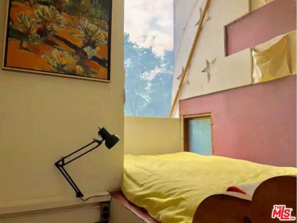
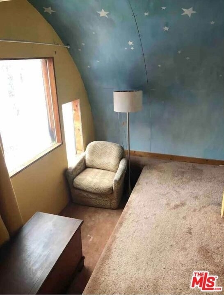
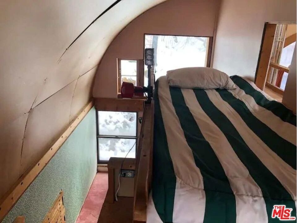
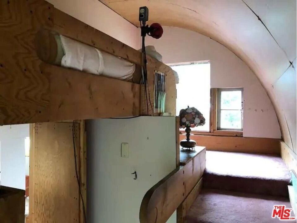
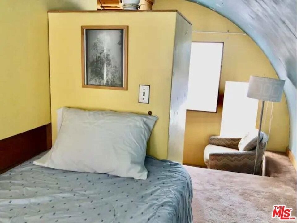
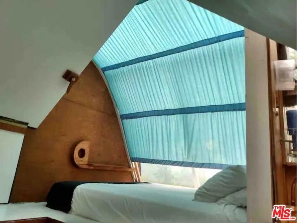
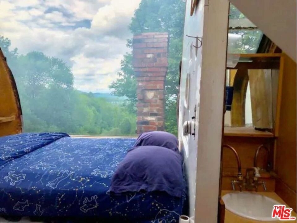
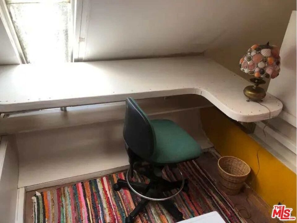
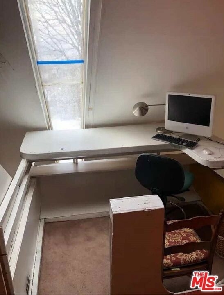
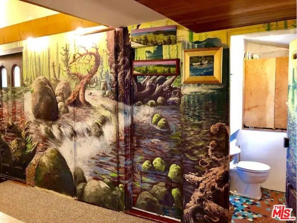
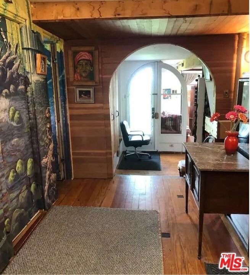
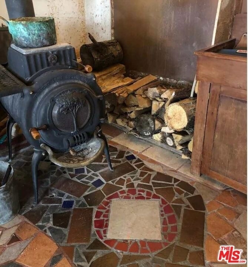
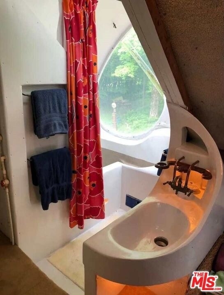
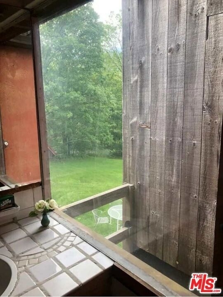
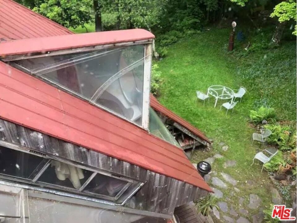
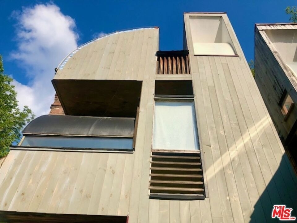
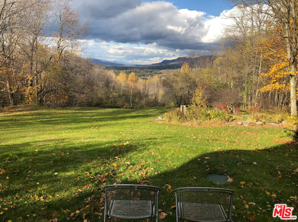
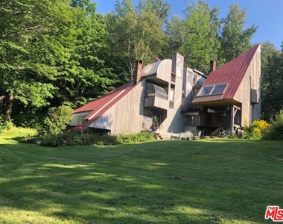
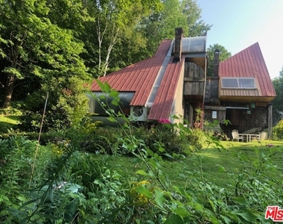
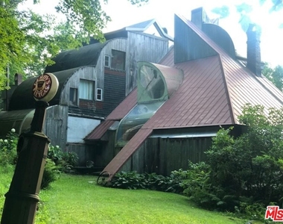
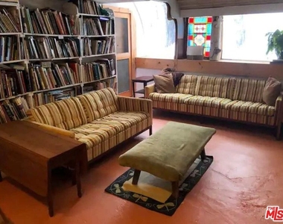
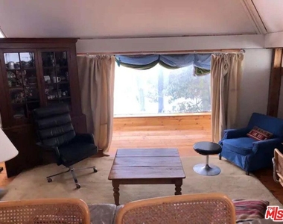
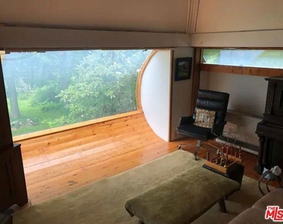
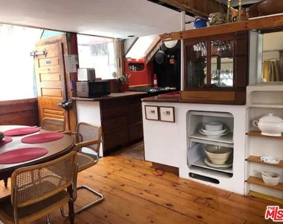
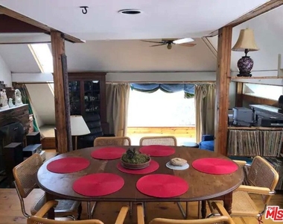
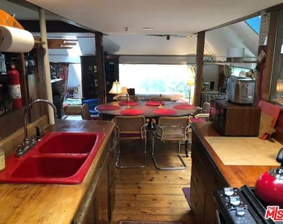
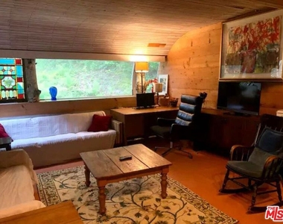
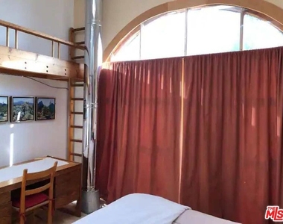
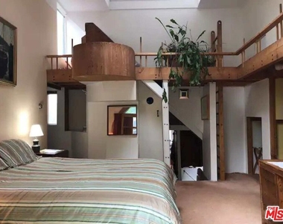
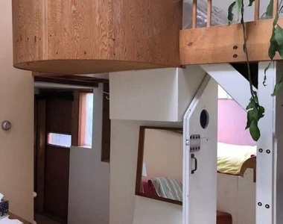
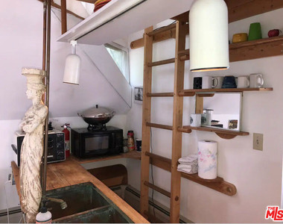
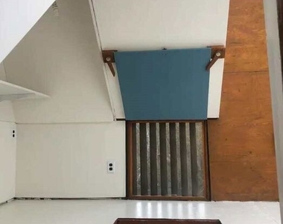
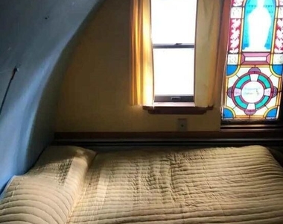
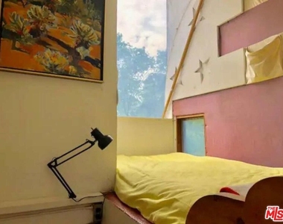
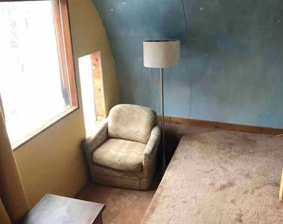
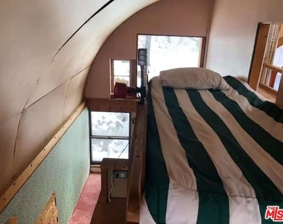
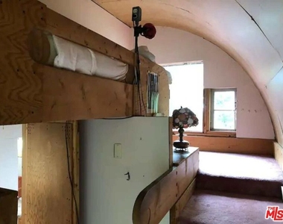
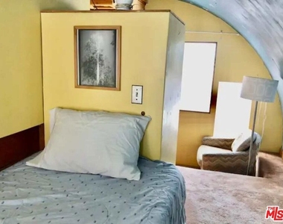
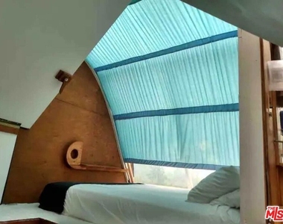
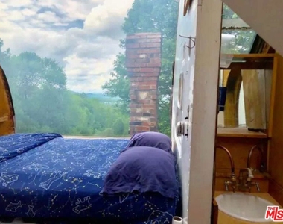
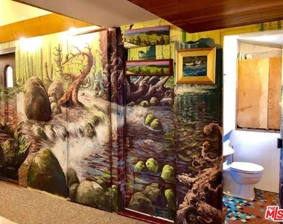
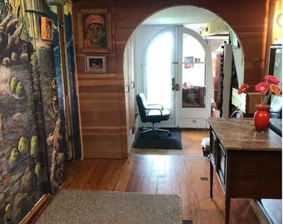
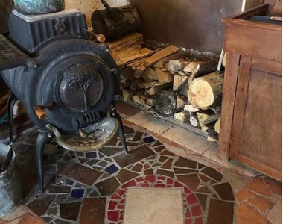
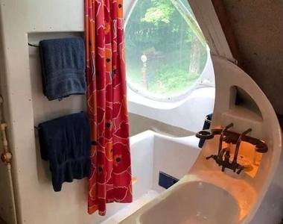
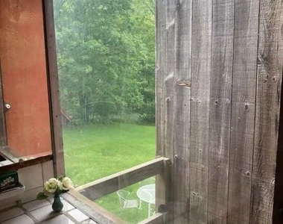
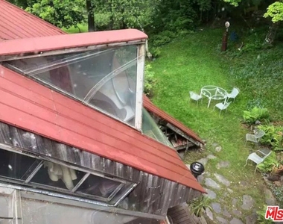
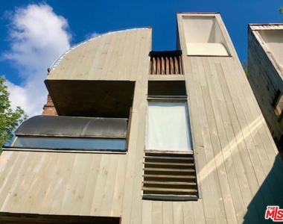
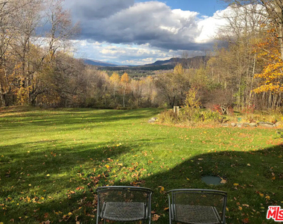
Seasonal Rental on Prickly Mt, Warren **Available from September 1 through April 30** - 2 miles from Roxbury Gap Rd. 4 bedrooms, 1 full bath, and 2 half baths. Fully furnished, art-filled, original Prickly Mountain Dave Sellers-designed home. The Tack House is a landmark architectural structure built in 1965 on Prickly Mountain in Warren, Vermont. It is celebrated as the birthplace of the American design-build movement. Constructed by legendary architect David Sellers and his Yale classmate William Rienecke, the house bypassed traditional architectural blueprints. They created it dynamically on-site using rough sketches, raw plywood, and scavenged or salvaged materials. Named for its sharp, sky-pricking triangular profile and the old horse barn it replaced the structure and evolved organically over time into a funky, multi-level, treehouse-style masterpiece. The home has been featured in multiple publications. The house has 2 living areas, warm by Nest-controlled zones, heated floors, and an Elm wood stove. Open layout with varied levels between rooms. Two-story home with a loft bedroom on the 3rd level, featuring a sink. Sunny bathroom with large window over the tub/shower. French doors in the master bedroom facing south. Covered garage with extra parking. Dogs are permitted with prior approval. Enjoy pond skating and hockey across the road, sledding trails in the backyard, and cross-country skiing. Nestled by woods with views of Camels Hump Mt. Close to Blueberry Lake, and conveniently located near Sugarbush Resort, MRG Resort, and GMVS. *6 month seasonal winter lease preferred*
The manager has not yet mailed us a photo copy of his or her government identification and proof or property ownership.
▼
Manager has not logged in recently
▼
Manager does not yet have user reviews
RENTHOP DESCRIPTION
The apartment is a unit offered at a monthly price of $3,250. The person posting the listing did not specify that any pets were allowed. It may be the case that pets are ok and the manager simply has not yet filled out all the details. The kitchen conveniently includes a dishwasher.
We have 34 photos of this particular unit, building, and surrounding areas.
MLS# 26854675
List Agent Name: Sabra Gandhi Sellers
List Office Name: The Hollywood Realty
IDX information is provided exclusively for personal, non-commercial use, and may not be used for any purpose other than to identify prospective properties consumers may be interested in purchasing. Information is deemed reliable but not guaranteed. The listing broker’s offer of compensation is made only to participants of the MLS where the listing is filed.
Courtesy of RH Advisors, Inc. and RHP Realty NJ, Inc.
By selecting Check Availability, you agree that RentHop and real estate professionals may call or text you about your inquiry. Message/data rates may apply. Terms & Privacy. California Privacy Notice
We found some very similar listings nearby
Select those you'd like to message
Your messages have been sent!
Check Availability
By selecting Check Availability, you agree that RentHop and real estate professionals may call or text you about your inquiry. Message/data rates may apply. Terms & Privacy. California Privacy Notice









 Your Privacy Choices
