Check Availability

4809 Serene Hills Drive

Southwest Travis, 78738
$5,900
Posted 16 hours ago, Immediate Move-In
bedrooms
4 Bed
bathrooms
4 Bath
square feet
4,704 Sqft
Listing by April Womack
Save Listing

DESCRIPTION
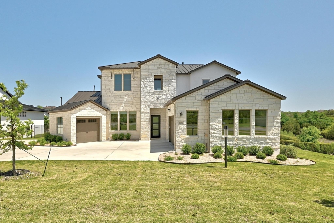
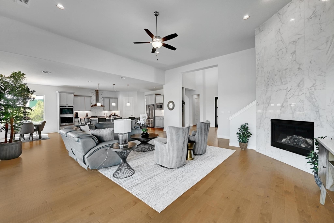
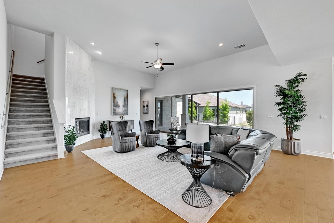
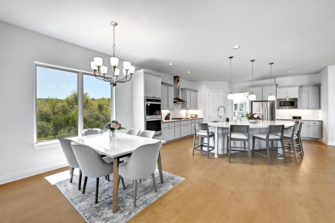
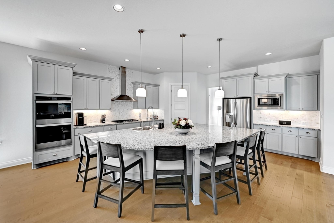
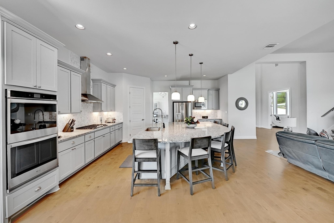
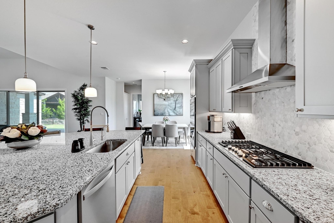
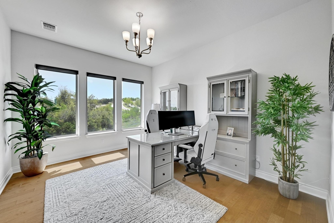
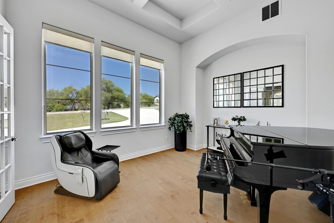
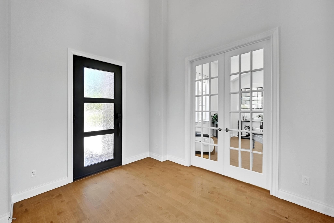
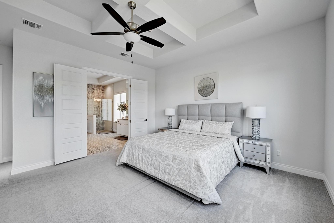
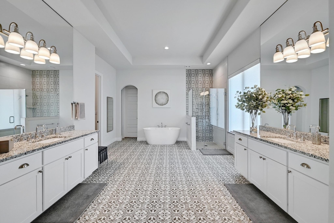
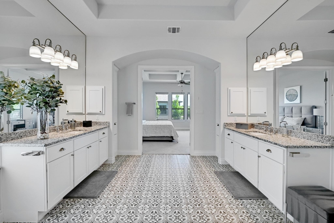
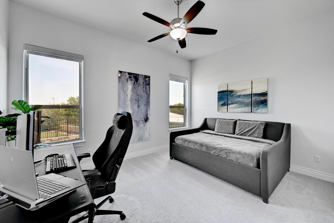
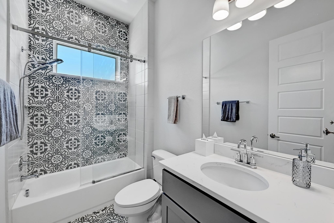
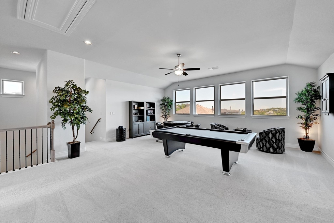
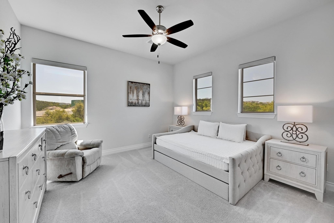
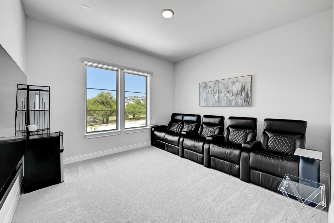
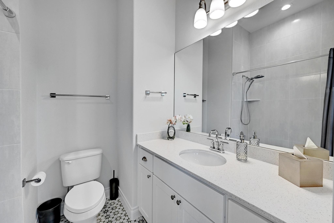
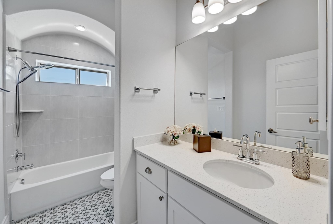
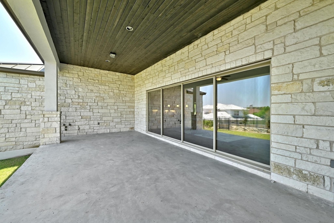
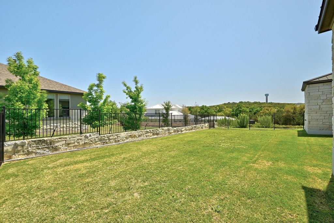
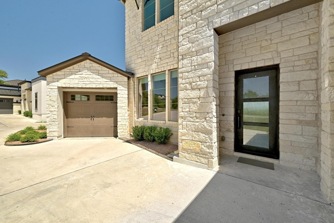
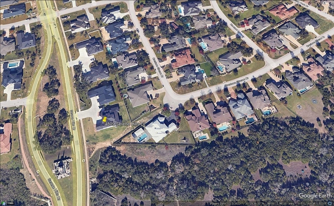
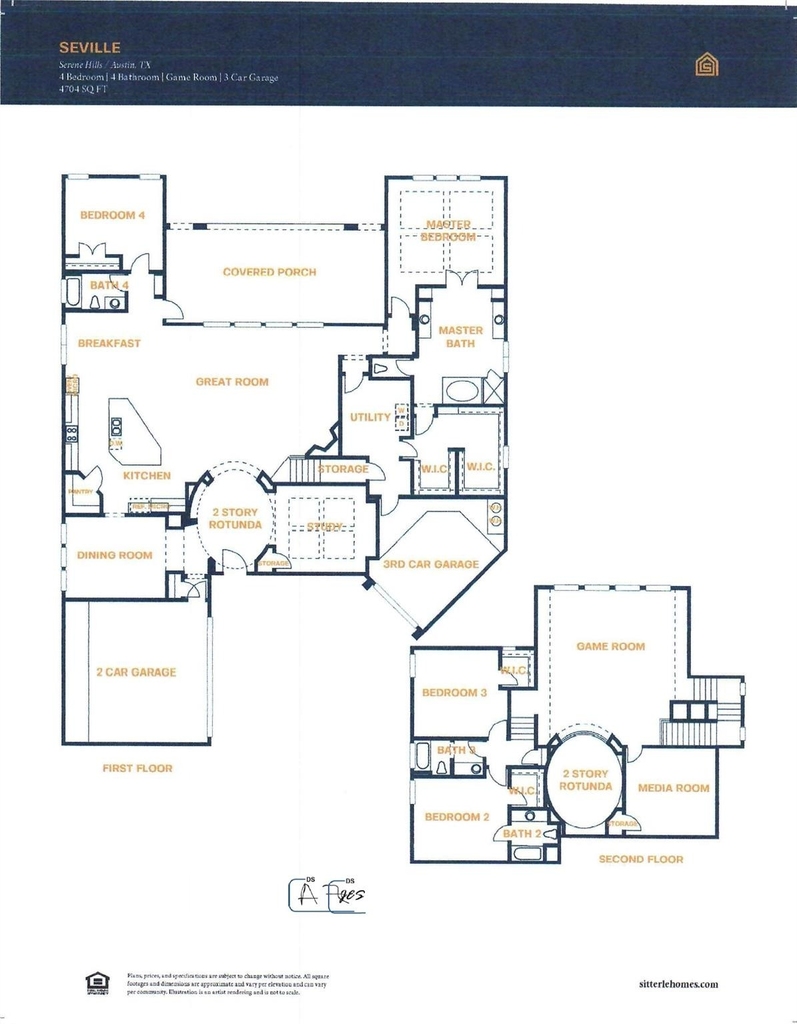
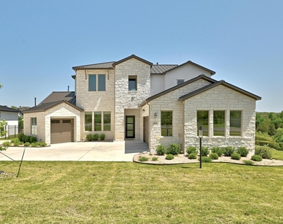
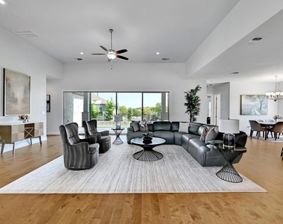
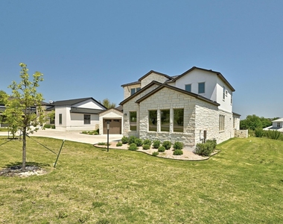
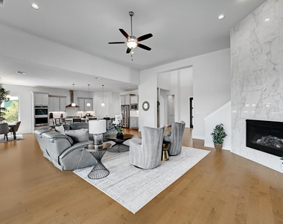
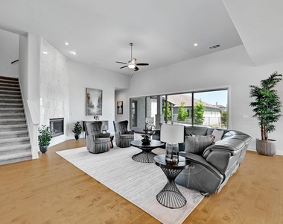
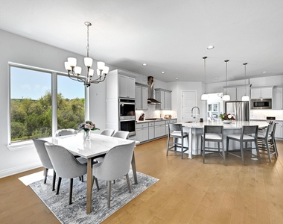
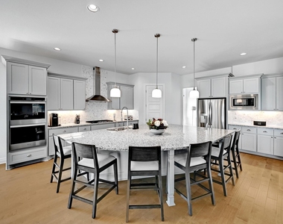
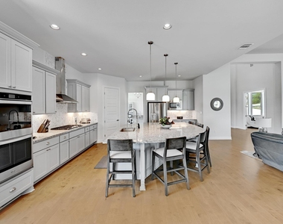
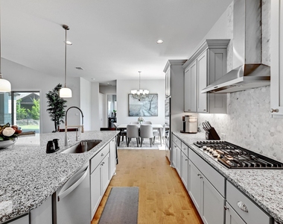
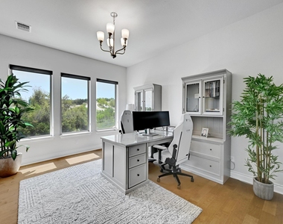
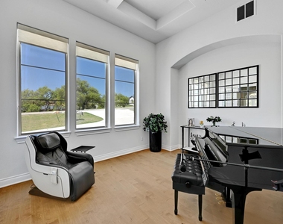
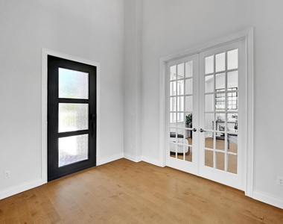
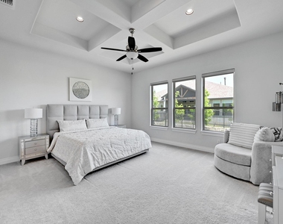
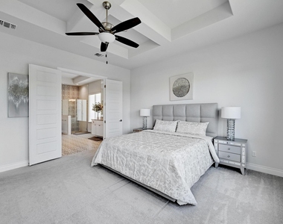
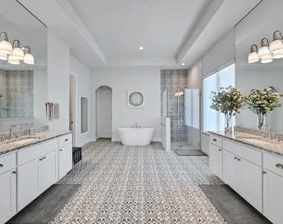
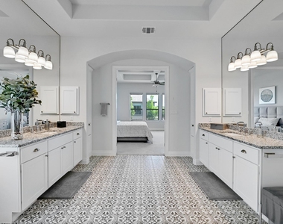
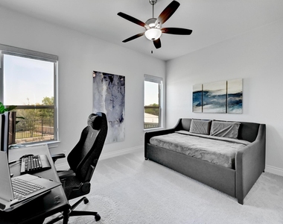
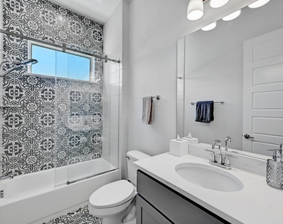
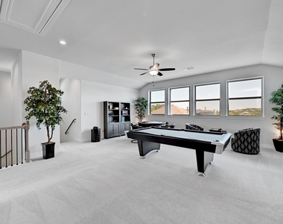
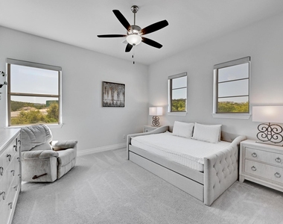
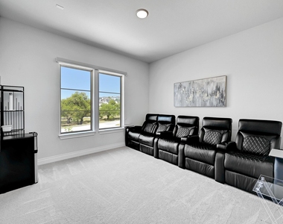
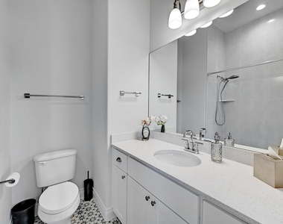
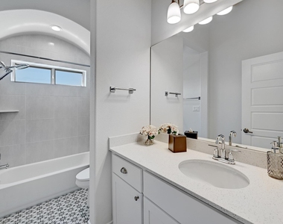
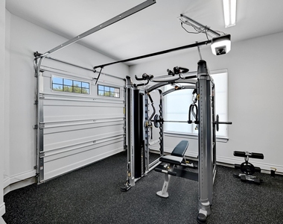
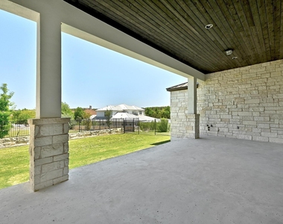
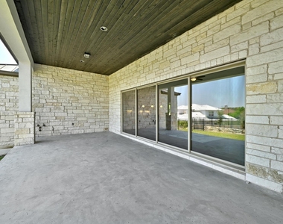
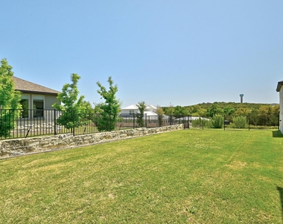
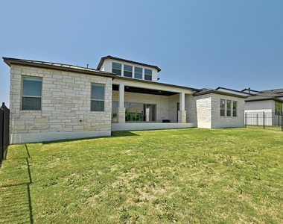
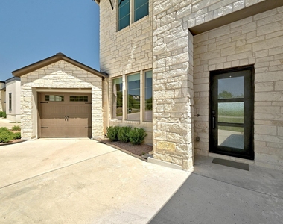
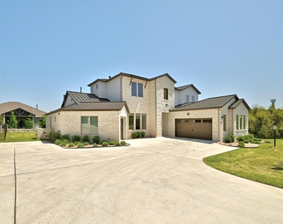
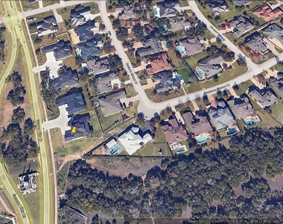
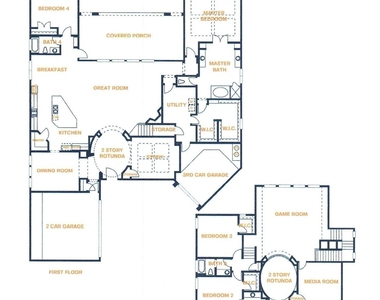
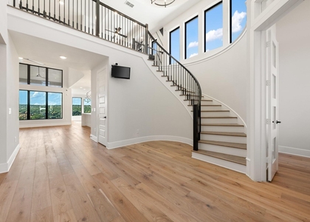
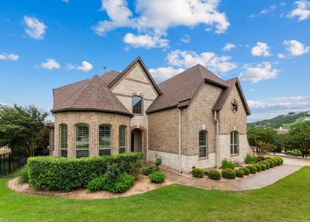
LUXURY, Sweeping Hill Country VIEWS, and Direct Access to 342 Acres of TRAILS define this exceptional Serene Hills home. A dramatic two-story rotunda entry sets the tone for the open, airy atmosphere throughout. Rich hardwood flooring flows across the main level into the spacious family room and gourmet kitchen, appointed with high-end appliances and an oversized island designed for gathering and entertaining. A striking wall of sliding glass doors in the family room fills the space with natural light and opens seamlessly to the expansive covered porch, creating effortless indoor-outdoor living and framing panoramic Hill Country views. The owner's retreat is a private sanctuary with a spa-inspired bath and a discreet door connecting directly to the oversized laundry room for added convenience. A main-level guest suite offers flexibility for visitors or young children, while upstairs you'll find two additional oversized bedrooms, each with its own full bath, plus a game room and media room that can easily function as a fifth bedroom. A dedicated main-level office provides a quiet work-from-home space. The three-car garage offers abundant storage, complemented by an extra-wide driveway for additional parking and easy ingress and egress onto Serene Hills Drive. Set on an oversized, nearly half-acre lot and backing to a greenbelt, this home offers rare privacy and immediate access to scenic trails just steps from your door. The easy-to-maintain native stone and stucco exterior provides timeless Hill Country appeal with lasting durability.

AMENITIES
Fireplace
Private Outdoor Space
Parking Space
Short Term Allowed

ADDITIONAL INFORMATION
Interior

    Bathroom Information

  • Full Bathrooms: 4

    Interior Information

  • Interior Features: Breakfast Bar, Double Vanity, Eat-in Kitchen, Entrance Foyer, Kitchen Island, Open Floorplan, Pantry, Soaking Tub, Walk-In Closet(s), Ceiling-High, Quartz Counters, Interior Steps, Primary Bedroom on Main
  • Appliances: Disposal, Gas Cooktop, Microwave, Electric Oven, Water Heater
  • Flooring Type: Carpet, Tile, Wood

    Fireplace Information

  • Has Fireplace
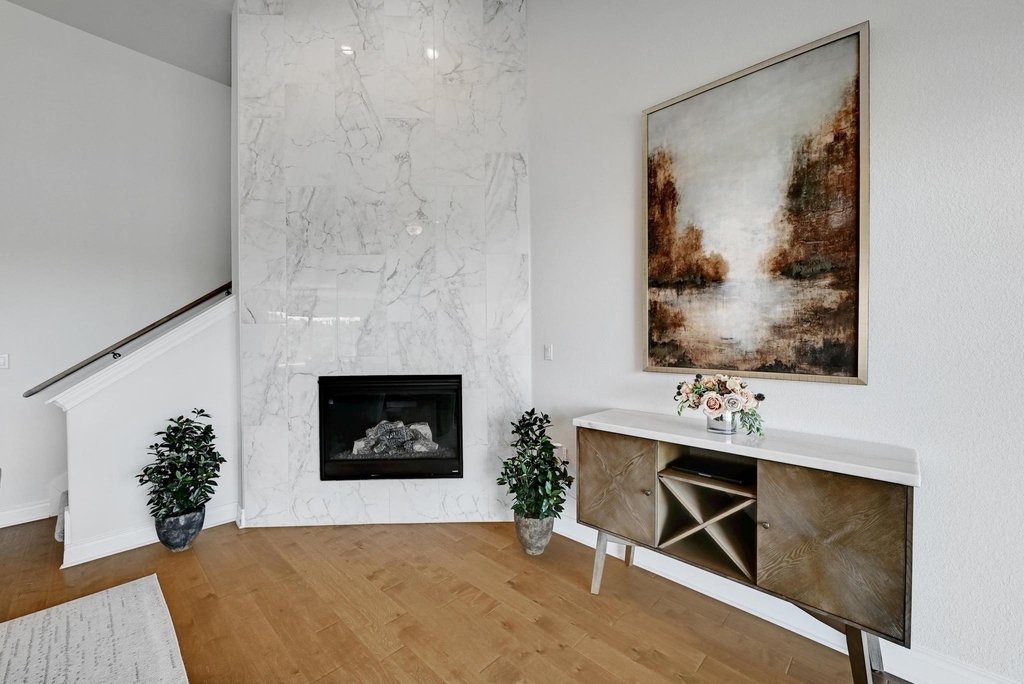
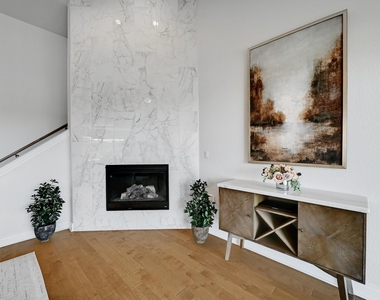
  • Fireplace Features: Family Room
  • Fireplaces: 1
Exterior

    Property Information

  • Square Footage: 4,704
  • Square Footage Source: $0
  • Green Sustainability
  • Property Condition: Resale
  • Year Built: 2023
  • Waterfront Features: None

    Building Information

  • Builder Name: SITTERLE
  • Levels: Two
  • Other Structures: None
  • Window Features: Double Pane Windows
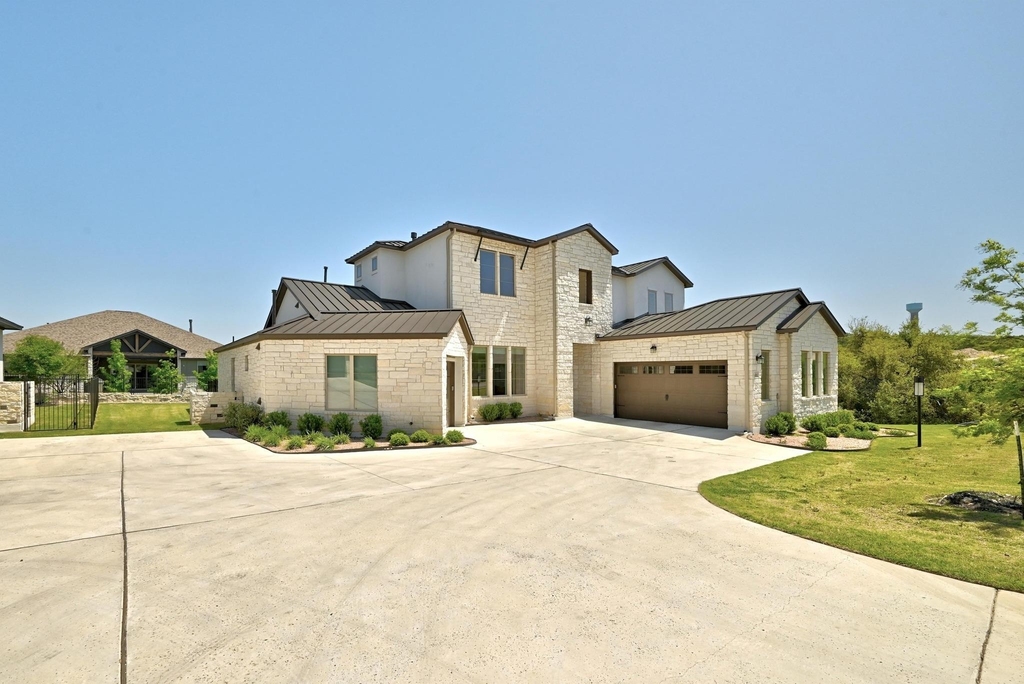
  • Construction Materials: Stone, Stucco
  • Patio and Porch Features: Covered, Porch

    Pool Information

  • Pool Features: None

    Lot Information

  • Lot Features: Private, Sprinkler - Automatic
  • Lot Size Area: 20934.94
  • Lot Size Units: Square Feet
  • Lot Size Acres: 0.4806
  • Square Footage: 20,935

    Land Information

  • Water Source: Public, MUD
Utilities

    Utilities Information

  • Cooling Type: Central Air
  • Heating Type: Central
  • Sewer : Public Sewer
Parking

    Parking Information

  • Has Garage
  • Parking Features: Driveway, Garage Faces Side, Shared Driveway, Door-Multi
  • Garage Spaces: 3
Location

    HOA Information

  • HOA/Condo/Coop Amenities: Picnic Area, Trail(s)
Financial

    Tax Information

  • Tax Map Number: 4809

MAP


78734

LISTING QUALITY
Features and amenities are properly noted
RentHop has data for this building
The manager has not yet mailed us a photo copy of his or her government identification and proof or property ownership.
Manager has not logged in recently
Manager does not yet have user reviews

RENTHOP DESCRIPTION
The apartment is a unit offered at a monthly price of $5,900. The person posting the listing did not specify that any pets were allowed. It may be the case that pets are ok and the manager simply has not yet filled out all the details.

We have 40 photos of this particular unit, building, and surrounding areas.
See available units at 4809 Serene Hills Drive.

SIMILAR NEARBY LISTINGS
17211 Hattie Trce
Southwest Travis
78738
$5,400
By Emily Lottman, 12 hours ago
bedrooms
4 Bed
|
bathrooms
4 Bath
|
square feet
2,801 Sqft
6216 Bower Well Rd
Southwest Travis
78738
$5,500
By Susan Reames, 11 hours ago
bedrooms
4 Bed
|
bathrooms
3 Bath
|
square feet
3,040 Sqft
6717 Davenport Divide Road
Southwest Travis
78738
$6,500
By Tessa Flight, 14 hours ago
bedrooms
4 Bed
|
bathrooms
4 Bath
|
square feet
4,100 Sqft
6517 Empresa Dr
Southwest Travis
78738
$6,600
By Cj Shaffer, 16 hours ago
bedrooms
4 Bed
|
bathrooms
3 Bath
|
square feet
2,727 Sqft

Does something look off?

Unlock MLS

Last Updated: 8 hours ago
Data Source: Unlock MLS
MLS# ACT8380074
List Agent Name: April Womack
List Office Name: Moreland Properties
IDX information is provided exclusively for personal, non-commercial use, and may not be used for any purpose other than to identify prospective properties consumers may be interested in purchasing. Information is deemed reliable but not guaranteed. The listing broker’s offer of compensation is made only to participants of the MLS where the listing is filed.
Courtesy of RH Advisors, Inc. and RHP Realty NJ, Inc.
Quantcast