Check Availability

4805 Maxwell Drive

Celina, 75071
$2,900
Posted 1 day ago, Immediate Move-In
bedrooms
3 Bed
bathrooms
2 Bath
bathrooms
1 Half Bath
square feet
2,197 Sqft
Listing by Jenny Bae
Save Listing

DESCRIPTION
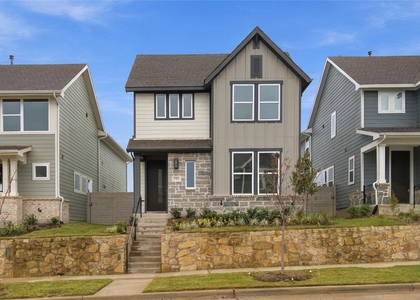
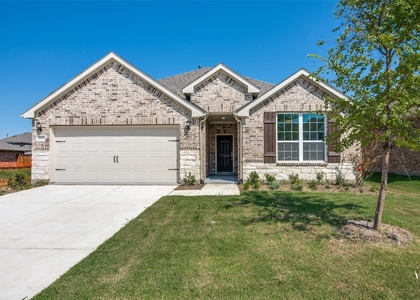
Beautiful David Weekley home in Painted Tree Woodlands West! Modern finishes and abundant natural light highlight the open-concept main level, which includes a dedicated office. The kitchen features a large island and ample cabinet storage and opens to the living area. Upstairs, the spacious primary suite features a large walk-in closet and an en suite bath with an oversized walk-in shower and dual vanities. Two additional bedrooms and a versatile game room complete the second floor. Painted Tree offers miles of walking, hiking, and biking trails, approximately 200 acres of open space, a 20-acre fishing lake, resort-style pools, playgrounds, and community gathering spaces. Enjoy convenient access to Costco, Baylor Scott & White Hospital, shopping, dining, US 75, and US 380.

AMENITIES
Attached Garage
Dishwasher
Parking Space

ADDITIONAL INFORMATION
Interior

    Bathroom Information

  • Half Bathrooms: 1
  • Full Bathrooms: 2

    Interior Information

  • Interior Features: Chandelier, Granite Counters, Kitchen Island, Open Floorplan, Pantry, Walk-In Closet(s), Cable TV Available, Flat Screen Wiring
  • Appliances: Dishwasher, Disposal, Electric Oven, Gas Cooktop, Convection Oven, Plumbed For Gas in Kitchen
  • Flooring Type: Carpet, Ceramic Tile, Luxury Vinyl Plank
  • Laundry Features: Washer Hookup, Utility Room, Dryer Hookup
Exterior

    Property Information

  • Square Footage: 2,197
  • Security Features: Smoke Detector(s)
  • Architectural Style: Contemporary
  • Year Built: 2025

    Building Information

  • Levels: Two
  • Window Features: Window Coverings
  • Construction Materials: Brick, Stone, Siding
  • Patio and Porch Features: Side Porch

    Lot Information

  • Lot Features: Few Trees, Interior Lot, Landscaped, Sprinkler System, Subdivision
  • Lot Size Area: 0.071
  • Lot Size Units: Acres
  • Lot Size Acres: 0.071
  • Square Footage: 3,093
  • Tax Lot: 14
Utilities

    Utilities Information

  • Cooling Type: Ceiling Fan(s), Central Air, Electric
  • Heating Type: Central, Electric
Parking

    Parking Information

  • Has Garage
  • Attached Garage
  • Parking Features: Alley Access, Garage, Garage Door Opener, Garage Faces Rear, Garage Single Door
  • Garage Spaces: 2
Location

    HOA Information

  • HOA/Condo/Coop Fee Includes: Maintenance Grounds, Full Use of Facilities, Management Fees
  • HOA Fee: $270
  • HOA Fee Frequency: Quarterly

MAP


75071

LISTING QUALITY
▲ Features and amenities are properly noted
▲ RentHop has data for this building
▼ The manager has not yet mailed us a photo copy of his or her government identification and proof or property ownership.
▼ Manager has not logged in recently
▼ Manager does not yet have user reviews

RENTHOP DESCRIPTION
The apartment is a unit offered at a monthly price of $2,900. The person posting the listing did not specify that any pets were allowed. It may be the case that pets are ok and the manager simply has not yet filled out all the details. The kitchen conveniently includes a dishwasher.

We have 21 photos of this particular unit, building, and surrounding areas.
See available units at 4805 Maxwell Drive.

SIMILAR NEARBY LISTINGS
$2,595
By Chaojing Chang, 17 hours ago
bedrooms
3 Bed
|
bathrooms
2 Bath
|
square feet
2,266 Sqft
$2,900
By Sanjay Goyal, 19 hours ago
bedrooms
3 Bed
|
bathrooms
2 Bath
|
square feet
2,340 Sqft
$3,000
By Stacey Feltman, 18 hours ago
bedrooms
3 Bed
|
bathrooms
2 Bath
|
square feet
2,123 Sqft
4825 Vizsla Lane
Celina
75071
$2,900
By Maria Rios Camacho, 21 hours ago
bedrooms
3 Bed
|
bathrooms
2 Bath
|
square feet
2,295 Sqft
$2,595
By Amy Lin, 21 hours ago
bedrooms
3 Bed
|
bathrooms
2 Bath
|
square feet
2,414 Sqft
3340 Sorghum Way
Celina
75071
$2,800
By Anu Gupta, 16 hours ago
bedrooms
3 Bed
|
bathrooms
3 Bath
|
square feet
2,651 Sqft
$2,700
By Cassandra Gresham, 1 day ago
bedrooms
3 Bed
|
bathrooms
2 Bath
|
square feet
2,165 Sqft

Does something look off?

Ntreis MLS

Last Updated: 11 hours ago
Data Source: Ntreis MLS
MLS# 21440233
List Agent Name: Jenny Bae
List Office Name: Texas Legacy Realty
IDX information is provided exclusively for personal, non-commercial use, and may not be used for any purpose other than to identify prospective properties consumers may be interested in purchasing. Information is deemed reliable but not guaranteed. The listing broker’s offer of compensation is made only to participants of the MLS where the listing is filed.
Courtesy of RH Advisors, Inc. and RHP Realty NJ, Inc.