4803 Tapestry Terrace

Hope Valley, Durham, 27713
$1,795
LEASED / EXPIRED
Posted 3 weeks ago, Oct 30 Move-In
bedrooms
3 Bed
bathrooms
2 Bath
bathrooms
1 Half Bath
square feet
1,334 Sqft
Listing by Andrew Bennett
Save Listing

SIMILAR NEARBY LISTINGS
3319 Lassiter Street
Lassiter Street, Hope Valley, Durham
27707
$1,900
By Vincent Thai, 23 hours ago
bedrooms
3 Bed
|
bathrooms
2 Bath
|
square feet
1,466 Sqft

DESCRIPTION
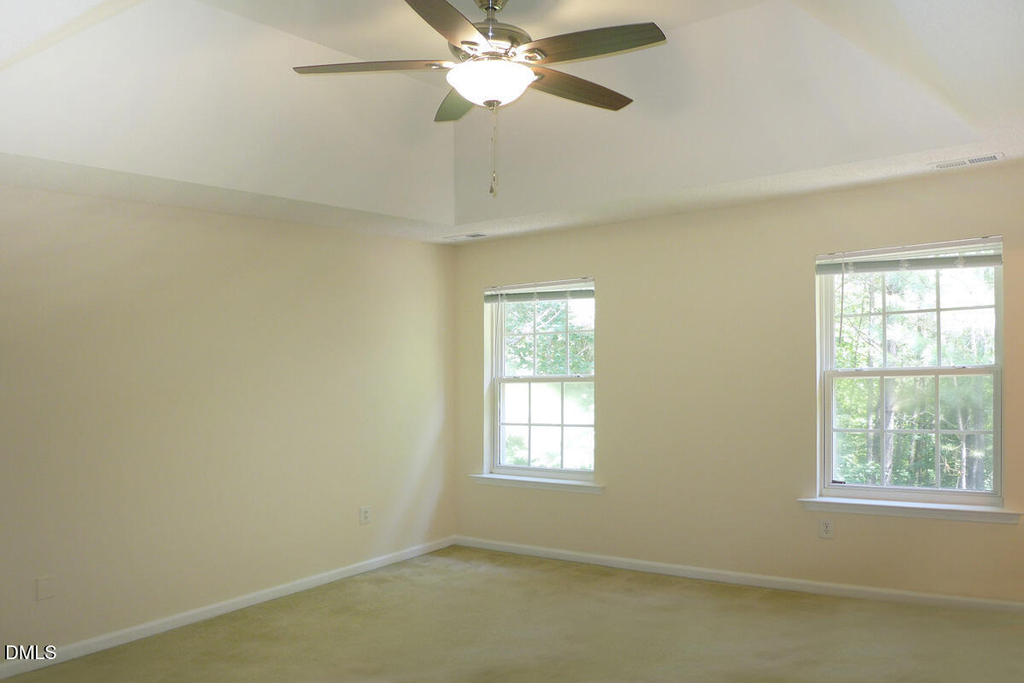
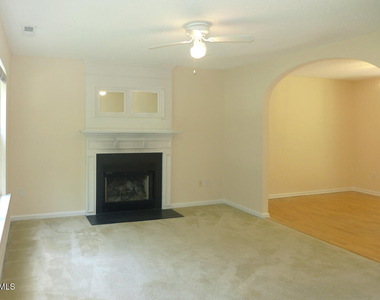
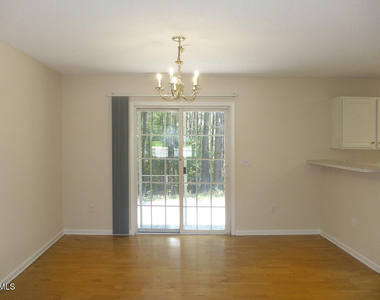
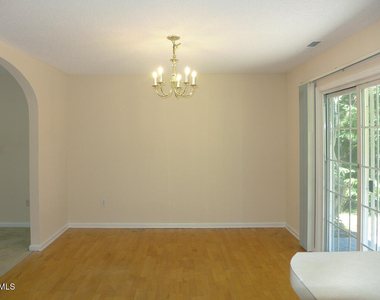
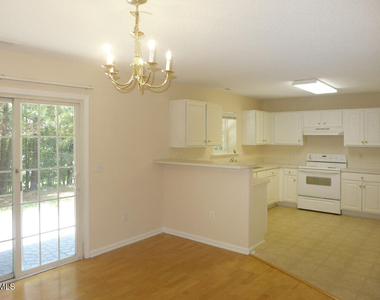
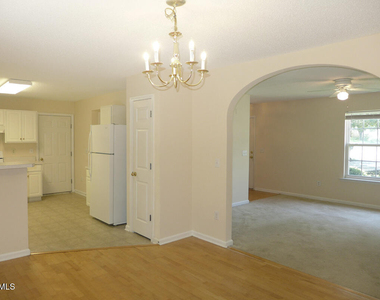
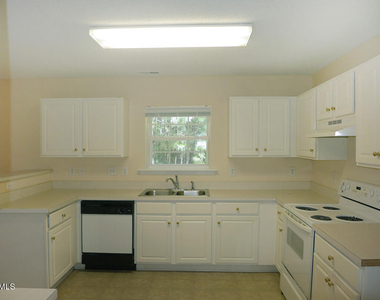
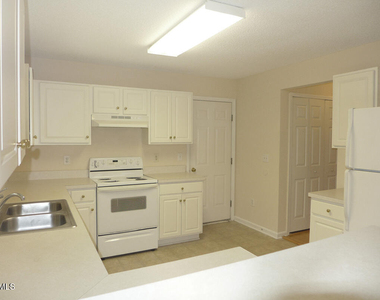
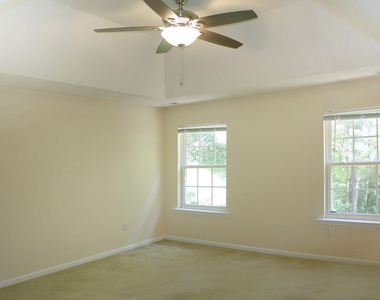
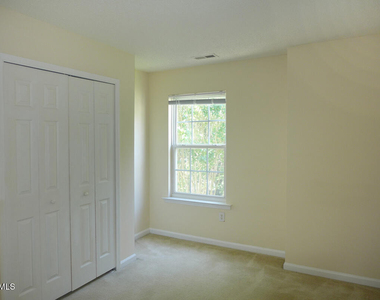
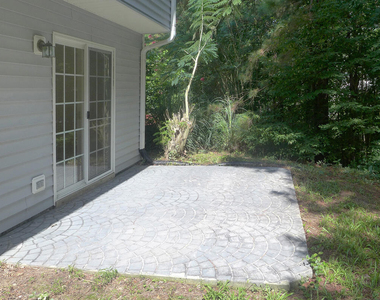
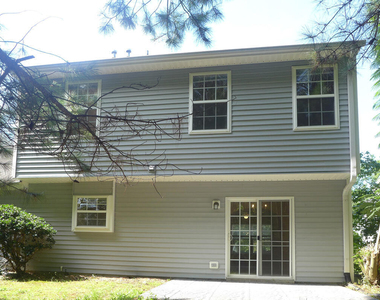
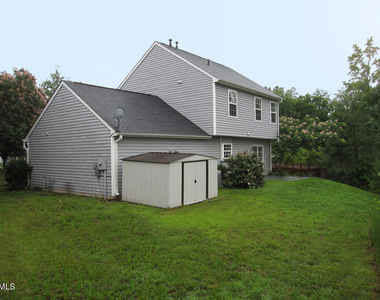
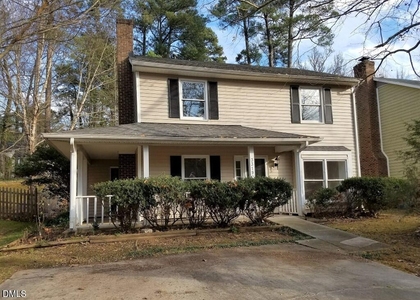
This home is in popular Hope Valley Farms on a quiet cul-de sac, with a private back yard. This neighborhood offers a convenient location for Duke, the shops at Southpoint, downtown Durham and easy I40 access for all Triangle locations.  The transitional floor plan is open and bright. The living room includes a fireplace and ceiling fan. An arched entry leads from the living room to the dining area. The dining room is open to the kitchen and exits through glass sliders to the patio area. There are hardwood floors in the dining room and entry.  The spacious kitchen is light and bright with white cabinets. A raised breakfast bar divides the kitchen and dining area. Kitchen appliances and a washer and dryer are included.  The three bedrooms are on the second level, all with carpet. The master bedroom features a trey ceiling and a private bathroom.  This home has an oversized two car garage. The private back yard includes a patio and detached storage shed. Hope Valley Farms is convenient to area biking and walking trails, including the American Tobacco Trail. Sorry, no pets. $15/mo filter fee

AMENITIES
Attached Garage
Fireplace
Laundry In Unit
Private Outdoor Space
Dishwasher
Parking Space

ADDITIONAL INFORMATION
Interior

    Bathroom Information

  • Half Bathrooms: 1
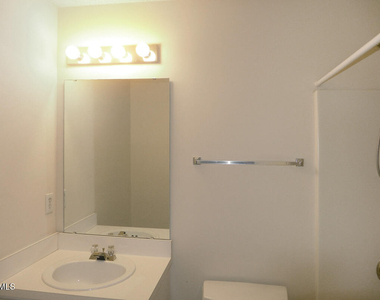
  • Full Bathrooms: 2

    Interior Information

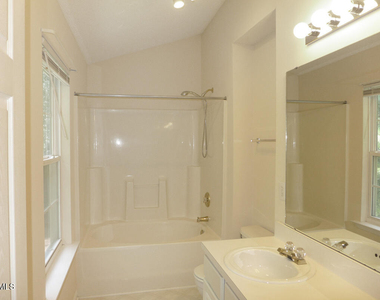
  • Interior Features: Breakfast Bar, Ceiling Fan(s), Tray Ceiling(s), Bathtub/Shower Combination
  • Appliances: Dishwasher, Dryer, Electric Range, Refrigerator, Washer
  • Flooring Type: Carpet, Hardwood, Vinyl
  • Laundry Features: Laundry Closet, Main Level

    Room Information

  • Rooms: 1

    Fireplace Information

  • Has Fireplace
  • Fireplace Features: Living Room, Wood Burning
  • Fireplaces: 1
Exterior

    Property Information

  • Square Footage: 1,334
  • Year Built: 2002

    Building Information

  • Building Area Total: 1334
  • Levels: Two
  • Other Structures: Shed(s), See Remarks
  • Patio and Porch Features: Patio

    Pool Information

  • Pool Features: Swimming Pool Com/Fee

    Lot Information

  • Lot Size Area: 0.23
  • Lot Size Units: Acres
  • Lot Size Acres: 0.23
  • Square Footage: 10,019

    Land Information

  • Water Source: Public
Utilities

    Utilities Information

  • Cooling Type: Central Air
  • Heating Type: Central, Natural Gas
  • Sewer : Public Sewer
Parking

    Parking Information

  • Has Garage
  • Attached Garage
  • Parking Features: Attached, Driveway, Garage, Off Street
  • Garage Spaces: 2

MAP


HOPE VALLEY

LISTING QUALITY
▲ Listing location is an exact address
▲ Features and amenities are properly noted
▲ RentHop has data for this building
▲ Manager has many listings with high listing quality!
▼ The manager has not yet mailed us a photo copy of his or her government identification and proof or property ownership.
▼ Manager has not logged in recently
▼ Manager does not yet have user reviews

RENTHOP DESCRIPTION
The apartment is a unit offered at a monthly price of $1,795. The person posting the listing did not specify that any pets were allowed. It may be the case that pets are ok and the manager simply has not yet filled out all the details. The kitchen conveniently includes a dishwasher.

We have 19 photos of this particular unit, building, and surrounding areas.
See available units at 4803 Tapestry Terrace.

Does something look off?

Courtesy of RH Advisors, Inc. and RHP Realty NJ, Inc.