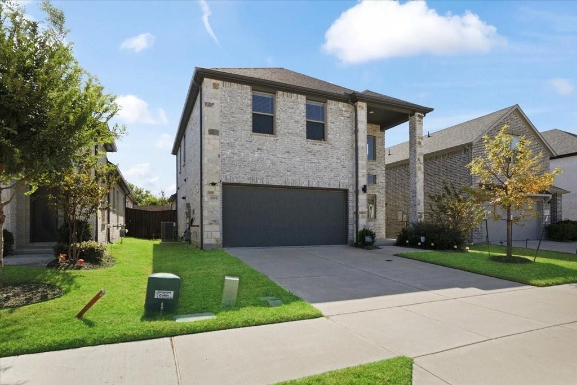
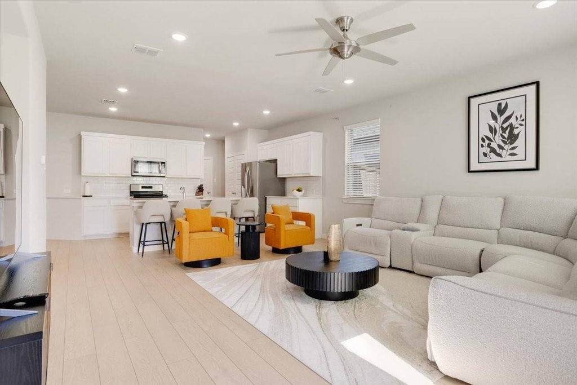
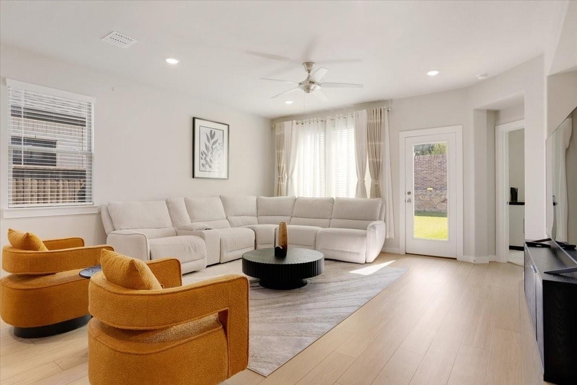
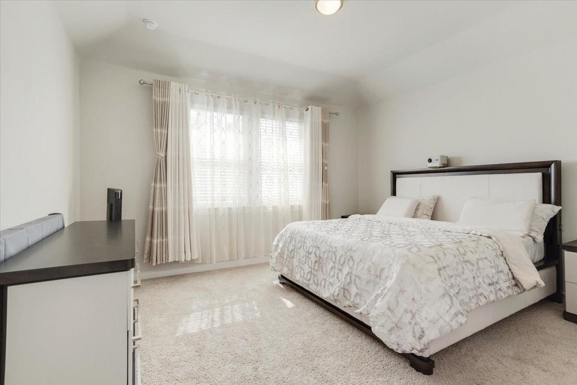
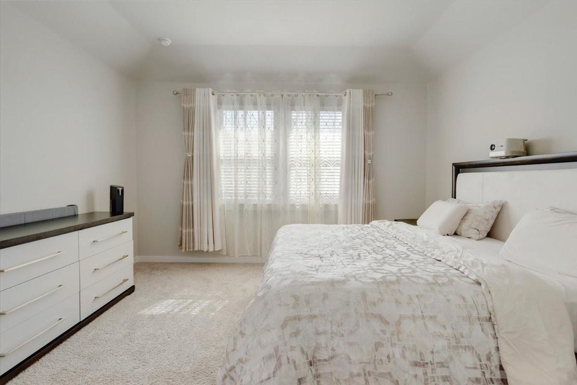
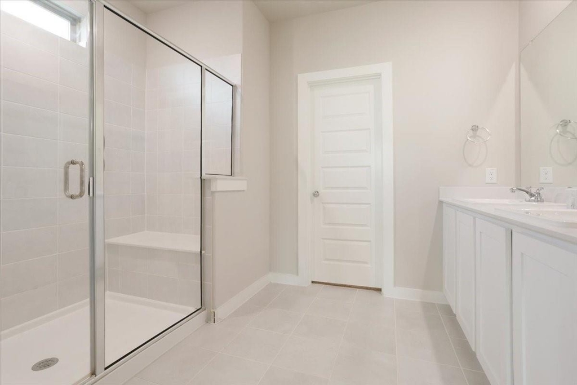
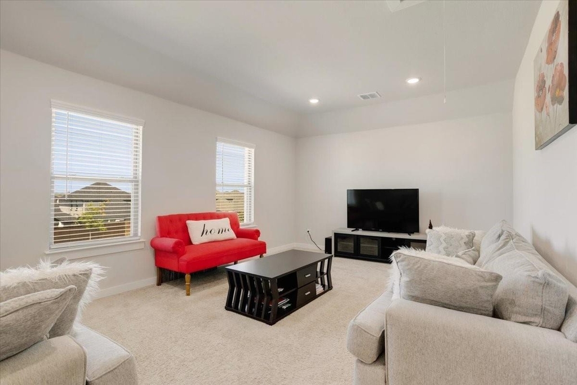
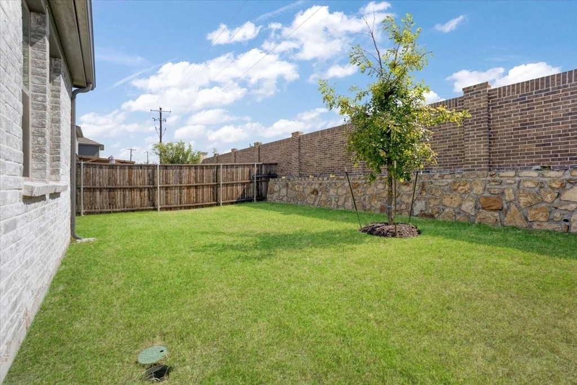
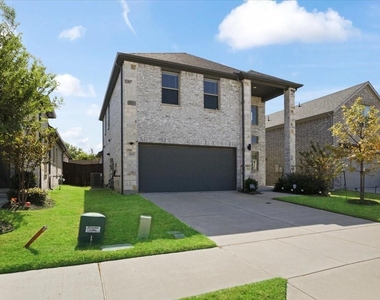
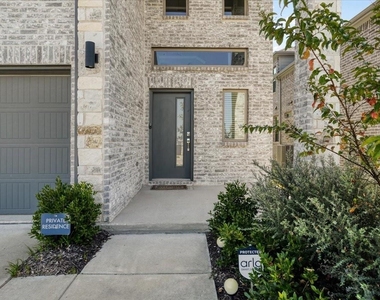
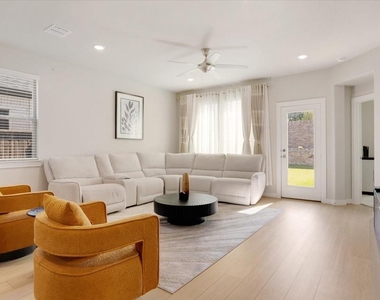
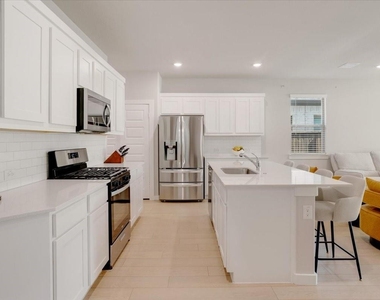
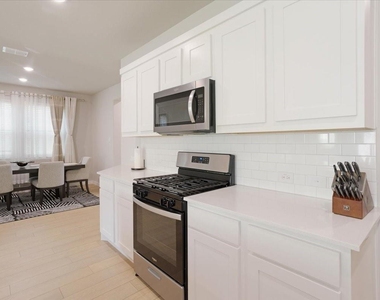
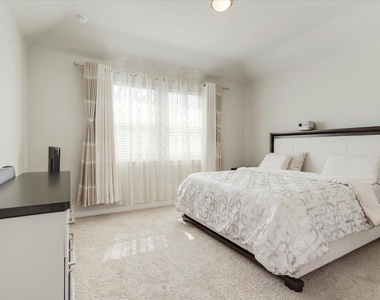
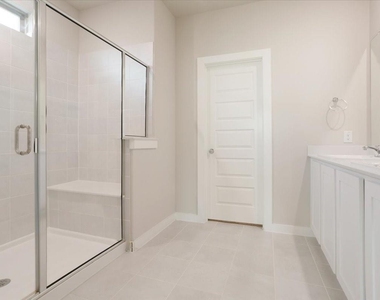
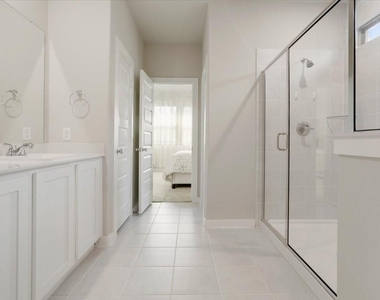
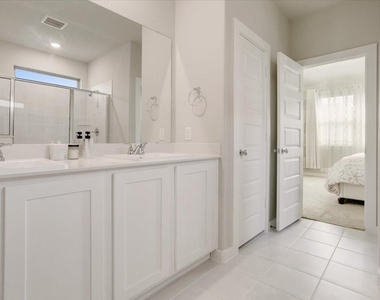
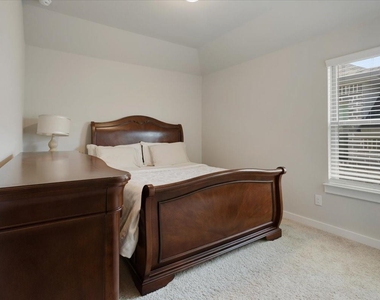
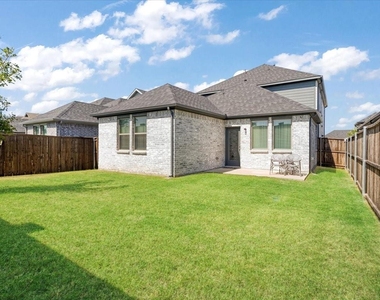
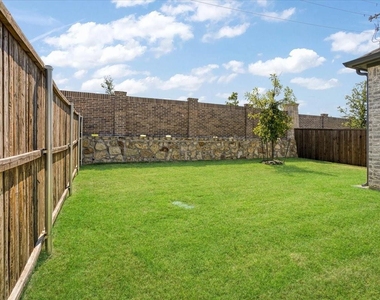
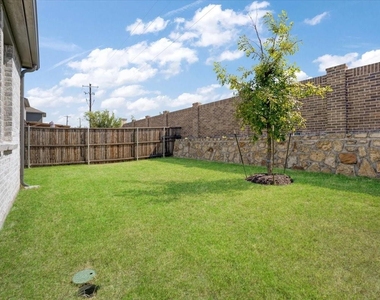
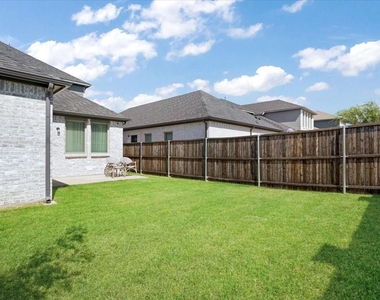
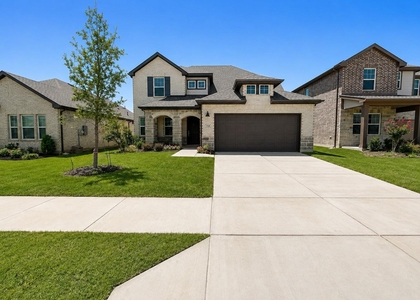
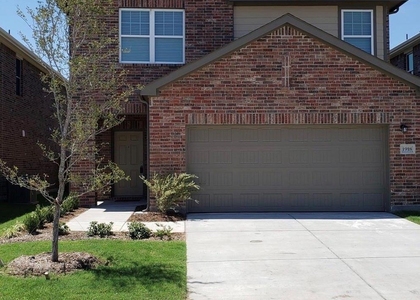
Welcome to 4801 Whitehill Trail! I'm almost new, built in 2023, and I'm ready for the next chapter of my story. I'm a beautiful two-story home with 4 bedrooms, 2 full baths, and a convenient powder room downstairs for guests. With 2,364 square feet of thoughtfully designed living space, I have room to spread out, relax, work, and make everyday moments feel a little more special. My open floor plan makes it easy to stay connected, while my kitchen is ready for everything from quiet mornings to evenings with friends. I have beautiful Corian countertops, a spacious island, breakfast area, pantry, farmhouse sink, and plenty of cabinet space. My primary suite offers a walk-in closet. An ample shower with a seating bench, dual sinks, and plenty of thoughtful storage. Upstairs, you'll find three additional bedrooms and another full bath, giving everyone a comfortable space of their own. I sit close to the end of a quiet cul-de-sac, with a private wood-fenced backyard where you can enjoy a little fresh air and unwind at the end of the day. My front-facing two-car garage and inviting exterior make coming home easy. And when you're ready to venture out, downtown McKinney is only about 15 minutes away, putting shopping, dining, entertainment, and all the charm of McKinney within easy reach. I'm almost new, beautifully designed, and ready to become someone's next home. Could that someone be you?
Lease Details: No pets allowed. All applicants 18 and older must complete the online application and a TAR application. Applicants must review the landlord's selection criteria before applying.
AMENITIES
Attached Garage
Dishwasher
Parking Space
Short Term Allowed
ADDITIONAL INFORMATION
Interior
Bathroom Information
Half Bathrooms: 1
Full Bathrooms: 2
Interior Information
Interior Features: Built-in Features, Eat-in Kitchen, High Speed Internet, Kitchen Island, Open Floorplan, Pantry, Walk-In Closet(s), Decorative Lighting
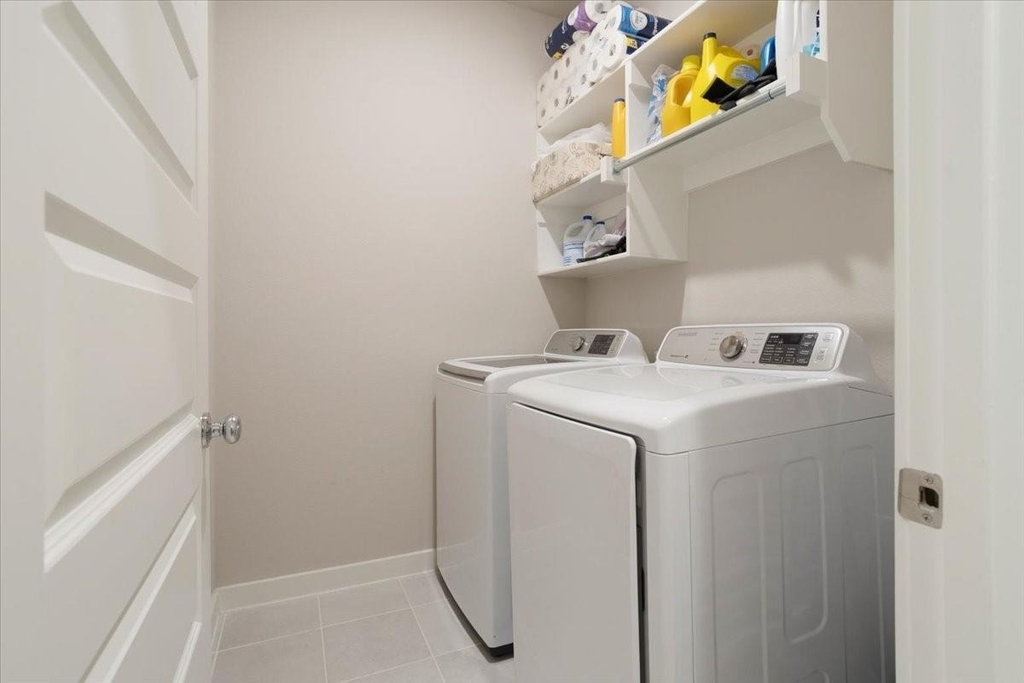
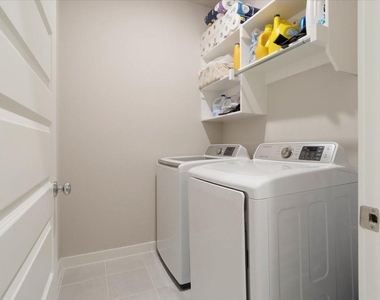
Appliances: Dishwasher, Disposal, Dryer, Gas Range, Gas Water Heater, Microwave, Refrigerator, Tankless Water Heater, Washer, Plumbed For Gas in Kitchen
The manager has not yet mailed us a photo copy of his or her government identification and proof or property ownership.
▼
Manager has not logged in recently
▼
Manager does not yet have user reviews
RENTHOP DESCRIPTION
The apartment is a unit offered at a monthly price of $2,595. The person posting the listing did not specify that any pets were allowed. It may be the case that pets are ok and the manager simply has not yet filled out all the details. The kitchen conveniently includes a dishwasher.
We have 27 photos of this particular unit, building, and surrounding areas.
Last Updated: 17 hours ago
Data Source: Ntreis MLS
MLS# 21364969
List Agent Name: Elena Marrufo
List Office Name: Ebby Halliday, REALTORS
IDX information is provided exclusively for personal, non-commercial use, and may not be used for any purpose other than to identify prospective properties consumers may be interested in purchasing. Information is deemed reliable but not guaranteed. The listing broker’s offer of compensation is made only to participants of the MLS where the listing is filed.
Courtesy of RH Advisors, Inc. and RHP Realty NJ, Inc.
By selecting Check Availability, you agree that RentHop and real estate professionals may call or text you about your inquiry. Message/data rates may apply. Terms & Privacy. California Privacy Notice
We found some very similar listings nearby
Select those you'd like to message
Your messages have been sent!
Check Availability
By selecting Check Availability, you agree that RentHop and real estate professionals may call or text you about your inquiry. Message/data rates may apply. Terms & Privacy. California Privacy Notice































 Your Privacy Choices
