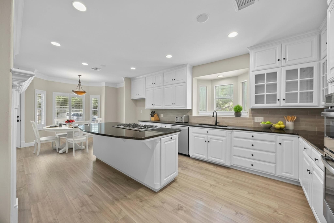
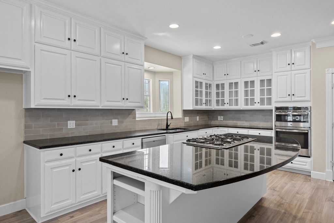
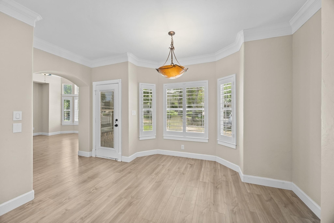
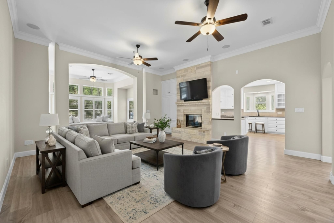
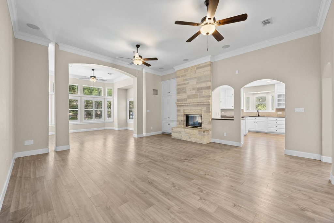
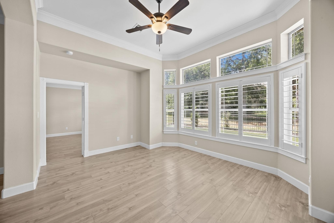
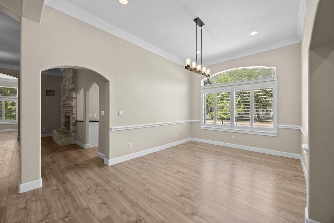
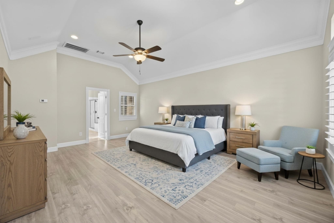
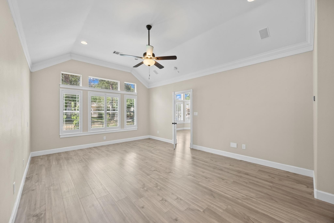
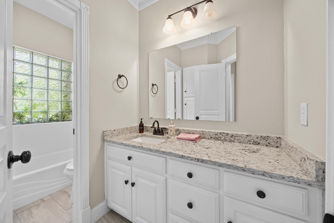
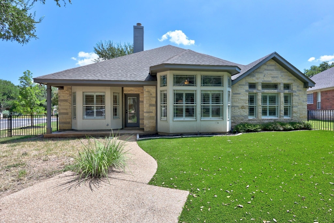
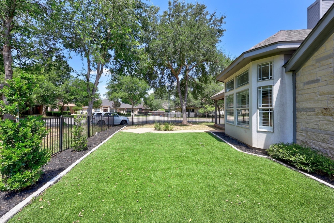
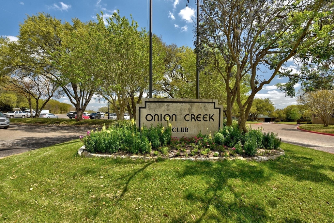
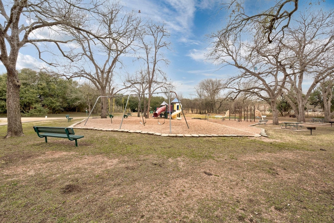
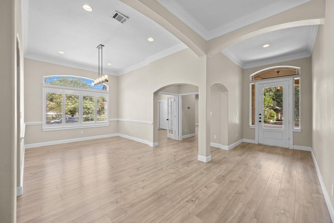
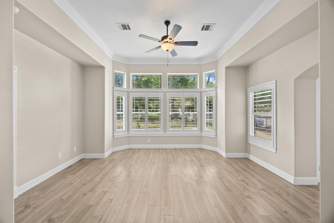
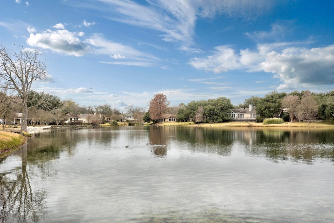
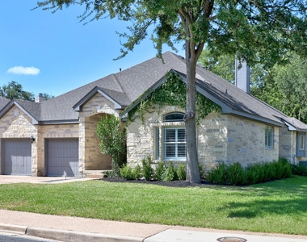
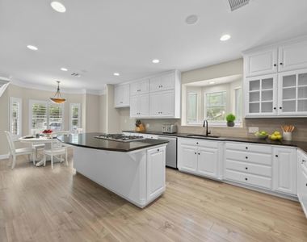
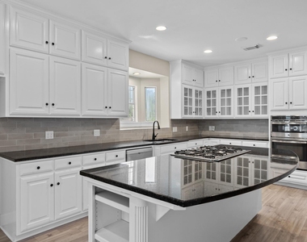
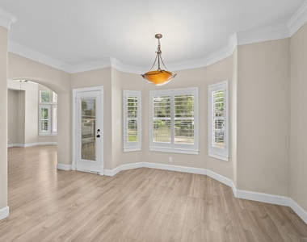
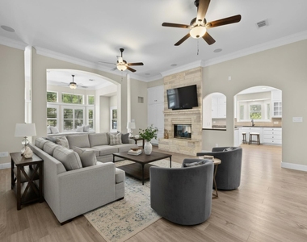
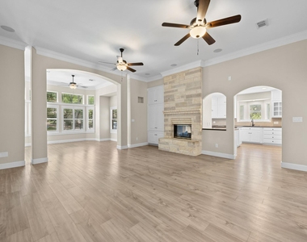
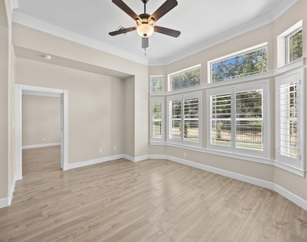
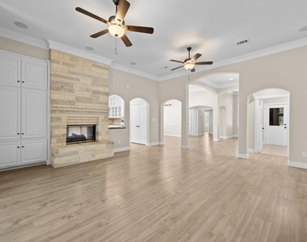
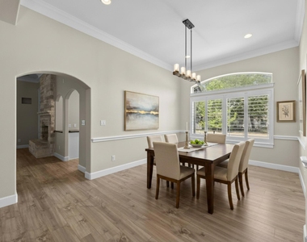
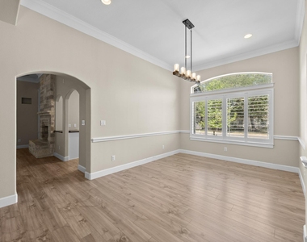
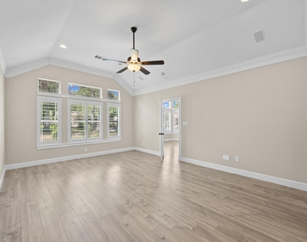
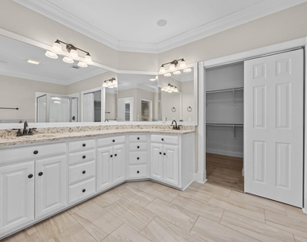
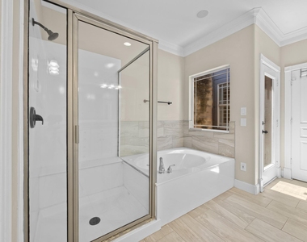
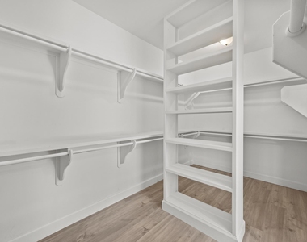
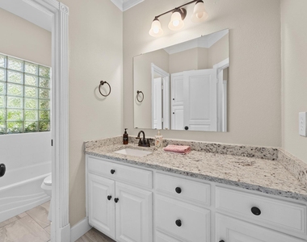
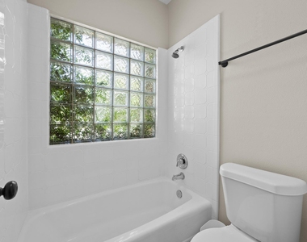
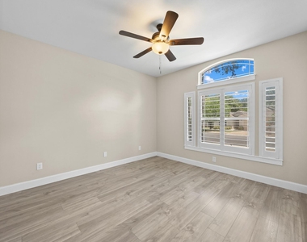
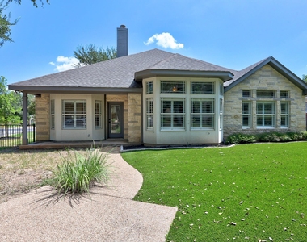
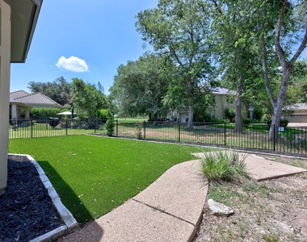
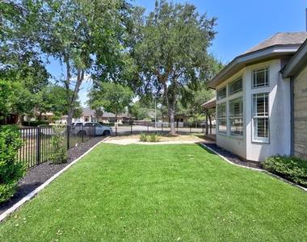
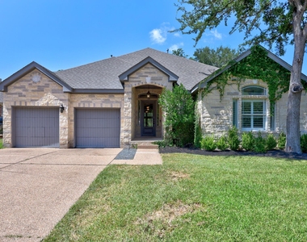
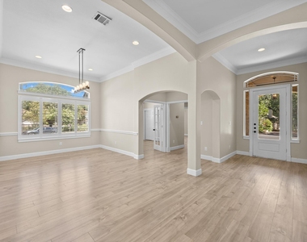
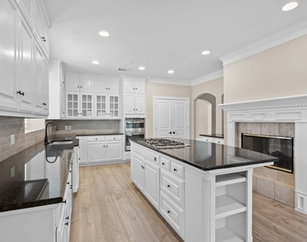
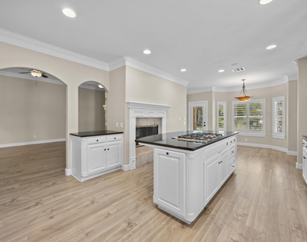
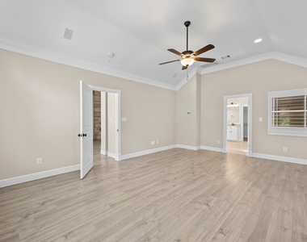
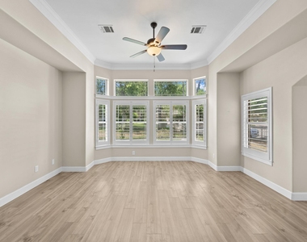
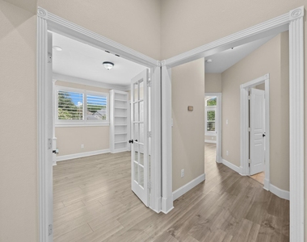
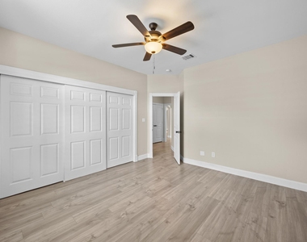
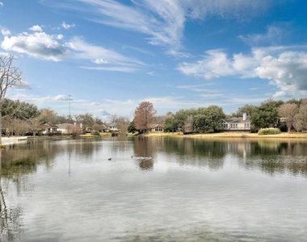
Wonderful one-story, custom stone home on a corner lot. Tall ceilings, stone fireplace and lots of windows (with plantation shutters) give the home a majestic feel. Spacious eat-in kitchen with center island, stainless appliances, tons of storage, glass front cabinets and double sided fireplace opening to the living area. Large primary suite with double vanity, jetted tub, separate shower and walk-in closet. Popular Mother-in-law floor plan. The backyard offers wrought iron fencing, a turfed area for easy maintenance and golf course views without the concern of wayward balls coming your way! If you are seeking character over cookie-cutter master-planned communities, you have found your home! Onion Creek is a well-established, scenic golf-course community known for its spacious lots, mature oak trees, and a tranquil, suburban feel. It is also home to one of Austin's most historic golf communities, featuring 27 holes across 225 acres and a welcoming club lifestyle built around golf, connection, and year-round social experiences for members and their guests. You'll feel right at home on Interlachen Lane!
AMENITIES
Fireplace
Dishwasher
Parking Space
ADDITIONAL INFORMATION
Interior
Bathroom Information
Full Bathrooms: 2
Interior Information
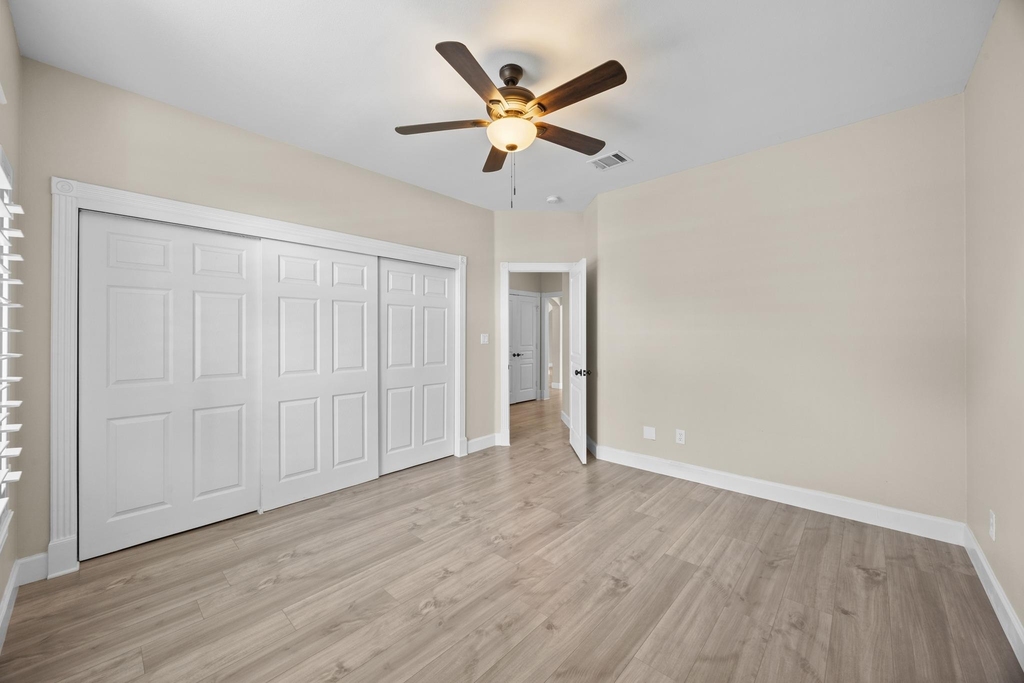
Interior Features: Bookcases, Built-in Features, Ceiling Fan(s), Granite Counters, Double Vanity, Eat-in Kitchen, Entrance Foyer, In-Law Floorplan, Kitchen Island, Walk-In Closet(s), No Interior Steps, Primary Bedroom on Main
Appliances: Dishwasher
Flooring Type: Laminate, Tile
Fireplace Information
Has Fireplace
Fireplace Features: Kitchen, Living Room, See Through
The manager has not yet mailed us a photo copy of his or her government identification and proof or property ownership.
▼
Manager has not logged in recently
▼
Manager does not yet have user reviews
RENTHOP DESCRIPTION
The apartment is a unit offered at a monthly price of $4,000. The person posting the listing did not specify that any pets were allowed. It may be the case that pets are ok and the manager simply has not yet filled out all the details. The kitchen conveniently includes a dishwasher.
We have 40 photos of this particular unit, building, and surrounding areas.
MLS# ACT6690343
List Agent Name: Holly Mace Massingill
List Office Name: Keller Williams Realty
IDX information is provided exclusively for personal, non-commercial use, and may not be used for any purpose other than to identify prospective properties consumers may be interested in purchasing. Information is deemed reliable but not guaranteed. The listing broker’s offer of compensation is made only to participants of the MLS where the listing is filed.
Courtesy of RH Advisors, Inc. and RHP Realty NJ, Inc.
By selecting Check Availability, you agree that RentHop and real estate professionals may call or text you about your inquiry. Message/data rates may apply. Terms & Privacy. California Privacy Notice
We found some very similar listings nearby
Select those you'd like to message
Your messages have been sent!
Check Availability
By selecting Check Availability, you agree that RentHop and real estate professionals may call or text you about your inquiry. Message/data rates may apply. Terms & Privacy. California Privacy Notice






























 Your Privacy Choices
