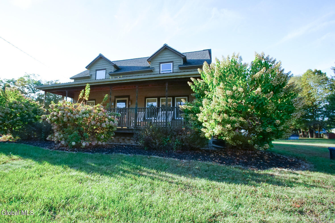
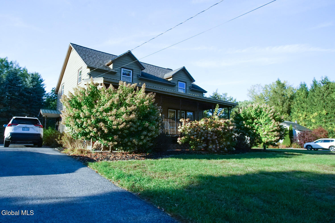
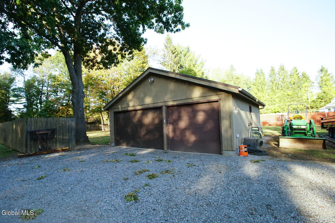
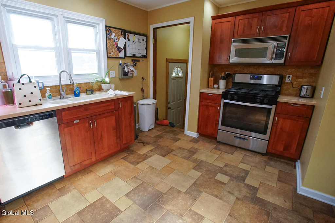
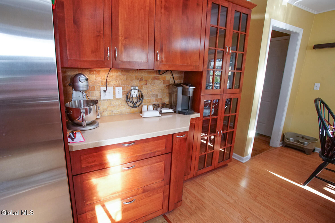
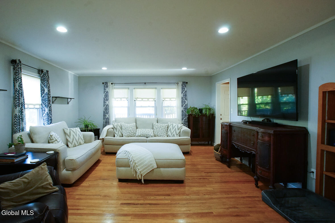
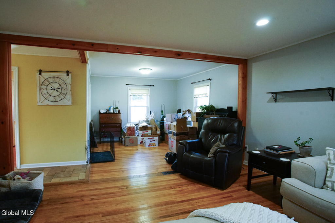
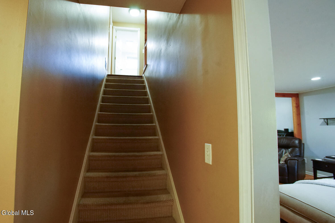
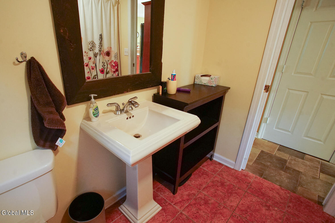
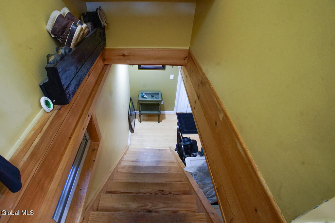
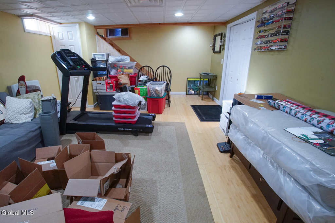
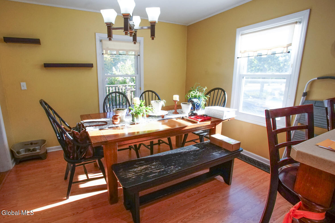
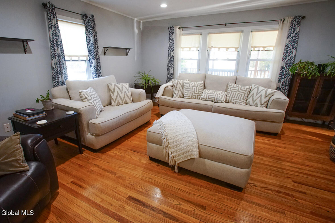
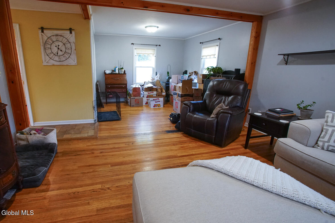
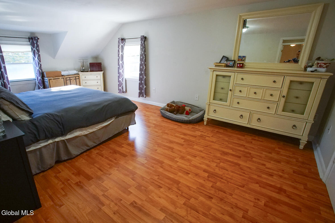
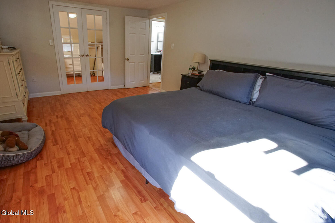
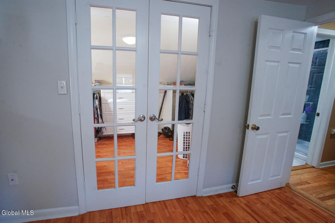
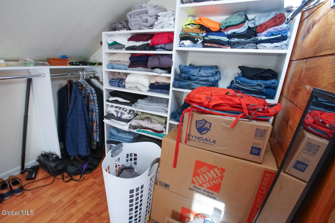
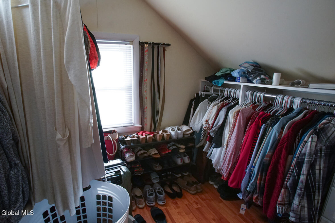
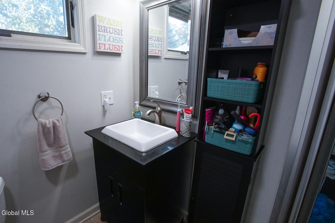
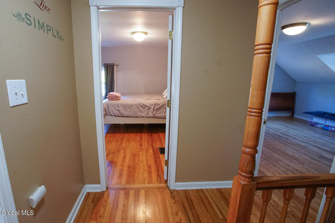
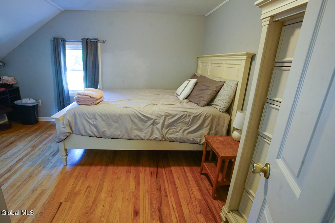
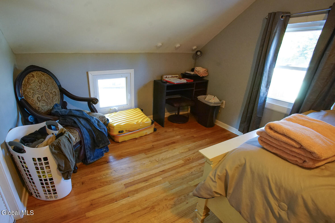
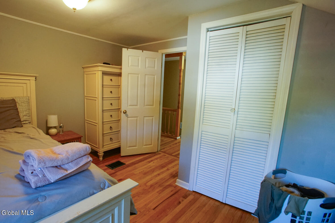
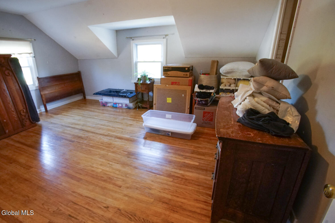
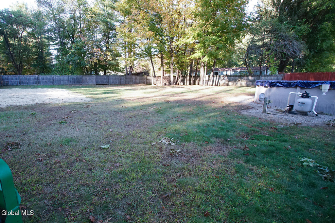
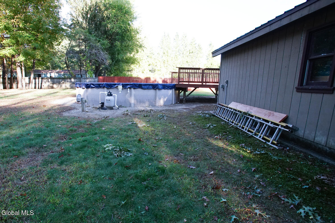
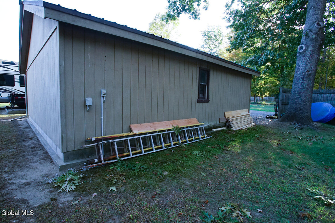
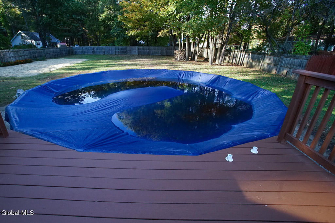
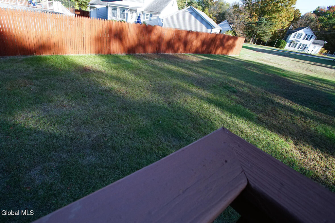
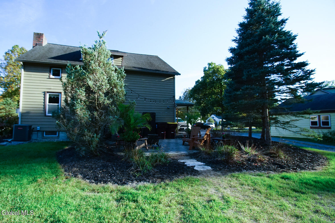
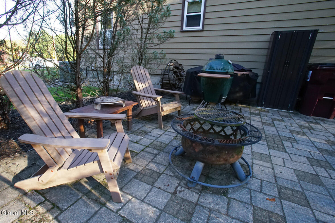
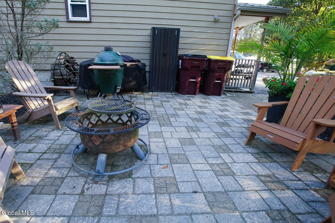
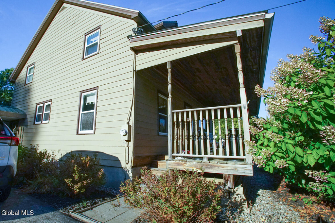
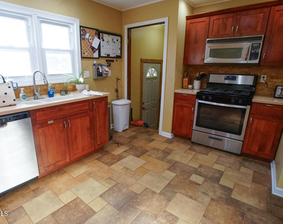
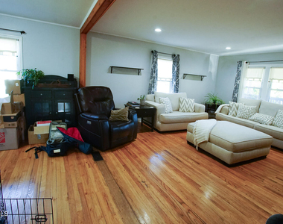
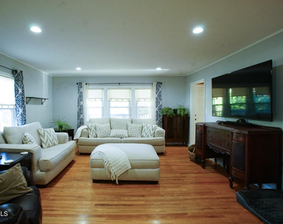
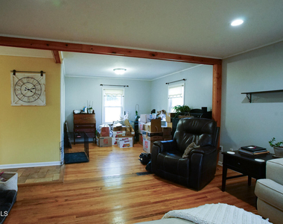
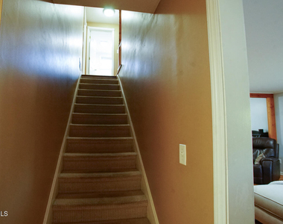
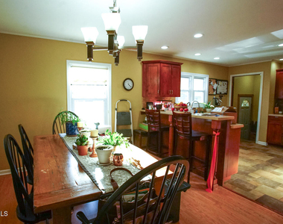
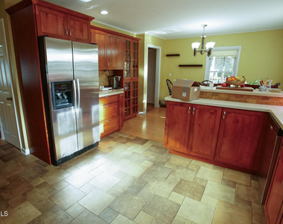
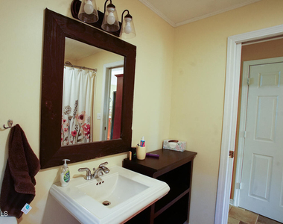
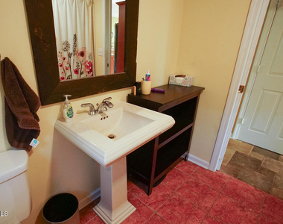
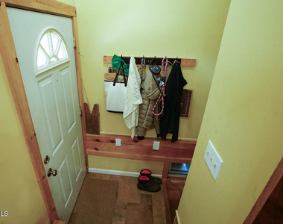
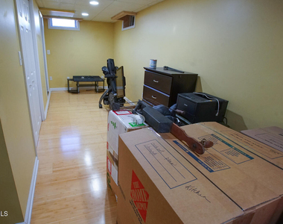
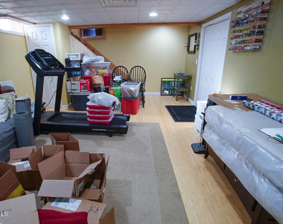
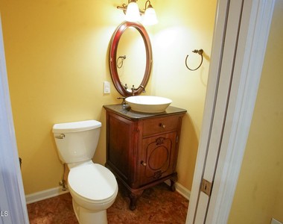
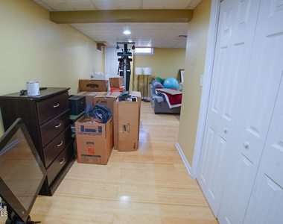
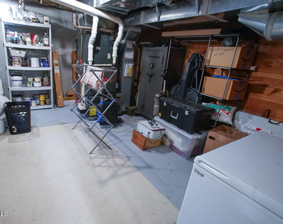
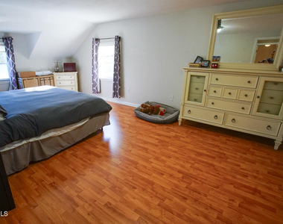
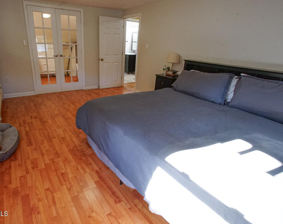
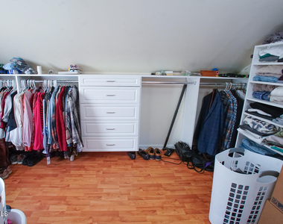
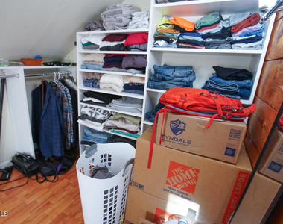
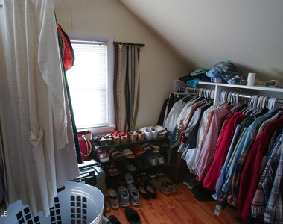
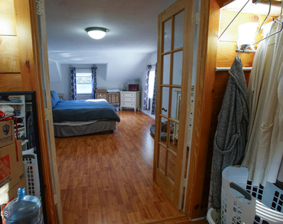
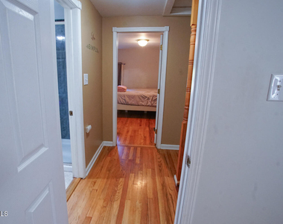
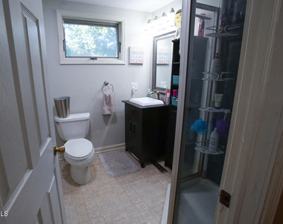
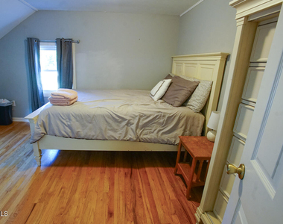
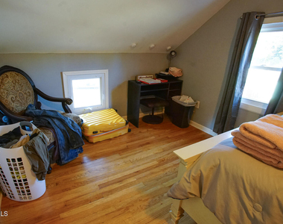
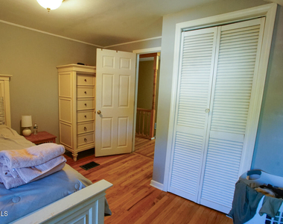
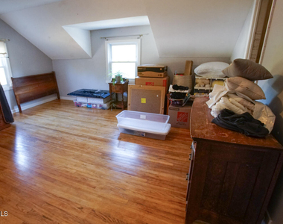
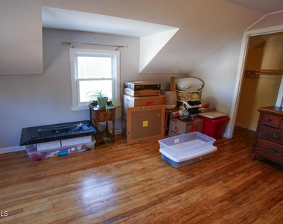
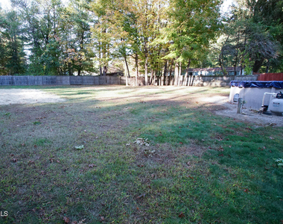
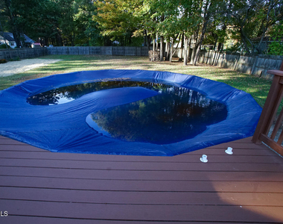
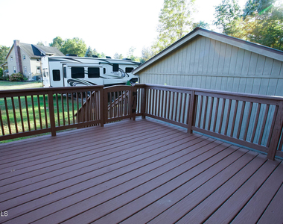
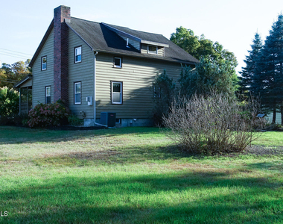
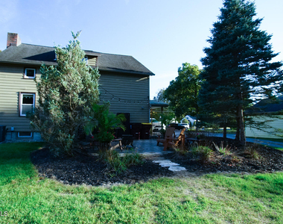
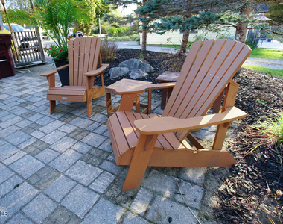
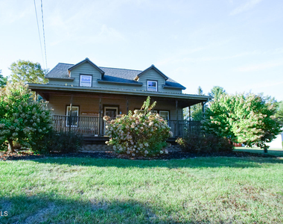
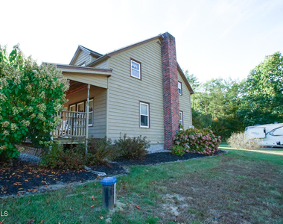
Welcome to this delightful and well-maintained single-family home in a lovely setting in Saratoga Springs. With approximately 1,500 square feet of living space, this home offers a comfortable layout and a wonderful balance of indoor and outdoor living. The interior features hardwood floors, a finished basement, bright living areas, and a charming eat-in kitchen, along with 5 bedrooms, 2 full bathrooms, and 1 half bath. The backyard sits on nearly 3/4 of an acre and includes an above-ground pool, large garden, deck, and patio area, perfect for relaxing or entertaining. There's also a detached 2-car garage and additional off-street parking. This home is conveniently located just a few miles from downtown Saratoga Springs, offering easy access to shopping, dining, and local amenities while still providing plenty of outdoor space and privacy. It's within the Saratoga Springs City School District, with local schools such as Dorothy Nolan Elementary and Maple Avenue Middle close by. Enjoy the blend of suburban peace and city ideal for anyone. Available September 1st at $3,000/month. Seeking a long-term tenant (12+ months) who will appreciate and care for the home as if it were their own. Background check, credit check, and references required. Pets TBD. House is unfurnished. Agent related to landlord.
The manager has not yet mailed us a photo copy of his or her government identification and proof or property ownership.
▼
Manager has not logged in recently
▼
Manager does not yet have user reviews
RENTHOP DESCRIPTION
The apartment is a unit offered at a monthly price of $3,000. The person posting the listing did not specify that any pets were allowed. It may be the case that pets are ok and the manager simply has not yet filled out all the details. The kitchen conveniently includes a dishwasher.
We have 81 photos of this particular unit, building, and surrounding areas.
Last Updated: 12 hours ago
Data Source: Global MLS
MLS# 202623422
List Agent Name: Lars Huus-Skladzinski
List Office Name: Julie & Co Realty LLC
IDX information is provided exclusively for personal, non-commercial use, and may not be used for any purpose other than to identify prospective properties consumers may be interested in purchasing. Information is deemed reliable but not guaranteed. The listing broker’s offer of compensation is made only to participants of the MLS where the listing is filed.
Courtesy of RH Advisors, Inc. and RHP Realty NJ, Inc.
By selecting Check Availability, you agree that RentHop and real estate professionals may call or text you about your inquiry. Message/data rates may apply. Terms & Privacy. California Privacy Notice
We found some very similar listings nearby
Select those you'd like to message
Your messages have been sent!
Check Availability
By selecting Check Availability, you agree that RentHop and real estate professionals may call or text you about your inquiry. Message/data rates may apply. Terms & Privacy. California Privacy Notice



































































 Your Privacy Choices
