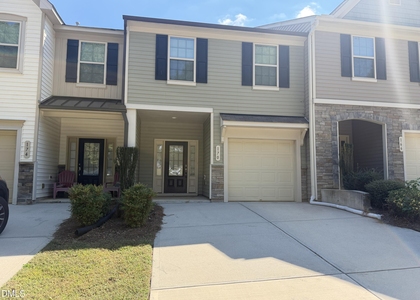
48 Hawkstone Drive

Johnston, 27527
$1,775
LEASED / EXPIRED
Posted 18 weeks ago, Immediate Move-In
bedrooms
3 Bed
bathrooms
2 Bath
bathrooms
1 Half Bath
square feet
1,600 Sqft
Listing by Tim O'Brien, O'Brien & Associates Realty, Inc.
Save Listing

SIMILAR NEARBY LISTINGS
$1,675
By Cody Ray Cooper, 1 day ago
bedrooms
3 Bed
|
bathrooms
2 Bath
|
square feet
1,617 Sqft
105 Pinto Lane
Buffalo Creek, Johnston
27597
$1,579
By Demilade Ogunnowo, 1 day ago
bedrooms
3 Bed
|
bathrooms
2 Bath
$1,800
By Teo Westenhaver, 1 day ago
bedrooms
3 Bed
|
bathrooms
2 Bath
|
square feet
1,600 Sqft
125 Pinto Lane
Buffalo Creek, Johnston
27597
$1,589
By Demilade Ogunnowo, 23 hours ago
bedrooms
3 Bed
|
bathrooms
2 Bath
$1,775
By Arianna Campbell, 1 day ago
bedrooms
3 Bed
|
bathrooms
2 Bath
|
square feet
1,600 Sqft

DESCRIPTION
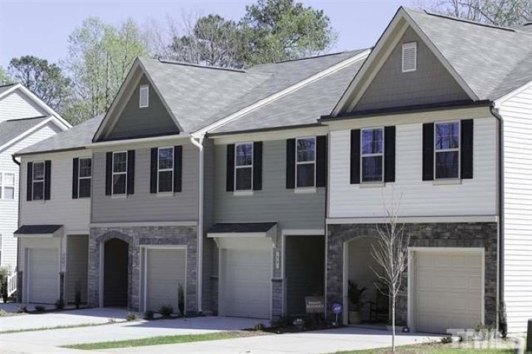
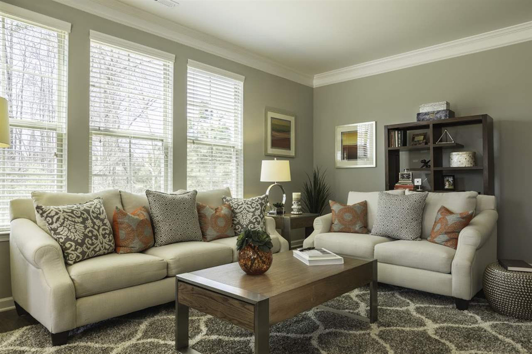
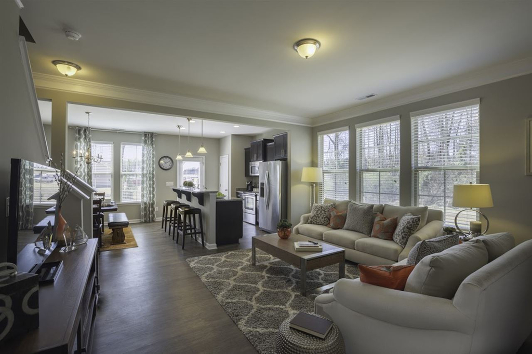
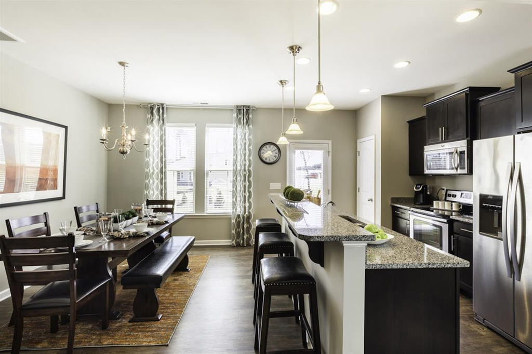
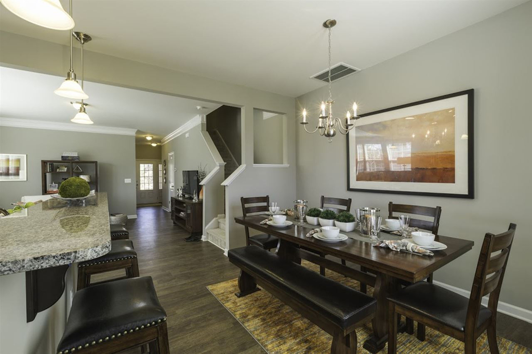
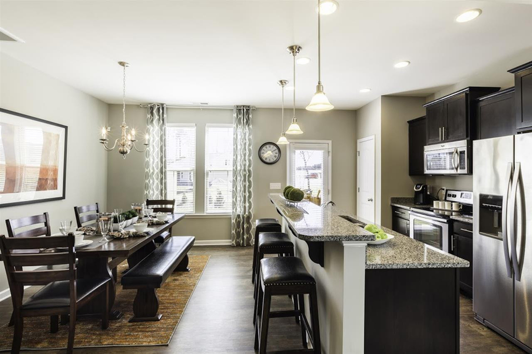
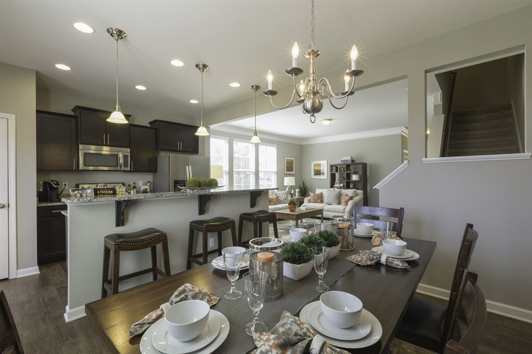
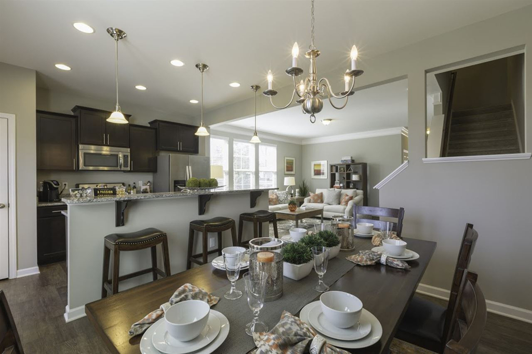
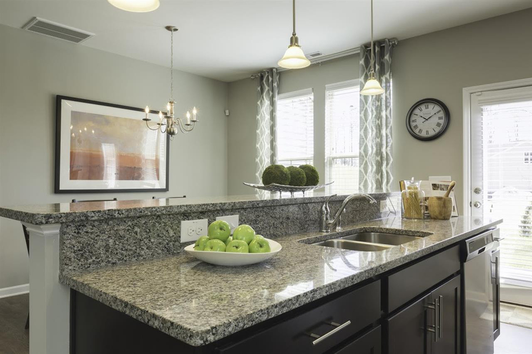
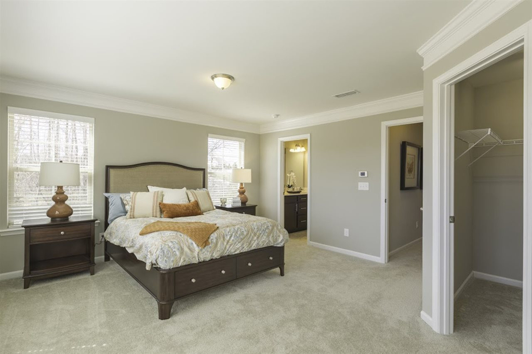
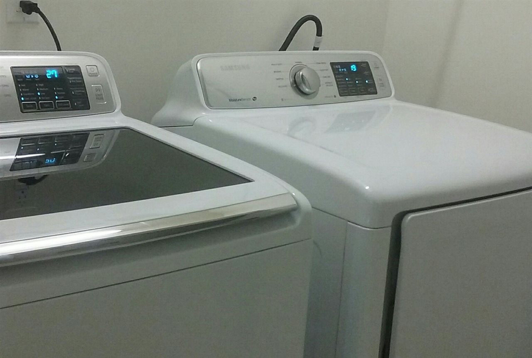
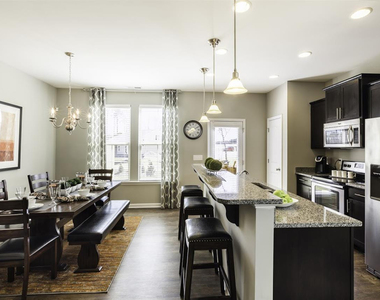
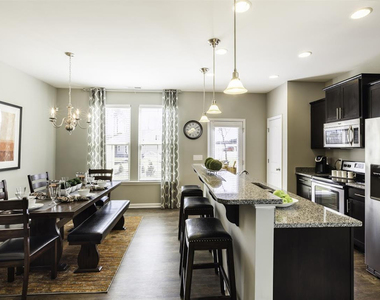
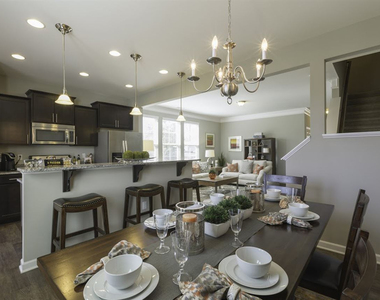
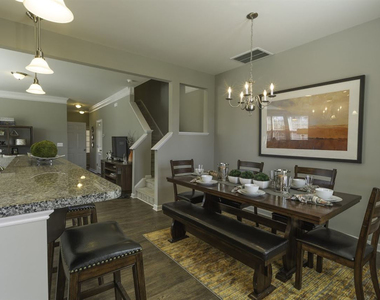
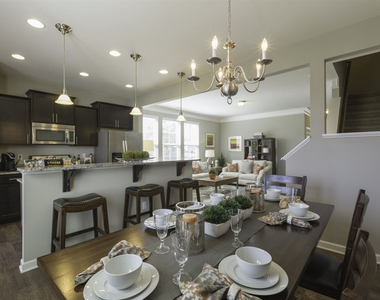
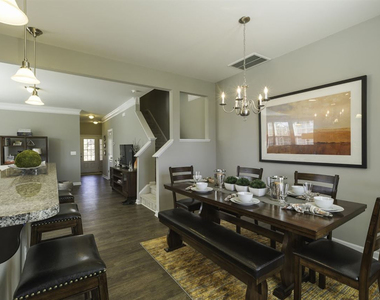
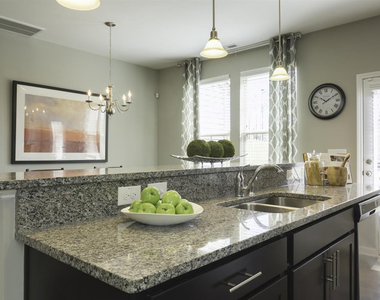
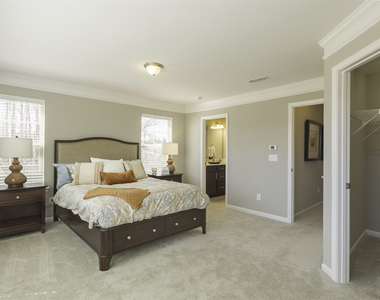
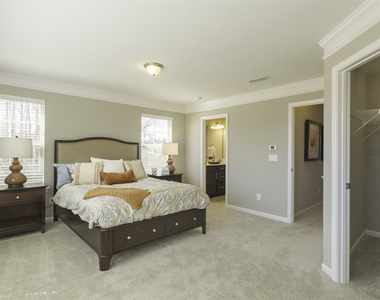
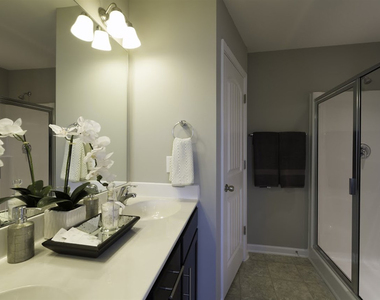
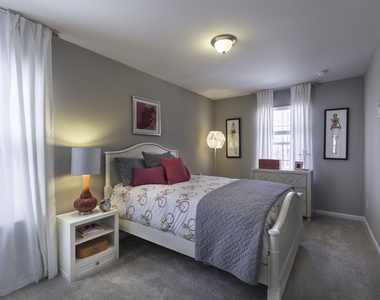
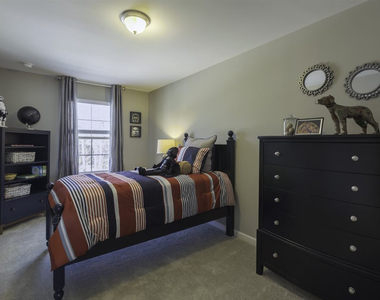
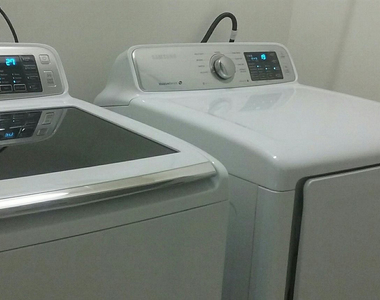
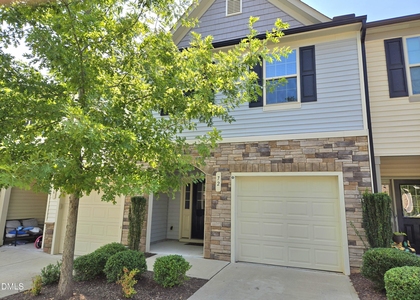
3 BR 2.5 BA Town Home w/ 1 car garage w/2 car driveway in Flowers Plantation neighborhood - Woodlands!! Home freshly painted and new carpet. Home features include covered front porch, entry foyer, DR/Kitchen combo with break-bar. New refrigerator, and stove. LG MBR & 2 spacious bedrooms. Washer, dryer, & fridge included. Maintenance free community- they maintain the lawn for you! Pets are negotiable. Minutes to US 70, I95, shopping, downtown Raleigh and more. Tenant pays utilities. Pics are from the model home- this is an interior unit! Ask About our 2 year rental pricing!

AMENITIES
Attached Garage
Laundry In Unit
Storage Facility
Private Outdoor Space
Dishwasher
Parking Space

ADDITIONAL INFORMATION
Interior

    Bathroom Information

  • Half Bathrooms: 1
  • Full Bathrooms: 2

    Interior Information

  • Interior Features: Breakfast Bar, Chandelier, Crown Molding, Double Vanity, Entrance Foyer, Kitchen Island, Pantry, Recessed Lighting, Stone Counters, Storage, Walk-In Closet(s), Bathtub/Shower Combination, Kitchen/Dining Room Combination, Separate Shower, Shower Only, Walk-In Shower
  • Appliances: Dishwasher, Disposal, Dryer, Electric Cooktop, Electric Range, Free-Standing Electric Range, Free-Standing Range, Free-Standing Refrigerator, Gas Water Heater, Ice Maker, Microwave, Oven, Plumbed For Ice Maker, Range, Range Hood, Refrigerator, Self Cleaning Oven, Stainless Steel Appliance(s), Washer, Washer/Dryer
  • Flooring Type: Carpet, Vinyl, Tile, Wood
  • Laundry Features: Electric Dryer Hookup, In Unit, Inside, Laundry Room, Upper Level

    Room Information

  • Rooms: 6
Exterior

    Property Information

  • Has Property Attached
  • Square Footage: 1,600
  • Year Built: 2017

    Building Information

  • Building Area Total: 1600
  • Levels: Two
  • Building Area Units: Square Feet
  • Window Features: Blinds
  • Construction Materials: Vinyl Siding
  • Patio and Porch Features: Front Porch, Patio

    Lot Information

  • Lot Features: Landscaped
  • Lot Size Area: 1306.8
  • Lot Size Units: Square Feet
  • Lot Size Acres: 0.03
  • Square Footage: 1,307

    Land Information

  • Water Source: Public
Utilities

    Utilities Information

  • Cooling Type: Central Air, Zoned
  • Heating Type: Electric, Forced Air, Heat Pump, Natural Gas, Zoned
  • Sewer : Public Sewer
Parking

    Parking Information

  • Has Garage
  • Attached Garage
  • Has Open Parking
  • Parking Features: Attached, Concrete, Driveway, Garage, Other
  • Garage Spaces: 1
  • Open Parking Spaces: 1

MAP


27527

LISTING QUALITY
▲ Features and amenities are properly noted
▲ RentHop has data for this building
▼ The manager has not yet mailed us a photo copy of his or her government identification and proof or property ownership.
▼ Manager has not logged in recently
▼ Manager does not yet have user reviews

RENTHOP DESCRIPTION
The apartment is a unit offered at a monthly price of $1,775. The person posting the listing did not specify that any pets were allowed. It may be the case that pets are ok and the manager simply has not yet filled out all the details. The kitchen conveniently includes a dishwasher.

We have 18 photos of this particular unit, building, and surrounding areas.
See available units at 48 Hawkstone Drive.

Does something look off?

Courtesy of RH Advisors, Inc. and RHP Realty NJ, Inc.