Are you looking for a rental this home is available August 1, 2026 so call Terri today!! Requirements are a
620+ credit score and a minimum income of $7,800 per month. The application fee is $49.99 for all
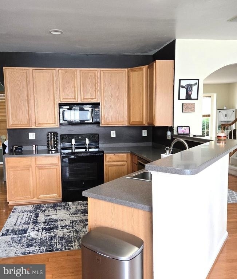
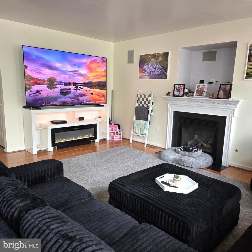
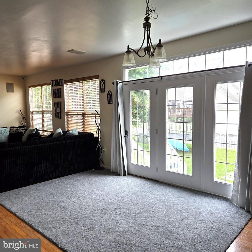
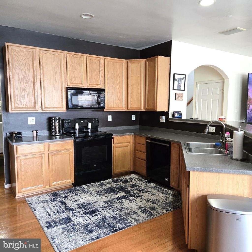
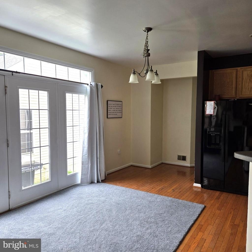
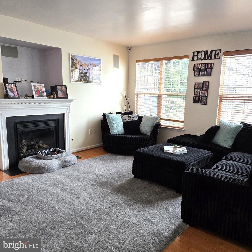
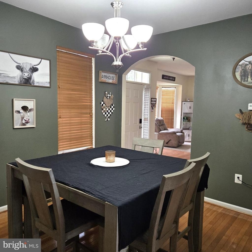
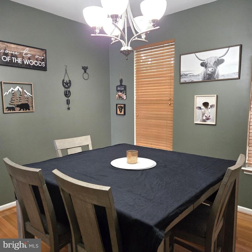
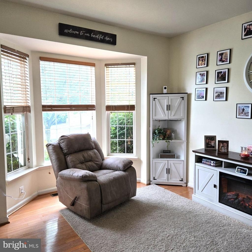
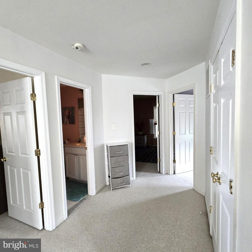
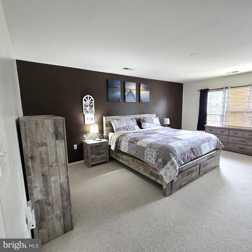
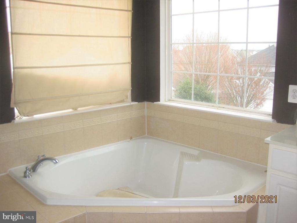
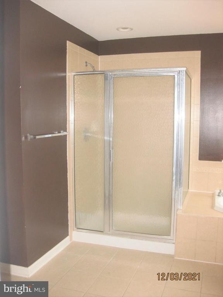
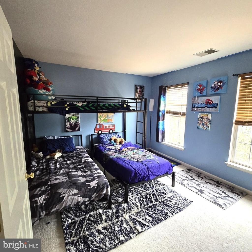
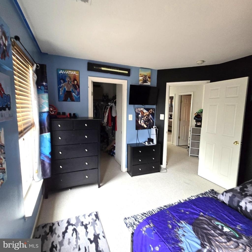
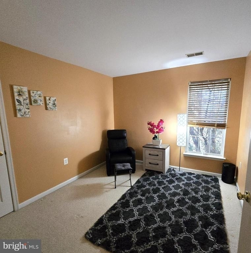
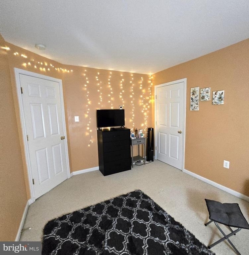
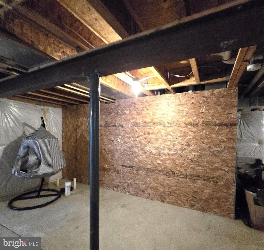
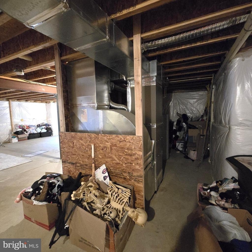
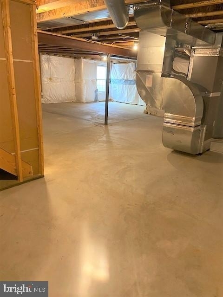
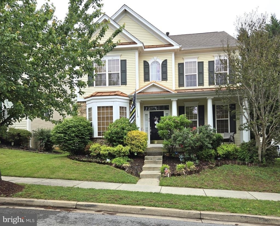
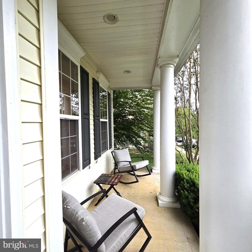
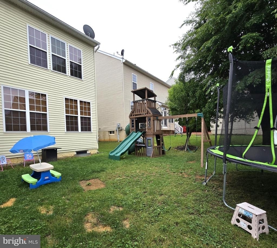
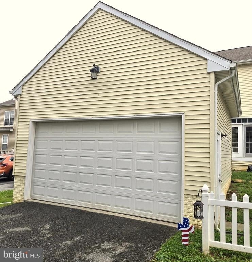
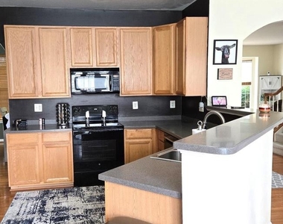
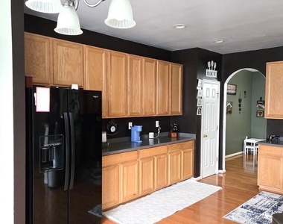
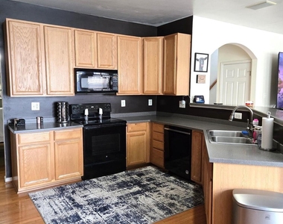
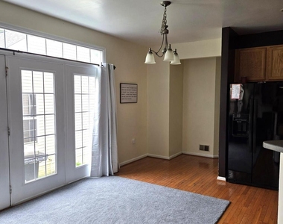
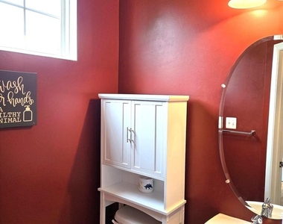
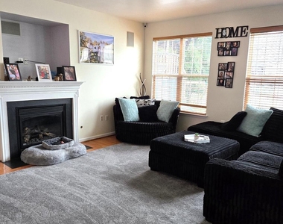
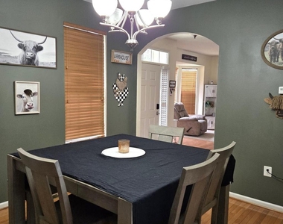
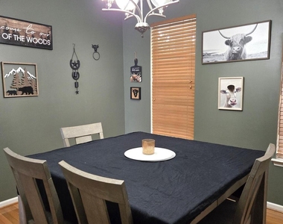
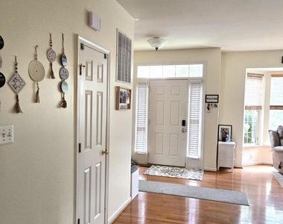
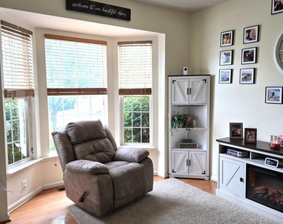
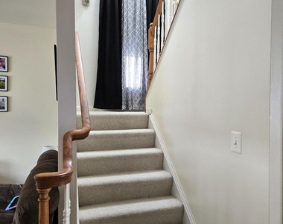
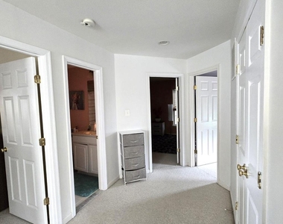
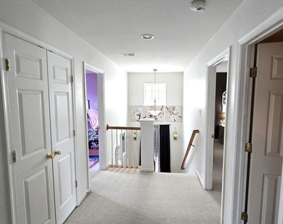
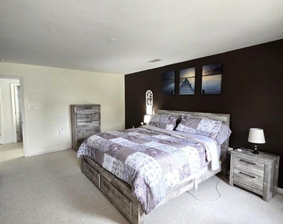
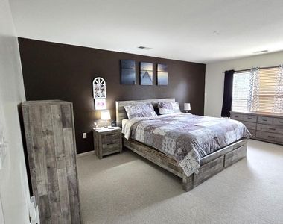
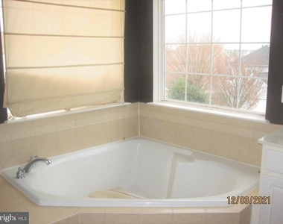
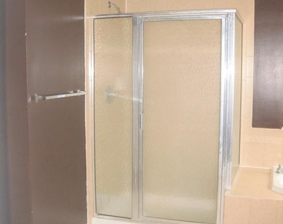
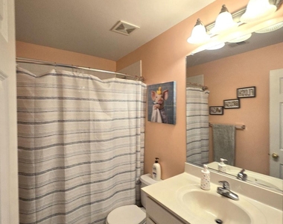
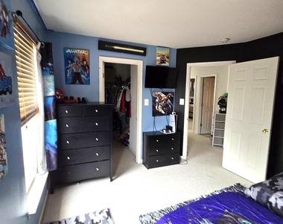
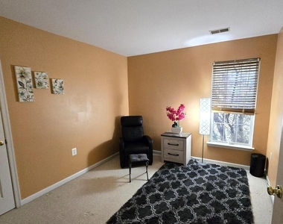
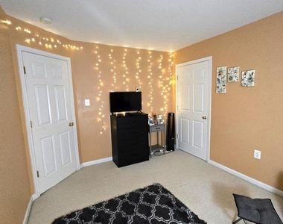
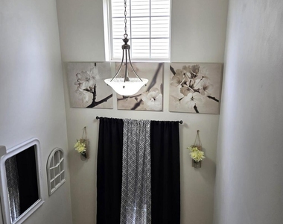
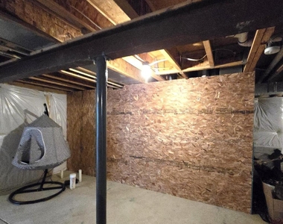
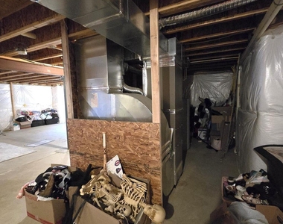
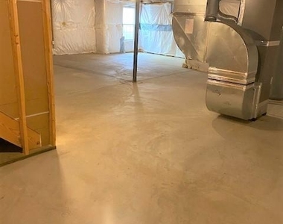
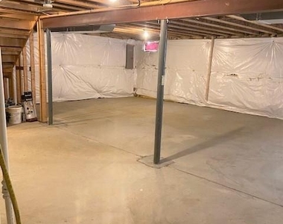
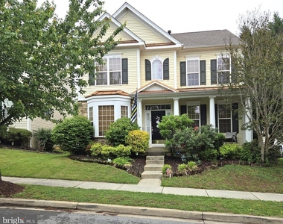
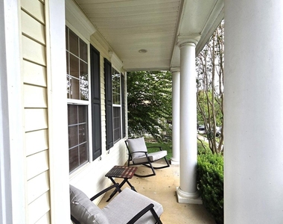
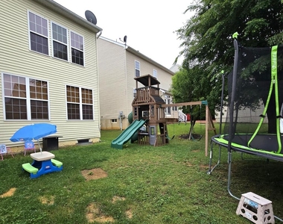
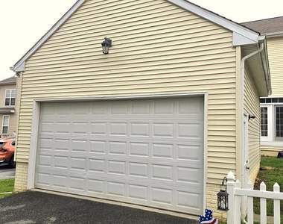
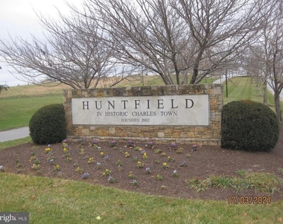
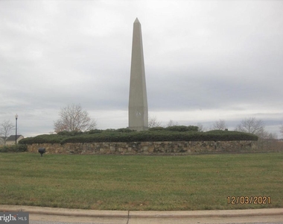
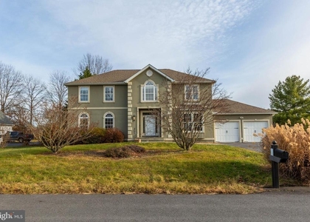
applicants. To apply online use this link https://apply.link/OYeyOhQ This spacious, well-maintained home features an open floor plan, with most rooms having been freshly painted. The property boasts a large, dream kitchen with ample cabinet and counter space, a pantry, and a kitchen bar overlooking the large family room with a fireplace. Formal dining and living rooms are ideal for entertaining. Upstairs, you will find four bedrooms and two bathrooms. Bedrooms two and three feature walk-in closets. The beautiful owner's suite is also a dream, complete with 2 walk-in closets. The owner's bath includes a garden tub, shower, and a large dual vanity. The property also includes a detached two-car garage and an unfinished basement for storage. Huntfield residents enjoy exceptional amenities including tennis courts, basketball courts, two playgrounds, and a soon to open pool and clubhouse. Ideally located for commuters to Northern Virginia, Maryland, and Washington DC, and just minutes to historic downtown Charles Town, shopping, dining, and entertainment. This is an excellent opportunity to live in one of the most desirable areas of Charles Town, WV. This home is also For Sale.
The manager has not yet mailed us a photo copy of his or her government identification and proof or property ownership.
▼
Manager has not logged in recently
▼
Manager does not yet have user reviews
RENTHOP DESCRIPTION
The apartment is a unit offered at a monthly price of $2,600. The person posting the listing did not specify that any pets were allowed. It may be the case that pets are ok and the manager simply has not yet filled out all the details. The kitchen conveniently includes a dishwasher.
We have 51 photos of this particular unit, building, and surrounding areas.
Last Updated: 24 minutes ago
Data Source: Bright MLS
MLS# WVJF2024360
List Agent Name: Terri L Evans
List Office Name: Keller Williams Realty
IDX information is provided exclusively for personal, non-commercial use, and may not be used for any purpose other than to identify prospective properties consumers may be interested in purchasing. Information is deemed reliable but not guaranteed. The listing broker’s offer of compensation is made only to participants of the MLS where the listing is filed.
Courtesy of RH Advisors, Inc. and RHP Realty NJ, Inc.
Enter the 6-digit code sent to or download the
RentHop mobile app to continue.
By selecting Check Availability, you agree that RentHop and real estate professionals may call or text you about your inquiry. Message/data rates may apply. Terms & Privacy.
We found some very similar listings nearby
Select those you'd like to message
Your messages have been sent!
Check Availability
By selecting Check Availability, you agree that RentHop and real estate professionals may call or text you about your inquiry. Message/data rates may apply. Terms & Privacy.