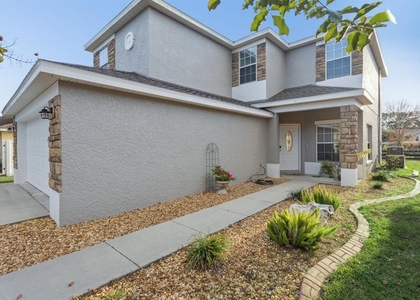
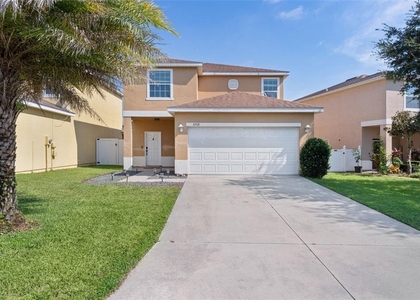
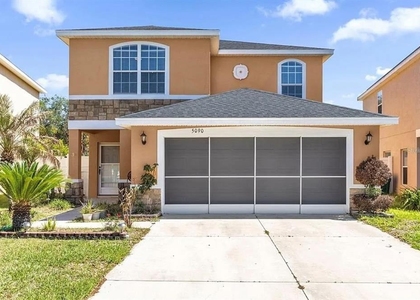
Recently built, ready for move-in 4 bedroom 2 bathroom 2 car garage home AVAILABLE NOW!
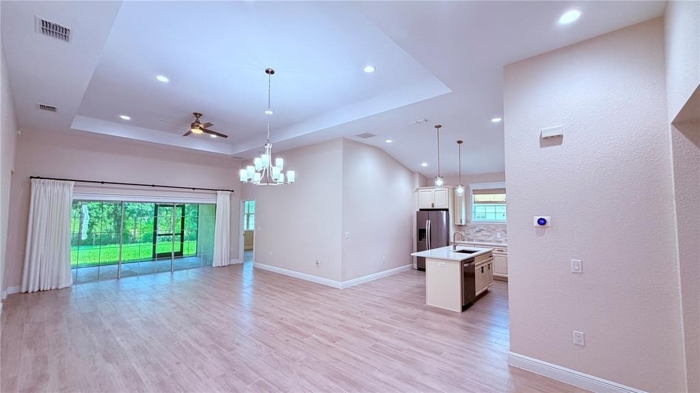
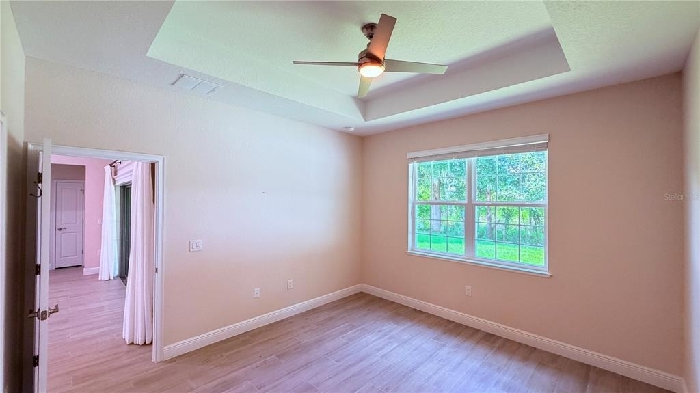
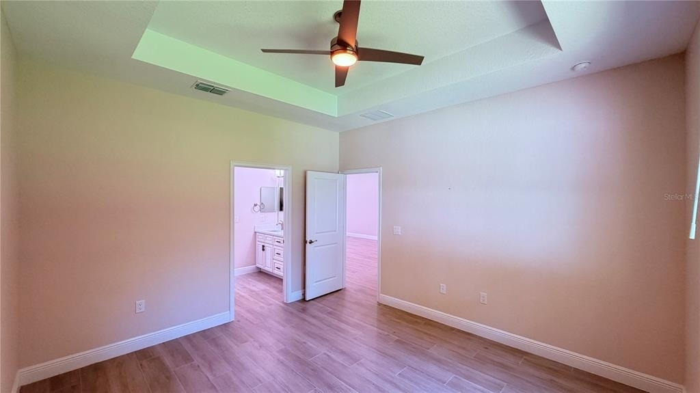
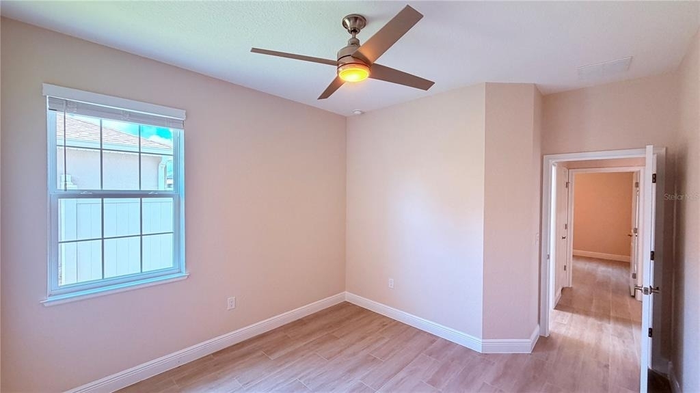
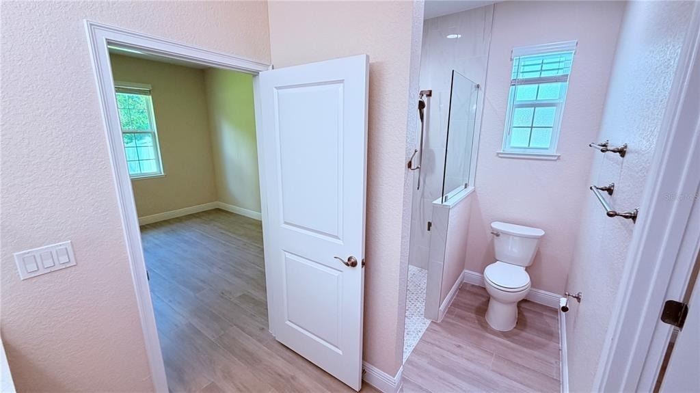
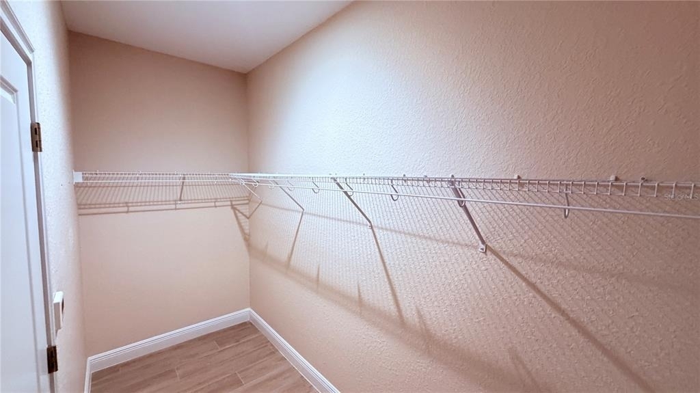
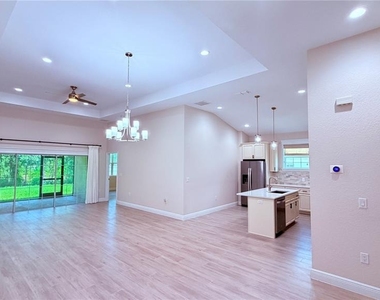
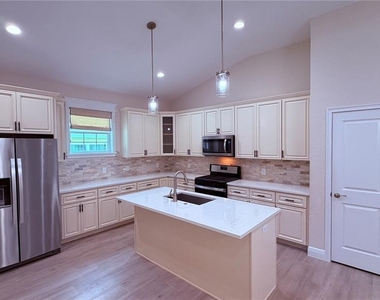
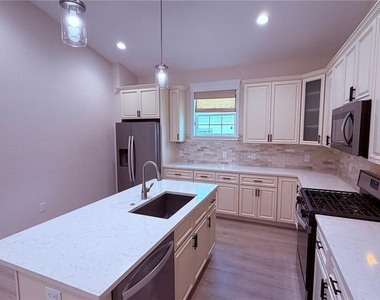
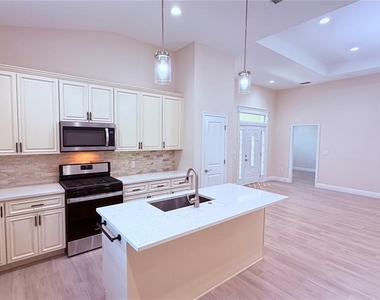
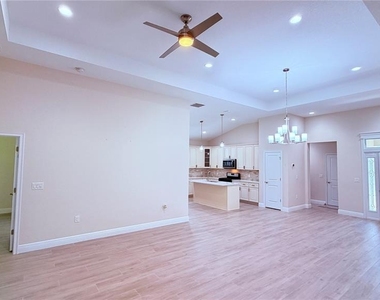
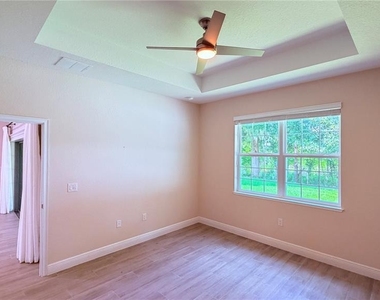
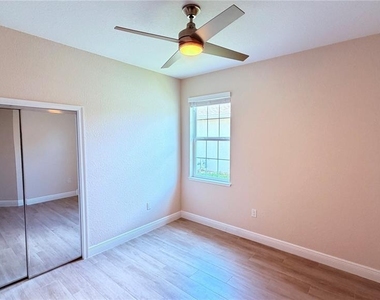
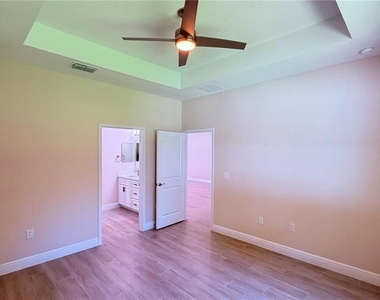
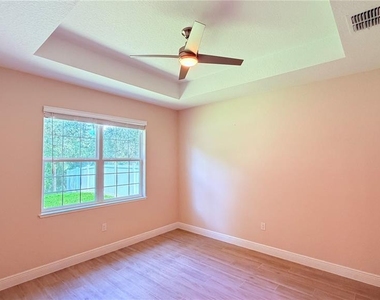
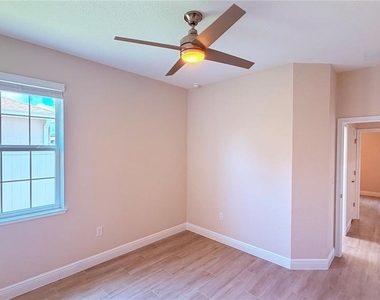
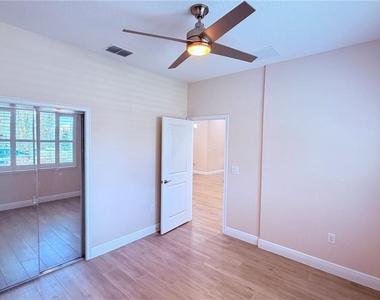
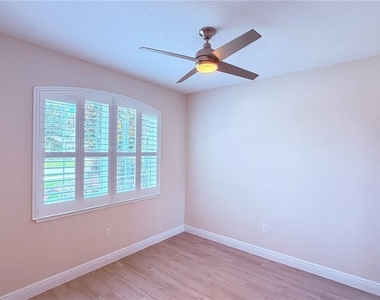
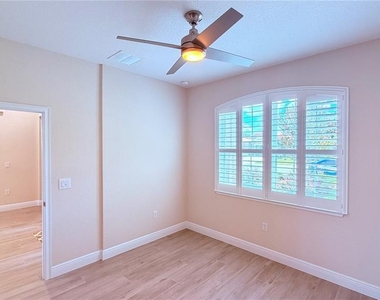
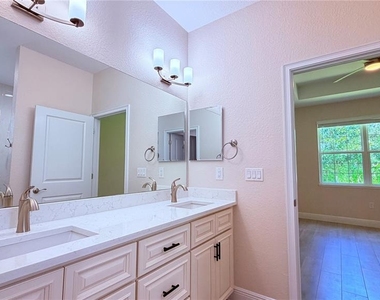
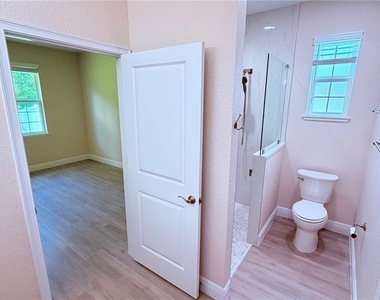
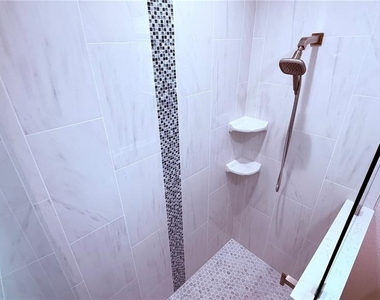
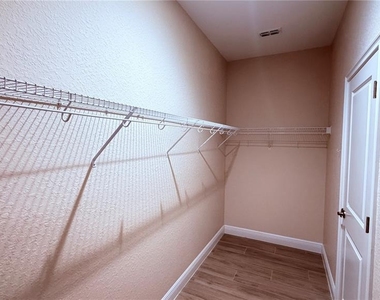
Living and Dining room OPEN CONCEPT. Kitchen complete with stainless steel appliances, island, marble counter tops, and brick backsplash. NO CARPET! Ceiling Fans in every bedroom keeping your space cool even during the warmer months! First guest room is near the front door, a great space for guests or to create into an office or entertainment zone. Primary bedroom features a private bathroom with walk-in closet and dual sink vanity.
Across from the Primary bedroom are two more bedrooms with guest bathroom between them.
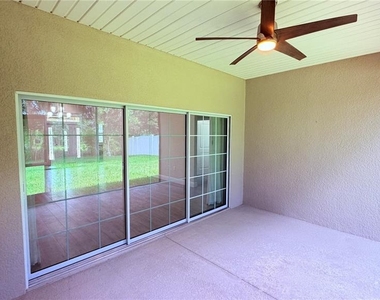
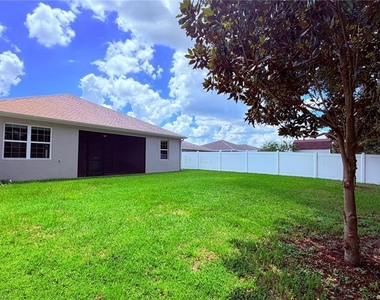
Back door lets natural light flood into the main space, leading you to the screened-in patio over looking your back yard - overlooking large trees, PERFECT for bird watching!
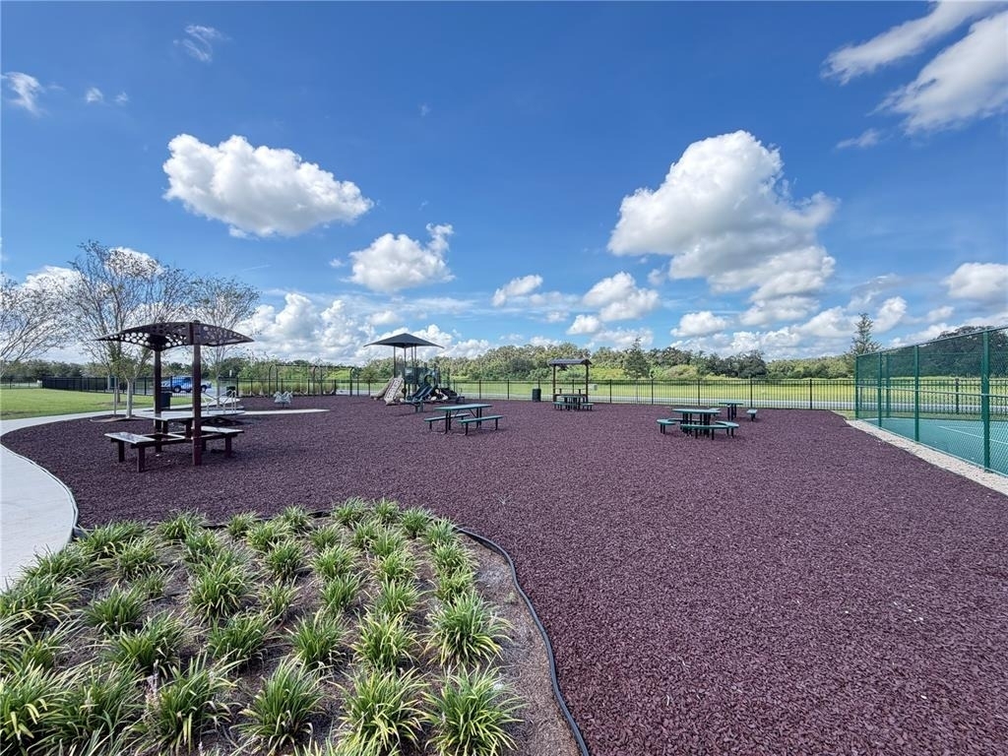
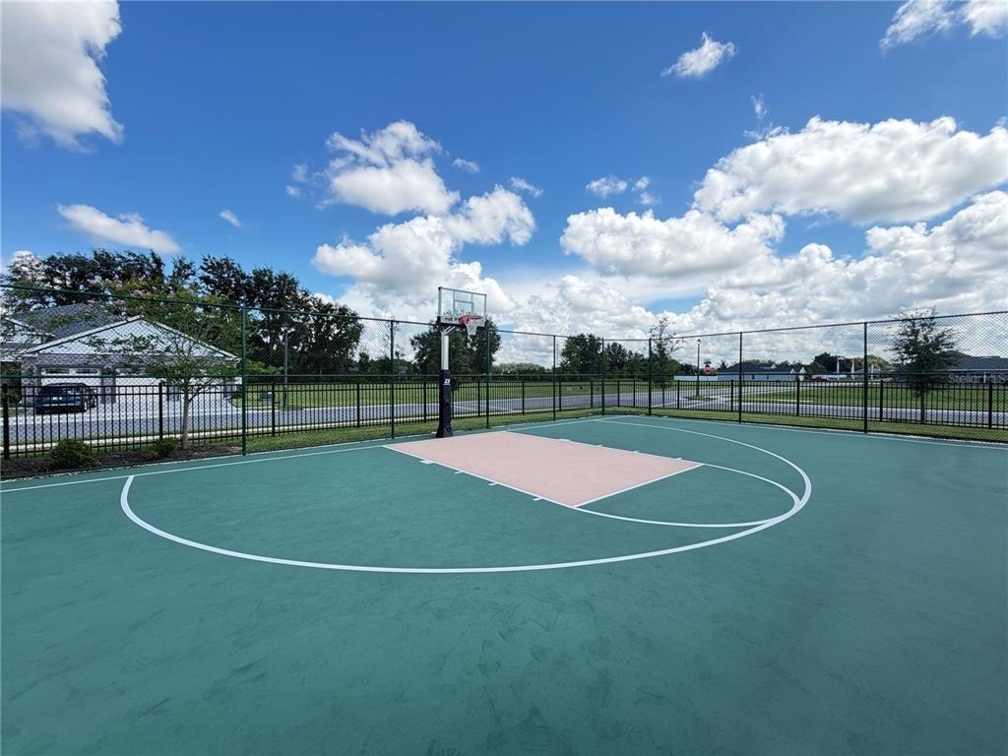
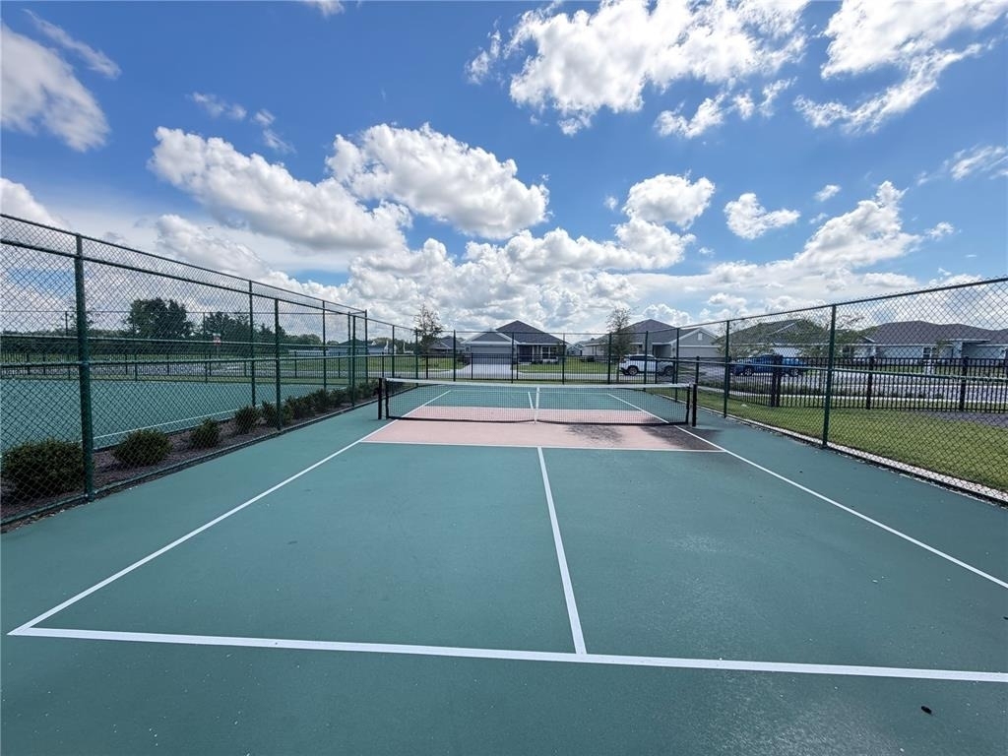
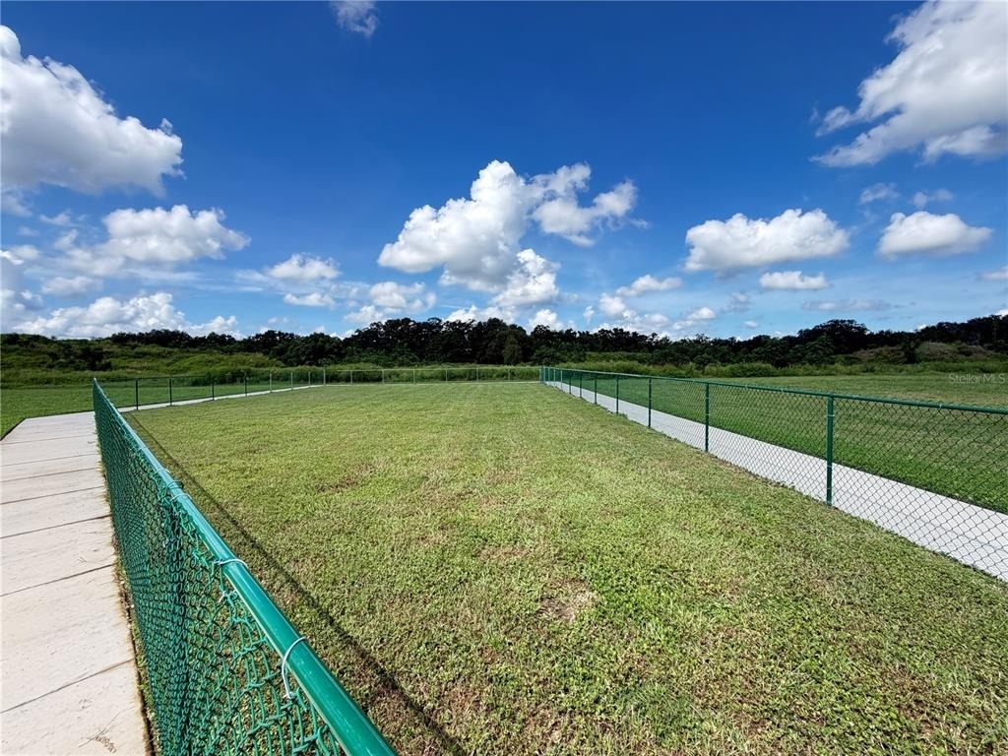
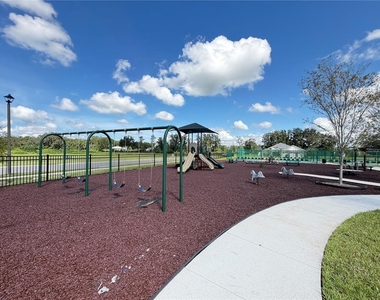
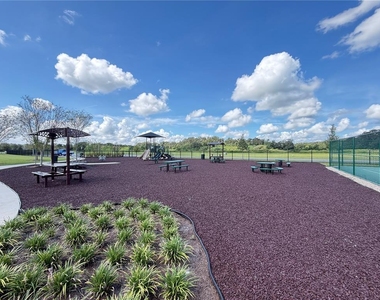
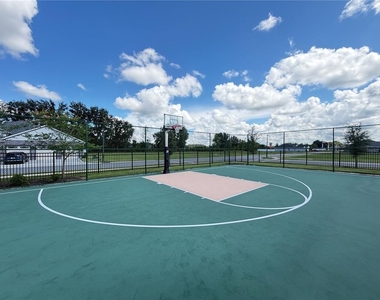
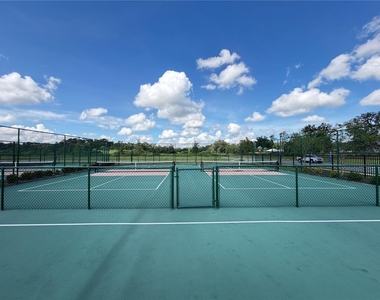
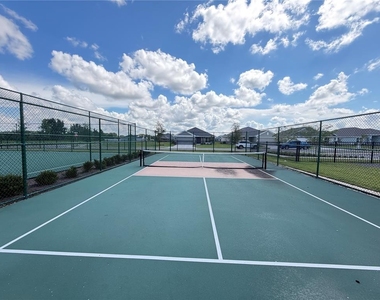
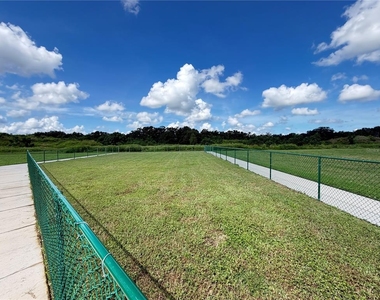
Found near the Villages, Densan Park has so many wonderful amenities! Playground, Pickleball Courts, Basketball Courts, and a Dog Park! Densan Park is located next to The Villages in Oxford, FL just North of the intersection of Hwy 466 and CR101. It is only approximately 1 miles from The Villages Charter School, banks, Costco, Publix ,Walmart and restaurants which is a major convenience for families
Don't hesitate - book your showing TODAY! Visit The Realty Medics website to schedule a showing and apply or give us a call!
Manager has many listings with high listing quality!
▼
The manager has not yet mailed us a photo copy of his or her government identification and proof or property ownership.
▼
Manager has not logged in recently
▼
Manager does not yet have user reviews
RENTHOP DESCRIPTION
The apartment is a unit offered at a monthly price of $2,299. The person posting the listing did not specify that any pets were allowed. It may be the case that pets are ok and the manager simply has not yet filled out all the details. The kitchen conveniently includes a dishwasher.
We have 35 photos of this particular unit, building, and surrounding areas.
Last Updated: 10 hours ago
Data Source: Stellar MLS
MLS# O6456979
List Agent Name: Jason Hamilton
List Office Name: THE REALTY MEDICS
IDX information is provided exclusively for personal, non-commercial use, and may not be used for any purpose other than to identify prospective properties consumers may be interested in purchasing. Information is deemed reliable but not guaranteed. The listing broker’s offer of compensation is made only to participants of the MLS where the listing is filed.
Courtesy of RH Advisors, Inc. and RHP Realty NJ, Inc.
By selecting Check Availability, you agree that RentHop and real estate professionals may call or text you about your inquiry. Message/data rates may apply. Terms & Privacy. California Privacy Notice
We found some very similar listings nearby
Select those you'd like to message
Your messages have been sent!
Check Availability
By selecting Check Availability, you agree that RentHop and real estate professionals may call or text you about your inquiry. Message/data rates may apply. Terms & Privacy. California Privacy Notice


























 Your Privacy Choices
