Check Availability
$2,200
Posted 8 hours ago, Oct 15 Move-In
bedrooms
3 Bed
bathrooms
2 Bath
square feet
1,617 Sqft
Listing by Sonja Knowles
Save Listing

DESCRIPTION
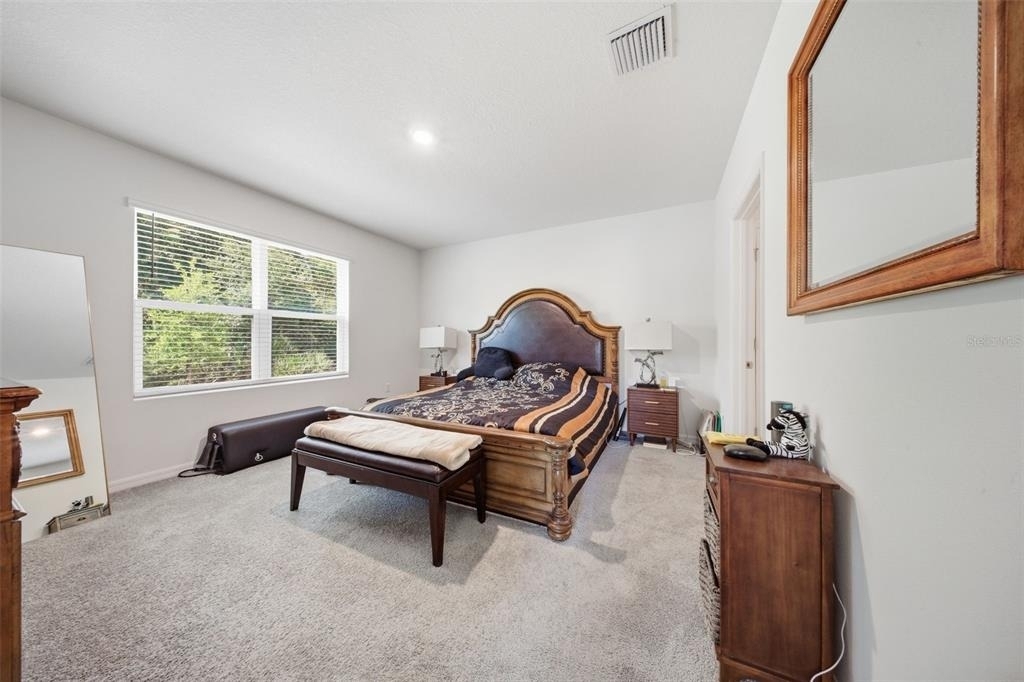
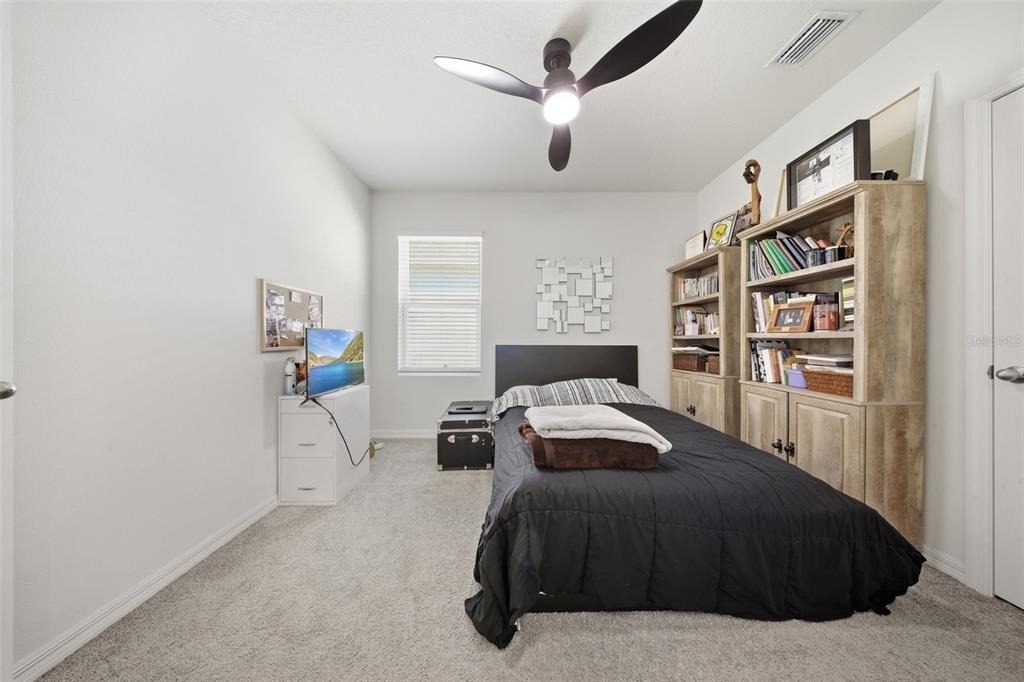
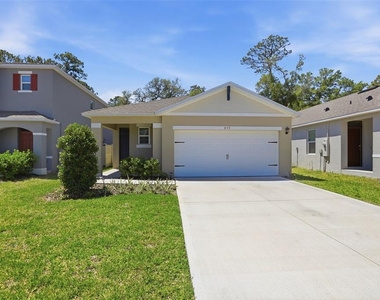
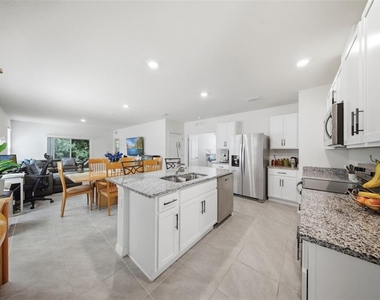
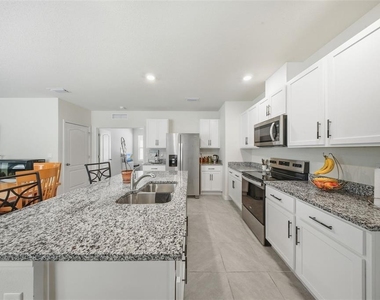
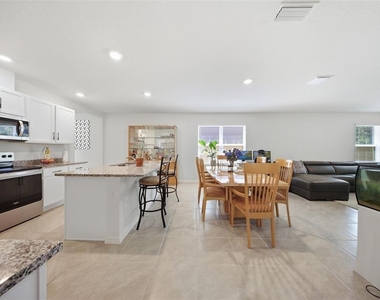
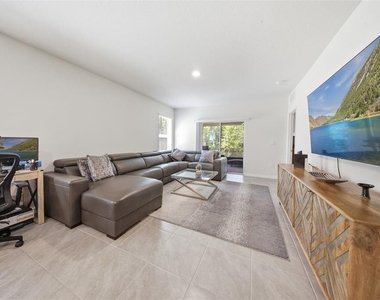
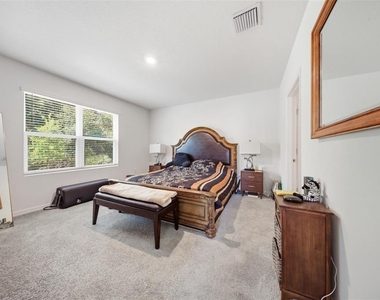
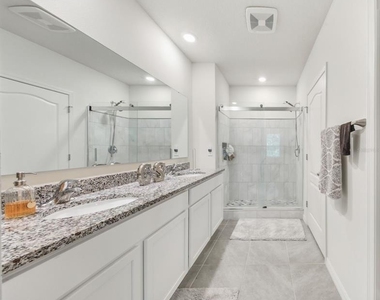
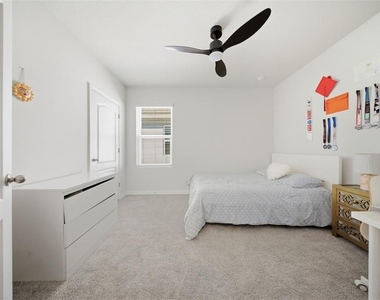
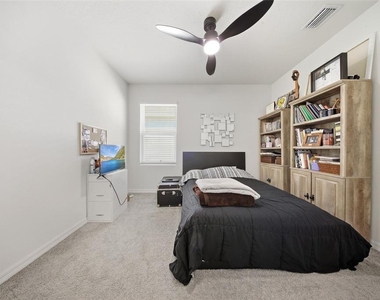
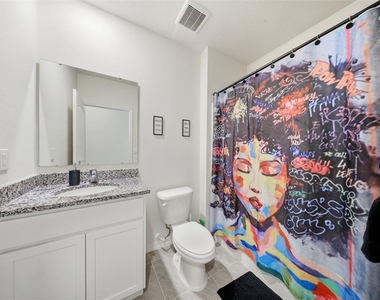
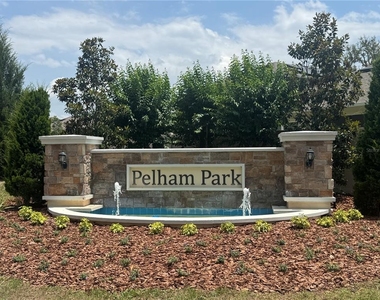
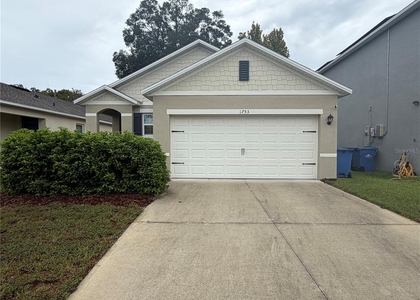
Welcome to this stunning DR Horton Melrose designed home, tucked away on a peaceful cul-de-sac in the highly sought-after Pelham Park Phase 3 Subdivision. This beautifully maintained 3-bedroom, 2-bath home, built in 2024, offers the perfect blend of modern comfort, smart technology, and thoughtful design. Step inside and be greeted by a spacious foyer that sets the tone for the home's bright and open layout. Continue forward into the inviting open-concept kitchen which features granite counter-tops and stainless-steel appliances overlooking the spacious living and dining areas - ideal for entertaining. The primary suite comes with a walk-in closet and a beautifully updated bathroom featuring a double granite vanity, ceramic tiled shower with glass doors. The secondary bedrooms are well-sized with good closet space, near the guest bathroom which offers a granite vanity, combination shower and bathtub, perfect for winding down or for little ones.
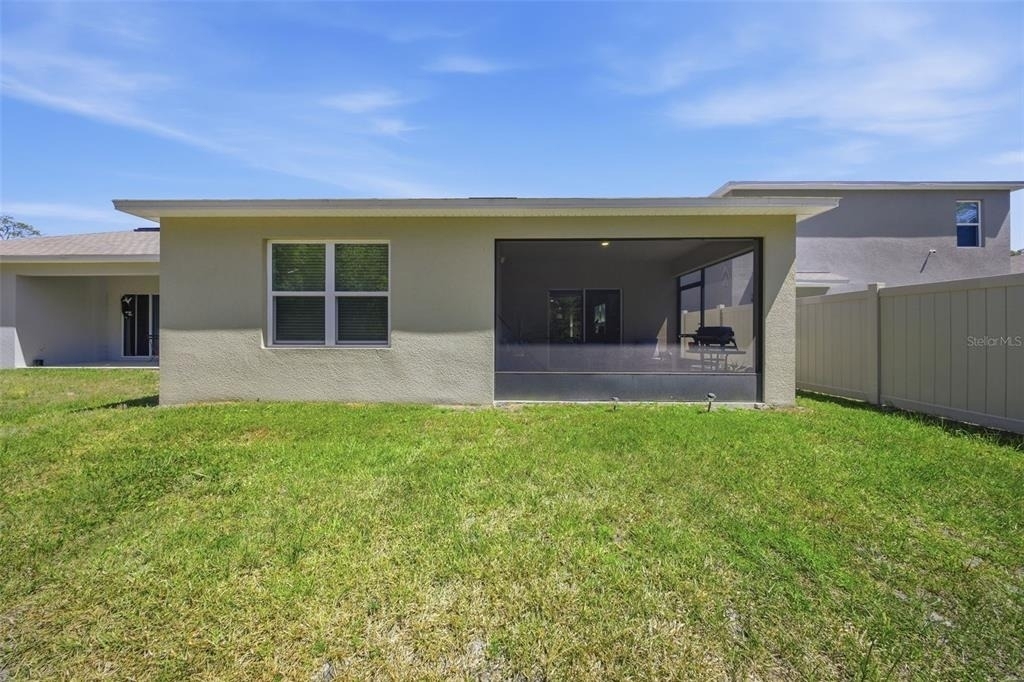
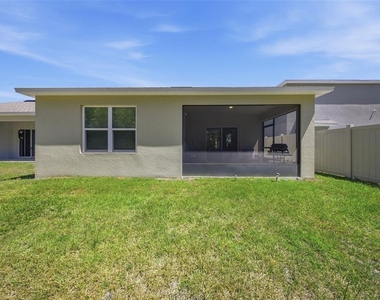
Natural light fills the living area with sliders that lead out to a private screened in lanai - all within a peaceful setting with no rear neighbors  
ideal for relaxing. This home offers an easy commute to Orlando, Daytona Beach, nearby Stetson University and less than one mile from the
DeLand SunRail Station. Schedule your private tour today! Don't miss your chance to rent this move-in-ready home in booming DeLand! Owner is also offering a lease with purchase option.

AMENITIES
Attached Garage
Dishwasher
Parking Space

ADDITIONAL INFORMATION
Interior

    Bathroom Information

  • Full Bathrooms: 2

    Interior Information

  • Interior Features: Ceiling Fan(s), Kitchen/Family Room Combo, Split Bedroom
  • Appliances: Dishwasher, Disposal, Dryer, Electric Water Heater, Microwave, Range, Refrigerator, Washer
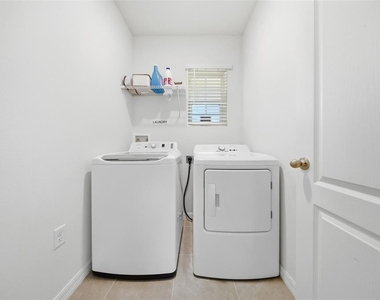
  • Laundry Features: Laundry Room

    Room Information

  • Rooms: 7
Exterior

    Property Information

  • Square Footage: 1,617
  • Year Built: 2024

    Building Information

  • Building Area Total: 2239
  • Levels: One
  • Building Area Units: Square Feet

    Lot Information

  • Lot Size Area: 5053
  • Lot Size Units: Square Feet
  • Lot Size Acres: 0.12
  • Square Footage: 5,053
Utilities

    Utilities Information

  • Cooling Type: Central Air
  • Heating Type: Central
Parking

    Parking Information

  • Has Garage
  • Attached Garage
  • Garage Spaces: 2

MAP


32720

LISTING QUALITY
▲ Listing location is an exact address
▲ Features and amenities are properly noted
▲ RentHop has data for this building
▼ Listing agent has an unconfirmed email address
▼ The manager has not yet mailed us a photo copy of his or her government identification and proof or property ownership.
▼ Manager has not logged in recently
▼ Manager does not yet have user reviews

RENTHOP DESCRIPTION
The apartment is a unit offered at a monthly price of $2,200. The person posting the listing did not specify that any pets were allowed. It may be the case that pets are ok and the manager simply has not yet filled out all the details. The kitchen conveniently includes a dishwasher.

We have 17 photos of this particular unit, building, and surrounding areas.
See available units at 479 Pelham Park Drive.

SIMILAR NEARBY LISTINGS
1213 Bexley Court
Glenwood Springs, DeLand
32720
$2,200
By Angela Kester, 1 hour ago
bedrooms
3 Bed
|
bathrooms
2 Bath
|
square feet
1,454 Sqft
$1,995
By Tina Lopez, 1 day ago
bedrooms
3 Bed
|
bathrooms
3 Bath
|
square feet
1,722 Sqft
$2,150
By Shawna Lewis, 9 hours ago
bedrooms
3 Bed
|
bathrooms
2 Bath
|
square feet
1,666 Sqft
652 W Minnesota Avenue
Lynn Wood, DeLand
32720
$1,995
By Kathy Aparo-Griffin, 9 hours ago
bedrooms
3 Bed
|
bathrooms
3 Bath
|
square feet
1,312 Sqft
$2,395
By Lisa Tringali, 1 day ago
bedrooms
3 Bed
|
bathrooms
2 Bath
|
square feet
1,500 Sqft

Does something look off?

Stellar MLS

Last Updated: 12 minutes ago
Data Source: Stellar MLS
MLS# TB8550302
List Agent Name: Sonja Knowles
List Office Name: ELEVATED REALTY
IDX information is provided exclusively for personal, non-commercial use, and may not be used for any purpose other than to identify prospective properties consumers may be interested in purchasing. Information is deemed reliable but not guaranteed. The listing broker’s offer of compensation is made only to participants of the MLS where the listing is filed.
Courtesy of RH Advisors, Inc. and RHP Realty NJ, Inc.