Glebewood, Arlington, 22207
$3,250
Posted 16 hours ago,
Immediate Move-In
2 Bed
1 Bath
1,184 Sqft
Link copied to clipboard!
DESCRIPTION
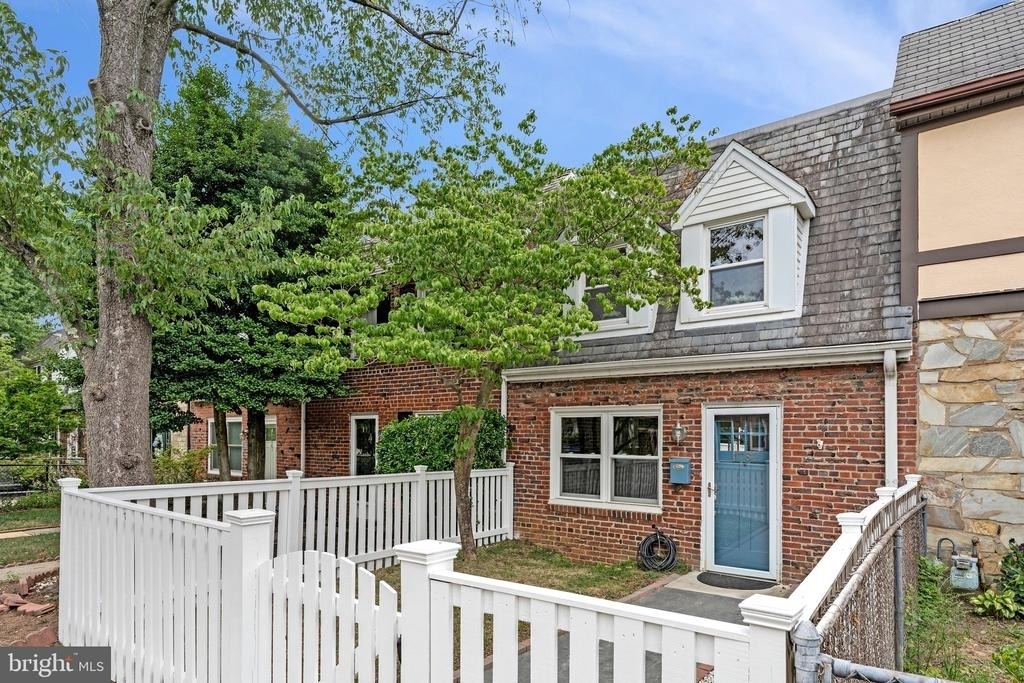
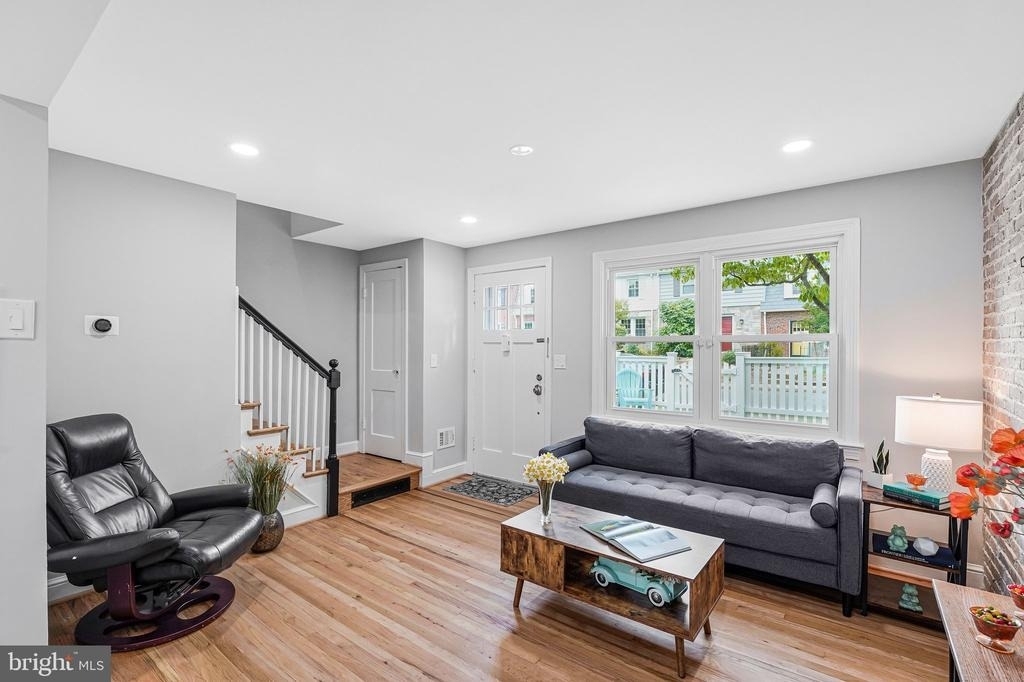
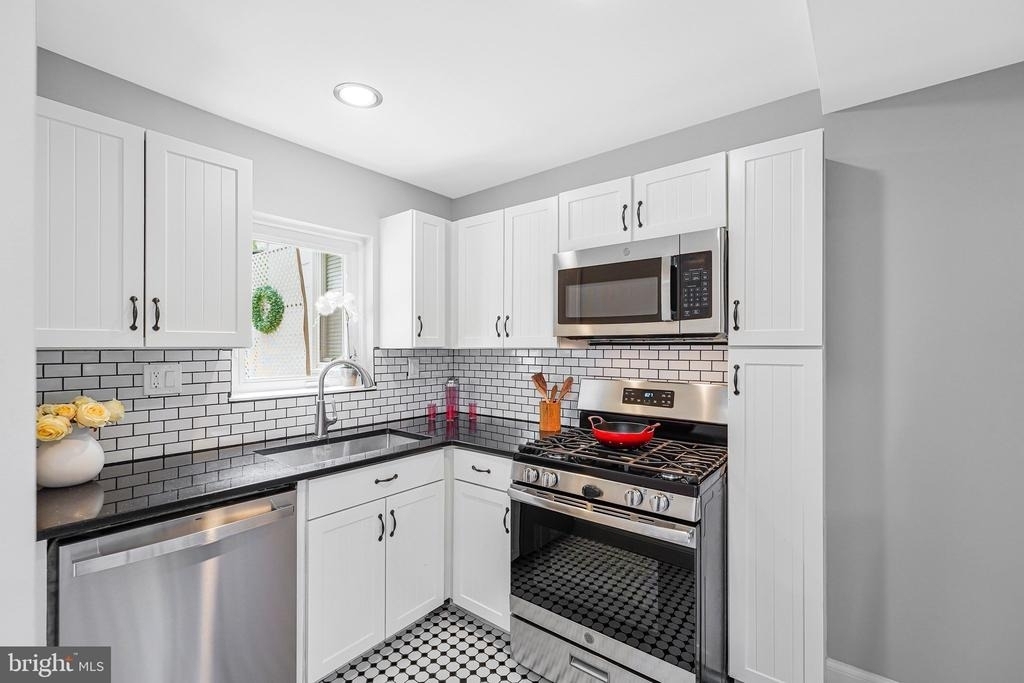
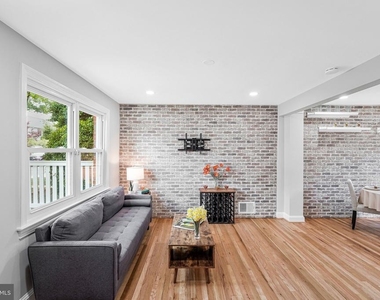
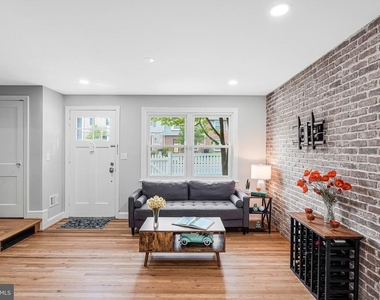
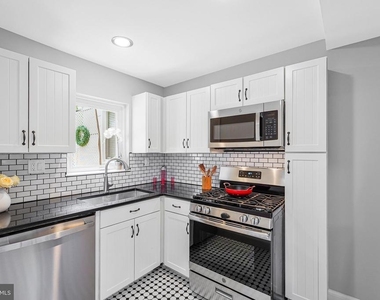
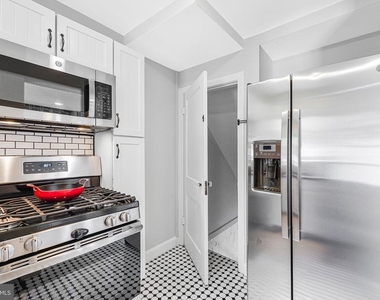
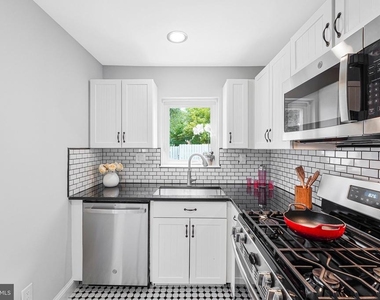
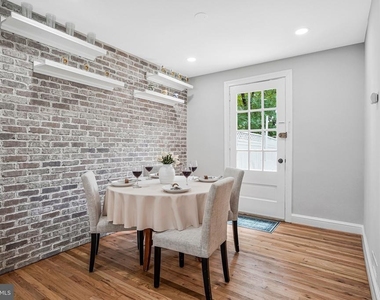
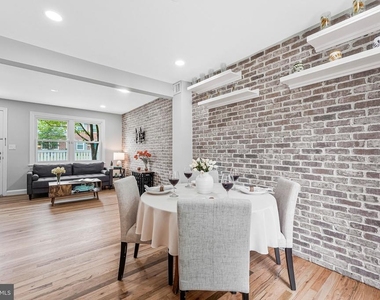
Welcome home to this stunning, cozy feeling home. Located mere feet from stores, restaurants and more, this beautifully updated home was made to meet the needs of today's lifestyle. With sleek finishes, classic exposed brick walls, premium appliances, and plenty of counter space, it's a dream for anyone who loves to cook or host gatherings.
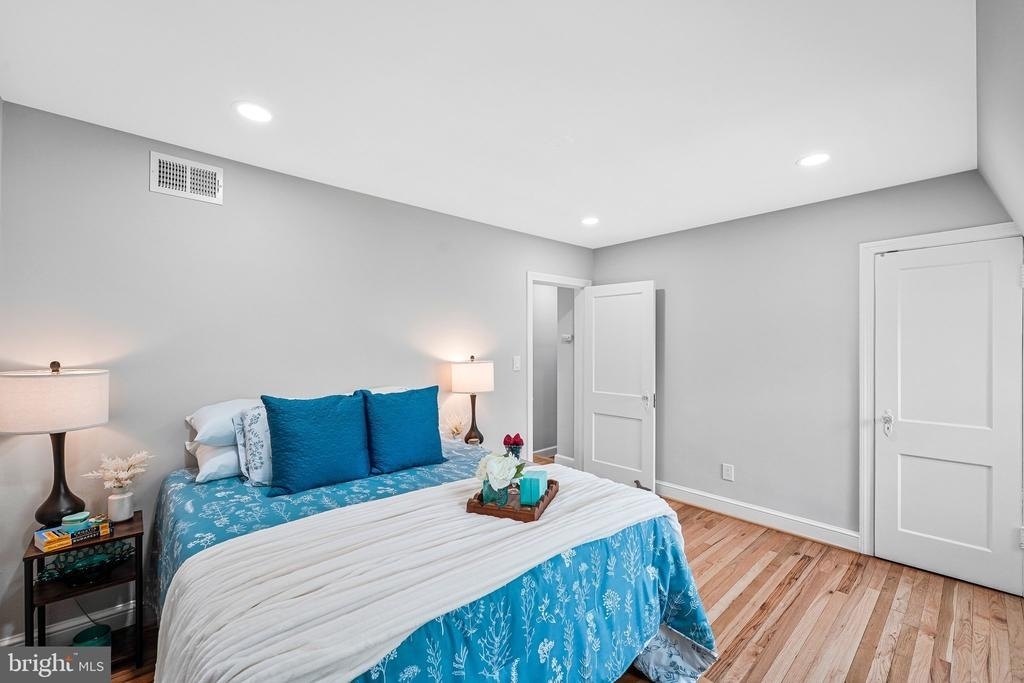
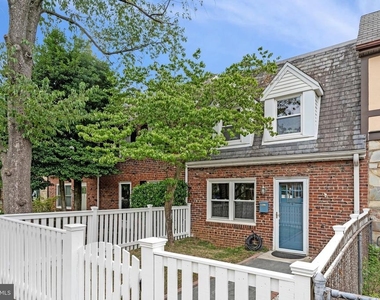
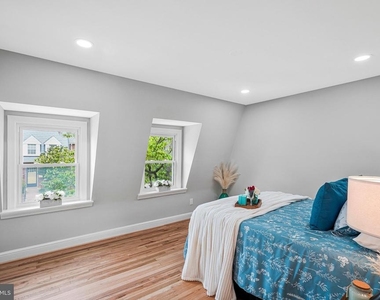
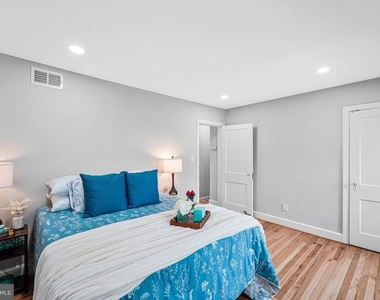
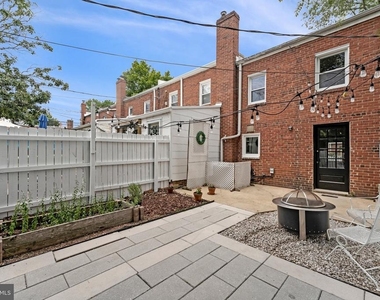
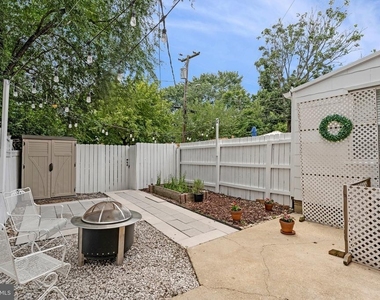
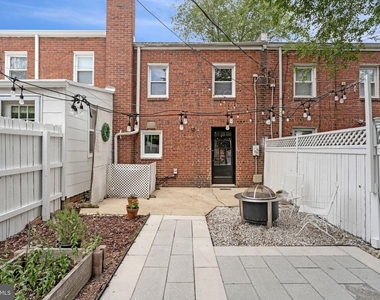
The seamless flow from the kitchen into the bright living areas creates an airy, spacious feel, ideal for both daily living and effortless entertaining. Large windows throughout the home allow natural light to pour in, highlighting the thoughtful upgrades and contemporary touches at every turn. Beyond the interior, the property, fully fenced, offers a lovely outdoor space perfect for morning coffee or evening relaxation. This is a rare opportunity to live in a move-in-ready gem in a sought-after location, where every detail has been handled with care. Experience the perfect blend of style and comfort in this exceptional North Arlington residence.
Location is everything with this home. You're never far from anything here. Livin the Pie Lift(250 feet), Ocean Shack - Arlington(0.1 mile), Walgreens(0.2 miles).
AMENITIES
Private Outdoor Space
Dishwasher
Bathroom Information
- Full Bathrooms: 1
Interior Information
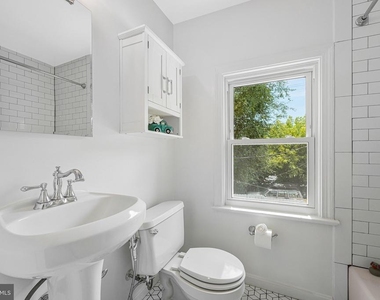
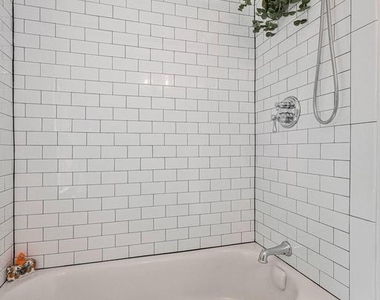
- Interior Features: Recessed Lighting, Floor Plan - Traditional, Bathroom - Tub Shower, Dining Area, Wood Floors
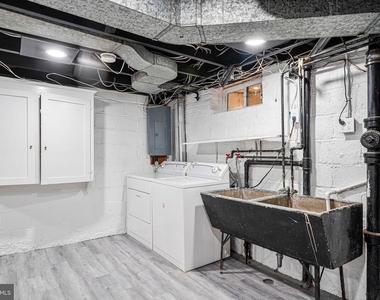
- Appliances: Microwave, Dishwasher, Disposal, Dryer, Ice Maker, Self Cleaning Oven, Gas Oven, Refrigerator, Stainless Steel Appliance(s), Washer
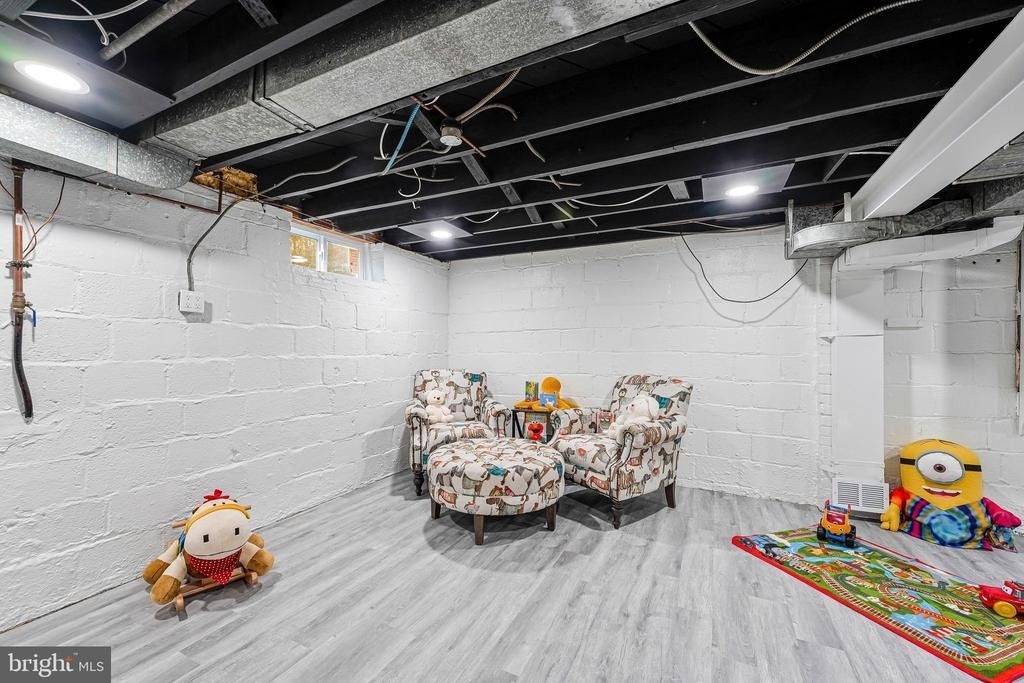
- Flooring Type: Hardwood, Brick, Luxury Vinyl Plank
- Door Features: Storm
Room Information
- Rooms: 7
Basement Information
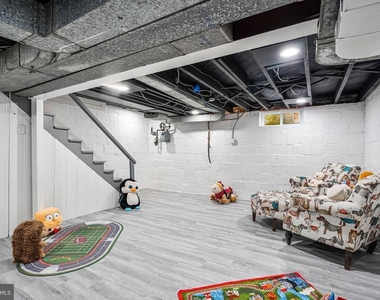
- Basement: Partially Finished, Connecting Stairway, Space For Rooms
Property Information
- Has Property Attached
- Square Footage: 1,184
- Square Footage Source: $0
- Security Features: Carbon Monoxide Detector(s), Smoke Detector(s)
- Architectural Style: Traditional
- Year Built Source: Estimated
- Year Built: 1938
Building Information
- Levels: 3
- Other Structures: Above Grade, Below Grade
- Window Features: Double Pane Windows, Screens, Double Hung
- Construction Materials: Brick, Block
- Patio and Porch Features: Patio
Lot Information
- Lot Features: Front Yard, Level, Rear Yard
- Lot Size Area: 1207
- Lot Size Units: Square Feet
- Lot Size Acres: 0.03
- Square Footage: 1,207
Land Information
- Water Source: Public
Utilities Information
- Cooling Type: Central Air
- Heating Type: Forced Air
- Sewer : Public Sewer
MAP
GLEBEWOOD
LISTING QUALITY
| ▲ |
Features and amenities are properly noted
|
| ▲ |
RentHop has data for this building
|
| ▼ |
The manager has not yet mailed us a photo copy of his or her government identification and proof or property ownership.
|
| ▼ |
Manager has not logged in recently
|
| ▼ |
Manager does not yet have user reviews
|
RENTHOP DESCRIPTION
The apartment is a unit offered at a monthly price of $3,250. The person posting the listing did not specify that any pets were allowed. It may be the case that pets are ok and the manager simply has not yet filled out all the details. The kitchen conveniently includes a dishwasher.
We have 22 photos of this particular unit, building, and surrounding areas.
Does something look off?
Report this listing here.
Last Updated: 6 hours ago
Data Source: Bright MLS
MLS# VAAR2077888
List Agent Name: Alex Moore
List Office Name: Compass
IDX information is provided exclusively for personal, non-commercial use, and may not be used for any purpose other than to identify prospective properties consumers may be interested in purchasing. Information is deemed reliable but not guaranteed. The listing broker’s offer of compensation is made only to participants of the MLS where the listing is filed.
Courtesy of RH Advisors, Inc. and RHP Realty NJ, Inc.





















 Your Privacy Choices