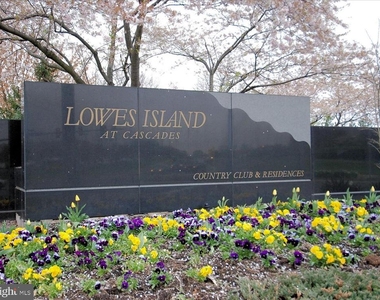
FOR RENT in the Heart of Lowes Island
Great Lock and Leave Living
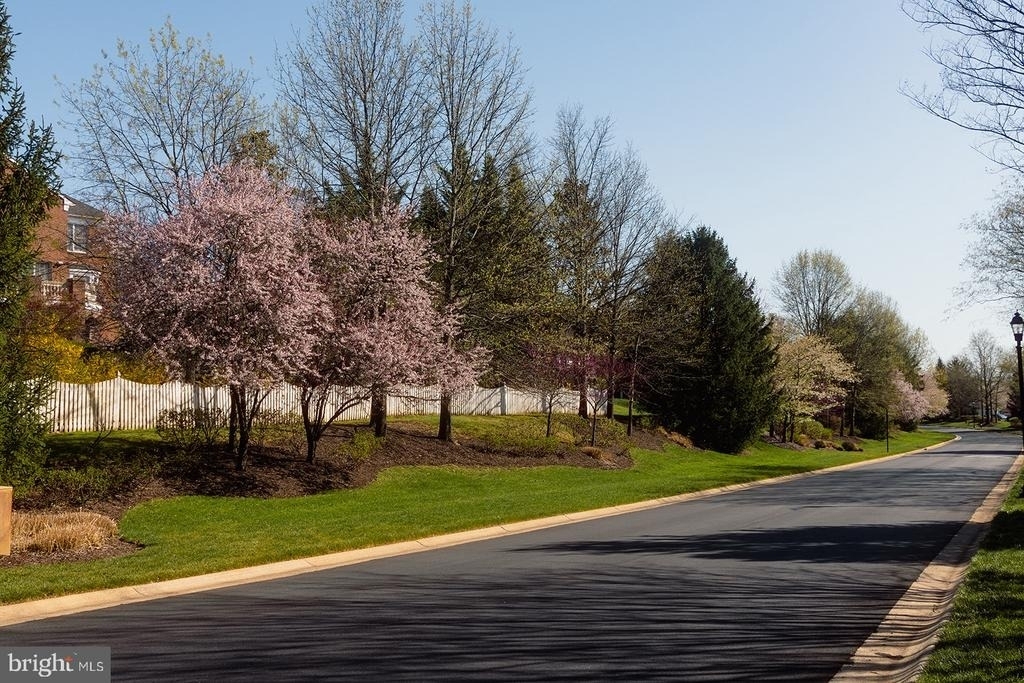
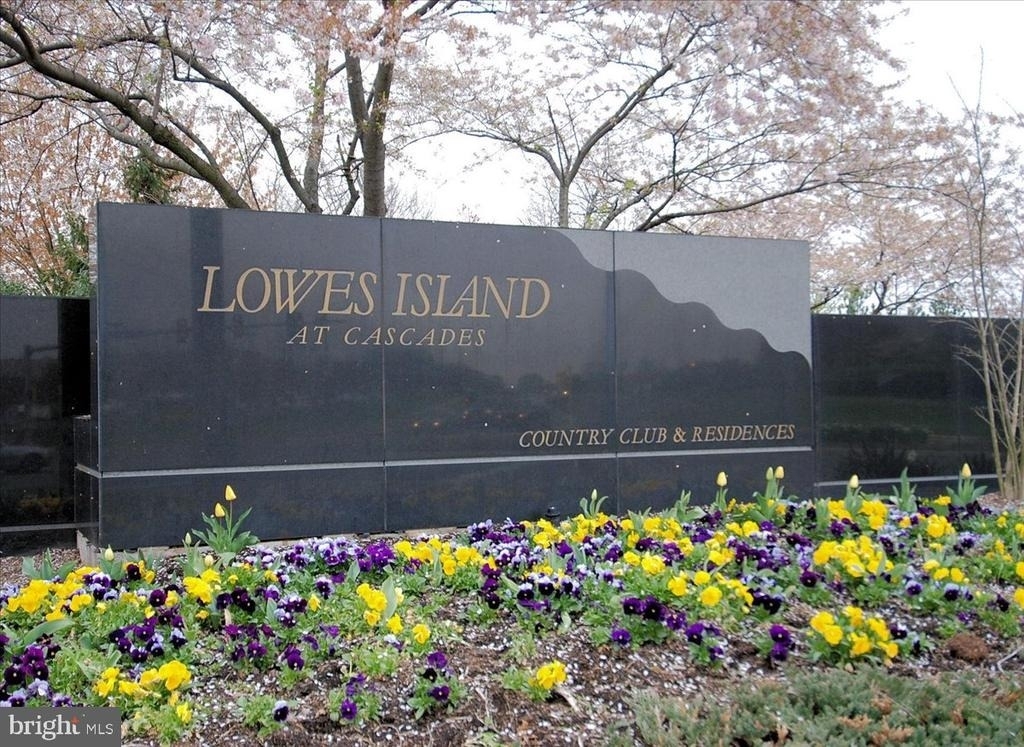
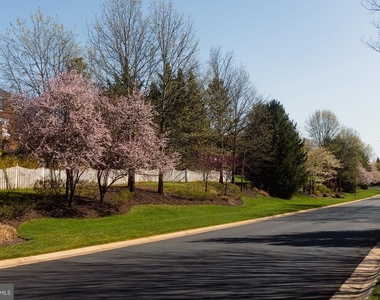
Lowes Island earns high marks for location and work-life balance. Golf cart-friendly neighborhood - quick access to community amenities - miles of nature trails in Seneca Regional Park - along the Potomac River.
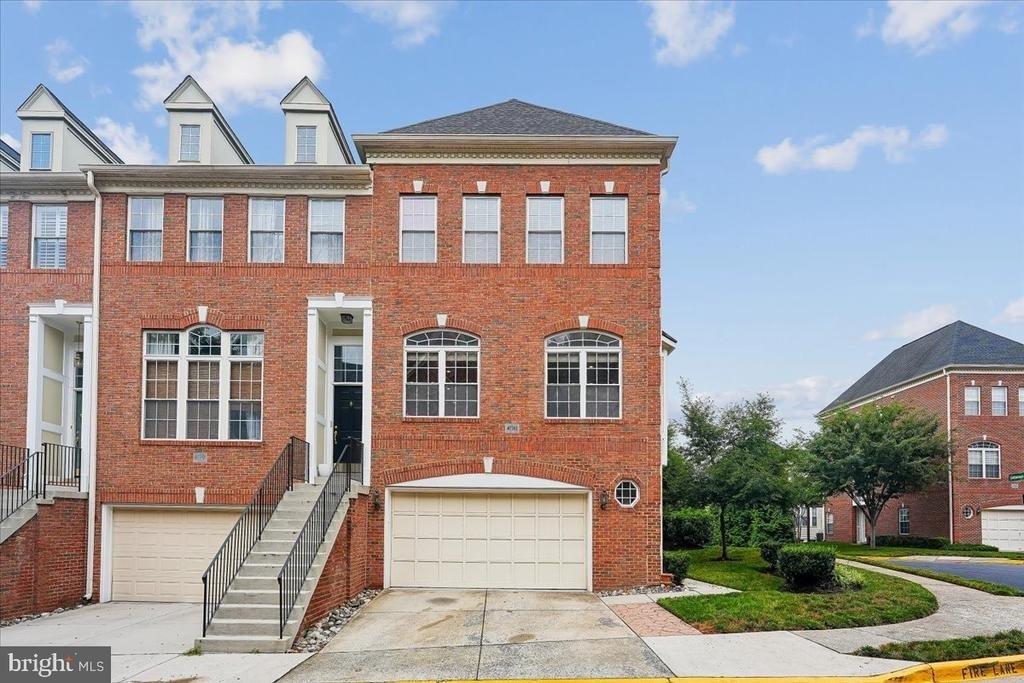
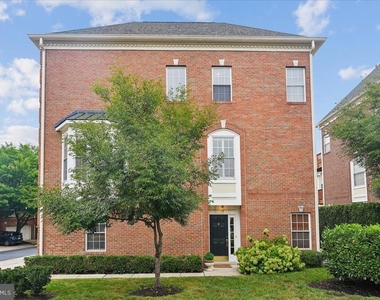
Medinah Townhome
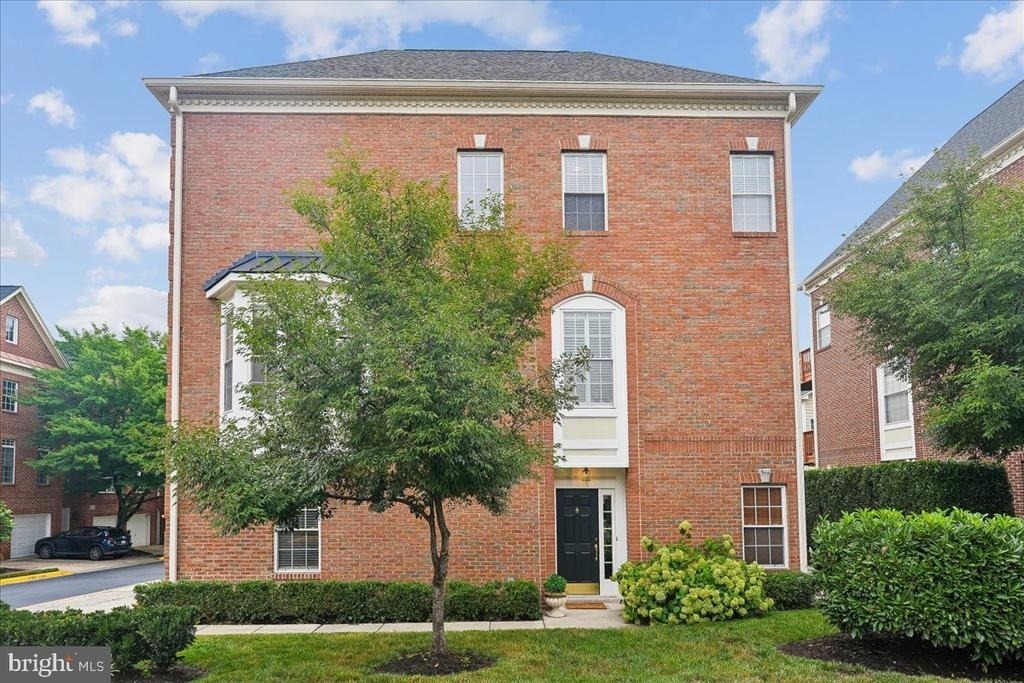
End unit/premium lot
2800 sq ft
3 levels above ground
Brick sides
Large garage
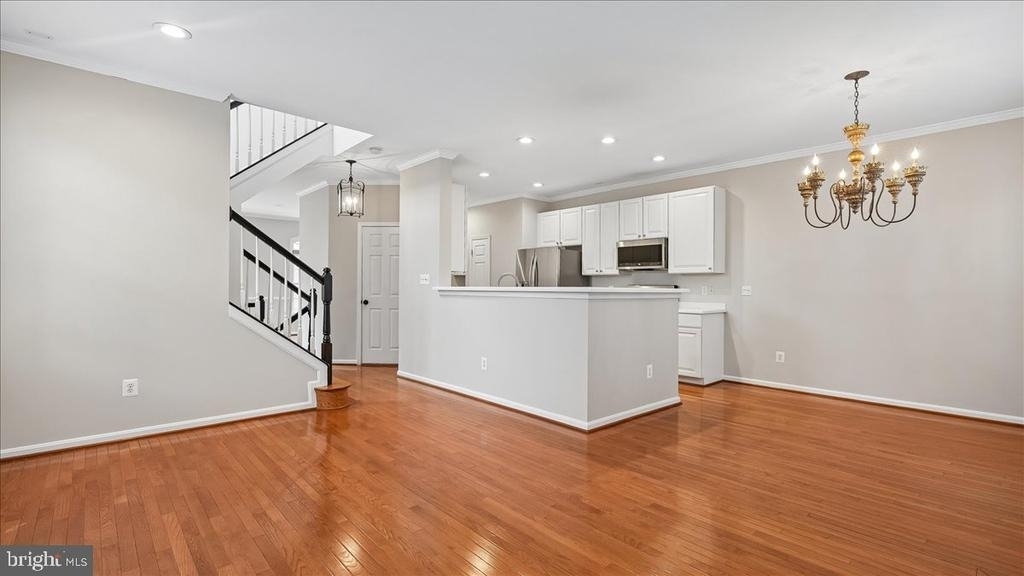
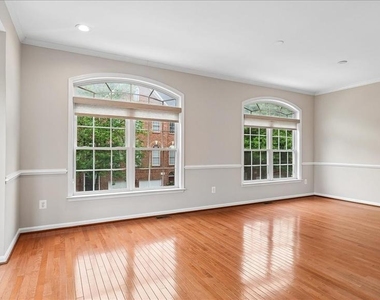
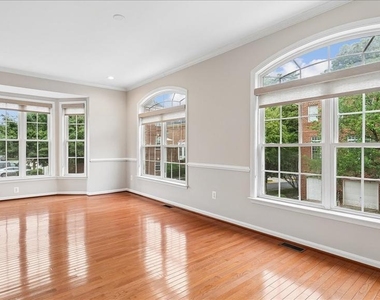
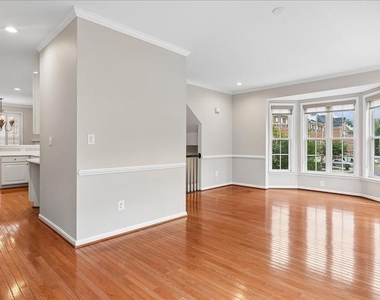
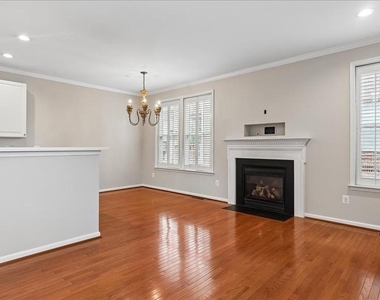
Hardwoods
Widened driveway
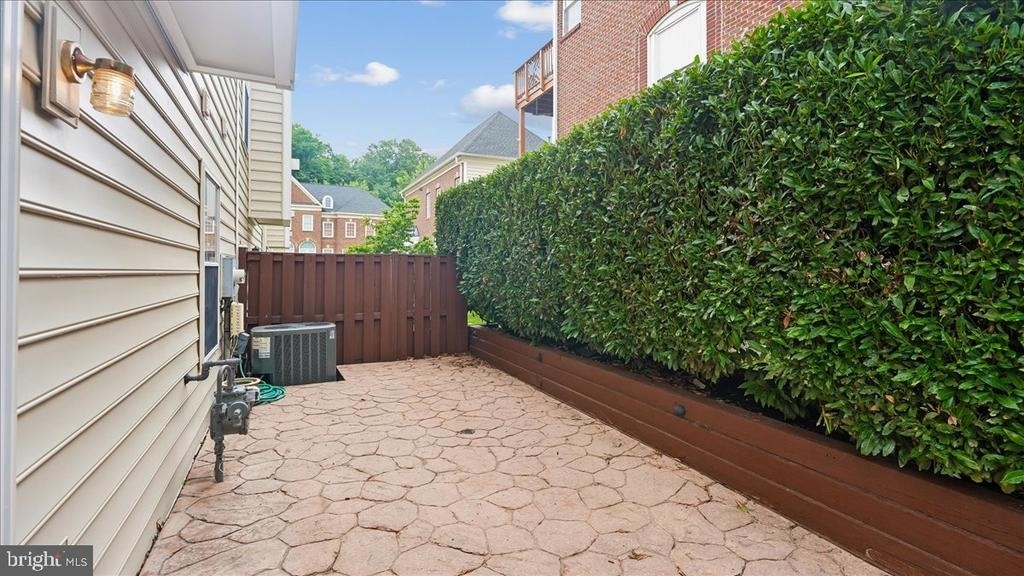
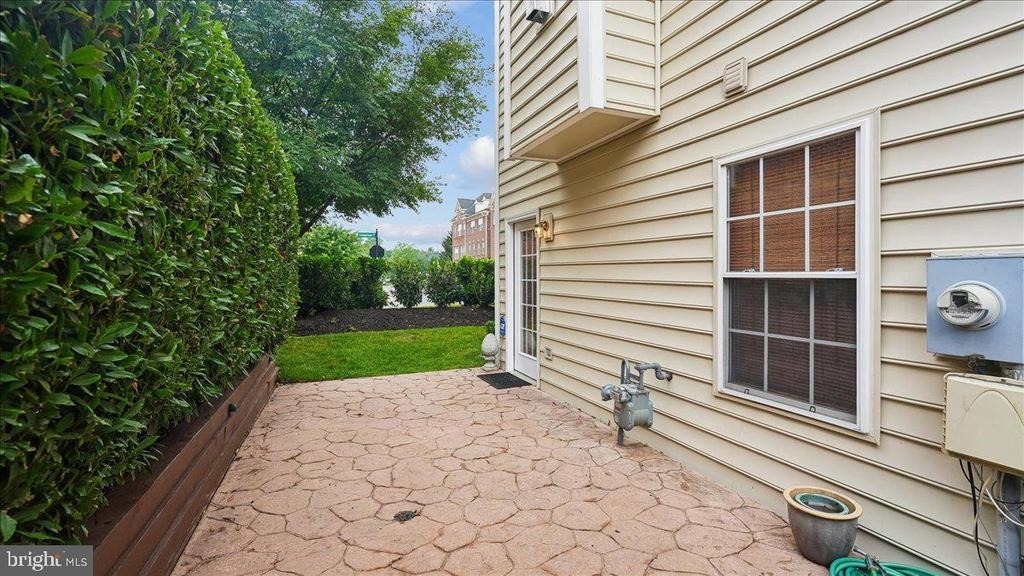
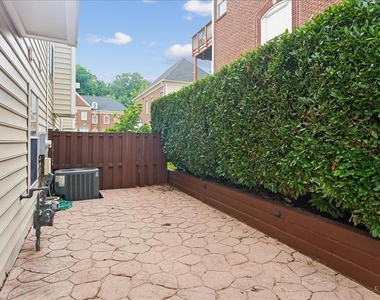
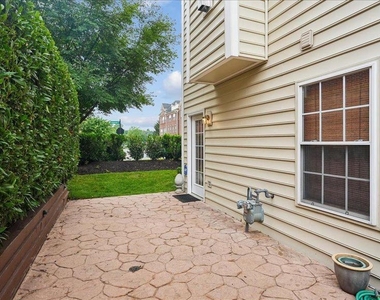
Patio (w/runoff control)
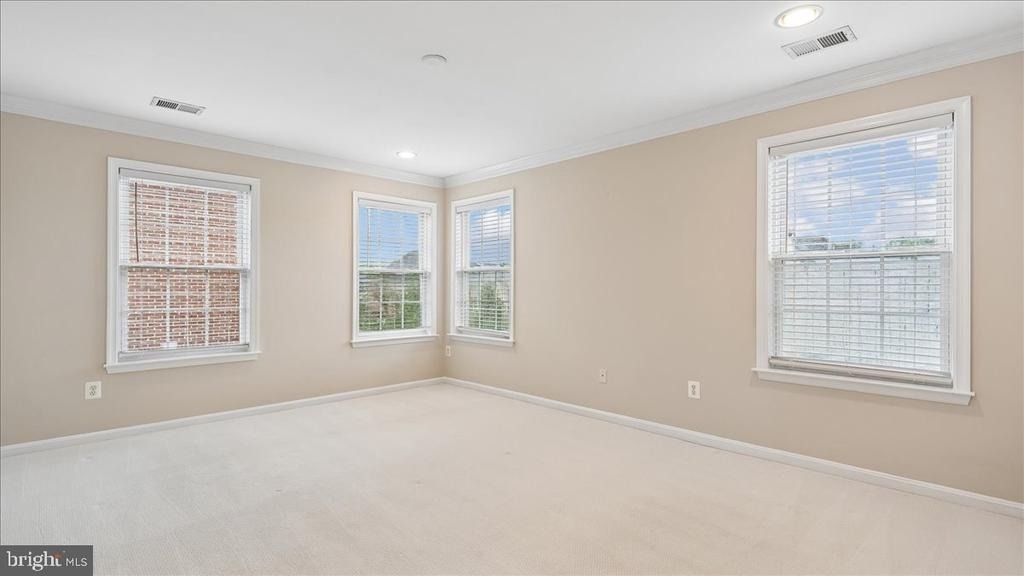
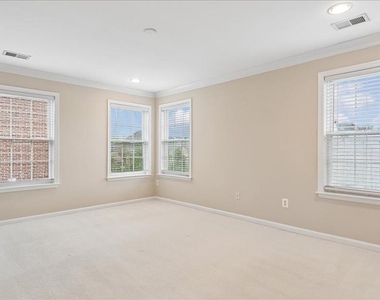
Great light
No interior views overlooking aluminum siding
Details:
Lower Level - side & garage entry; living space, walk-out patio; laundry/utility
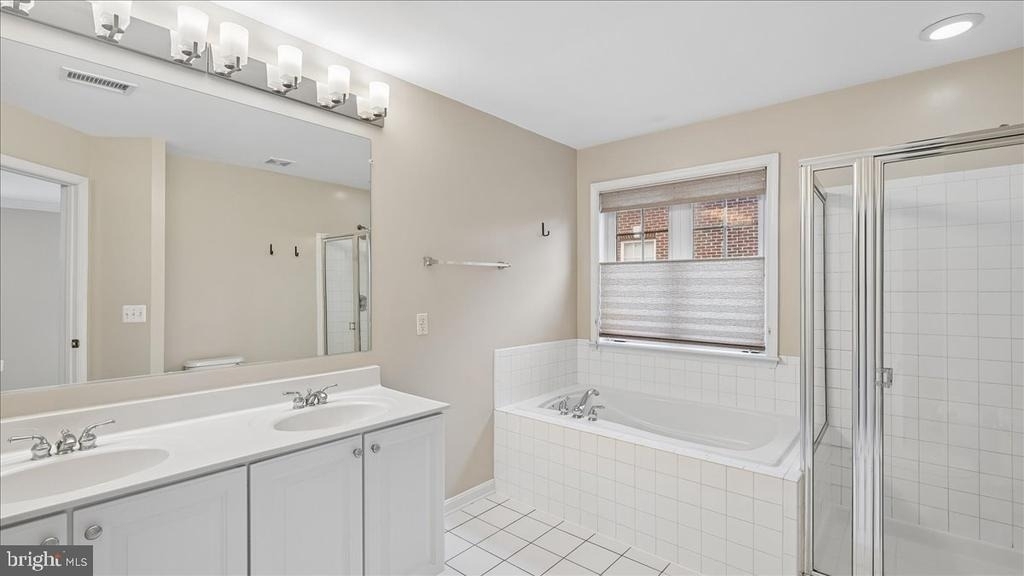
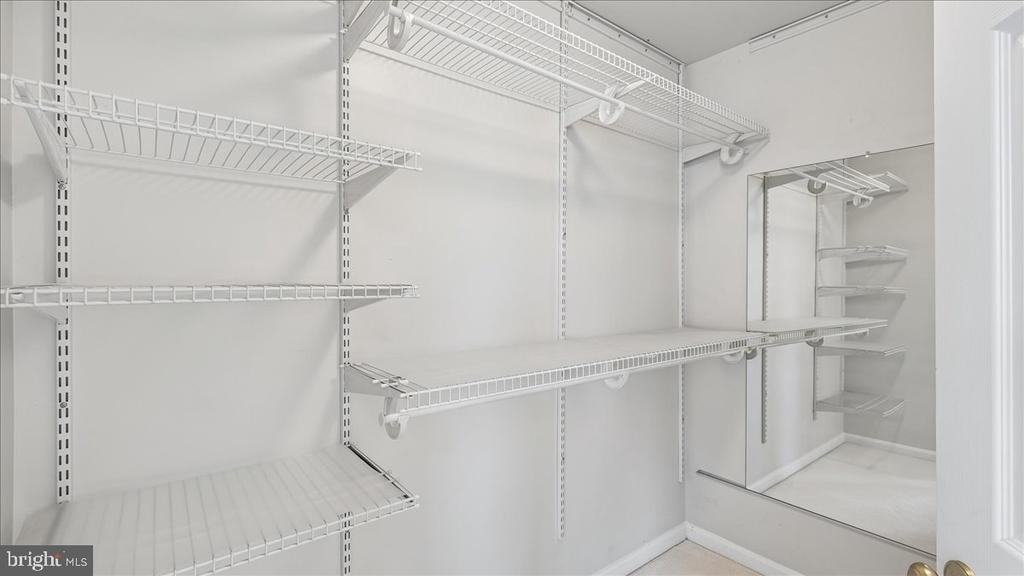
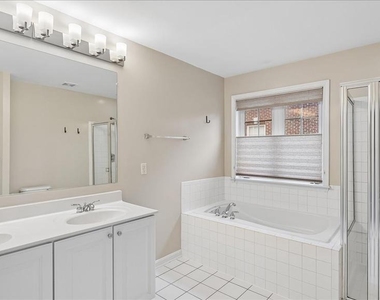
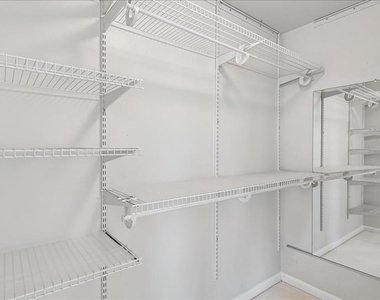
Upper Level - primary bedroom with walk-in closet & adjoining bath; two bedrooms with double closet space; full hall bath
Convenient access to major roadways, corporate hubs, town options, and rail: Route 7/Leesburg Pike, FFX County Pkwy, Route 28, Dulles Toll, 495, 15N. Waxpool/Dulles/Reston/Tysons/Herndon/Great Falls, Reston, Ashburn/One Loudoun, Leesburg. IAD/DCA, Silver Line Metro.
Cascades Homeowners Community (HOA) - well managed and maintained: access to area pools, tennis/pickleball/sport courts, tot lots, clubhouse, gym, walking and biking paths (incl in Homeowners fee).
Please check the DOCUMENTS section for Medinah Condo Assoc Benefits and Home Upgrades
AMENITIES
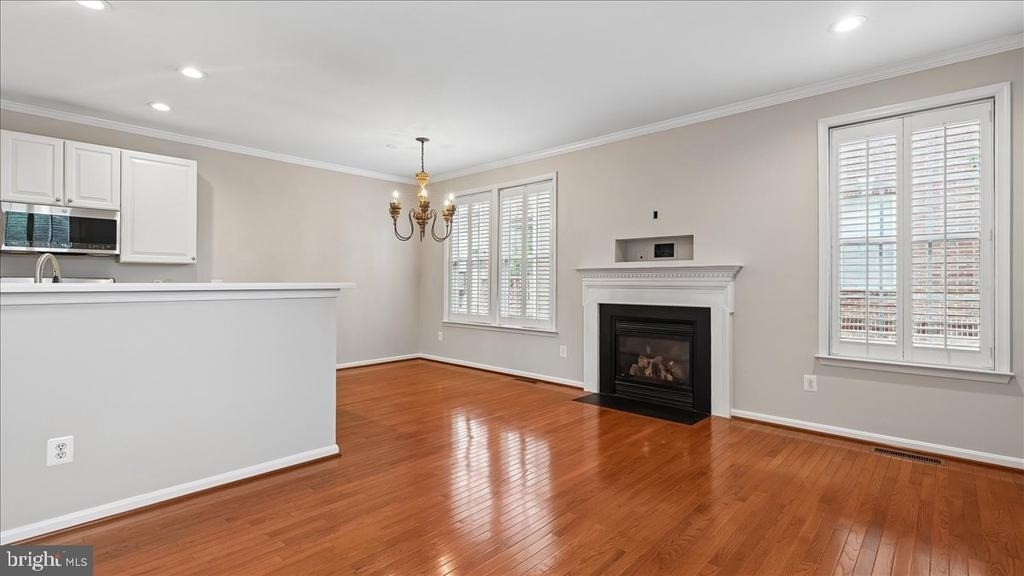
Fireplace
Private Outdoor Space
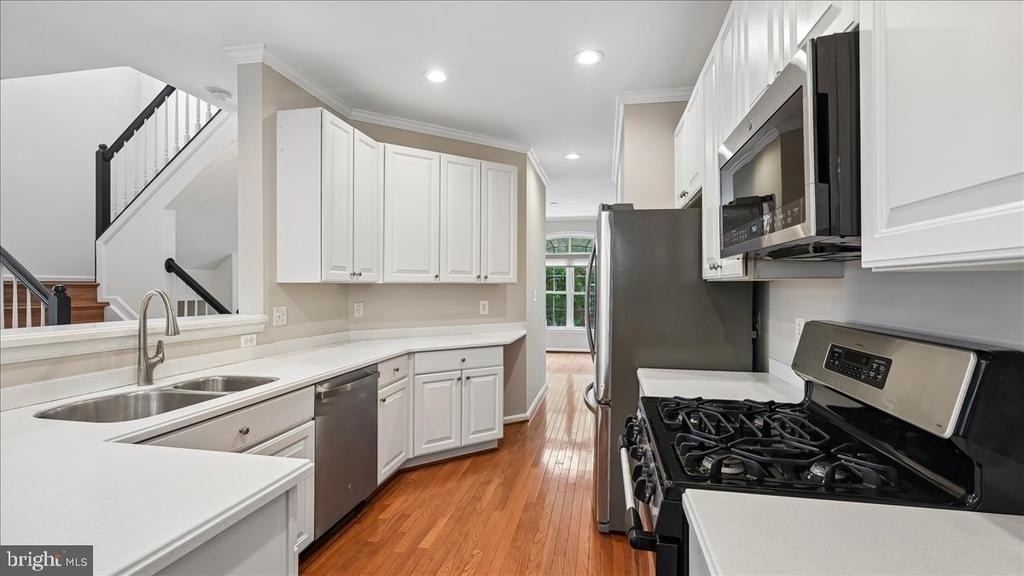
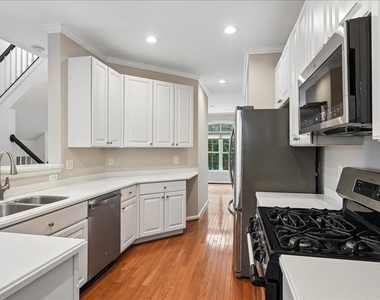
Dishwasher
Parking Space
ADDITIONAL INFORMATION
Interior
Bathroom Information
Half Bathrooms: 1
Full Bathrooms: 2
Interior Information
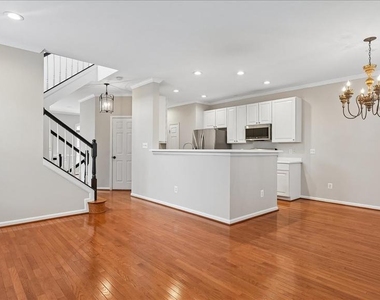
Interior Features: Soaking Tub, Breakfast Bar, Pantry, Recessed Lighting, Walk-In Closet(s), Bathroom - Stall Shower, Bathroom - Tub Shower, Butlers Pantry, Carpet, Dining Area, Family Room Off Kitchen, Floor Plan - Open, Primary Bath(s), Window Treatments, Wood Floors
HOA/Condo/Coop Fee Includes: Maintenance Grounds, Insurance, Pest Control, Snow Removal, Trash, All Ground Fee, Lawn Care Front, Lawn Care Rear, Lawn Care Side, Lawn Maintenance, Management, Reserve Funds, Road Maintenance
HOA/Condo/Coop Amenities: Clubhouse, Maintenance Grounds, Exercise Course, Fitness Center, Meeting Room, Party Room, Picnic Area, Tennis Court(s), Playground, Community Center, Jog/Walk Path, Pickleball Courts, Pool - Outdoor, Recreational Center, Swimming Pool
The manager has not yet mailed us a photo copy of his or her government identification and proof or property ownership.
▼
Manager has not logged in recently
▼
Manager does not yet have user reviews
RENTHOP DESCRIPTION
The apartment is a unit offered at a monthly price of $3,400. The person posting the listing did not specify that any pets were allowed. It may be the case that pets are ok and the manager simply has not yet filled out all the details. The kitchen conveniently includes a dishwasher.
We have 21 photos of this particular unit, building, and surrounding areas.
MLS# VALO2135482
List Agent Name: Sheila K Cooper
List Office Name: Berkshire Hathaway HomeServices PenFed Realty
IDX information is provided exclusively for personal, non-commercial use, and may not be used for any purpose other than to identify prospective properties consumers may be interested in purchasing. Information is deemed reliable but not guaranteed. The listing broker’s offer of compensation is made only to participants of the MLS where the listing is filed.
Courtesy of RH Advisors, Inc. and RHP Realty NJ, Inc.
By selecting Check Availability, you agree that RentHop and real estate professionals may call or text you about your inquiry. Message/data rates may apply. Terms & Privacy. California Privacy Notice
We found some very similar listings nearby
Select those you'd like to message
Your messages have been sent!
Check Availability
By selecting Check Availability, you agree that RentHop and real estate professionals may call or text you about your inquiry. Message/data rates may apply. Terms & Privacy. California Privacy Notice

















 Your Privacy Choices
