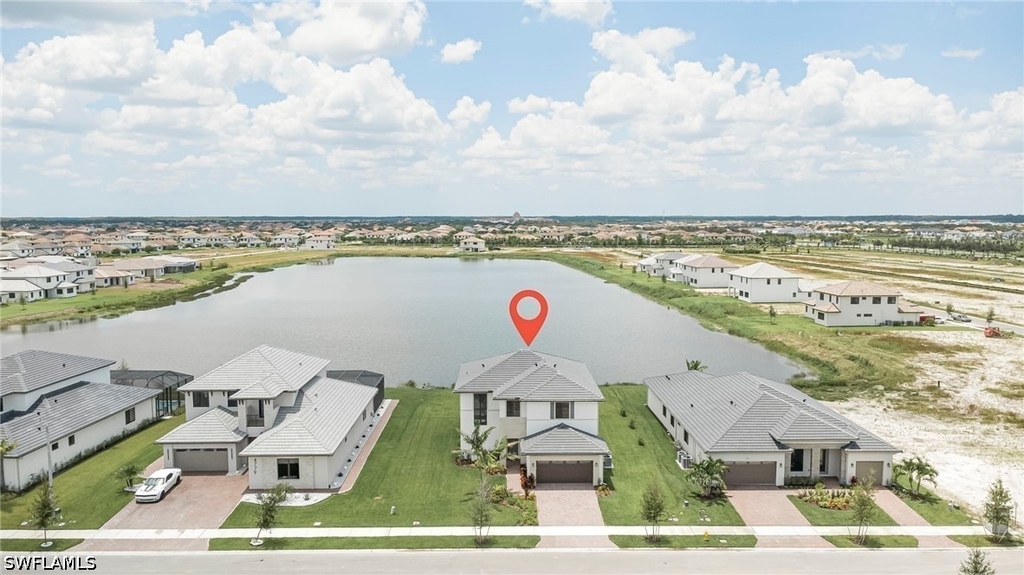
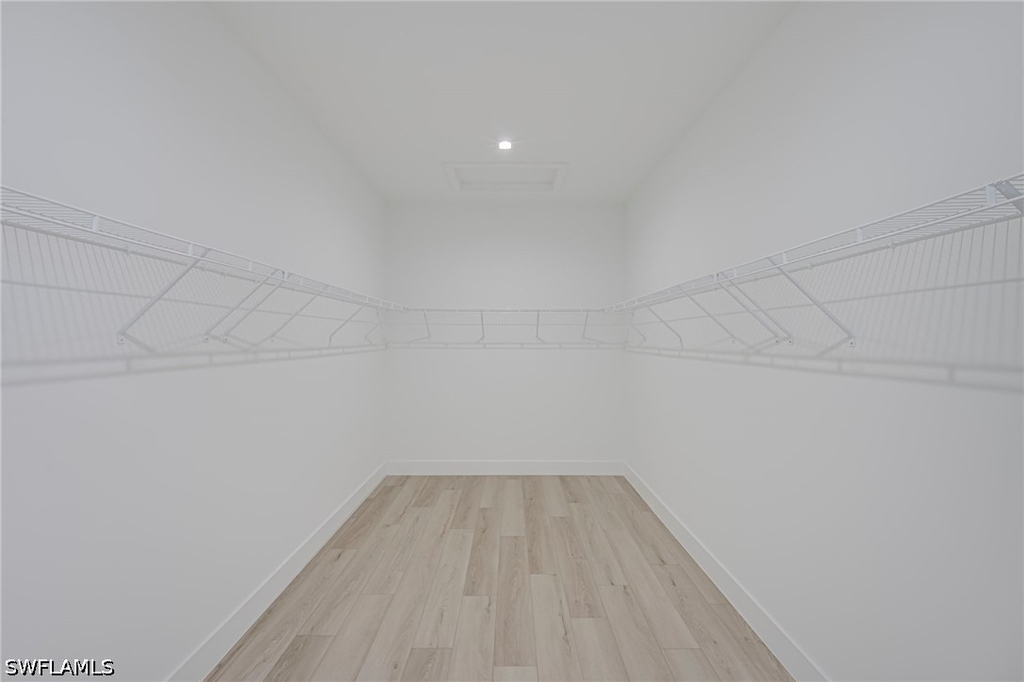
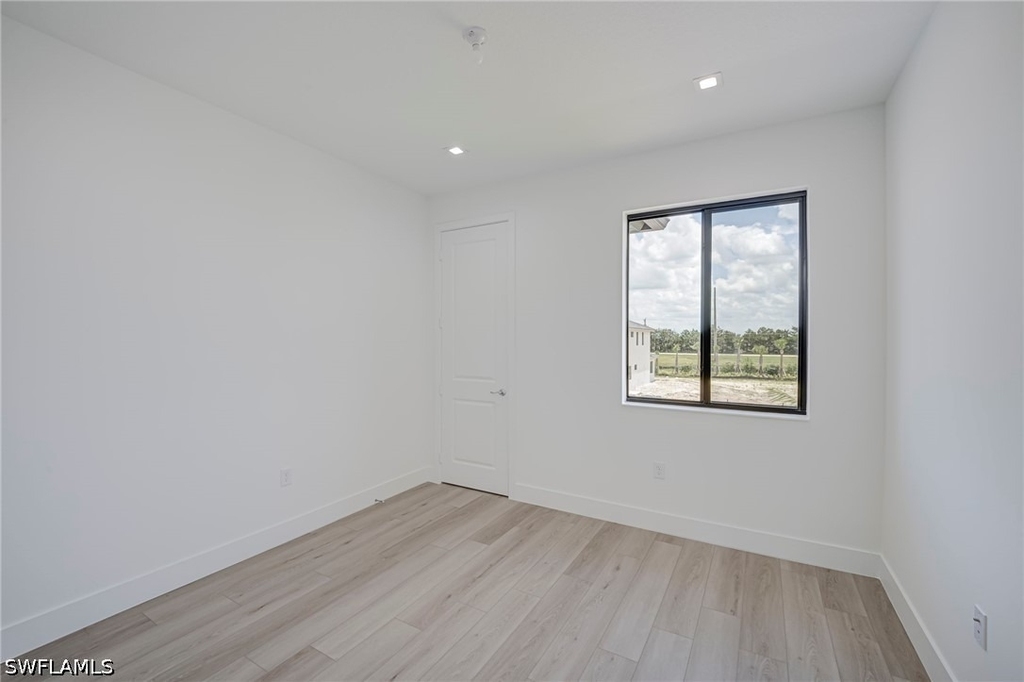
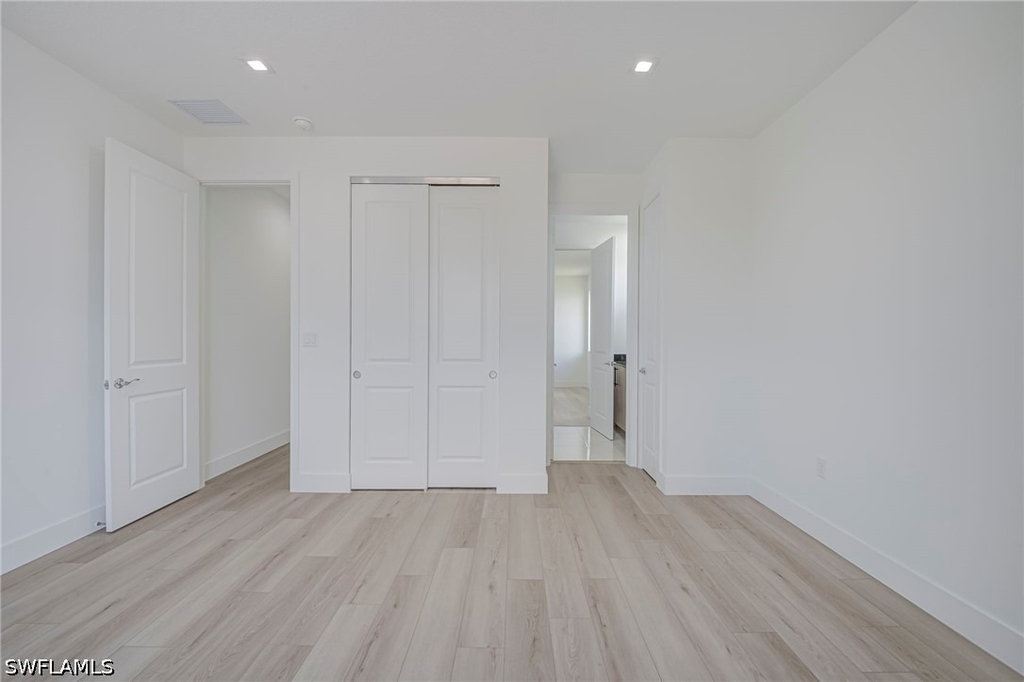
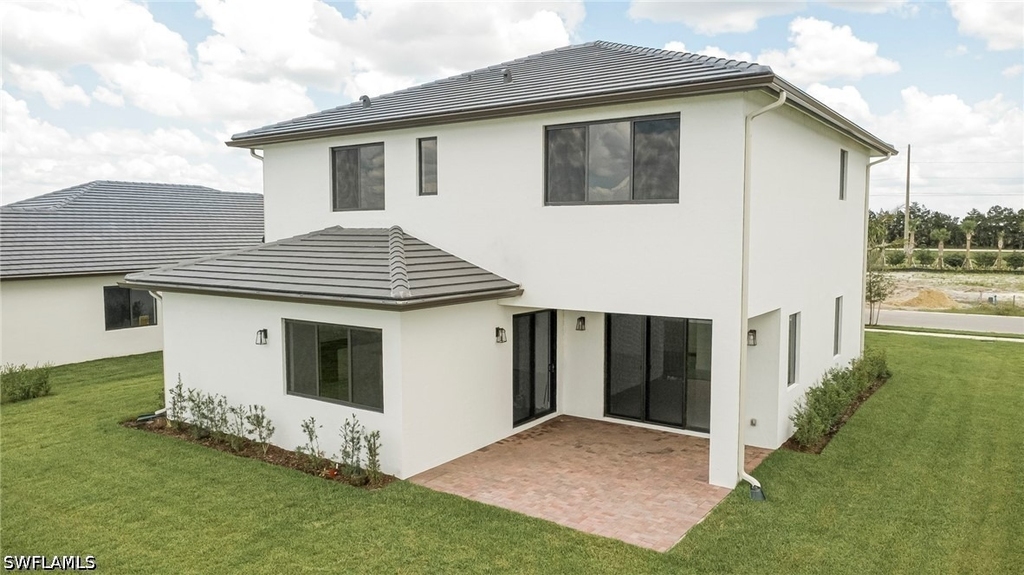
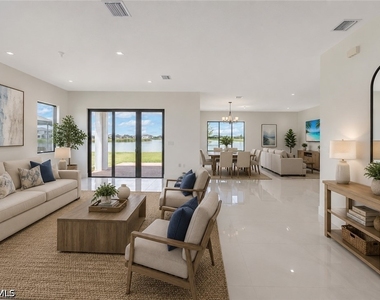
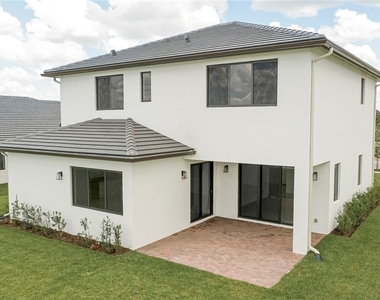
One or more photo(s) has been virtually staged, AI generated or rendered. Welcome to 4775 Quercia Dr in MAPLE RIDGE at Ave Maria, a BRAND-NEW, NEVER-LIVED-IN HANFORD FLOOR PLAN offering 5 BEDROOMS, 4 FULL BATHROOMS, 3,334 SQFT of living space, and a 2-CAR GARAGE. AVAILABLE FOR IMMEDIATE OCCUPANCY.
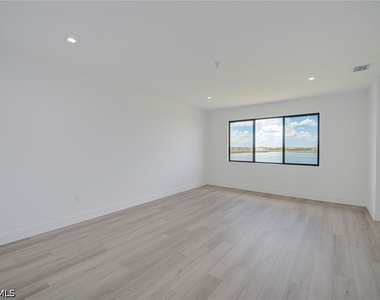
Thoughtfully expanded and enhanced with MORE THAN $200,000 IN UPGRADES, this exceptional residence combines sophisticated finishes, generous living areas, and beautiful western lake views.
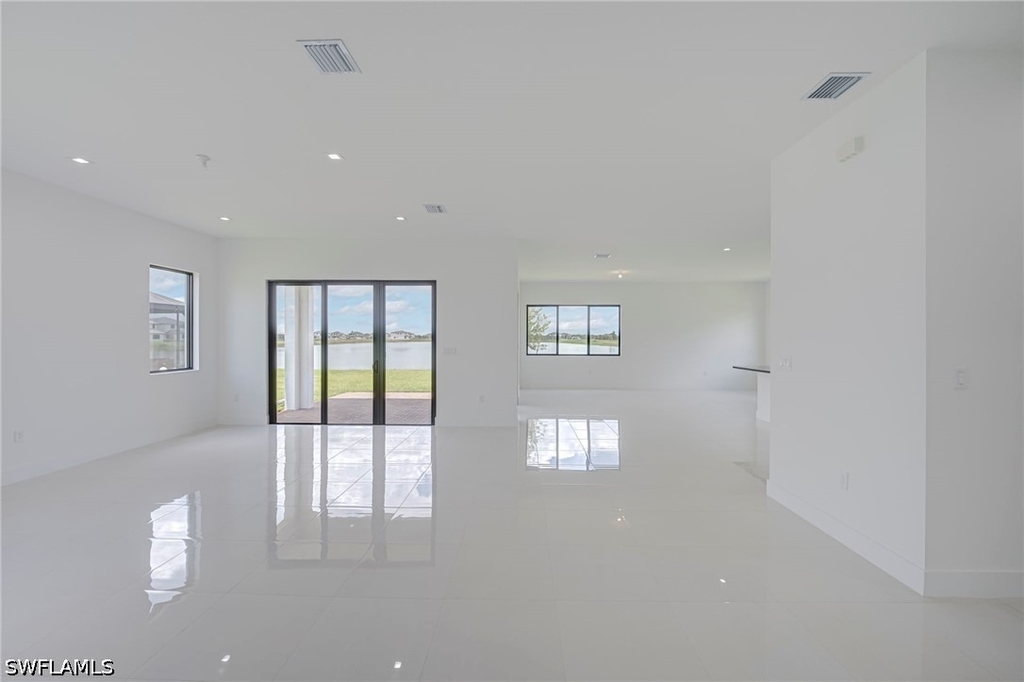
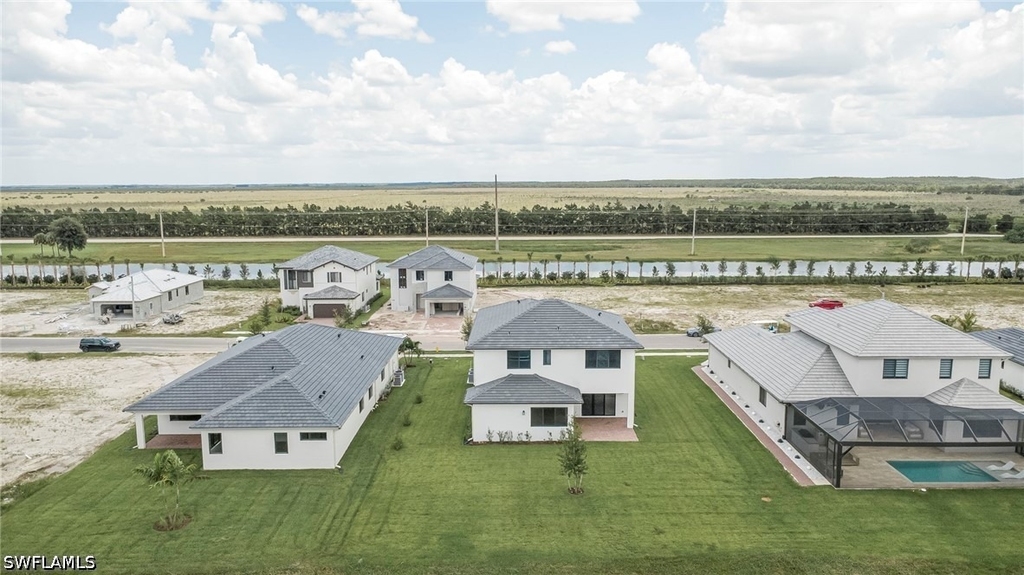
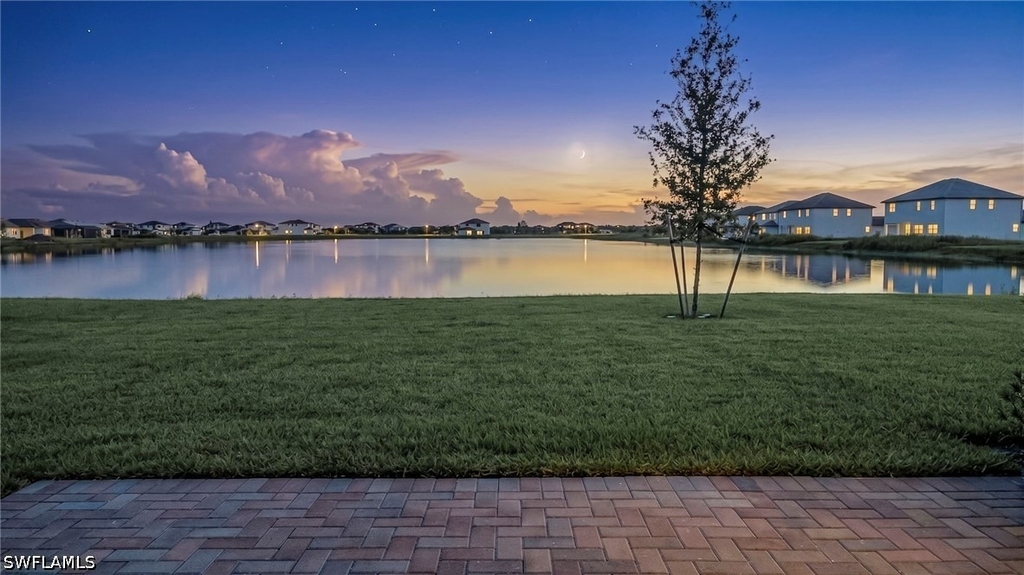
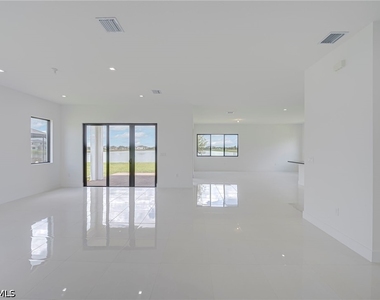
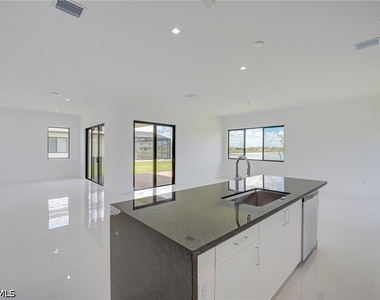
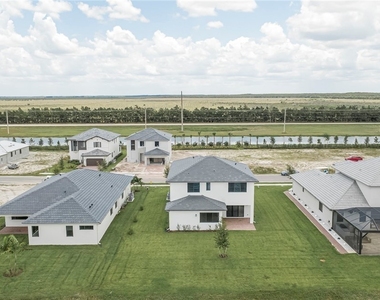
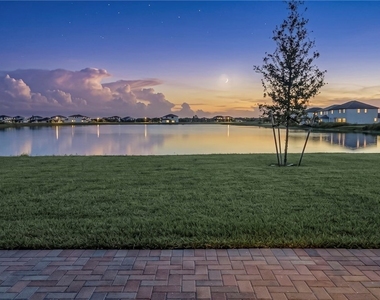
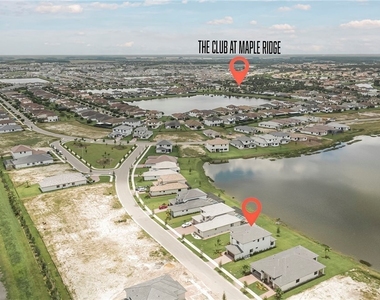
Situated on a PREMIUM 0.24-ACRE LOT, the property offers added space between neighboring homes and an inviting sense of openness. From the rear of the home, enjoy peaceful LAKE VIEWS along with a distinctive view toward the iconic AVE MARIA CHURCH across the water in the town center. WESTERN EXPOSURE provides an ideal setting for enjoying colorful Florida sunsets.
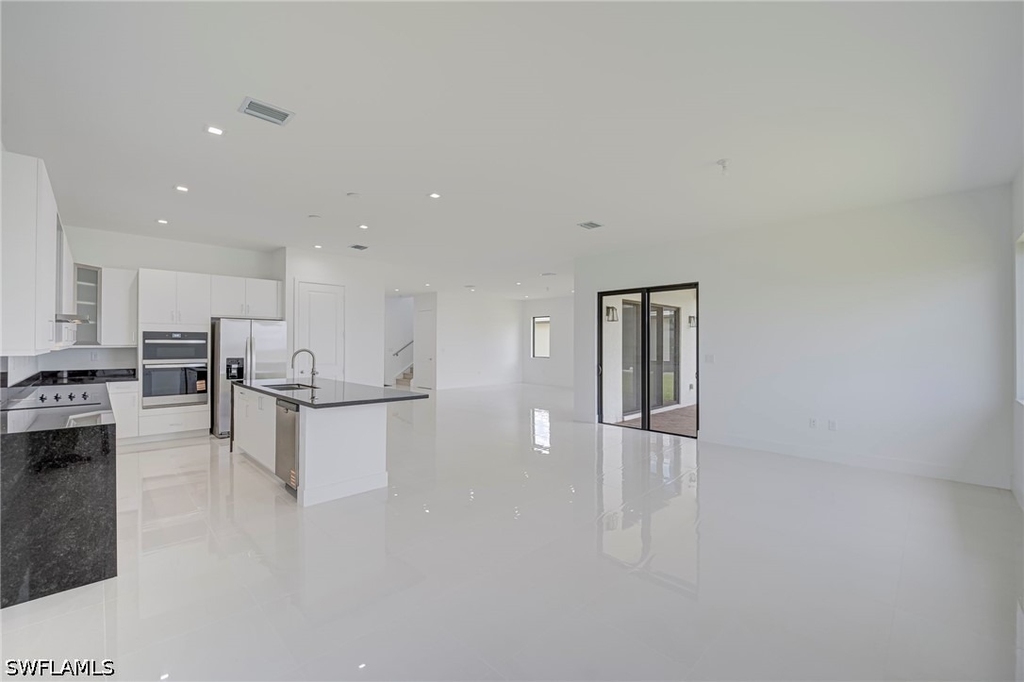
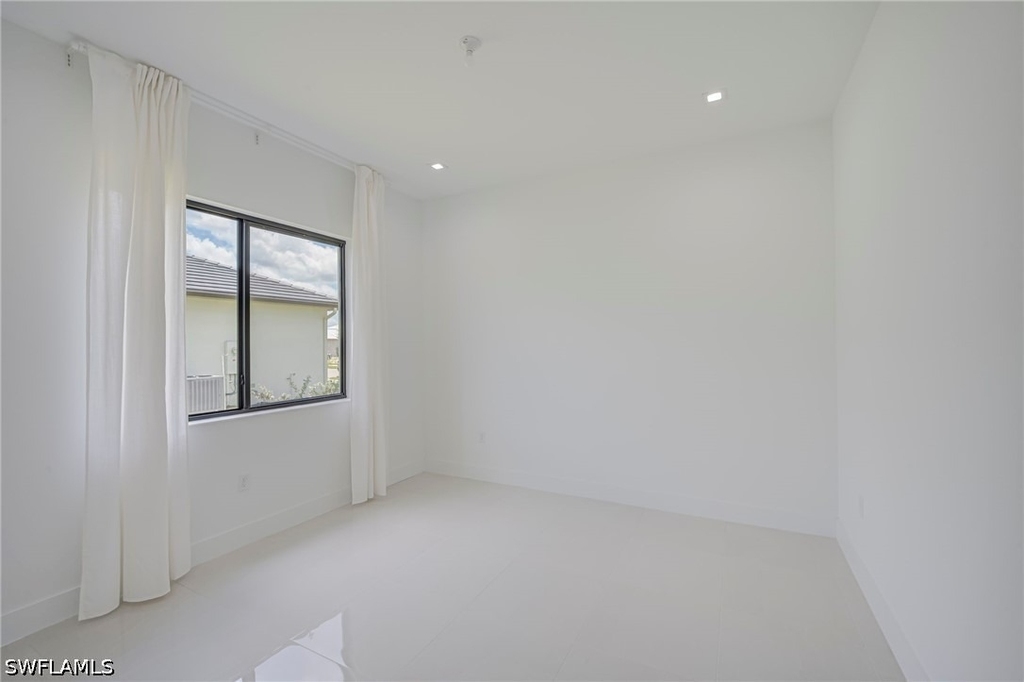
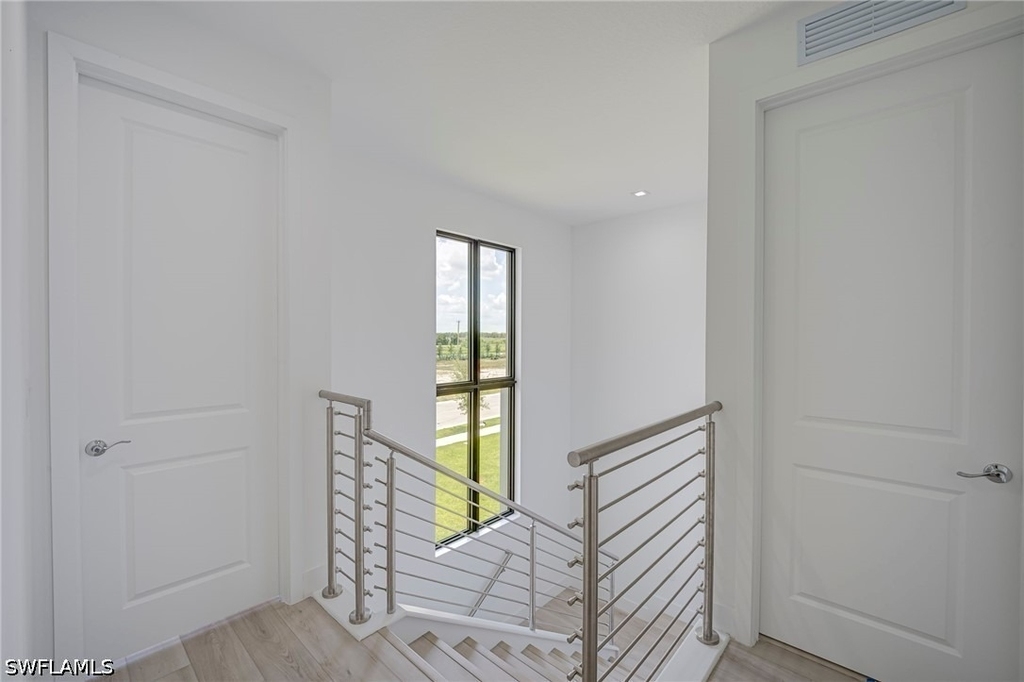
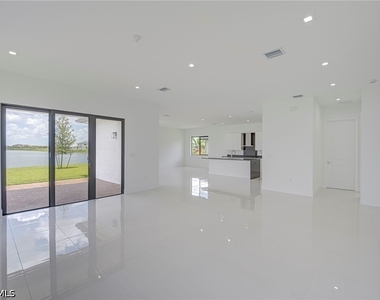
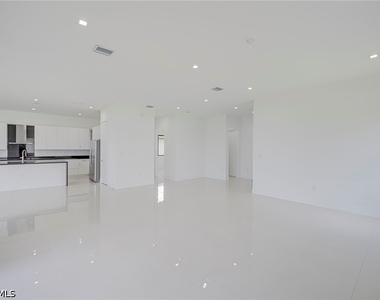
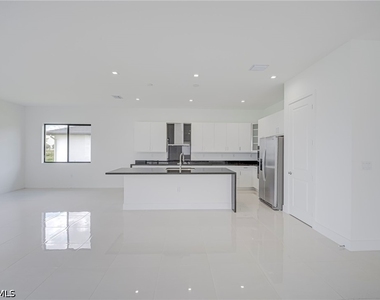
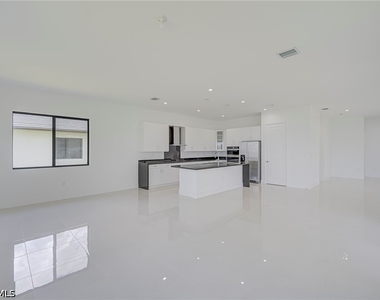
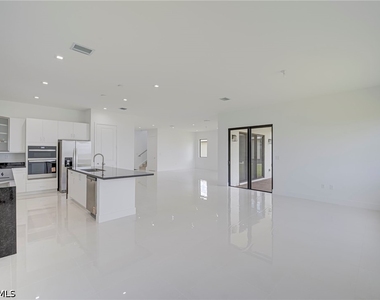
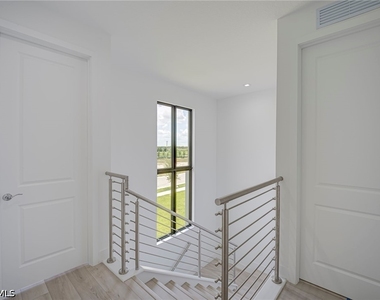
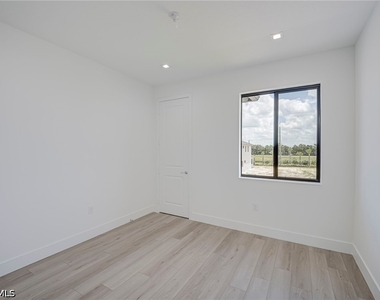
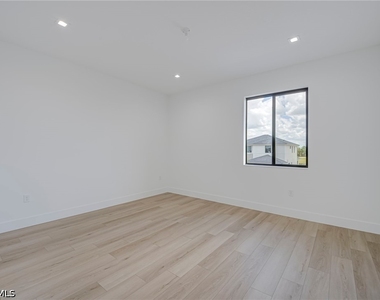
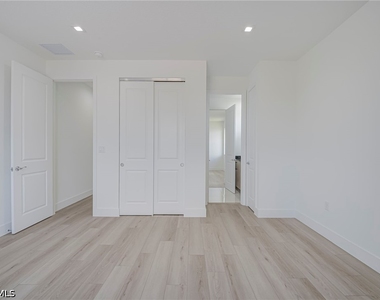
Inside, the home features NO CARPET, with TILE FLOORING THROUGHOUT THE FIRST FLOOR and LAMINATE FLOORING UPSTAIRS. The striking staircase is accented by a CONTEMPORARY BRUSHED-METAL RAILING with sleek parallel bars, creating a modern architectural focal point.
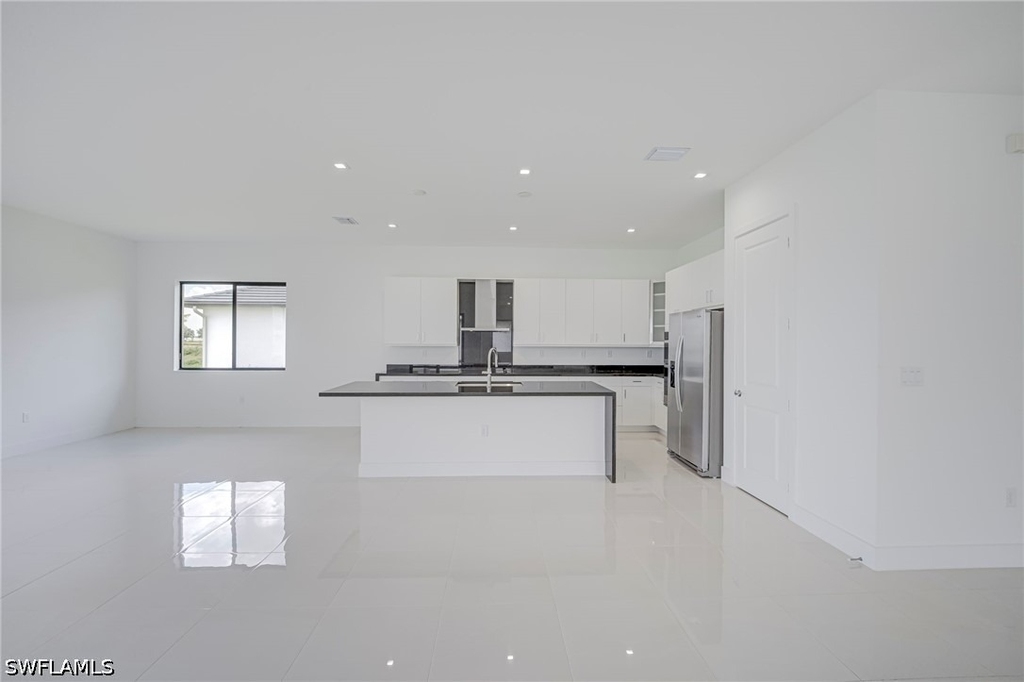
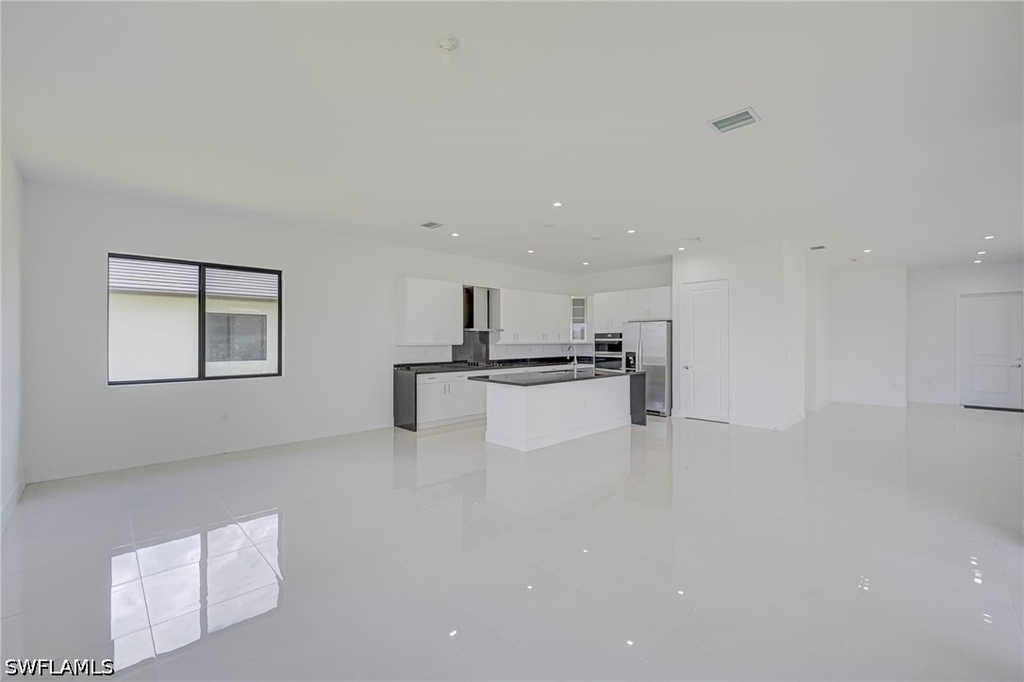
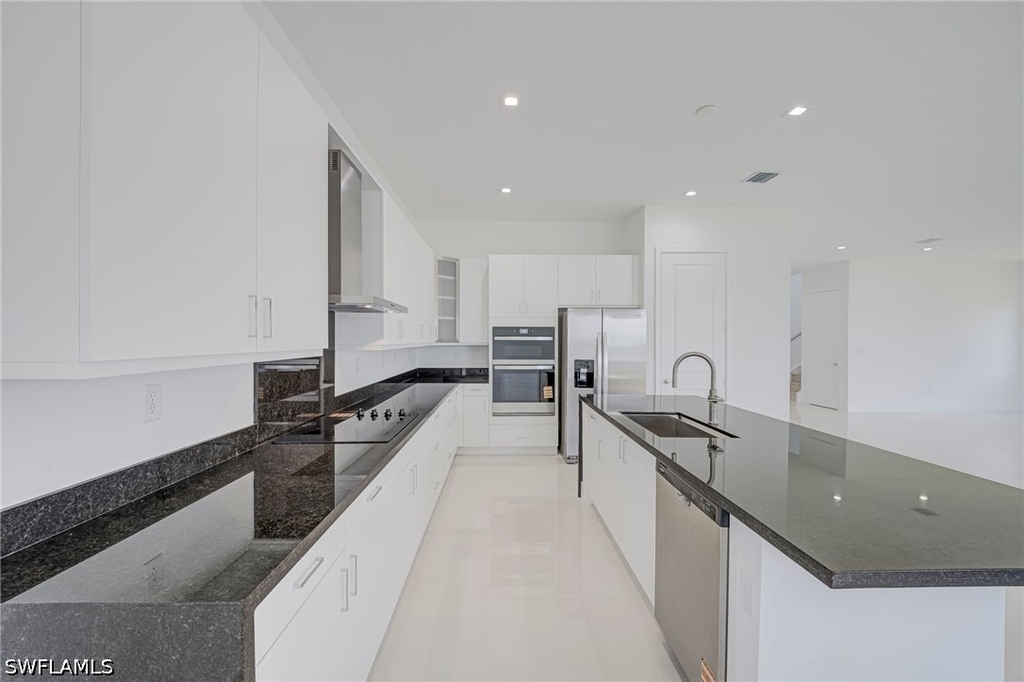
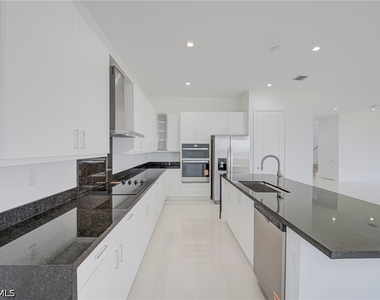
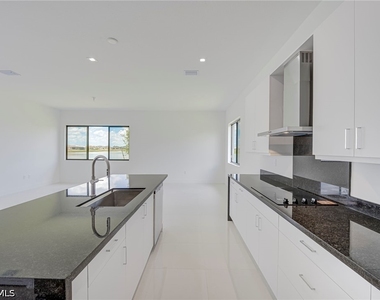
The UPGRADED KITCHEN is designed to impress with WHITE CABINETRY, BLACK QUARTZ COUNTERTOPS, BUILT-IN STAINLESS-STEEL APPLIANCES, a STAINLESS-STEEL SINGLE-BOWL SINK, and a spacious island finished with a dramatic WATERFALL EDGE. The open layout provides abundant room for everyday living, entertaining, and gathering.
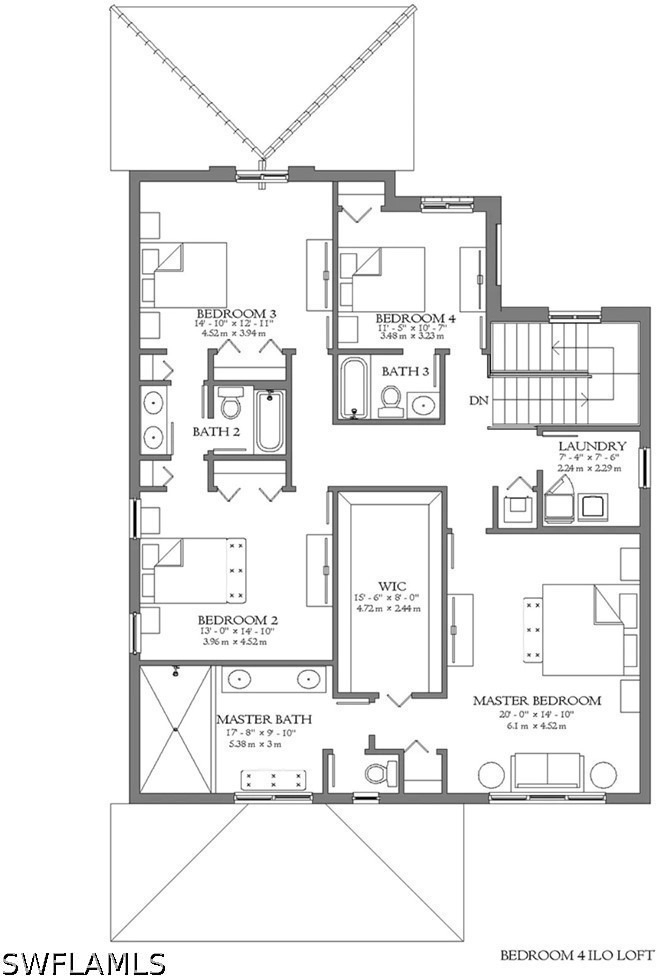
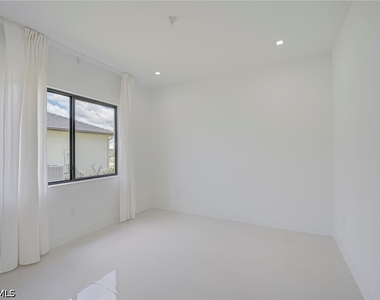
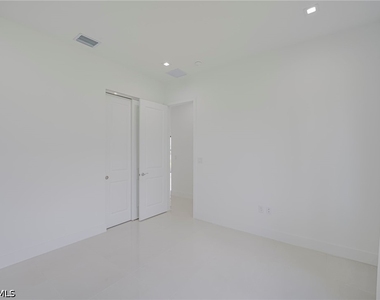
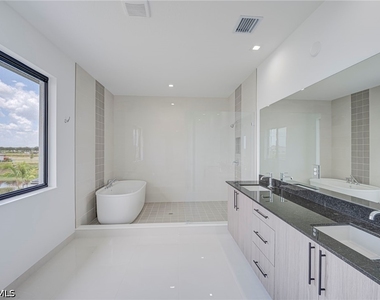
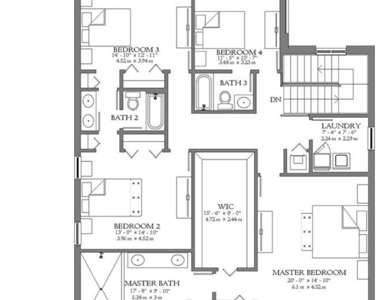
A BEDROOM AND FULL BATHROOM ON THE FIRST FLOOR offer valuable flexibility for guests, a home office, or additional living space. Upstairs, the spacious PRIMARY SUITE includes a luxurious bathroom with a SEPARATE TUB AND SHOWER. An additional upstairs bedroom also features its own EN-SUITE BATHROOM.
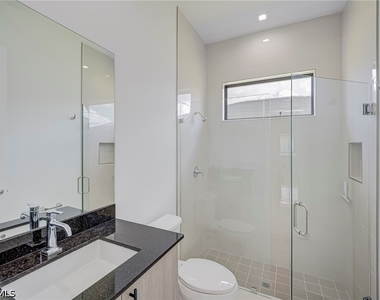
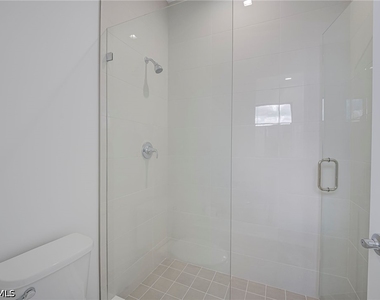
Throughout the home, all bathrooms are finished with QUARTZ COUNTERTOPS. The residence includes THREE SHOWERS and TWO TUBS, and EACH SHOWER FEATURES A FRAMELESS HEAVY-DUTY GLASS ENCLOSURE for a clean, polished appearance.
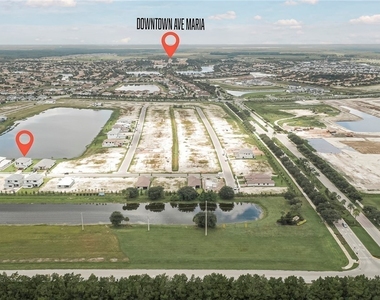
Residents of Maple Ridge enjoy access to an impressive clubhouse with resort-style amenities, while Ave Maria offers shopping, dining, cafes, schools, parks, community events, and the conveniences of its vibrant town center. This highly upgraded home offers the opportunity to enjoy BRAND-NEW CONSTRUCTION, premium finishes, generous square footage, and a remarkable lakefront setting. AVAILABLE RIGHT AWAY with FIRST MONTH'S RENT, LAST MONTH'S RENT, AND SECURITY DEPOSIT required.
Ave Maria: where community meets paradise.
AMENITIES
Attached Garage
Waterfront
New Construction
Laundry In Unit
Private Outdoor Space
Dishwasher
Parking Space
Home Office
ADDITIONAL INFORMATION
Interior
Bathroom Information
Full Bathrooms: 4
Interior Information
Interior Features: Pantry, Walk-In Closet(s), High Speed Internet, WindowTreatments
The median is solely based on the area and the number of bedrooms.
Listing-specific characteristics such as the number of bathrooms and the amenities will also impact the price.
LISTING QUALITY
▲
Features and amenities are properly noted
▲
RentHop has data for this building
▼
The manager has not yet mailed us a photo copy of his or her government identification and proof or property ownership.
▼
Manager has not logged in recently
▼
Manager does not yet have user reviews
RENTHOP DESCRIPTION
The apartment is a unit offered at a monthly price of $3,280. Everything is still in great condition as the building only recently completed construction. The person posting the listing did not specify that any pets were allowed. It may be the case that pets are ok and the manager simply has not yet filled out all the details. The kitchen conveniently includes a dishwasher.
We have 45 photos of this particular unit, building, and surrounding areas.
MLS# 226027181
List Agent Name: Marta Valle, PA
List Office Name: Realty One Group MVP
IDX information is provided exclusively for personal, non-commercial use, and may not be used for any purpose other than to identify prospective properties consumers may be interested in purchasing. Information is deemed reliable but not guaranteed. The listing broker’s offer of compensation is made only to participants of the MLS where the listing is filed.
Courtesy of RH Advisors, Inc. and RHP Realty NJ, Inc.
By selecting Check Availability, you agree that RentHop and real estate professionals may call or text you about your inquiry. Message/data rates may apply. Terms & Privacy. California Privacy Notice
We found some very similar listings nearby
Select those you'd like to message
Your messages have been sent!
Check Availability
By selecting Check Availability, you agree that RentHop and real estate professionals may call or text you about your inquiry. Message/data rates may apply. Terms & Privacy. California Privacy Notice








































 Your Privacy Choices