Now offered at $4,575/month. Owner is offering a $1,000 move-in credit to an approved tenant who submits a completed application and executes a 12-month or longer lease. Limited-time offer.
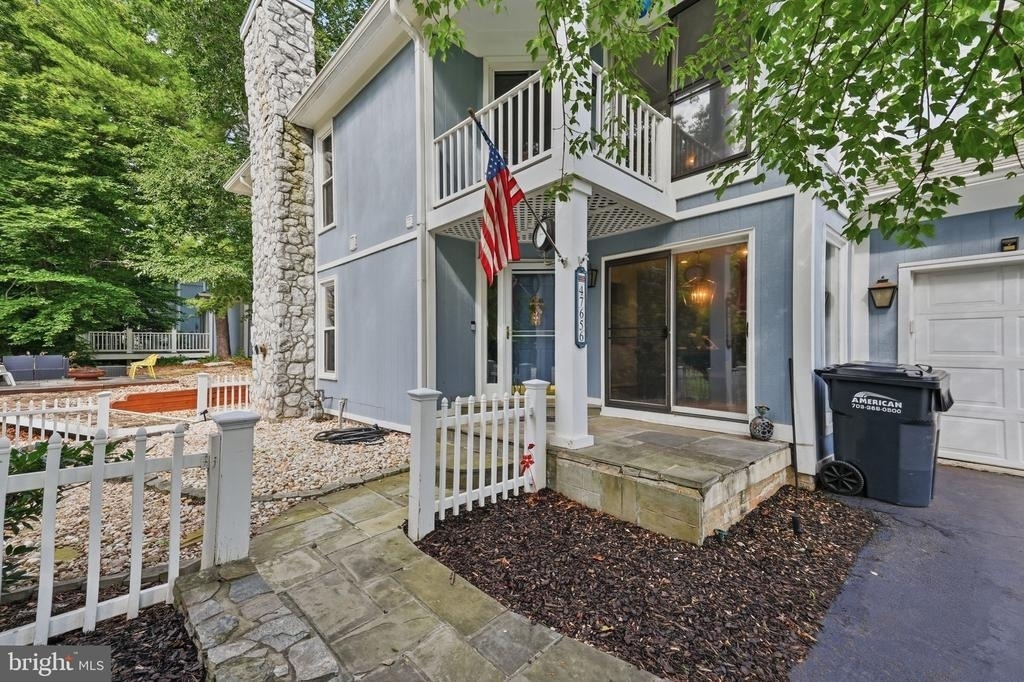
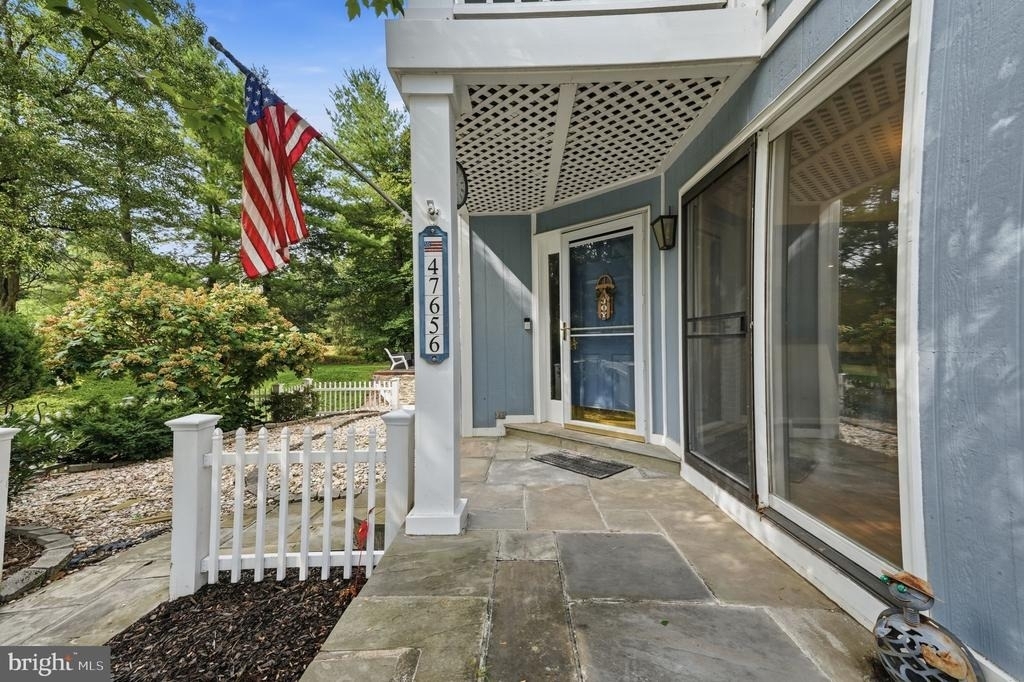
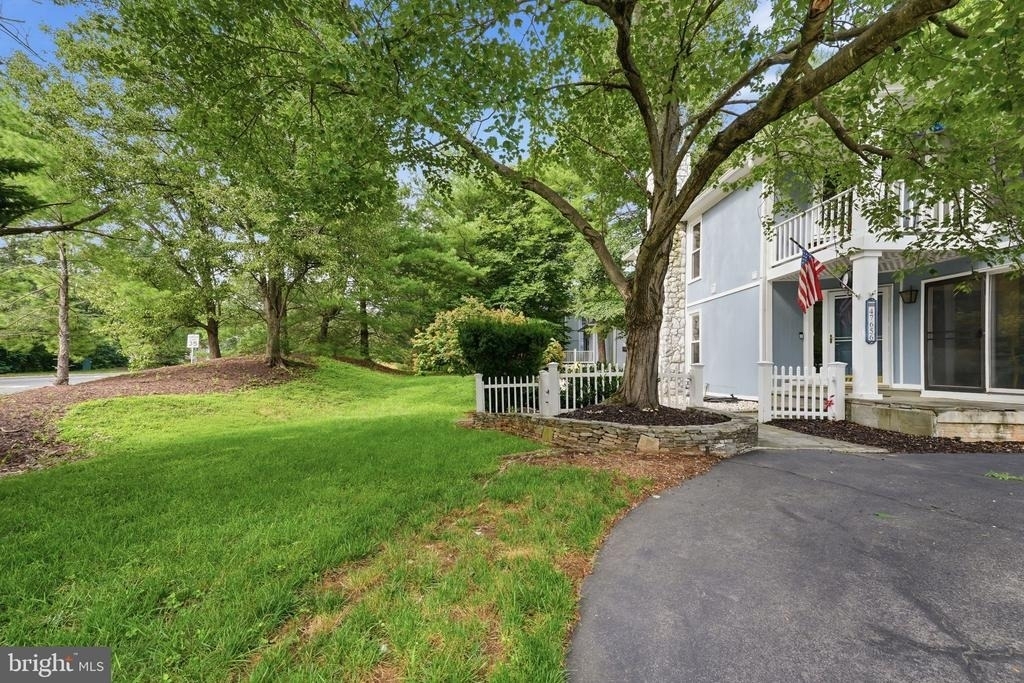
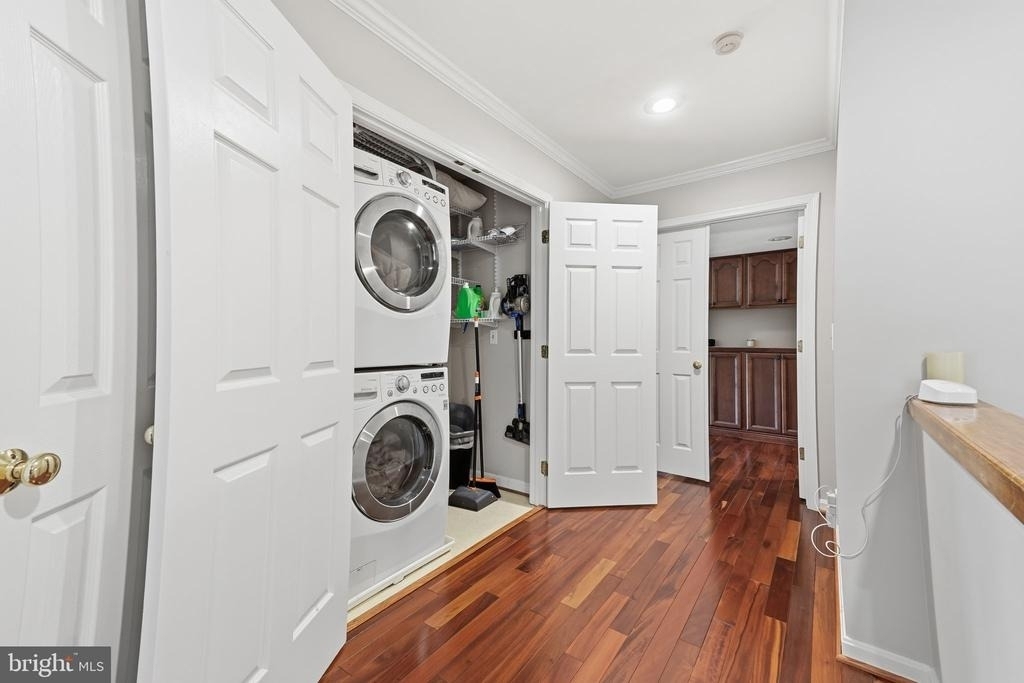
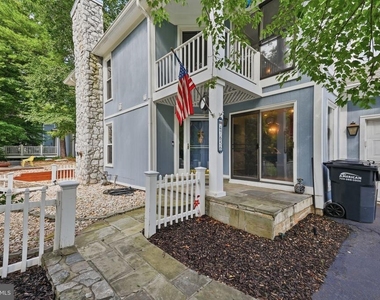
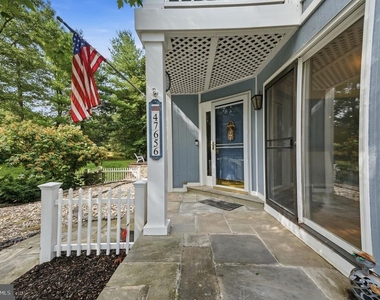
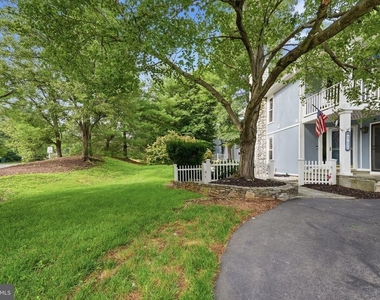
Welcome to this spacious 3-bedroom, 4.5-bath single-family home offering more than 3,600 square feet of finished living space in the sought-after Lowes Island/Cascades community.
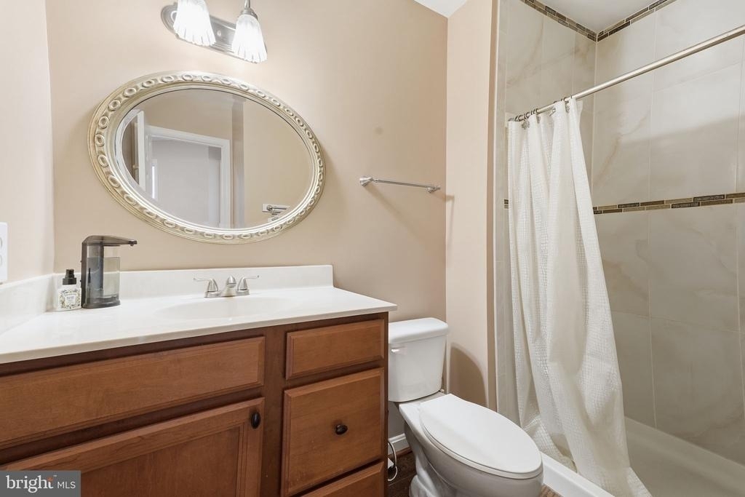
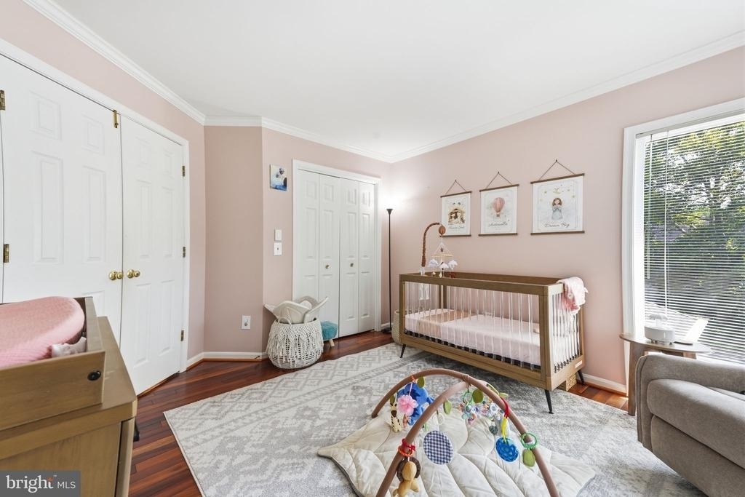
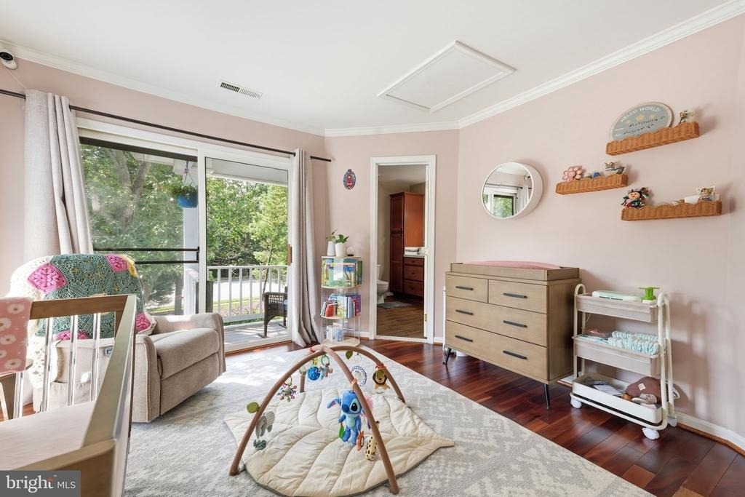
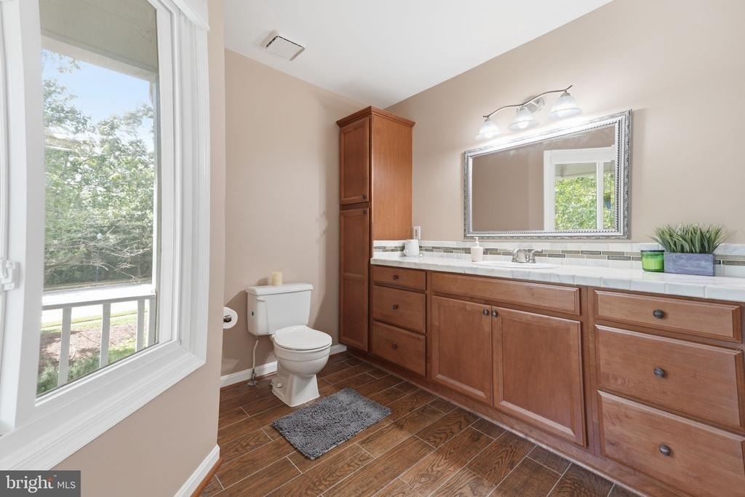
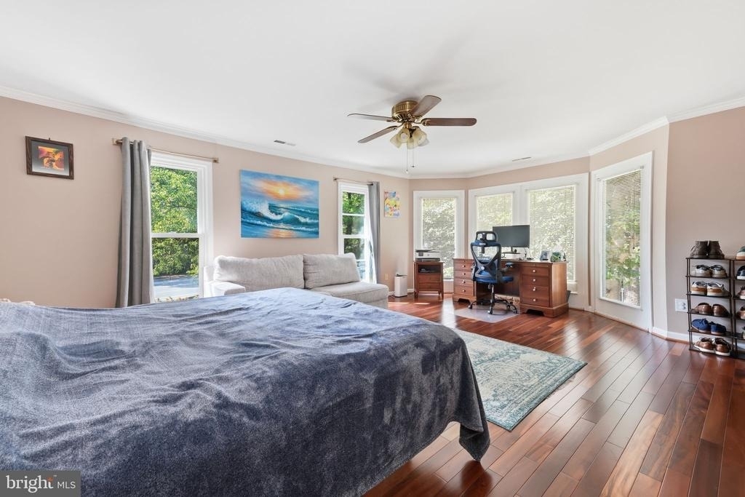
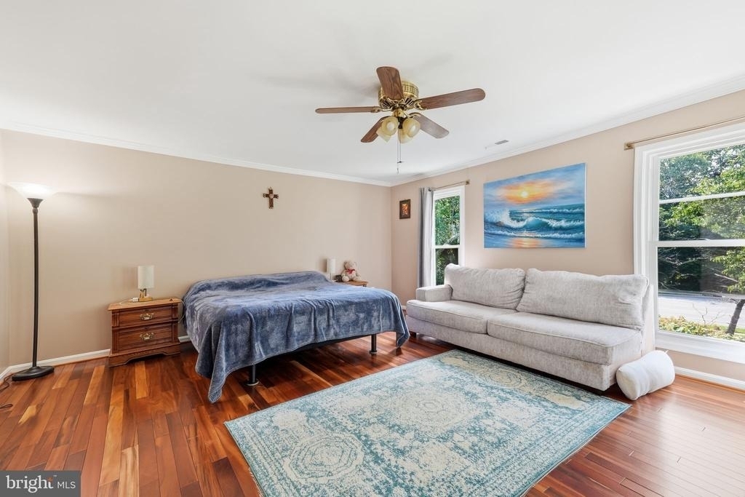
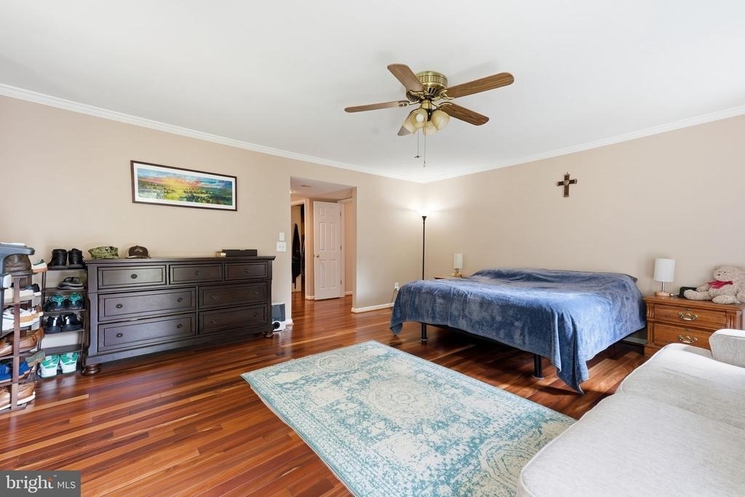
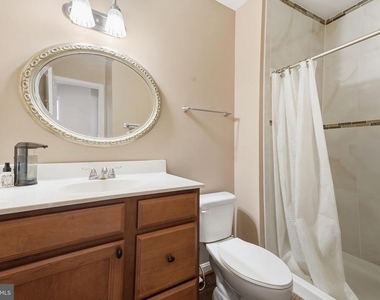
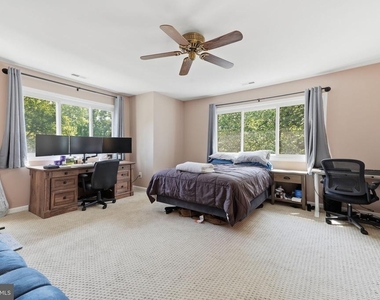
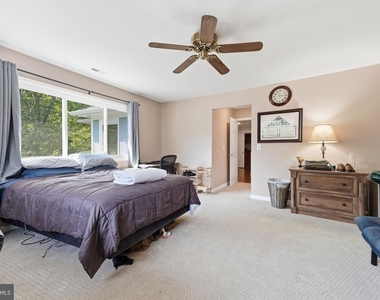
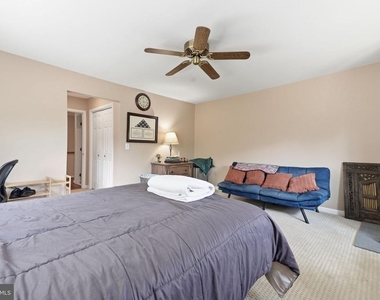
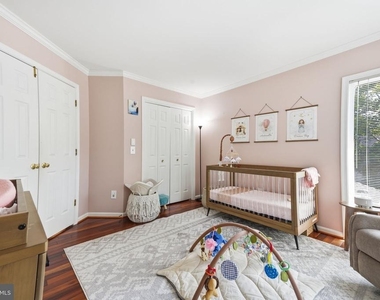
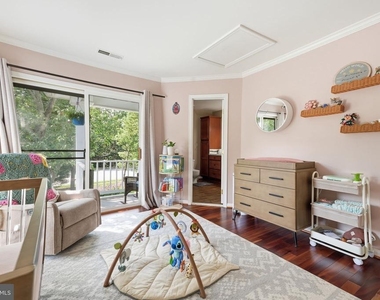
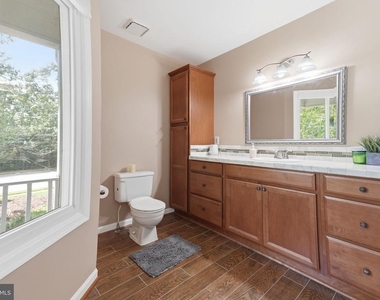
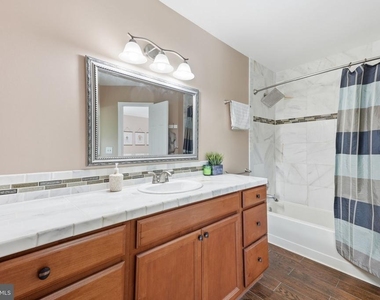
One of the home's most distinctive features is its exceptional bedroom layout: each of the three bedrooms has its own private en-suite bathroom, providing outstanding comfort and privacy.
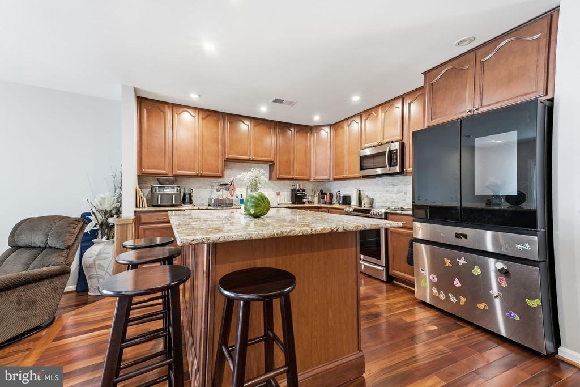
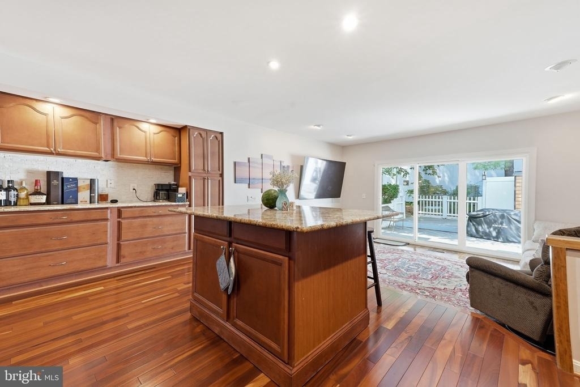
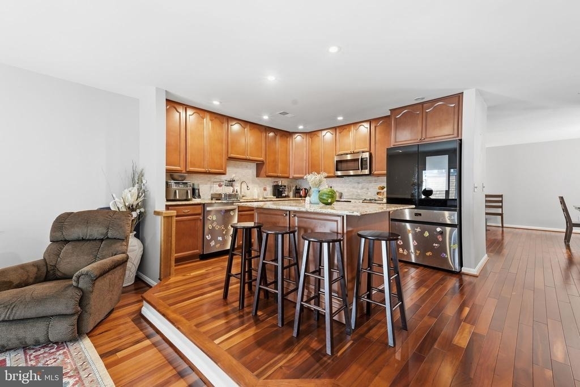
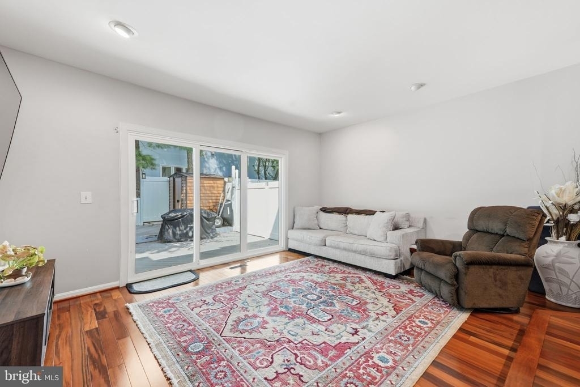
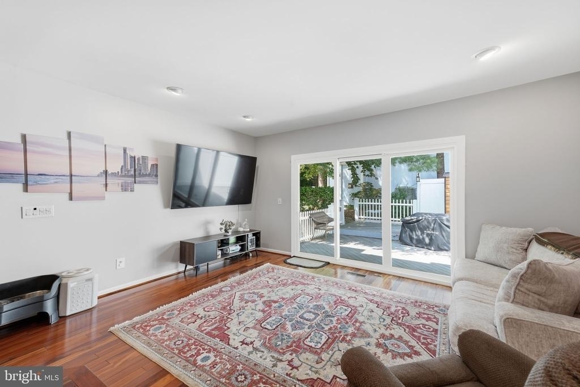
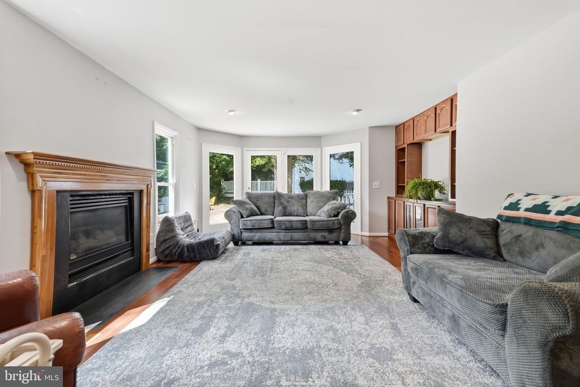
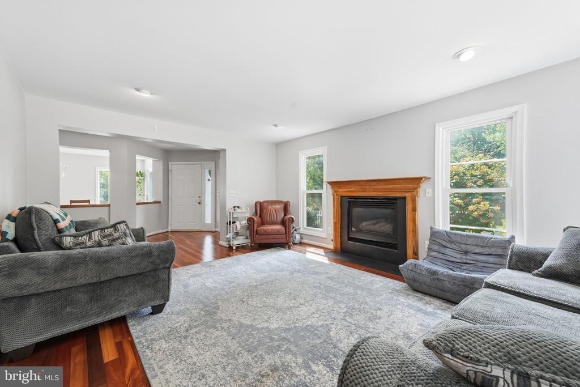
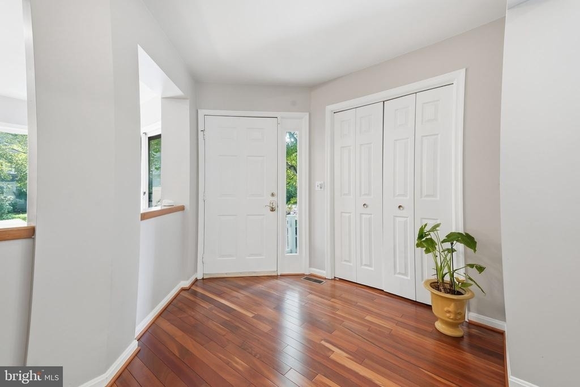
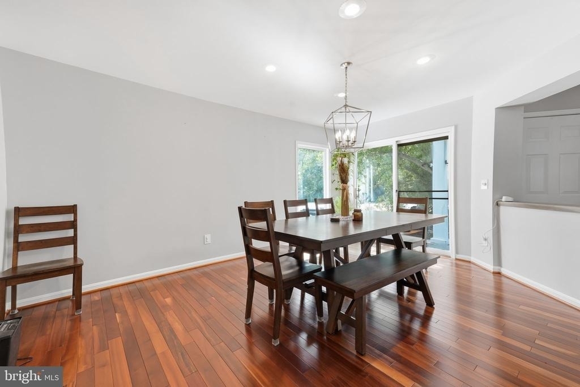
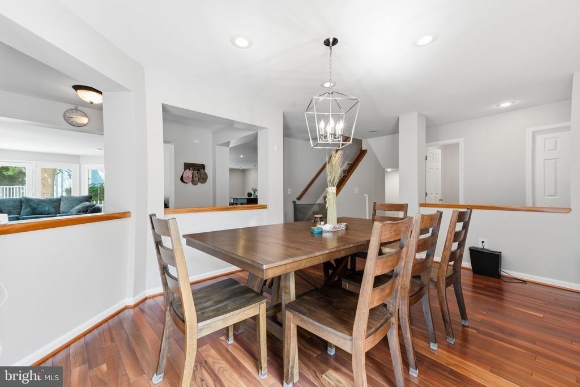
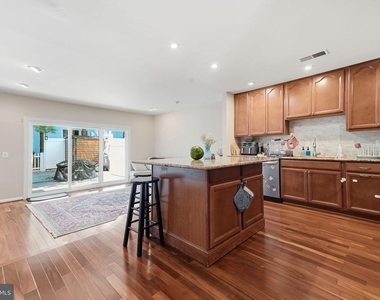
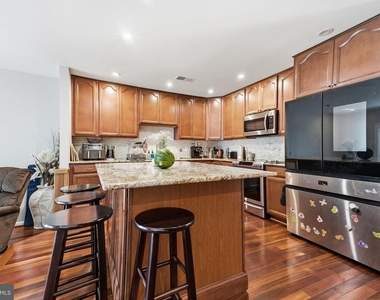
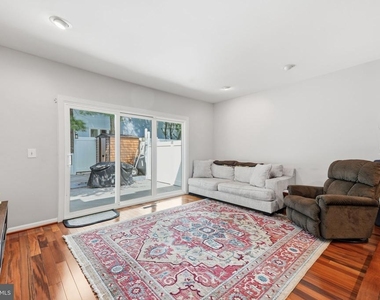
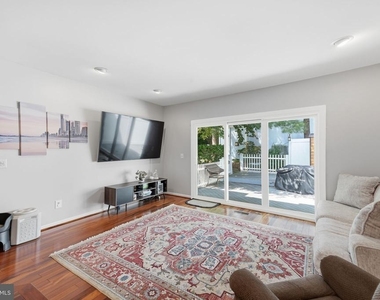
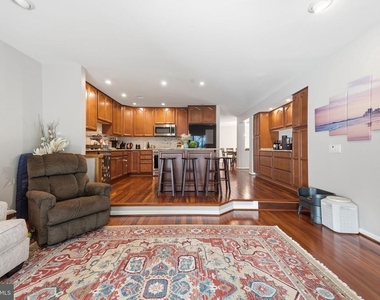
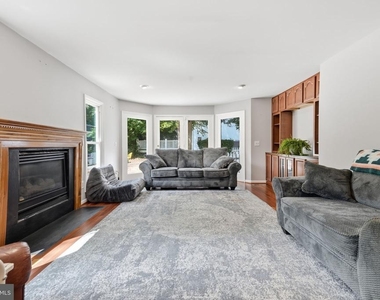
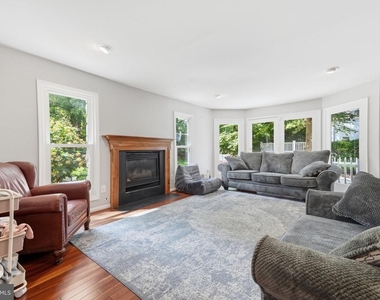
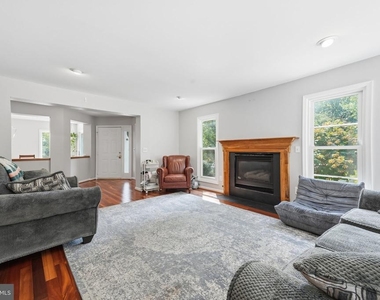
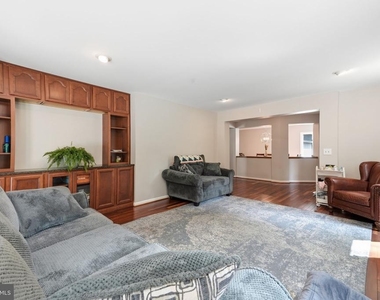
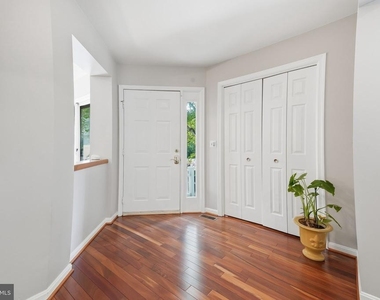
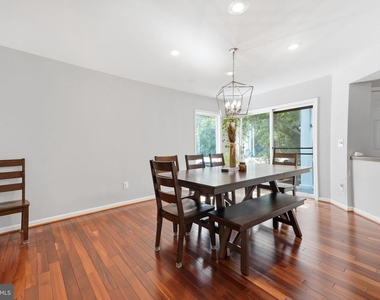
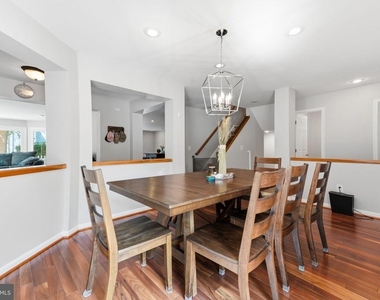
The main level features hardwood floors, an open floor plan, abundant natural light, and multiple living and entertaining spaces. The gourmet kitchen offers granite countertops, stainless steel appliances, a large center island, generous cabinetry, and plenty of room for everyday living and entertaining.
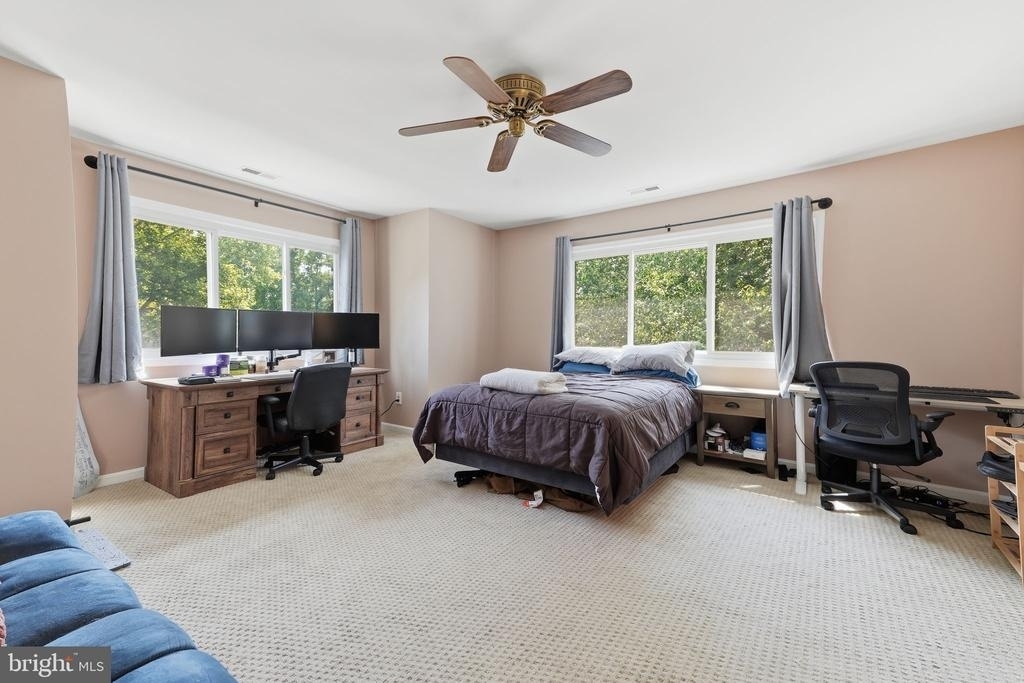
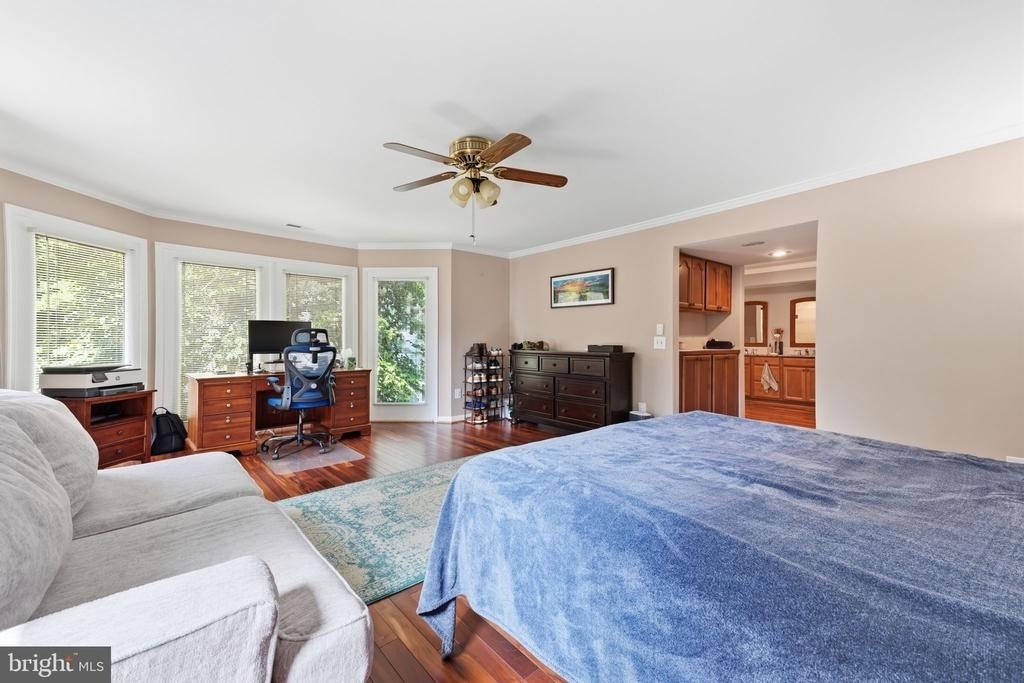
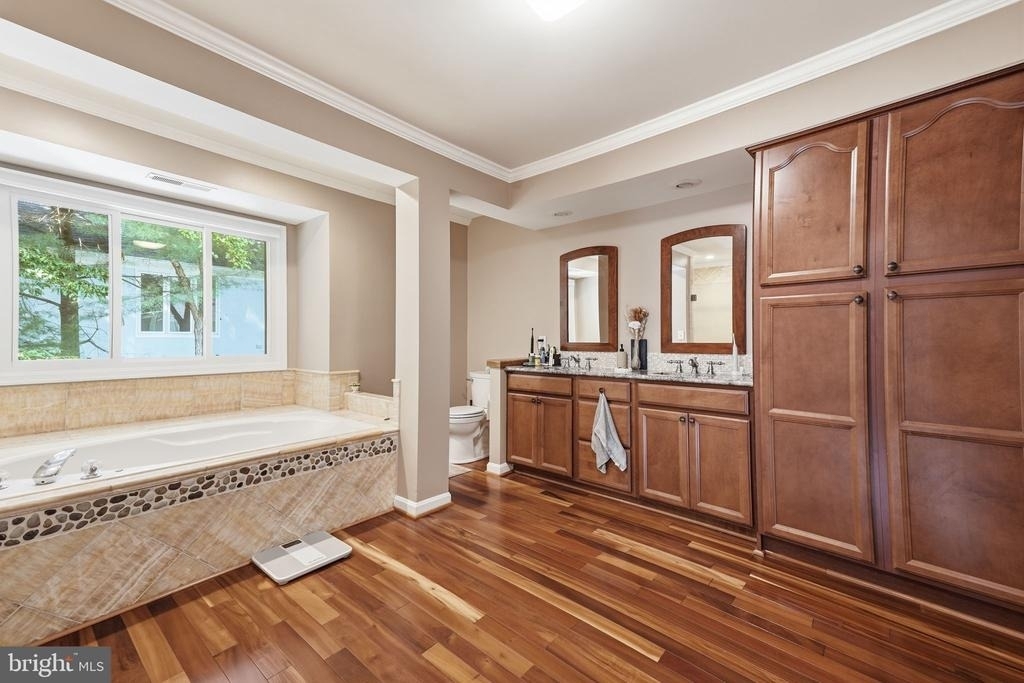
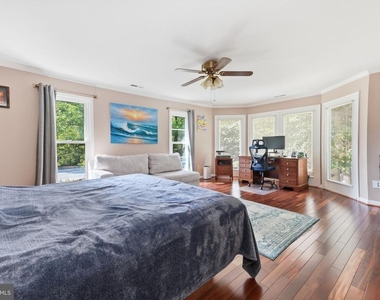
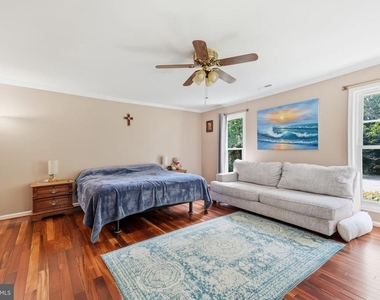
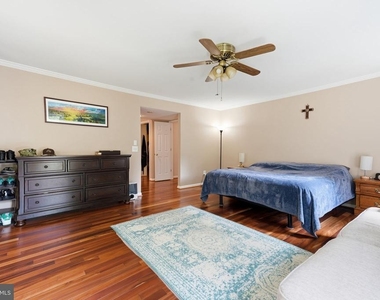
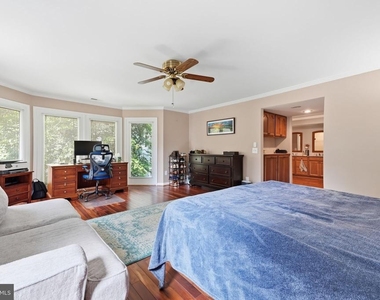
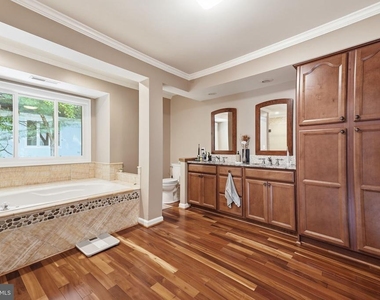
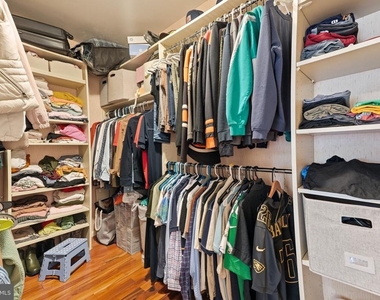
The spacious primary suite includes a sitting area, walk-in closet, and private bath with dual vanities, jetted soaking tub, and tiled walk-in shower. The two additional bedrooms each feature their own private full bathrooms.
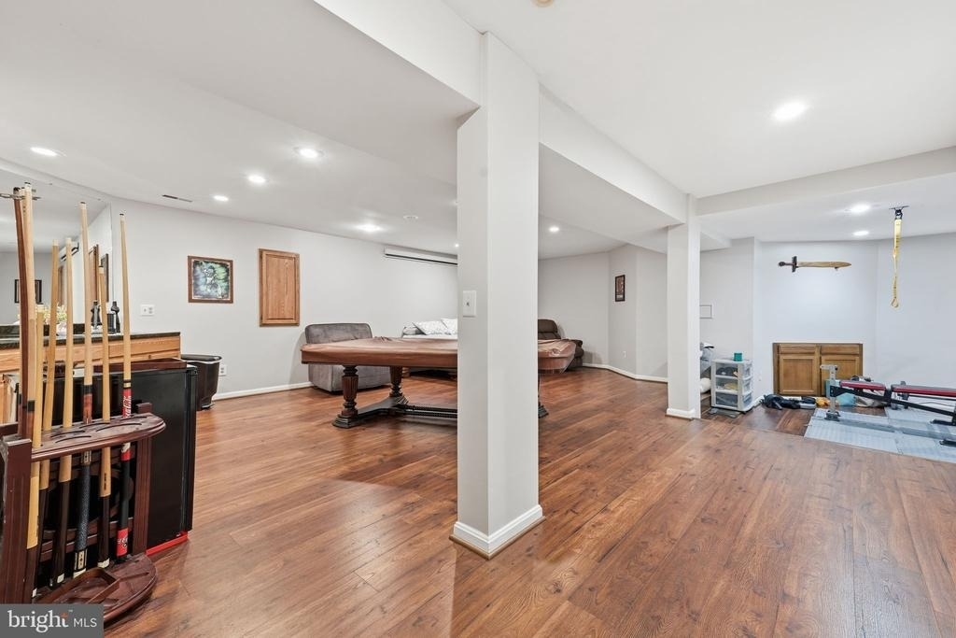
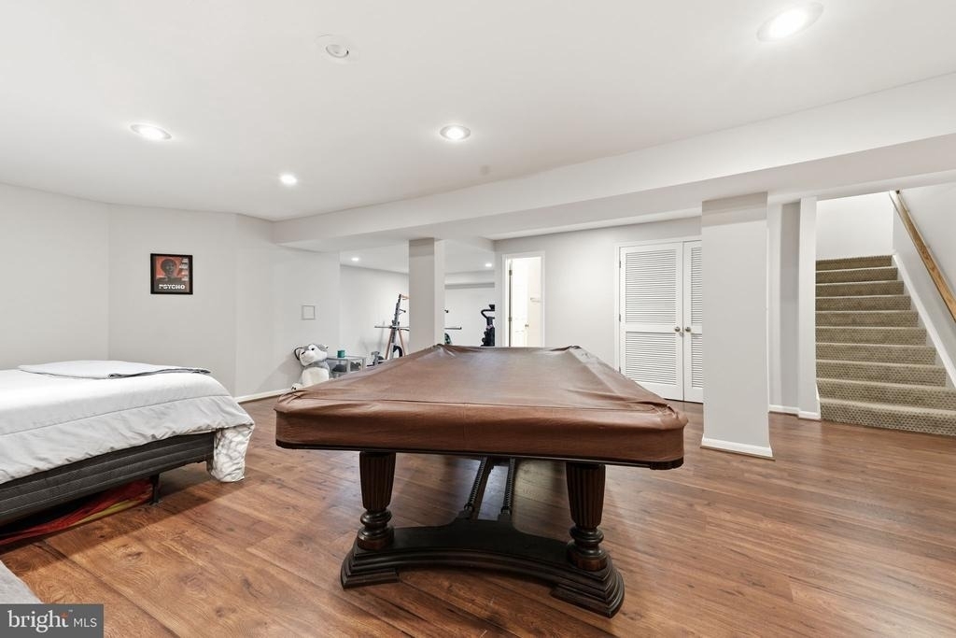
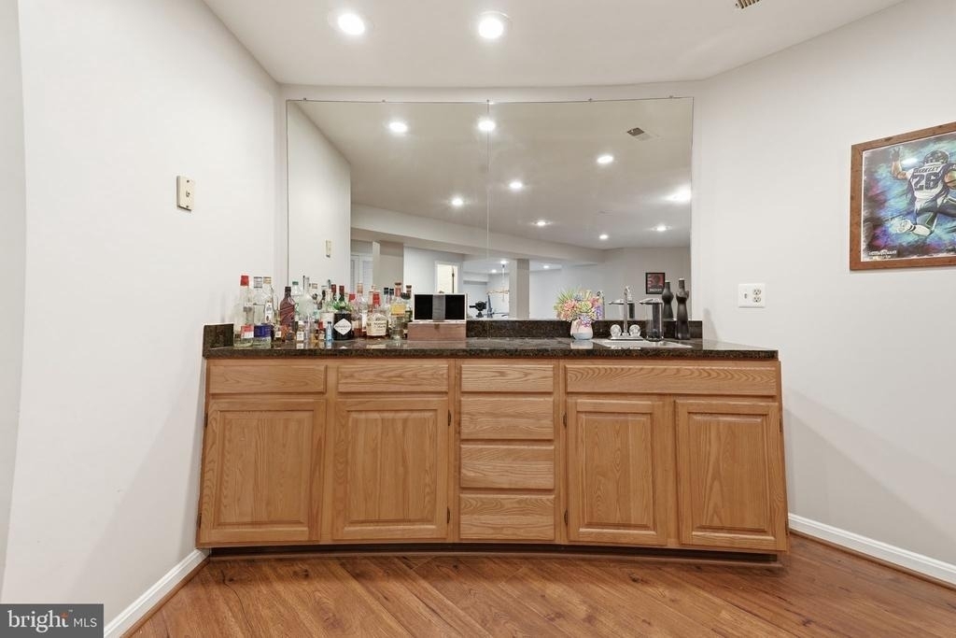
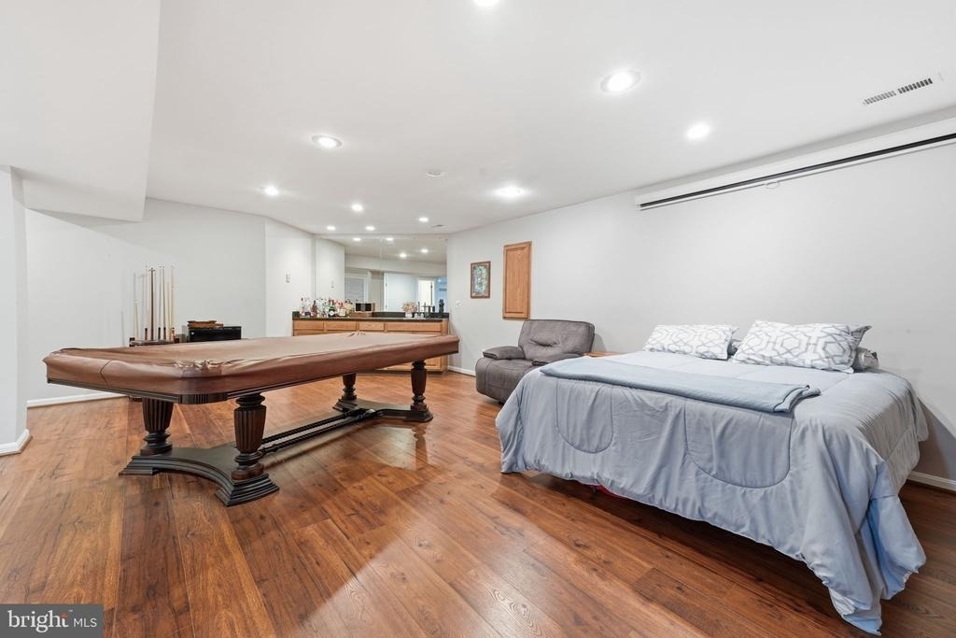
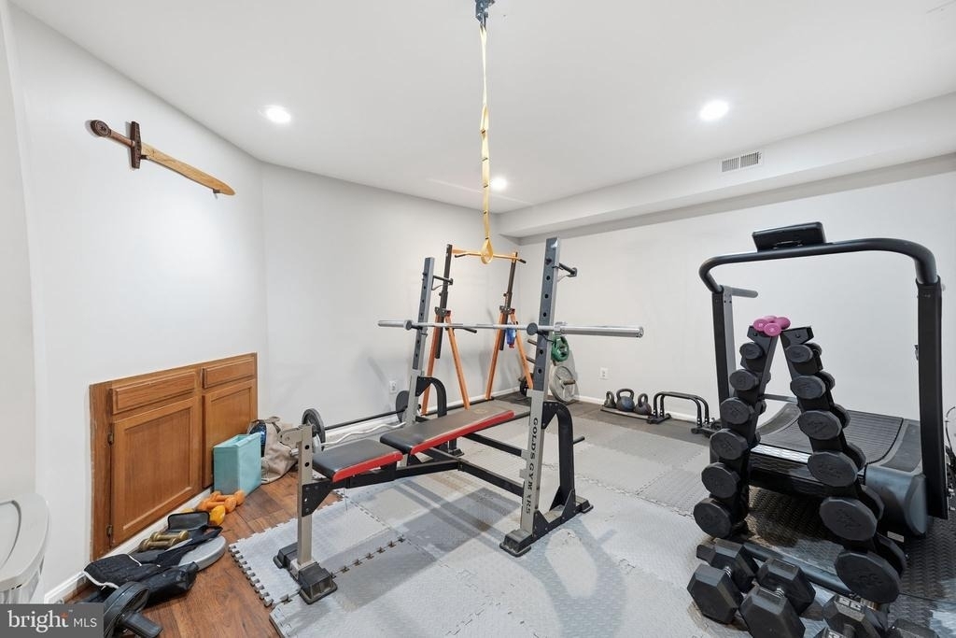
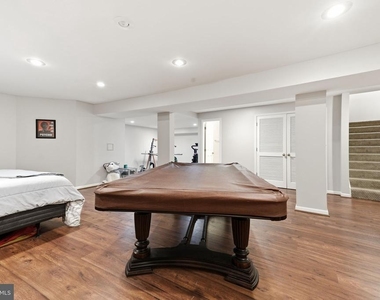
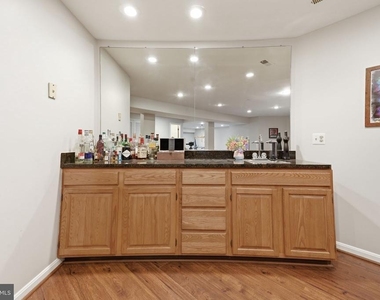
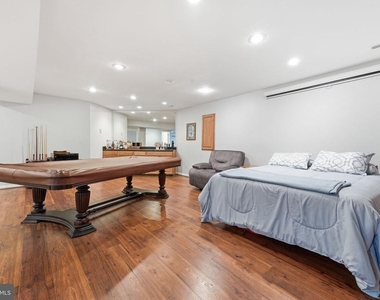
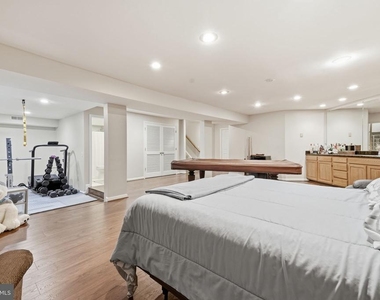
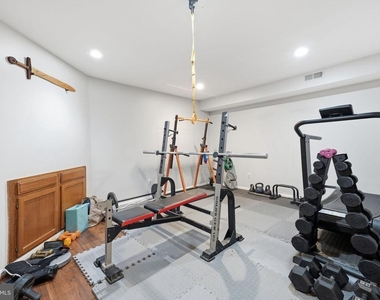
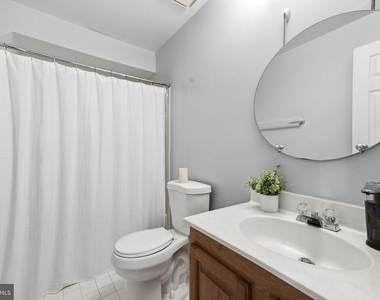
The fully finished lower level adds significant additional living space with a wet bar, full bathroom, and flexible space for recreation, entertainment, a home office, or guests.
Residents have access to Cascades community amenities including swimming pools, fitness centers, tennis and pickleball courts, playgrounds, parks, and walking trails.
Conveniently located near Route 7, Route 28, the Dulles Toll Road, Dulles International Airport, Reston, Ashburn, One Loudoun, Tysons, and major Northern Virginia employment centers.
Pets considered on a case-by-case basis. Owner pays HOA fees. Tenant responsible for utilities and renters insurance.
AMENITIES
Fireplace
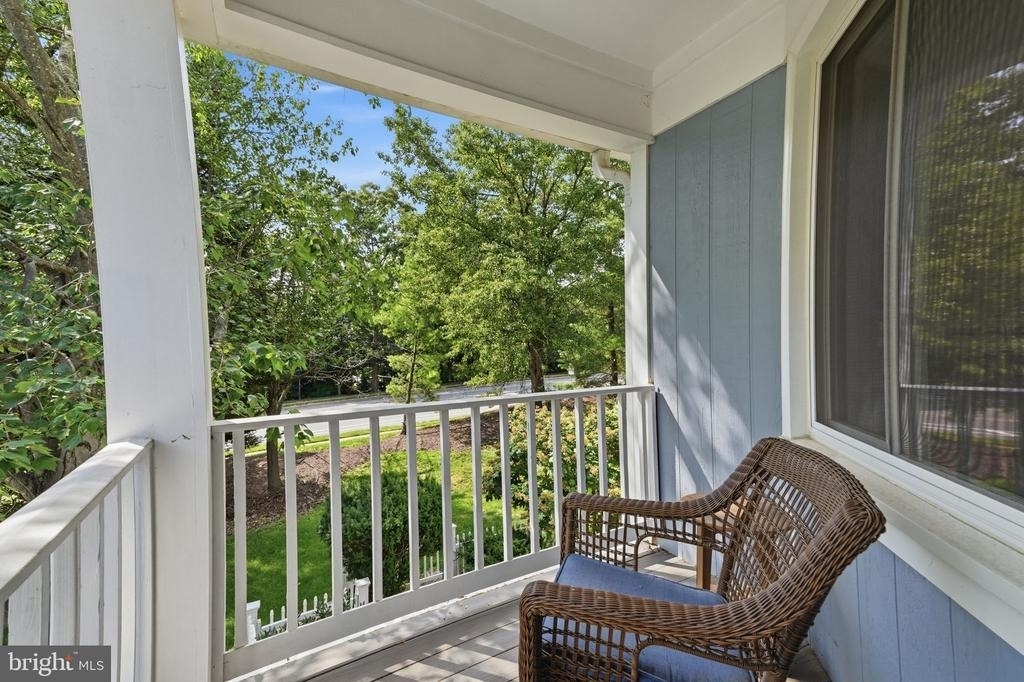
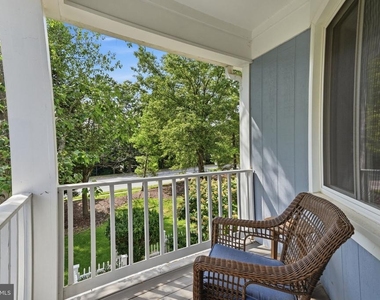
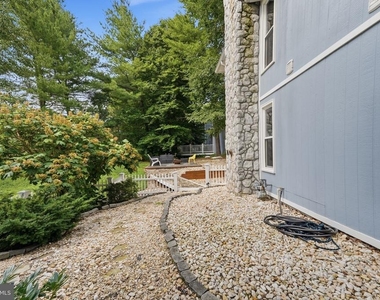
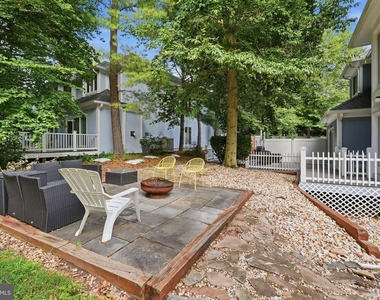
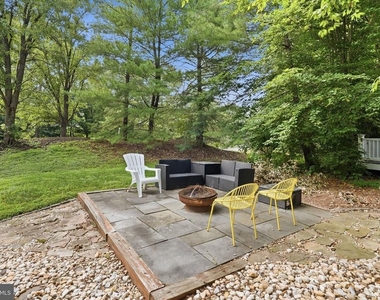
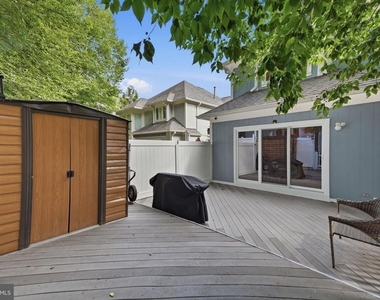
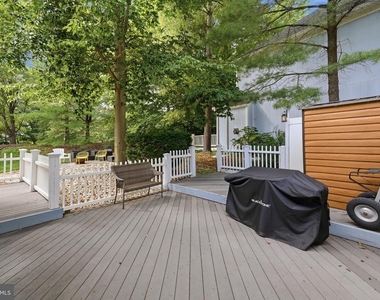
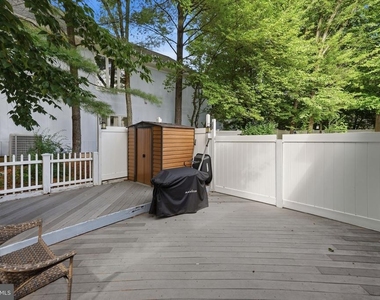
Private Outdoor Space
Dishwasher
Parking Space
Home Office
ADDITIONAL INFORMATION
Interior
Bathroom Information
Half Bathrooms: 1
Full Bathrooms: 4
Interior Information
Interior Features: Bar, Soaking Tub, Breakfast Bar, Built-in Features, Ceiling Fan(s), Crown Molding, Eat-in Kitchen, Kitchen Island, Pantry, Recessed Lighting, Walk-In Closet(s), Dry Bar, Bathroom - Stall Shower, Bathroom - Tub Shower, Carpet, Family Room Off Kitchen, Floor Plan - Open, Formal/Separate Dining Room, Kitchen - Gourmet, Kitchen - Table Space, Primary Bath(s), Upgraded Countertops, WhirlPool/HotTub, Window Treatments, Wood Floors
HOA/Condo/Coop Amenities: Basketball Court, Maintenance Grounds, Party Room, Tennis Court(s), Playground, Bike Trail, Jog/Walk Path, Pool - Outdoor, Pool Mem Avail, Recreational Center
The manager has not yet mailed us a photo copy of his or her government identification and proof or property ownership.
▼
Manager has not logged in recently
▼
Manager does not yet have user reviews
RENTHOP DESCRIPTION
The apartment is a unit offered at a monthly price of $4,575. The person posting the listing did not specify that any pets were allowed. It may be the case that pets are ok and the manager simply has not yet filled out all the details. The kitchen conveniently includes a dishwasher.
We have 54 photos of this particular unit, building, and surrounding areas.
We found some very similar listings nearby
Select those you'd like to message
Your messages have been sent!
Check Availability
By selecting Check Availability, you agree that RentHop and real estate professionals may call or text you about your inquiry. Message/data rates may apply. Terms & Privacy. California Privacy Notice






























 Your Privacy Choices
