Check Availability
$2,300
Posted 7 hours ago, Immediate Move-In
bedrooms
4 Bed
bathrooms
3 Bath
square feet
2,173 Sqft
Listing by Felix Vizcaino
Save Listing

DESCRIPTION
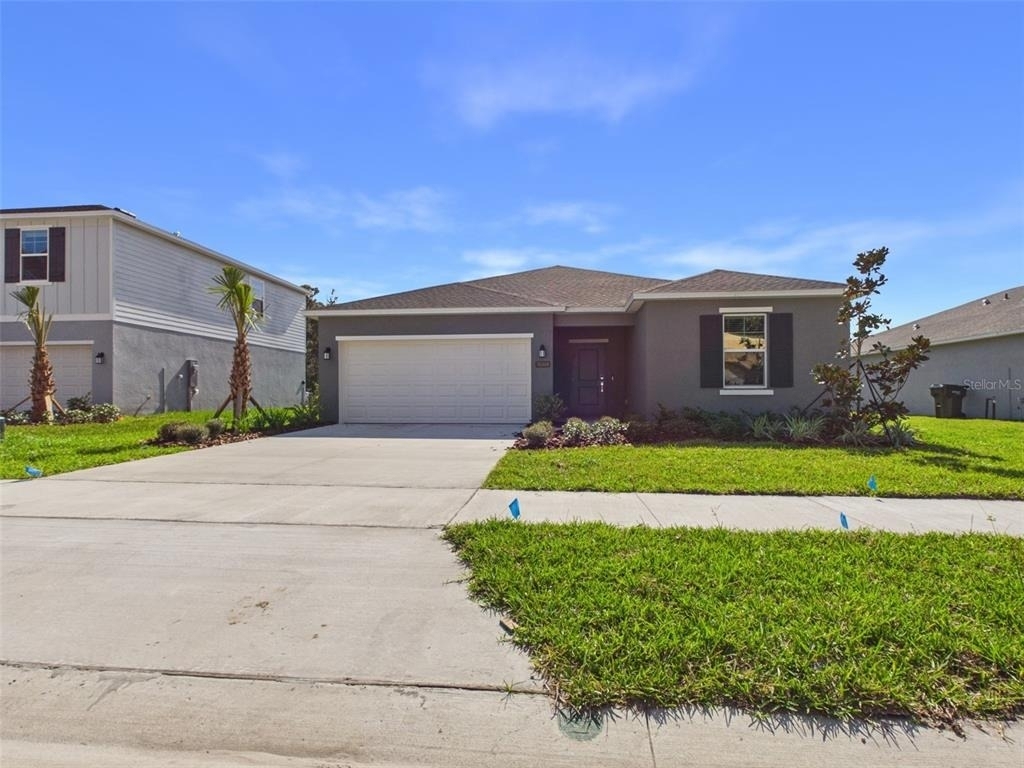
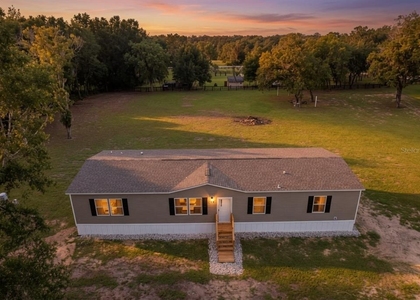
Discover this 2026 Lennar Dawn II home in Ocala's Heath Preserve community. This single-story residence offers 4 bedrooms, 3 full bathrooms, approximately 2,173 square feet of living space, and an attached 2-car garage. The layout brings the kitchen, dining area, and family room together in an open main living space with direct access to the rear patio. A central kitchen island provides additional workspace, while a separate flex room off the foyer offers options for a home office, reading room, or hobby space. The owner's suite is set apart at the rear of the home and features a private bathroom and walk-in closet. Three additional bedrooms and two more full bathrooms are positioned toward the front of the home. Luxury vinyl flooring and carpet, a dedicated laundry room, and central air conditioning complete the practical layout. Contact the listing agent for rental terms, availability, and showing details.

AMENITIES
Attached Garage
Dishwasher
Parking Space
Home Office

ADDITIONAL INFORMATION
Interior

    Bathroom Information

  • Full Bathrooms: 3

    Interior Information

  • Interior Features: Walk-In Closet(s)
  • Appliances: Dishwasher, Disposal
  • Flooring Type: Carpet, Luxury Vinyl
  • Door Features: Sliding Doors
  • Laundry Features: Laundry Room

    Room Information

  • Rooms: 3
Exterior

    Property Information

  • Square Footage: 2,173
  • Square Footage Source: $0
  • Property Condition: Completed
  • Year Built: 2026

    Building Information

  • Builder Name: Lennar Homes
  • Builder Model: Dawn II
  • Building Area Total: 2618
  • Levels: One
  • Building Area Units: Square Feet

    Lot Information

  • Lot Size Area: 7405
  • Lot Size Units: Square Feet
  • Lot Size Acres: 0.17
  • Square Footage: 7,405

    Land Information

  • Water Source: Public
Utilities

    Utilities Information

  • Cooling Type: Central Air
  • Heating Type: Heat Pump
  • Sewer : Public Sewer
Parking

    Parking Information

  • Has Garage
  • Attached Garage
  • Garage Spaces: 2

MAP


34470

LISTING QUALITY
▲ Features and amenities are properly noted
▲ RentHop has data for this building
▼ The manager has not yet mailed us a photo copy of his or her government identification and proof or property ownership.
▼ Manager has not logged in recently
▼ Manager does not yet have user reviews

RENTHOP DESCRIPTION
The apartment is a unit offered at a monthly price of $2,300. The person posting the listing did not specify that any pets were allowed. It may be the case that pets are ok and the manager simply has not yet filled out all the details. The kitchen conveniently includes a dishwasher.

We have 30 photos of this particular unit, building, and surrounding areas.
See available units at 4764 Northeast 16th Street.

SIMILAR NEARBY LISTINGS
$2,300
By Jennifer Arango, 16 hours ago
bedrooms
4 Bed
|
bathrooms
2 Bath
|
square feet
2,067 Sqft
$2,100
By Yari Burgos-Colon, 9 hours ago
bedrooms
4 Bed
|
bathrooms
2 Bath
|
square feet
1,662 Sqft
$2,399
By Angela Toscano, 9 hours ago
bedrooms
4 Bed
|
bathrooms
2 Bath
|
square feet
1,824 Sqft
$2,200
By Chuck Bortz, Jr, 11 hours ago
bedrooms
4 Bed
|
bathrooms
2 Bath
|
square feet
1,850 Sqft

Does something look off?

Stellar MLS

Last Updated: 5 hours ago
Data Source: Stellar MLS
MLS# OM735929
List Agent Name: Felix Vizcaino
List Office Name: KELLER WILLIAMS CORNERSTONE RE
IDX information is provided exclusively for personal, non-commercial use, and may not be used for any purpose other than to identify prospective properties consumers may be interested in purchasing. Information is deemed reliable but not guaranteed. The listing broker’s offer of compensation is made only to participants of the MLS where the listing is filed.
Courtesy of RH Advisors, Inc. and RHP Realty NJ, Inc.