Check Availability
$2,560
Posted 3 days ago, Immediate Move-In
bedrooms
4 Bed
bathrooms
1 Bath
square feet
2,432 Sqft
Listing by Terry N. Faircloth
Save Listing

DESCRIPTION
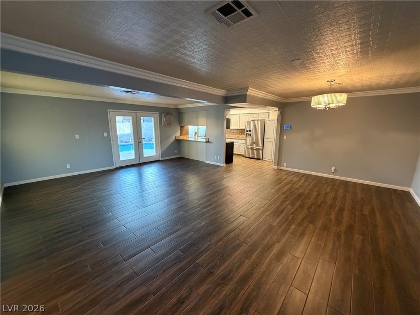
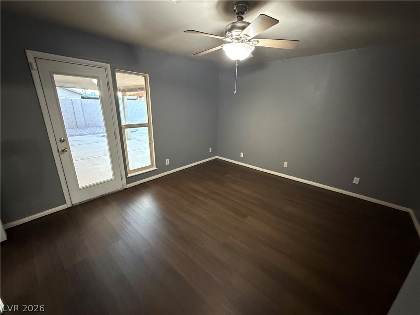
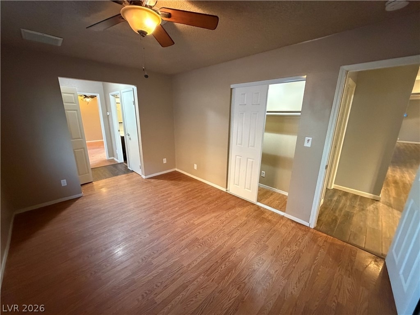
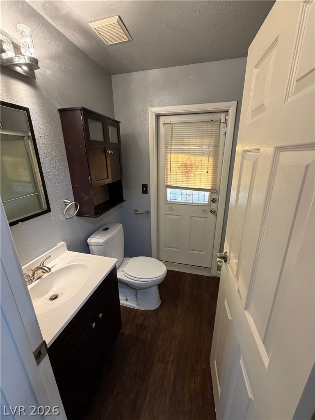
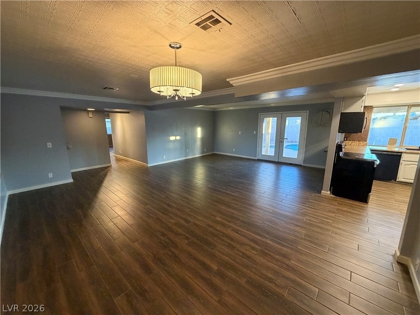
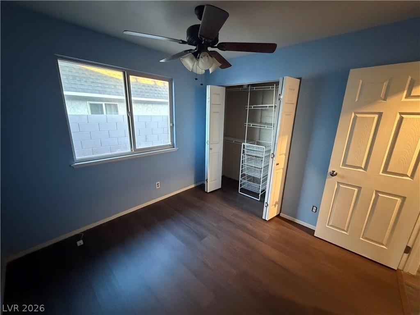
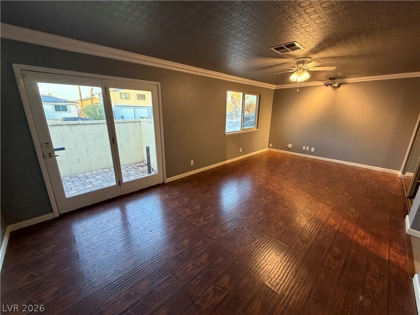
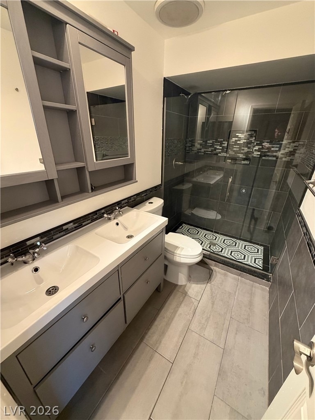
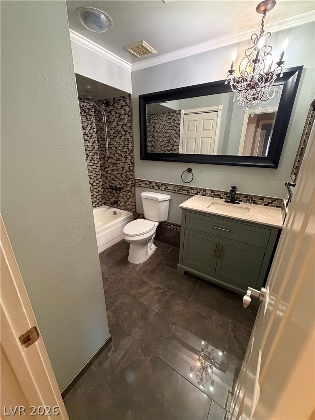
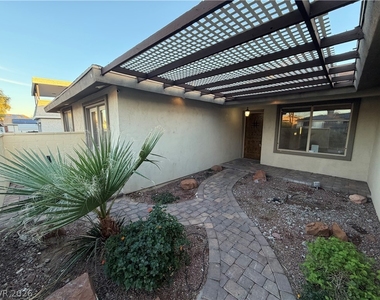
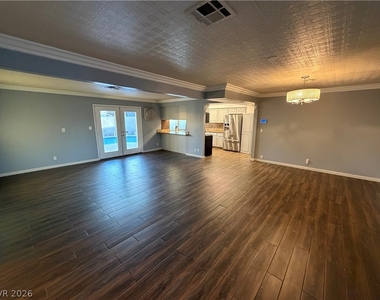
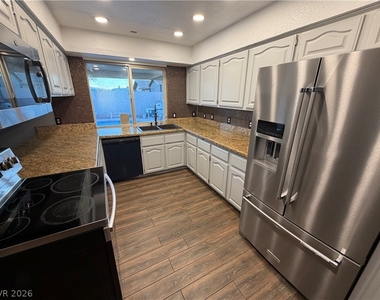
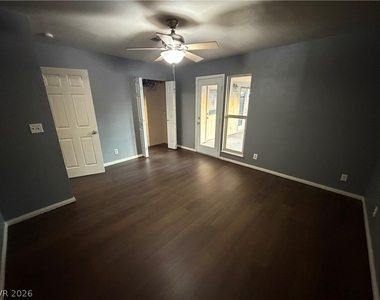
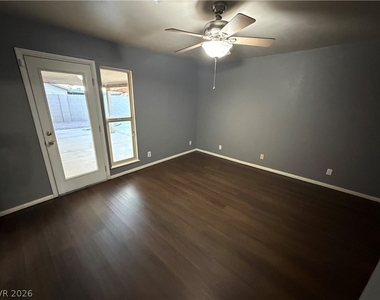
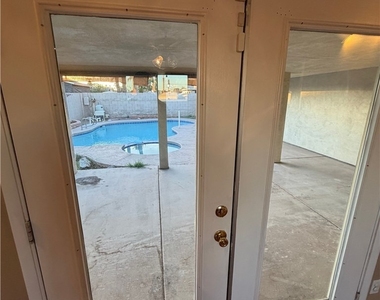
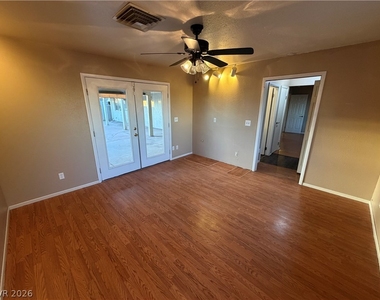
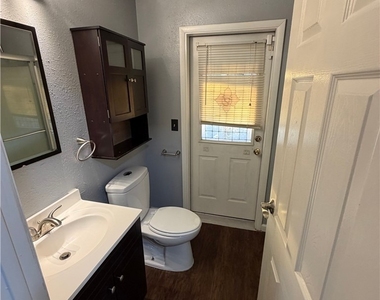
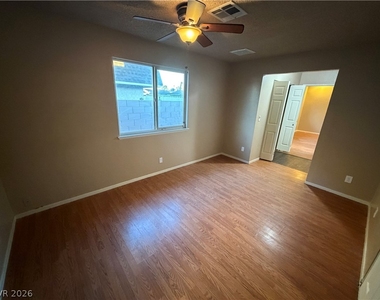
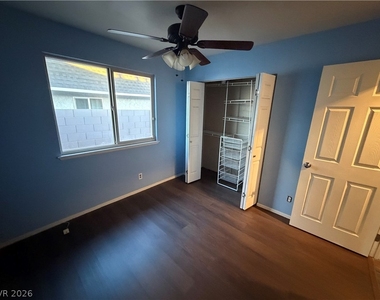
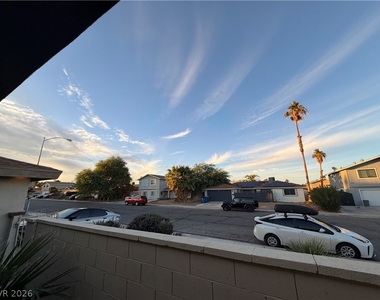
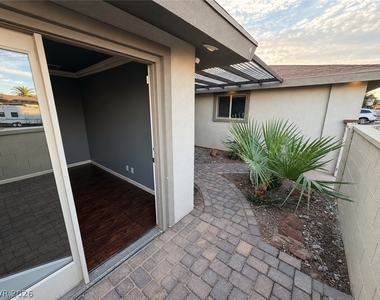
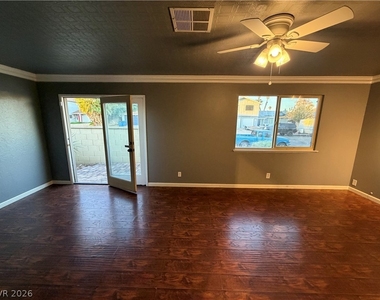
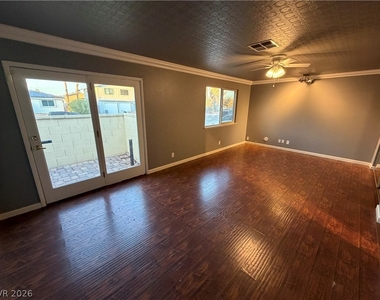
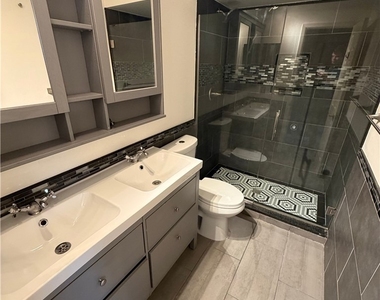
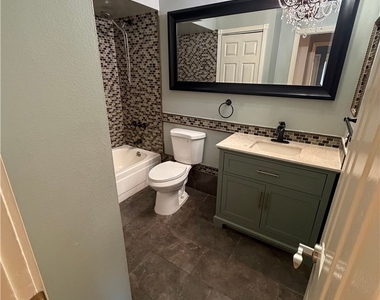
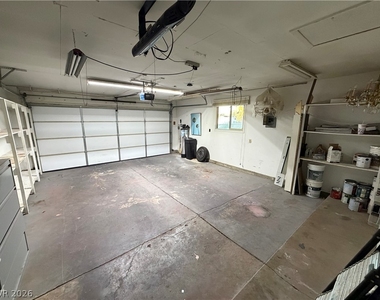
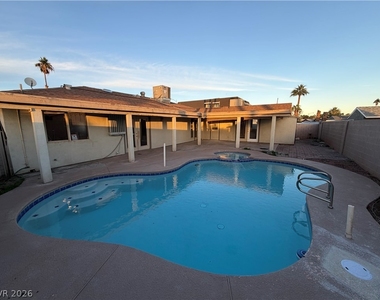
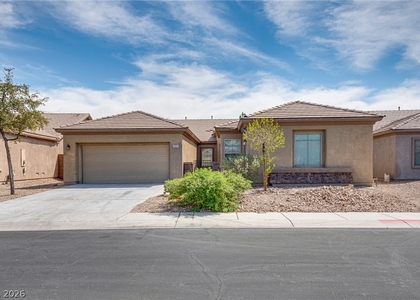
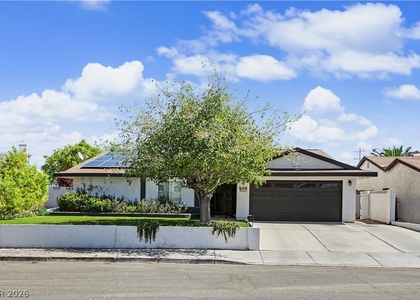
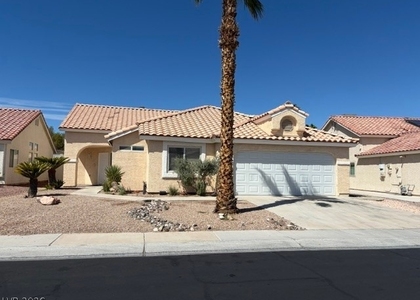
Spacious single-story home featuring 4 bedrooms, 3 bathrooms, and approximately 2,432 square feet of living space! An inviting private courtyard welcomes you into an expansive interior with wood-look flooring, ceiling fans, and multiple living areas. The kitchen features stainless steel appliances, generous cabinetry, and ample counter space. Enjoy the private backyard with a sparkling in-ground pool and spa, covered patio, and room for outdoor relaxation. Additional highlights include an attached 2-car garage, versatile room layouts, and a convenient location near shopping, dining, and major roadways. No HOA!

AMENITIES
Dishwasher
Parking Space

ADDITIONAL INFORMATION
Interior

    Bathroom Information

  • Full Bathrooms: 1

    Interior Information

  • Interior Features: Ceiling Fan(s)
  • Appliances: Dryer, Dishwasher, Disposal, Gas Oven, Gas Range, Microwave, Refrigerator, Washer/Dryer, Washer, WasherDryerAllInOne
  • Flooring Type: Laminate, Tile
  • Laundry Features: Gas Dryer Hookup, Laundry Room

    Room Information

  • Rooms: 6
Exterior

    Property Information

  • Square Footage: 2,432
  • Architectural Style: OneStory
  • Year Built: 1972

    Building Information

  • Building Area Total: 2432
  • Construction Materials: Frame, Stucco

    Pool Information

  • Pool is Private

    Lot Information

  • Lot Size Area: 0.15
  • Lot Size Units: Acres
  • Lot Size Acres: 0.15
  • Square Footage: 6,534
Utilities

    Utilities Information

  • Cooling Type: Central Air, Electric
  • Heating Type: Central, Natural Gas
Parking

    Parking Information

  • Has Garage
  • Parking Features: Garage, Private
  • Garage Spaces: 2
Location

    HOA Information

  • HOA/Condo/Coop Amenities: None

MAP


89121

LISTING QUALITY
▲ Features and amenities are properly noted
▲ RentHop has data for this building
▼ Listing agent has an unconfirmed email address
▼ The manager has not yet mailed us a photo copy of his or her government identification and proof or property ownership.
▼ Manager has not logged in recently
▼ Manager does not yet have user reviews

RENTHOP DESCRIPTION
The apartment is a unit offered at a monthly price of $2,560. The person posting the listing did not specify that any pets were allowed. It may be the case that pets are ok and the manager simply has not yet filled out all the details. The kitchen conveniently includes a dishwasher.

We have 26 photos of this particular unit, building, and surrounding areas.
See available units at 4763 Plata Del Sol Drive.

SIMILAR NEARBY LISTINGS
$2,500
By Jacqueline C. Garcia, 3 days ago
bedrooms
4 Bed
|
bathrooms
2 Bath
|
square feet
1,753 Sqft
4042 Haflinger Court
Stallion Montain, Sunrise Manor, Clark
89122
$2,400
By Christopher P. Hahn, 3 days ago
bedrooms
4 Bed
|
bathrooms
1 Bath
|
square feet
2,586 Sqft
$2,740
By Yesenia Taylor, 3 days ago
bedrooms
4 Bed
|
bathrooms
2 Bath
|
square feet
1,817 Sqft
6238 Belgium Drive
Whitney, Clark
89122
$2,700
By Ricardo Marques, 3 days ago
bedrooms
4 Bed
|
bathrooms
3 Bath
|
square feet
2,010 Sqft
5185 Sun Valley Drive
Whitney, Clark
89122
$2,450
By Wasim Faranesh, 3 days ago
bedrooms
4 Bed
|
bathrooms
Shared Bath
|
square feet
2,408 Sqft
$2,750
By Matthew Levandowski, 3 days ago
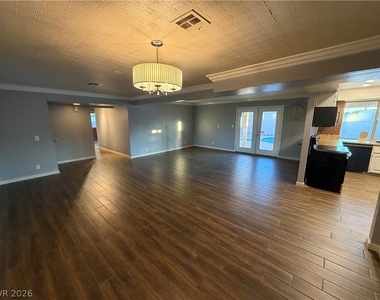
bedrooms
4 Bed
|
bathrooms
2 Bath
|
square feet
1,558 Sqft

Does something look off?

GLVAR MLS

Last Updated: 3 days ago
Data Source: GLVAR MLS
MLS# 2832095
List Agent Name: Terry N. Faircloth
List Office Name: Rentmax Property Management
IDX information is provided exclusively for personal, non-commercial use, and may not be used for any purpose other than to identify prospective properties consumers may be interested in purchasing. Information is deemed reliable but not guaranteed. The listing broker’s offer of compensation is made only to participants of the MLS where the listing is filed.
Courtesy of RH Advisors, Inc. and RHP Realty NJ, Inc.
Nearby Counties & Divisions