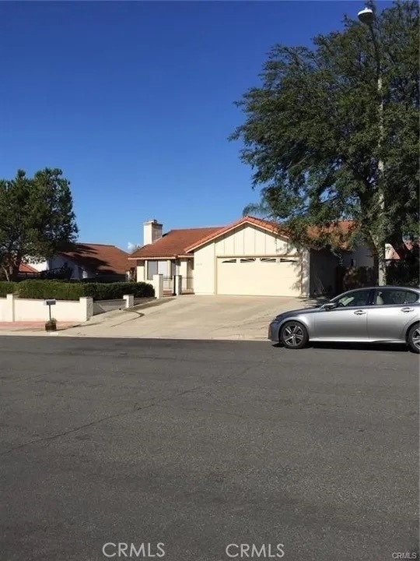
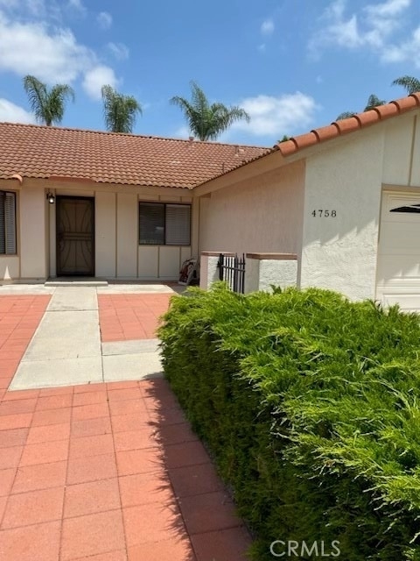
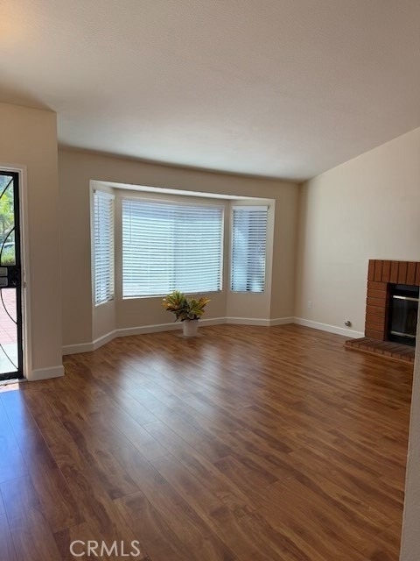
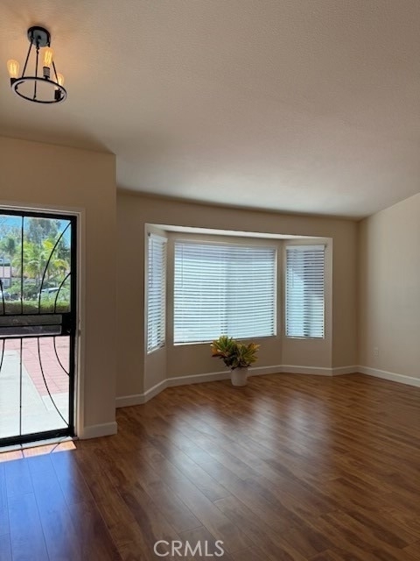
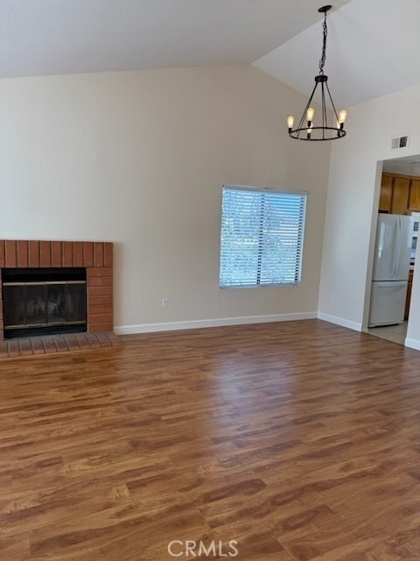
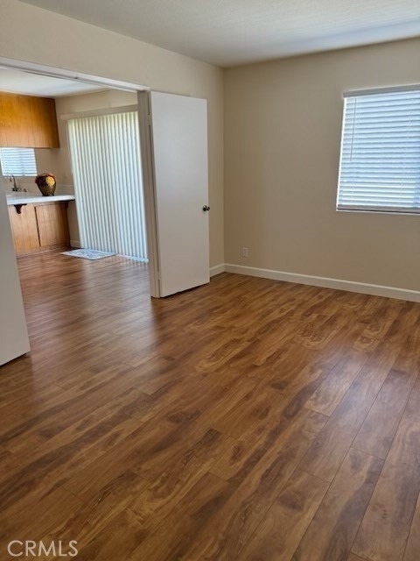
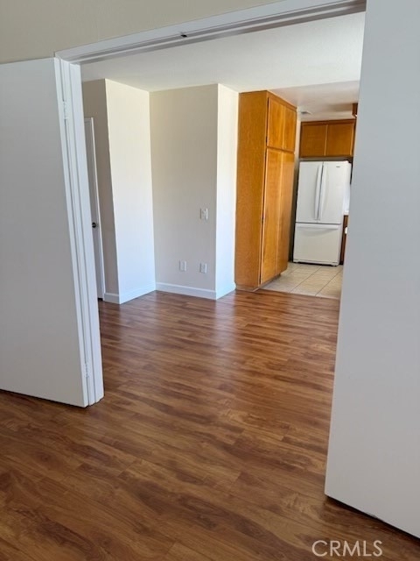
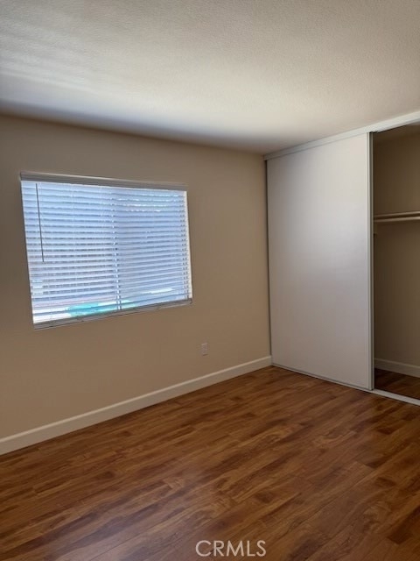
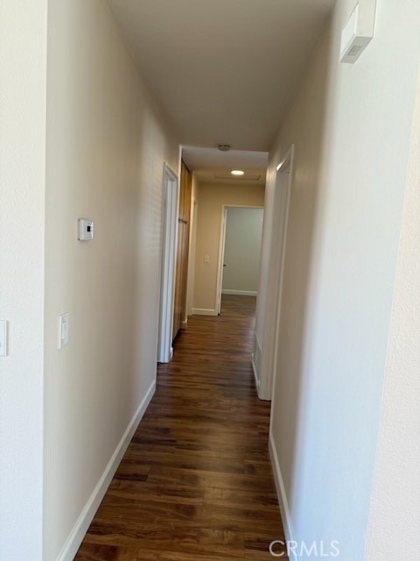
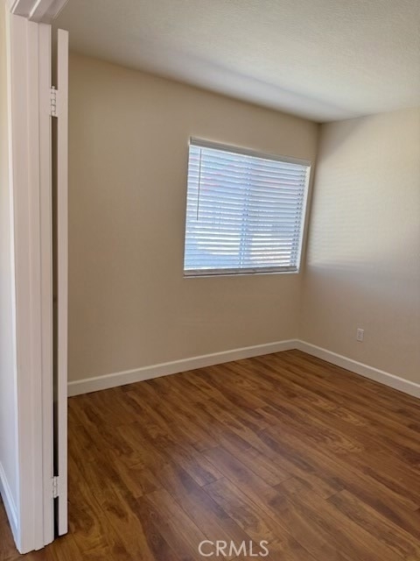
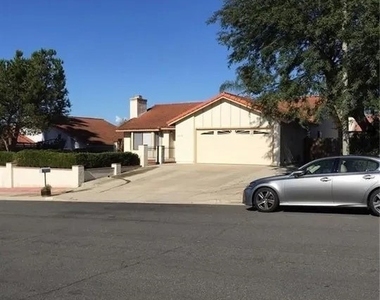
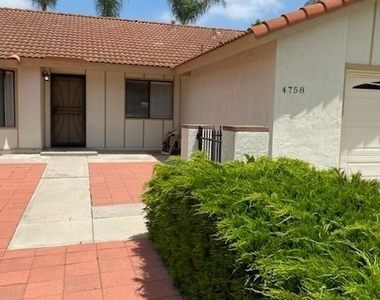
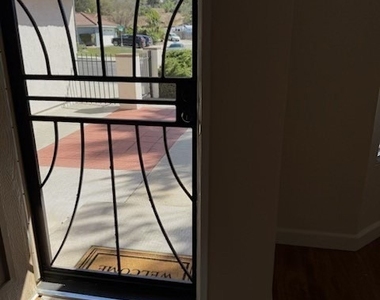
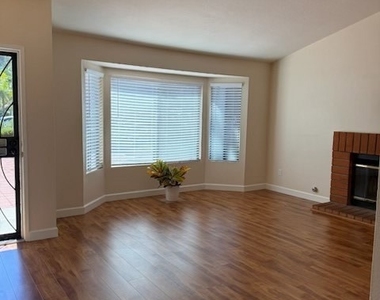
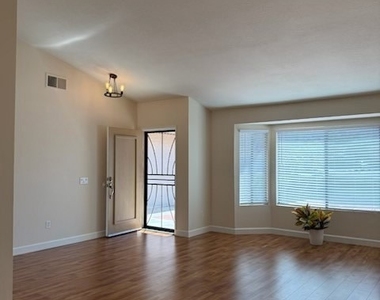
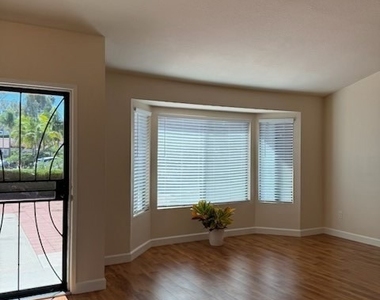
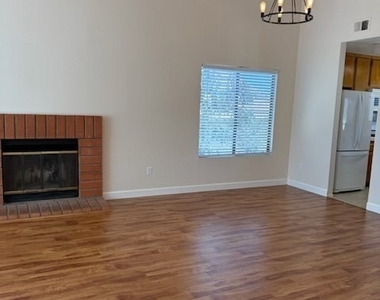
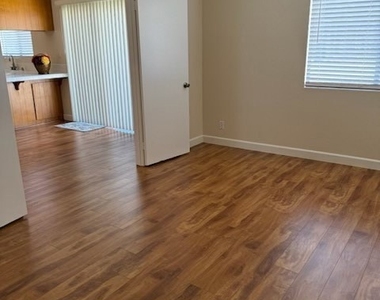
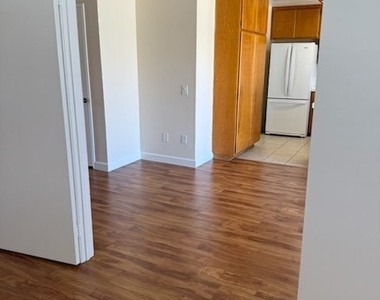
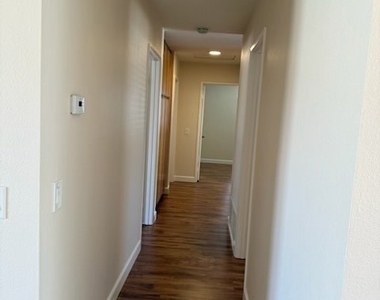
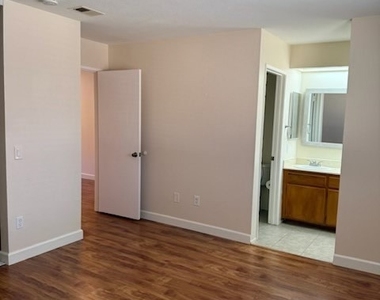
This is a Charming, light, bright & airy, one-story home with new flooring, furnished with new refrigerator, new washer & dryer. The install of an air conditioning system in coming months is also planned. This is a home that emits calming, inviting & a welcoming feel!
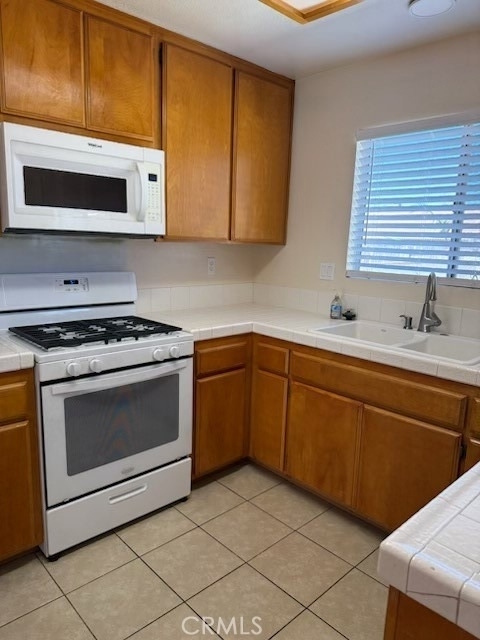
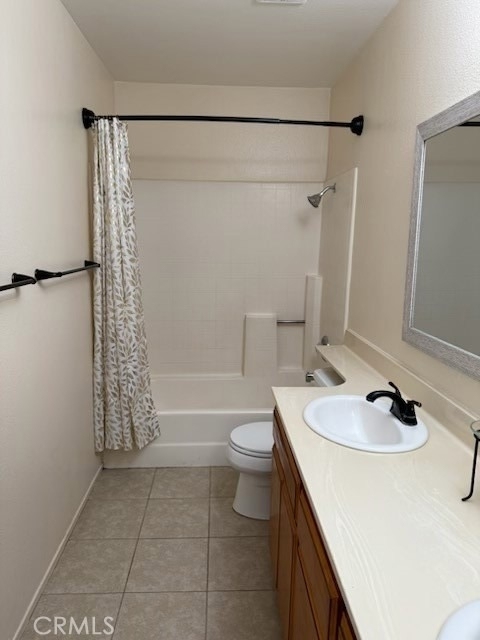
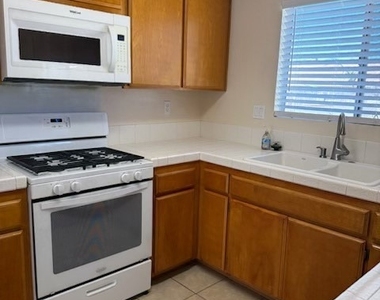
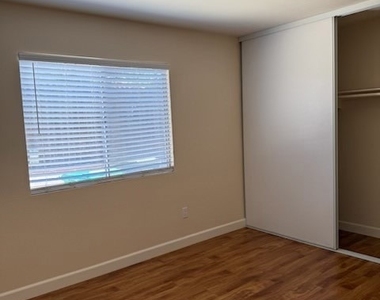
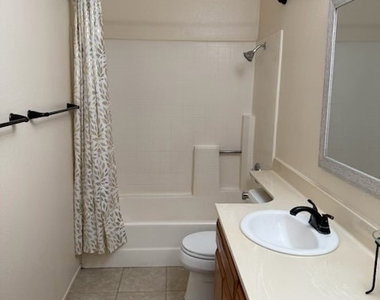
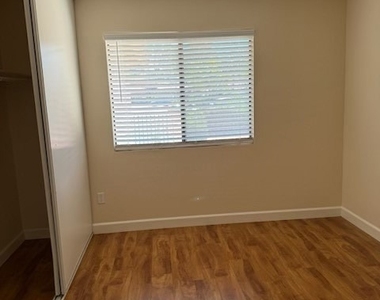
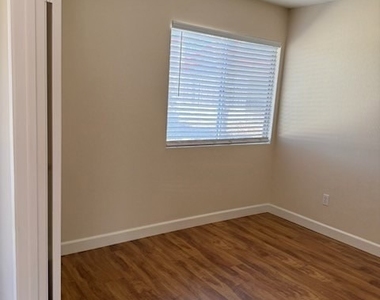
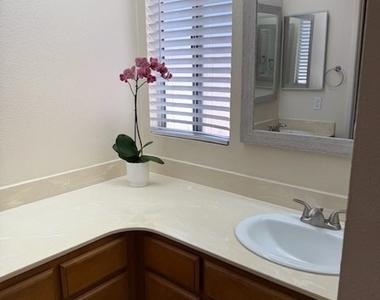
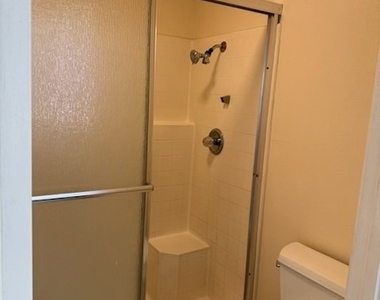
This home comes with three spacious bed rooms, one multi-purpose room (suitable for use as a family room, an office, or a bedroom), two full baths, & an extra spacious adjoining living, dining & kitchen with an appealing smooth flow.
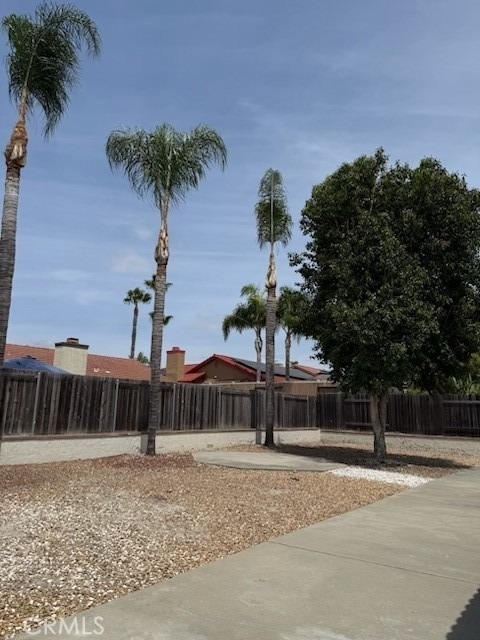
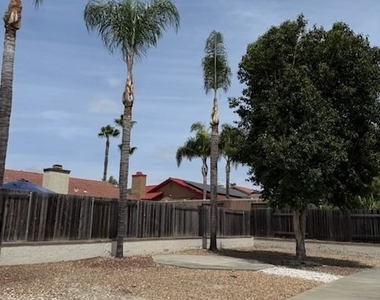
This home also comes with an attached & generously-sized 2-car garage, a large paved & shaded front yard with privacy, as well as a large private back yard, both for you to enjoy daily gentle ocean breezes for relaxation, or family gatherings.
This home is centrally located in a desirable & quiet neighborhood of Oceanside with easy access to convenient services, schools & shopping. HWYs 76, 78, FWYs 5 & 15 are all easily accessible within a short distance. This is a comfortable & tranquil home for you to enjoy the soothing Oceanside climate of coastal living.
??Additional things to know: Gardener provided. Small pets considered on individual basis. A credit score of 680, or higher. A ratio of 45%, or lower, is preferred in comparing total monthly debt payments (rent included) to total monthly income.
AMENITIES
Attached Garage
Fireplace
Dishwasher
Parking Space
ADDITIONAL INFORMATION
Interior
Bathroom Information
Full Bathrooms: 1
Interior Information
Interior Features: Breakfast Bar, Eat-in Kitchen, Tile Counters, AllBedroomsDown
Appliances: Dishwasher, Free-Standing Range, Disposal, Gas Range, Gas Water Heater, Ice Maker, Microwave, Refrigerator, Refrigerator, Water Heater, Dryer, Washer
Flooring Type: Tile, Vinyl
Laundry Features: Washer Hookup, Gas Dryer Hookup, In Garage
The manager has not yet mailed us a photo copy of his or her government identification and proof or property ownership.
▼
Manager has not logged in recently
▼
Manager does not yet have user reviews
RENTHOP DESCRIPTION
The apartment is a unit offered at a monthly price of $3,900. The person posting the listing did not specify that any pets were allowed. It may be the case that pets are ok and the manager simply has not yet filled out all the details. The kitchen conveniently includes a dishwasher.
We have 22 photos of this particular unit, building, and surrounding areas.
MLS# PW26211347
List Agent Name: Susan Paterson
List Office Name: Susan Paterson R.E. Broker
IDX information is provided exclusively for personal, non-commercial use, and may not be used for any purpose other than to identify prospective properties consumers may be interested in purchasing. Information is deemed reliable but not guaranteed. The listing broker’s offer of compensation is made only to participants of the MLS where the listing is filed.
Courtesy of RH Advisors, Inc. and RHP Realty NJ, Inc.
By selecting Check Availability, you agree that RentHop and real estate professionals may call or text you about your inquiry. Message/data rates may apply. Terms & Privacy. California Privacy Notice
We found some very similar listings nearby
Select those you'd like to message
Your messages have been sent!
Check Availability
By selecting Check Availability, you agree that RentHop and real estate professionals may call or text you about your inquiry. Message/data rates may apply. Terms & Privacy. California Privacy Notice



















 Your Privacy Choices
