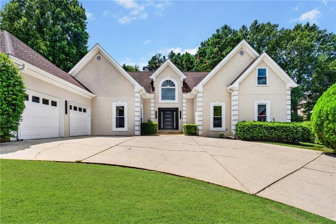
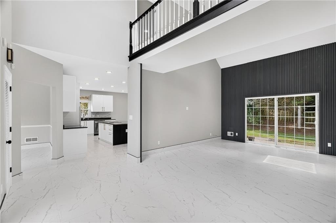
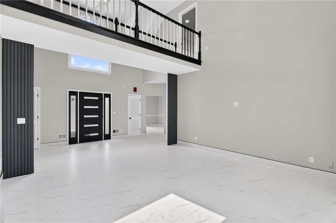
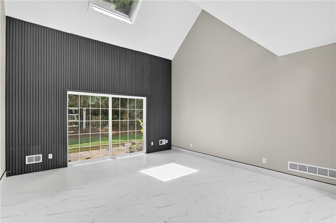
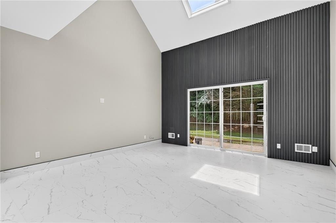
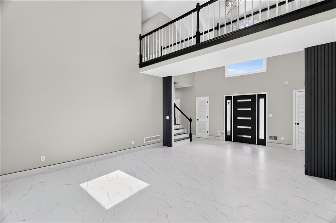
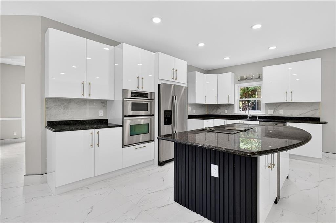
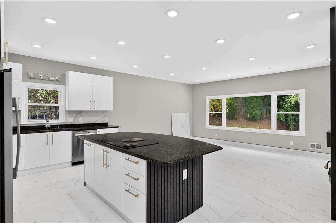
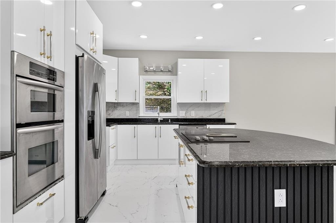
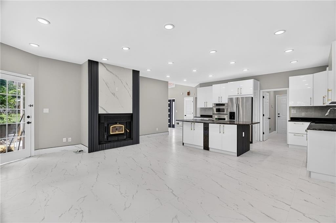
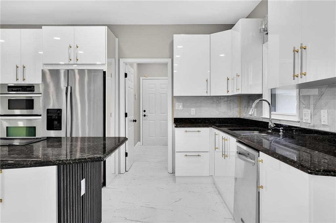
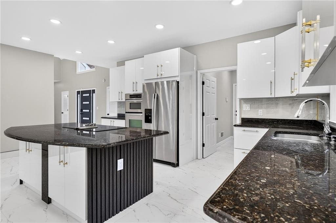
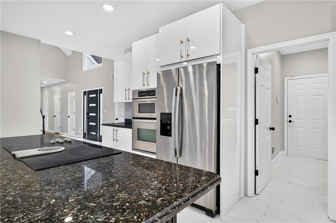
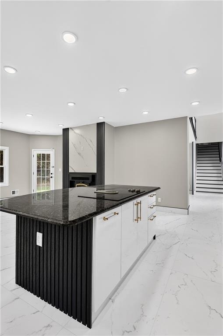
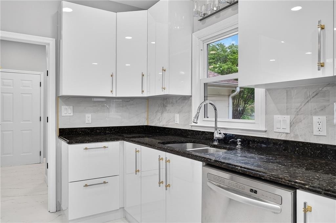
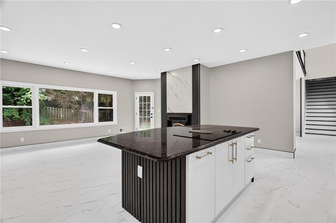
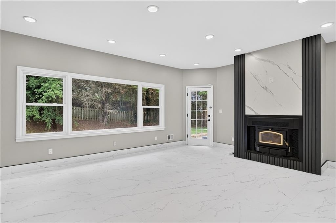
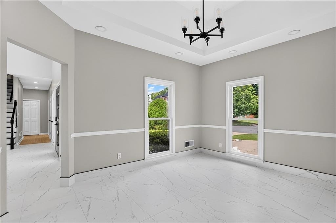
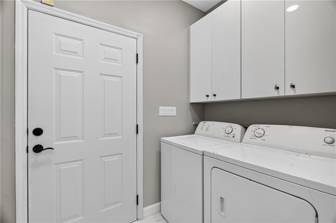
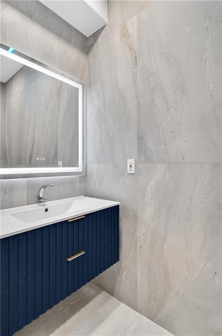
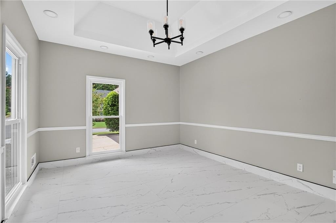
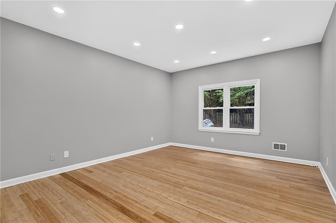
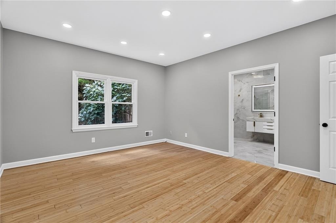
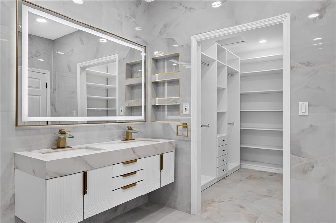
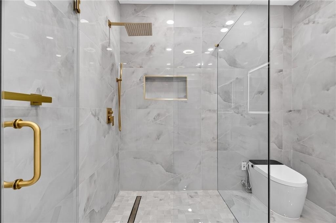
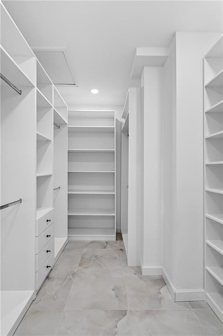
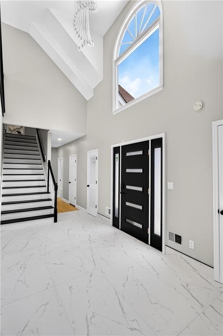
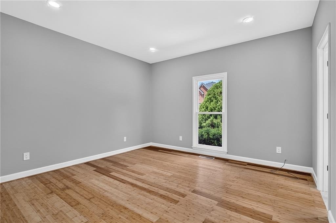
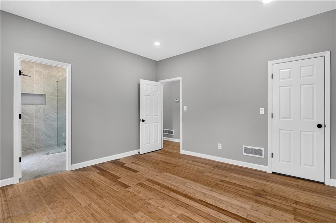
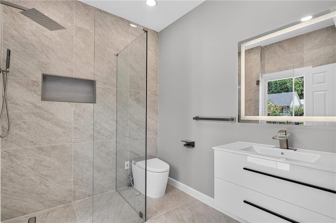
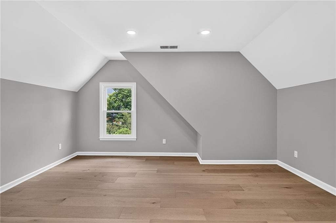
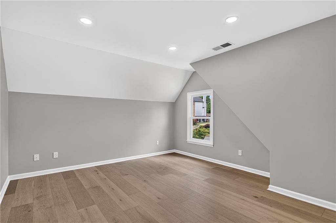
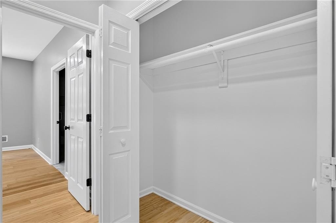
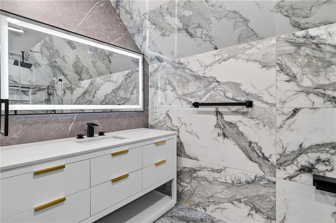
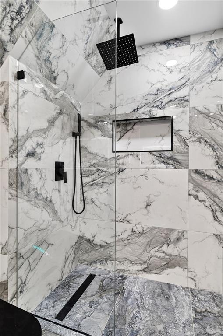
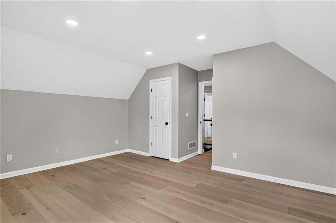
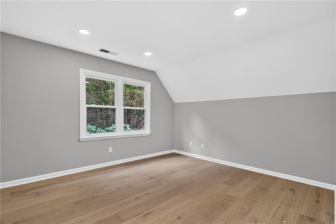
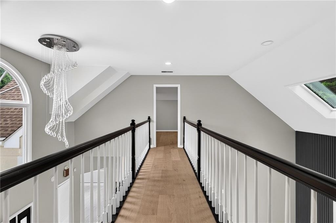
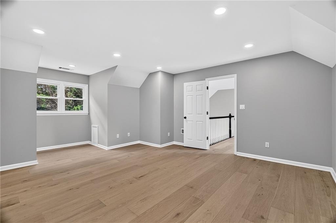
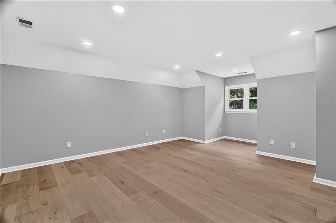
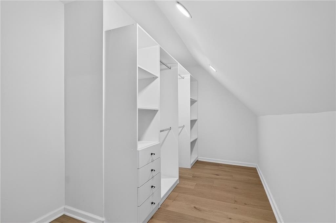
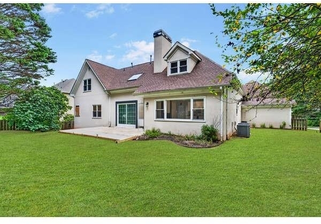
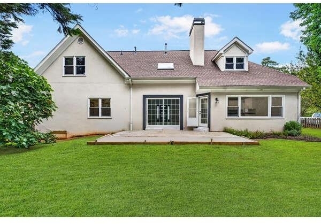
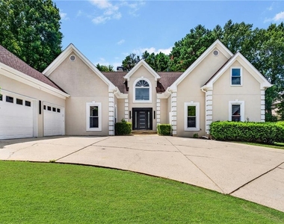
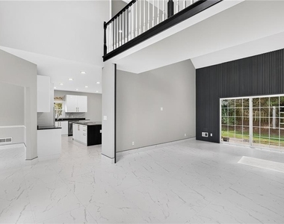
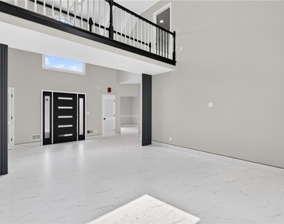
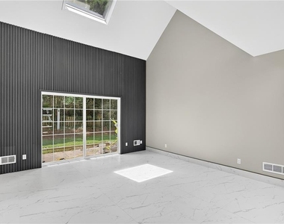
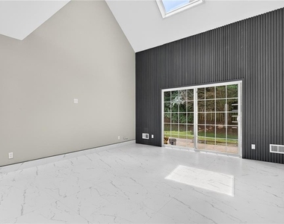
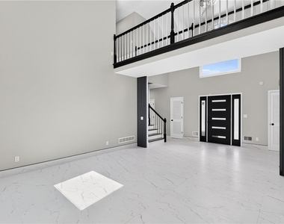
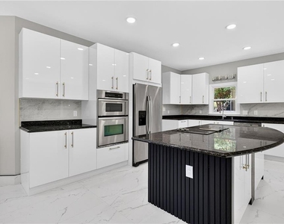
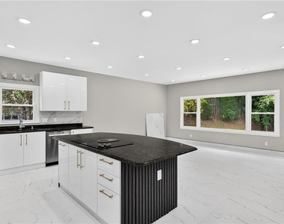
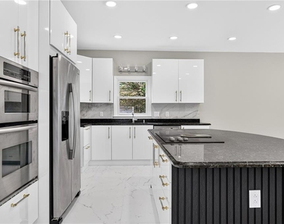
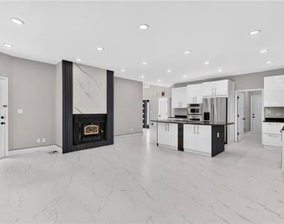
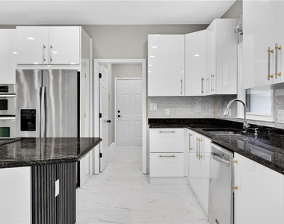
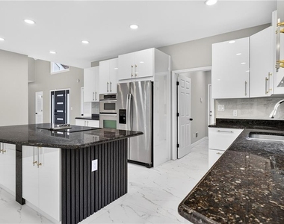
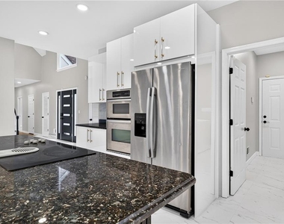
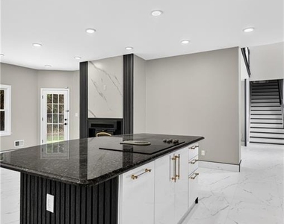
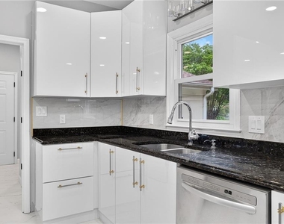
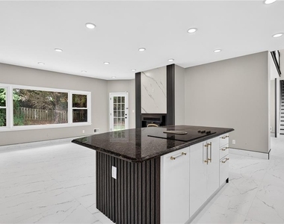
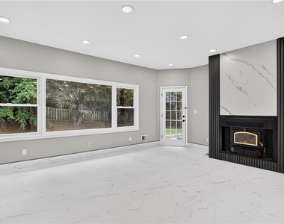
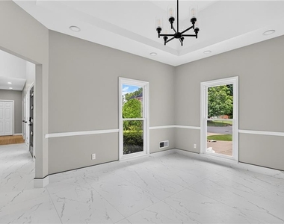
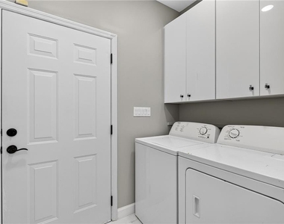
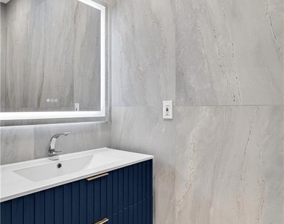
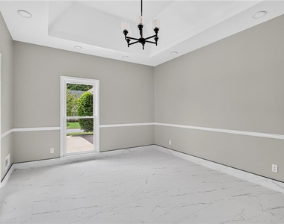
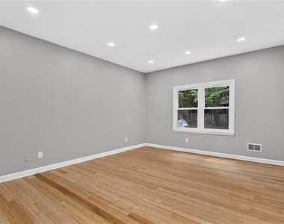
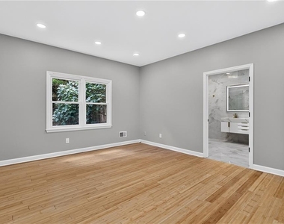
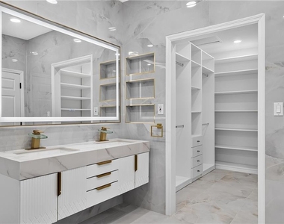
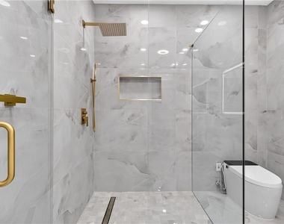
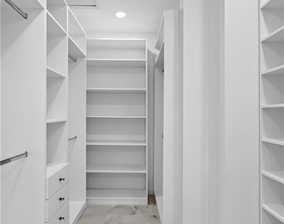
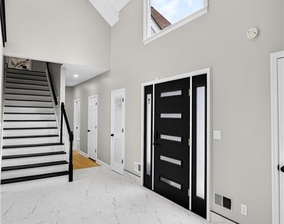
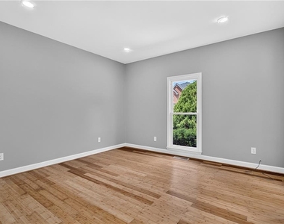
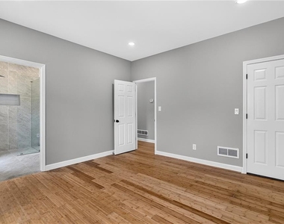
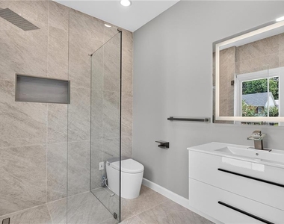
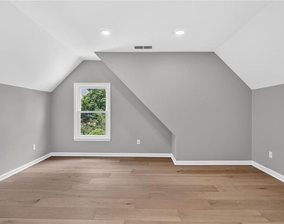
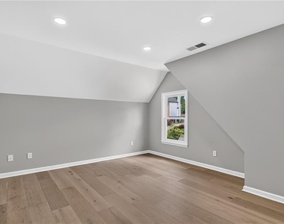
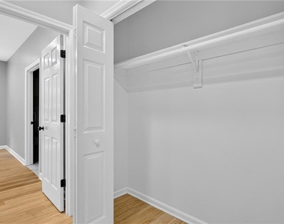
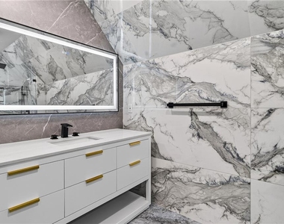
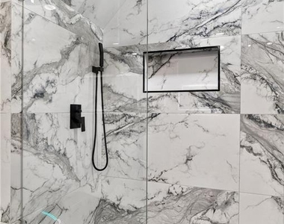
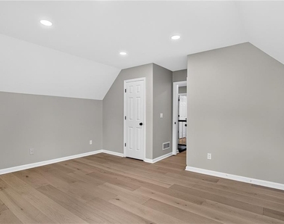
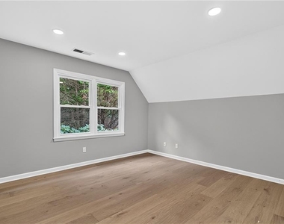
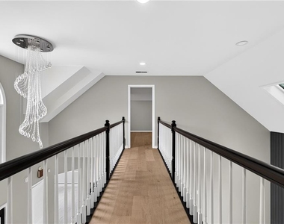
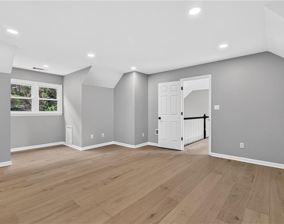
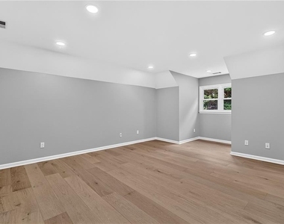
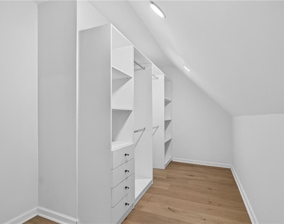
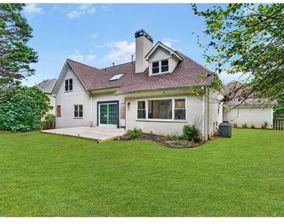
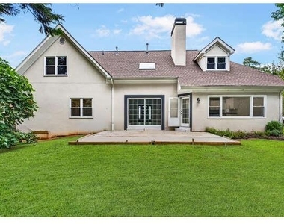
Welcome home to this beautifully renovated residence offering the largest floor plan in the neighborhood, with 5 bedrooms and an exceptional main-level living design that is rarely available. Perfectly situated just minutes from the heart of Downtown Alpharetta, this home combines thoughtful updates, timeless style, and an unbeatable location. Just moments from vibrant Downtown Alpharetta, you'll enjoy award-winning restaurants, charming boutiques, local coffee shops, live music, and the popular weekly farmer's market. Outdoor enthusiasts will appreciate being just steps from Wills Park, a premier 120-acre recreation destination featuring tennis courts, baseball fields, playgrounds, walking trails, a renovated aquatic center, disc golf, an equestrian center, and year-round community events. Even better, there's no HOA. Inside, nearly every inch of the home has been thoughtfully updated. Flooded with natural light from oversized windows and a beautiful daylight window in the family room, the inviting living spaces feel bright, open, and welcoming. The spacious fireside family room opens seamlessly to the private backyard through brand-new French doors, creating the perfect indoor-outdoor flow for entertaining and everyday living. At the heart of the home is the beautifully renovated kitchen featuring brand-new custom cabinetry, a new cooktop, updated lighting, abundant storage, generous prep space, and a sunny breakfast area. A separate formal dining room provides the ideal setting for holidays and special occasions. One of the home's standout features is its highly desirable layout with two spacious owner's suites on the main level, each offering large walk-in closets and beautifully renovated private bathrooms-ideal for multigenerational living, guests, or ultimate convenience. Upstairs, generously sized secondary bedrooms provide flexible space for family, visitors, home offices, or hobby rooms. Every bathroom has been completely renovated with today's finishes, including smart toilets, while additional improvements throughout the home include all-new flooring, updated lighting, new thermostats, a separate laundry room, new front porch steps, fresh landscaping, and countless additional upgrades that make this home truly move-in ready. Pets are welcome!
Step outside to enjoy the private, fenced backyard-perfect for entertaining, relaxing, or simply enjoying your own outdoor retreat.
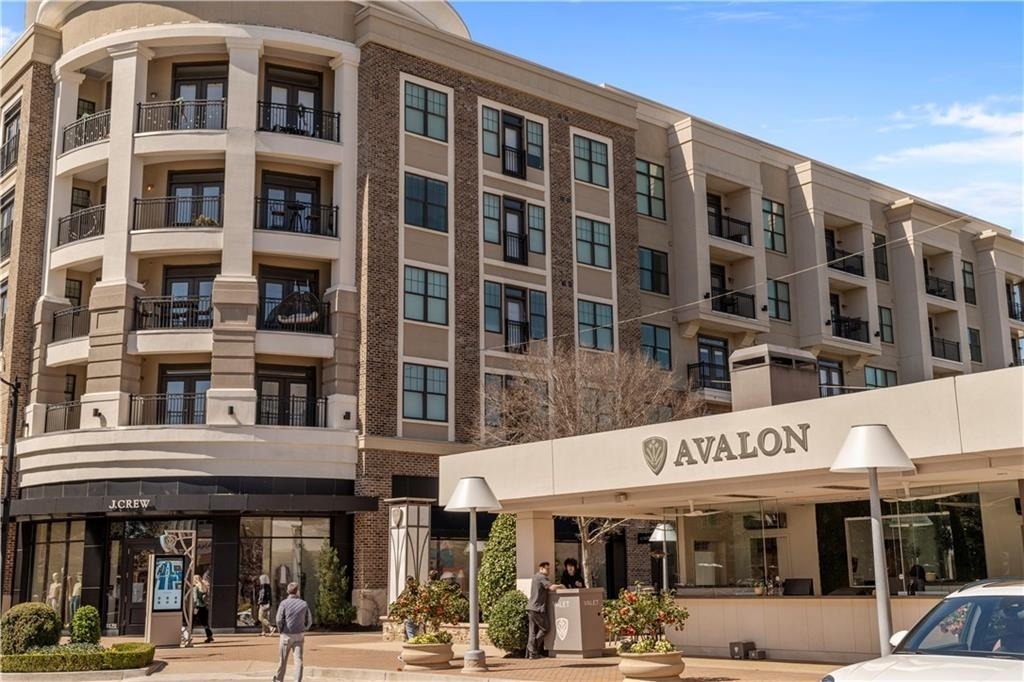
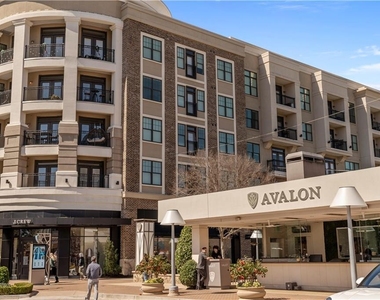
Located in the highly acclaimed Cambridge High School district and just minutes from Avalon, GA-400, North Point, and all that Alpharetta has to offer, this exceptional home offers the rare combination of size, extensive renovations, and an unbeatable location. With the largest floor plan in the neighborhood and an impressive list of upgrades already completed, this is a truly special opportunity you won't want to miss.
AMENITIES
Fireplace
Private Outdoor Space
Dishwasher
Parking Space
Home Office
ADDITIONAL INFORMATION
Interior
Bathroom Information
Half Bathrooms: 1
Full Bathrooms: 3
Interior Information
Interior Features: Double Vanity, Entrance Foyer, High Ceilings, High Ceilings, High Speed Internet
Appliances: Dishwasher, Electric Range, Microwave, Refrigerator
Flooring Type: Carpet, Ceramic Tile
Laundry Features: In Kitchen, Laundry Room
Fireplace Information
Has Fireplace
Fireplace Features: Factory Built, Family Room, Gas Log
Fireplaces: 1
Basement Information
Basement: None
Exterior
Property Information
Square Footage: 3,200
Security Features: None
Architectural Style: Traditional
Year Built: 1991
Waterfront Features: None
Waterbody Name: None
Building Information
Building Area Total: 3200
Levels: Two
Other Structures: None
Window Features: Insulated Windows
Construction Materials: Other
Patio and Porch Features: Patio
Pool Information
Pool Features: None
Lot Information
Lot Features: Back Yard, Front Yard, Level
Lot Size Area: 15002.064
Lot Size Units: Square Feet
Lot Size Acres: 0.3444
Square Footage: 15,002
Lot Size Dimensions: x
Utilities
Utilities Information
Cooling Type: Central Air
Heating Type: Forced Air, Zoned
Parking
Parking Information
Has Garage
Has Open Parking
Parking Features: Attached, Driveway, Garage, Garage Faces Side
The manager has not yet mailed us a photo copy of his or her government identification and proof or property ownership.
▼
Manager has not logged in recently
▼
Manager does not yet have user reviews
RENTHOP DESCRIPTION
The apartment is a unit offered at a monthly price of $6,000. The person posting the listing did not specify that any pets were allowed. It may be the case that pets are ok and the manager simply has not yet filled out all the details. The kitchen conveniently includes a dishwasher.
We have 45 photos of this particular unit, building, and surrounding areas.
MLS# 7804464
List Agent Name: Doug Harden
List Office Name: Atlanta Fine Homes Sotheby's International
IDX information is provided exclusively for personal, non-commercial use, and may not be used for any purpose other than to identify prospective properties consumers may be interested in purchasing. Information is deemed reliable but not guaranteed. The listing broker’s offer of compensation is made only to participants of the MLS where the listing is filed.
Courtesy of RH Advisors, Inc. and RHP Realty NJ, Inc.
By selecting Check Availability, you agree that RentHop and real estate professionals may call or text you about your inquiry. Message/data rates may apply. Terms & Privacy. California Privacy Notice
We found some very similar listings nearby
Select those you'd like to message
Your messages have been sent!
Check Availability
By selecting Check Availability, you agree that RentHop and real estate professionals may call or text you about your inquiry. Message/data rates may apply. Terms & Privacy. California Privacy Notice







 Your Privacy Choices
