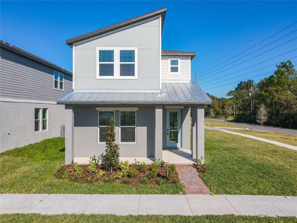
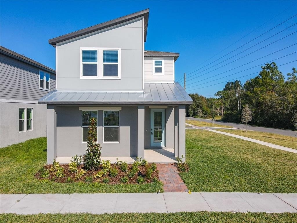
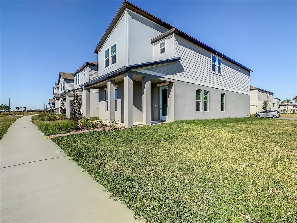
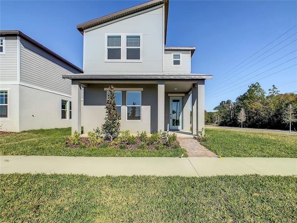
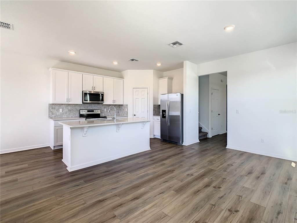
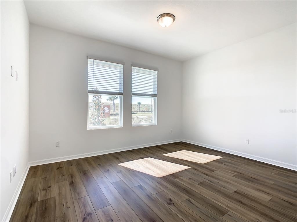
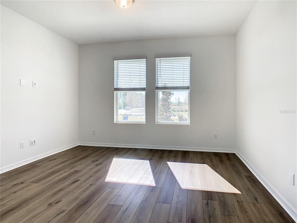
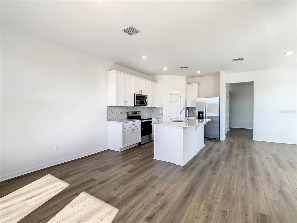
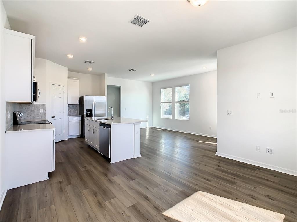
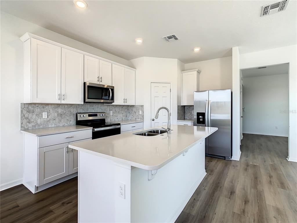
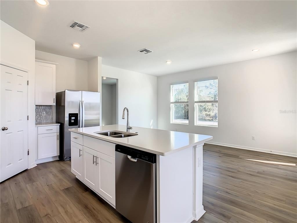
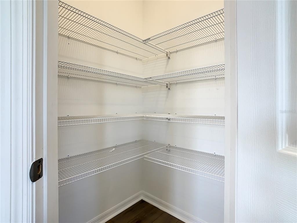
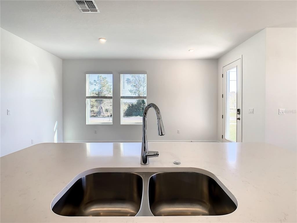
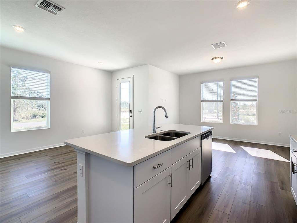
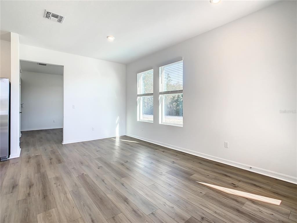
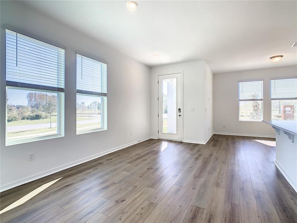
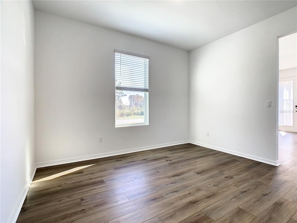
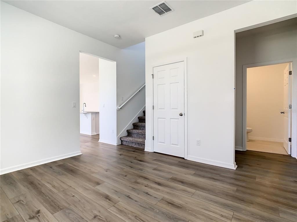
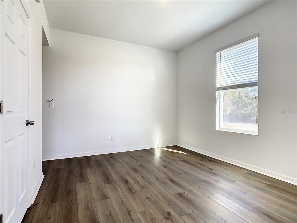
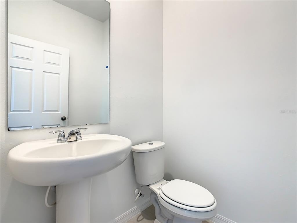
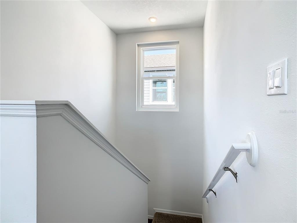
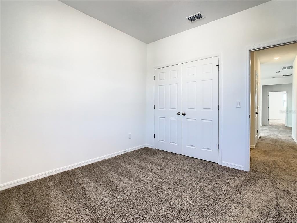
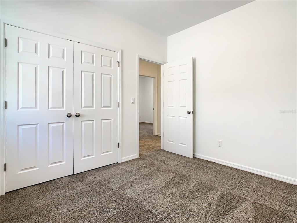
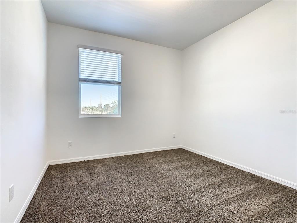
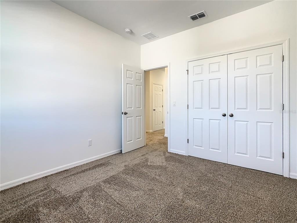
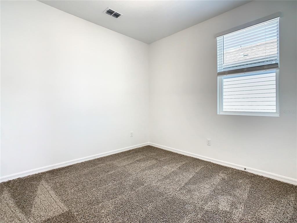
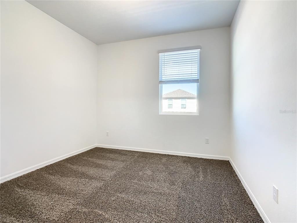
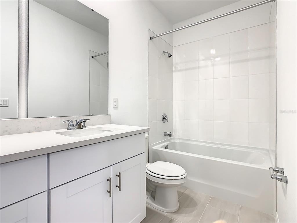
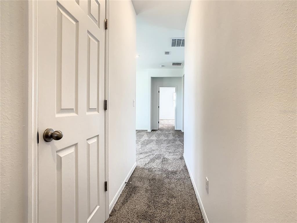
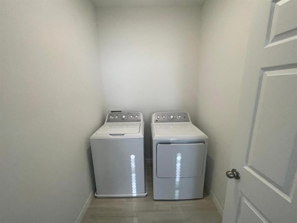
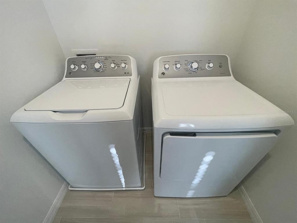
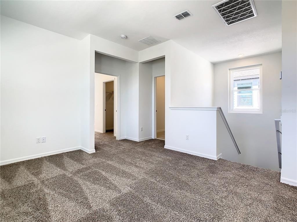
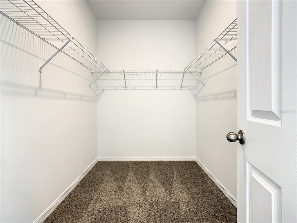
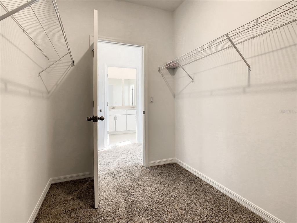
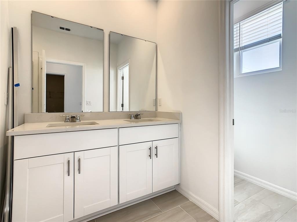
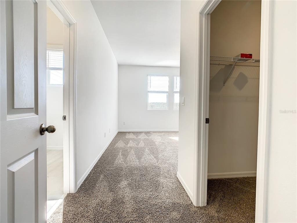
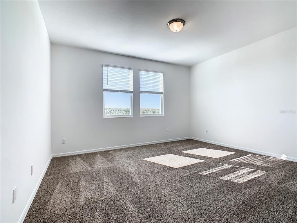
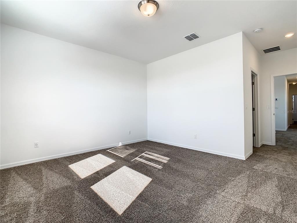
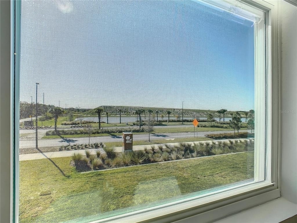
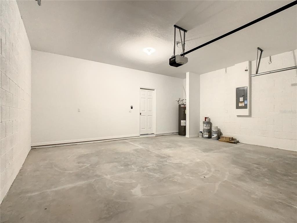
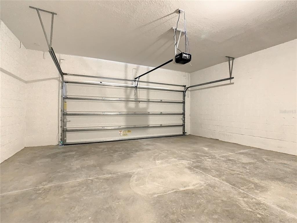
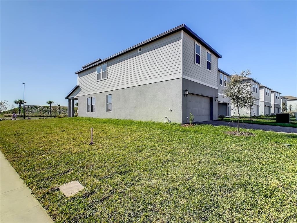
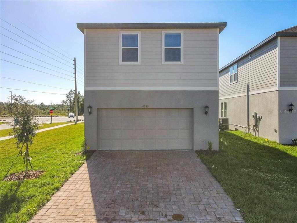
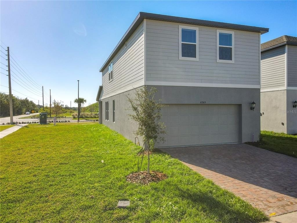
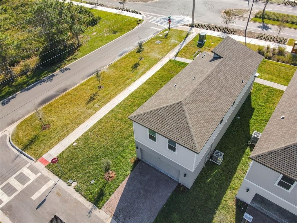
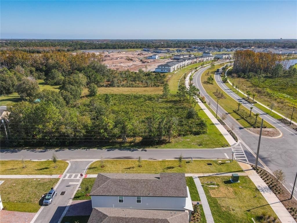
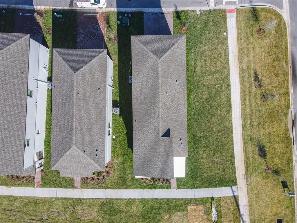
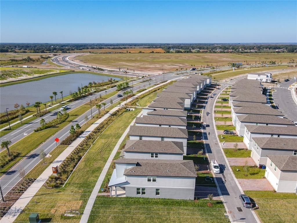
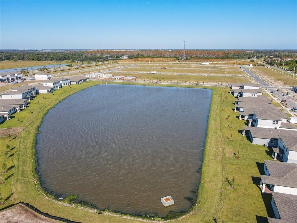
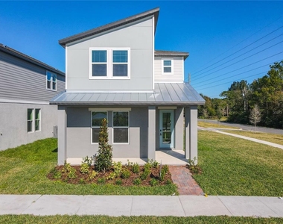
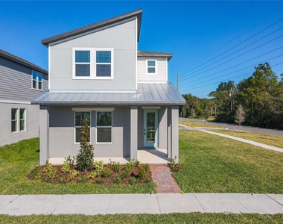
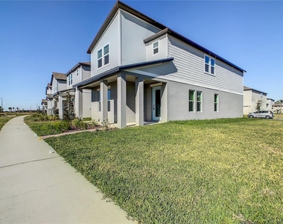
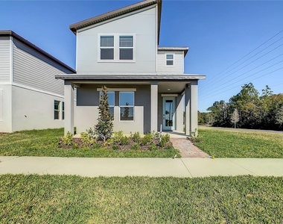
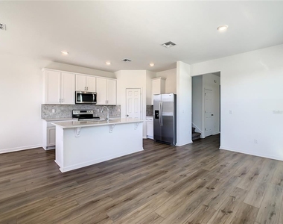
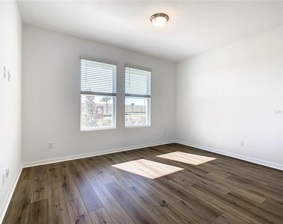
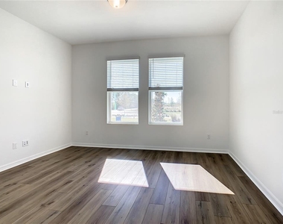
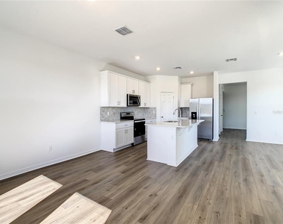
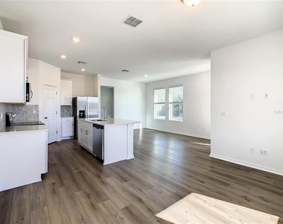
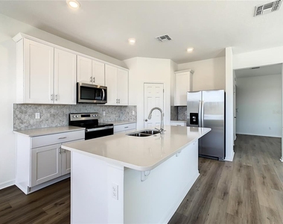
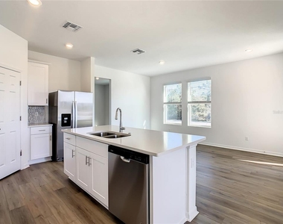
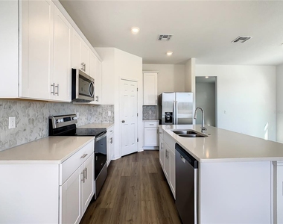
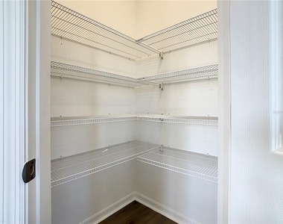
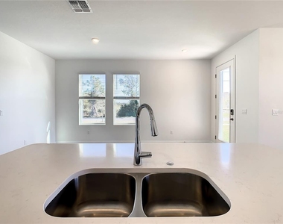
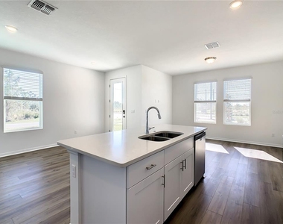
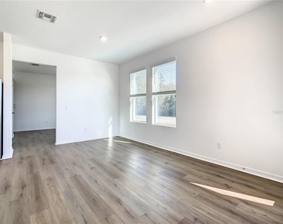
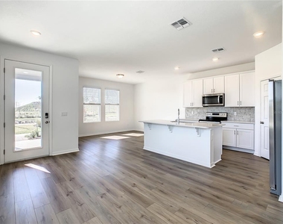
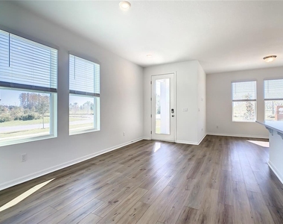
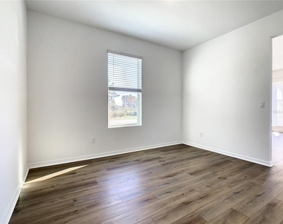
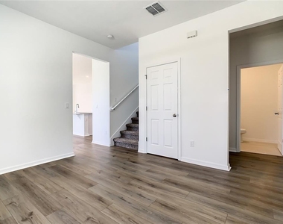
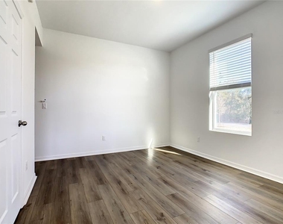
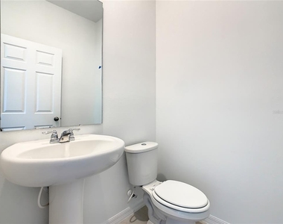
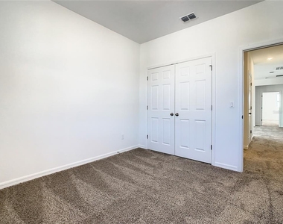
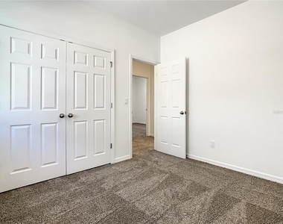
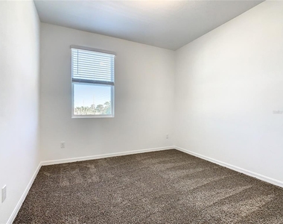
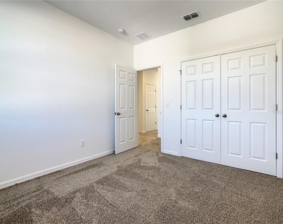
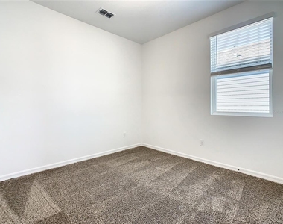
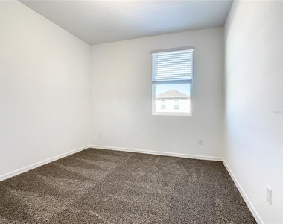
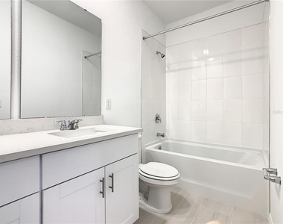
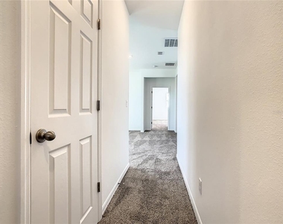
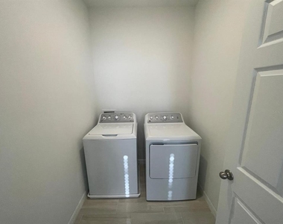
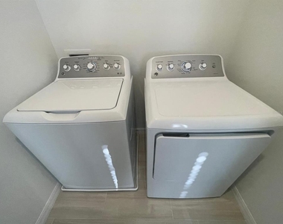
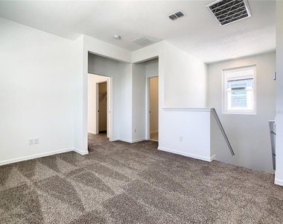
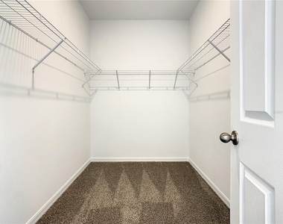
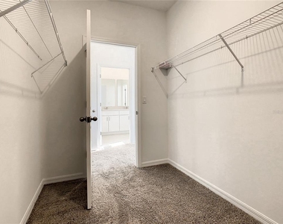
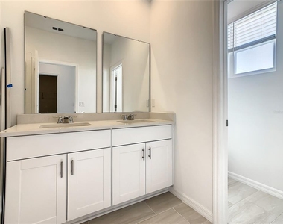
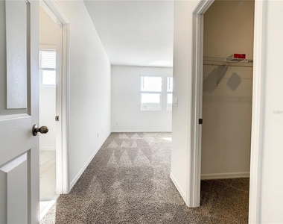
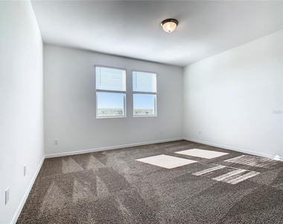
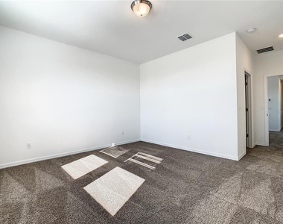
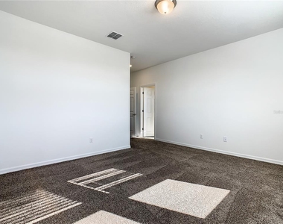
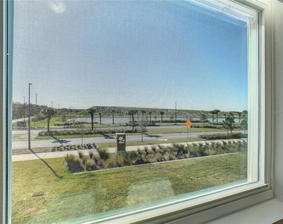
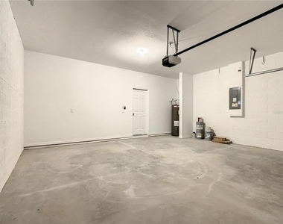
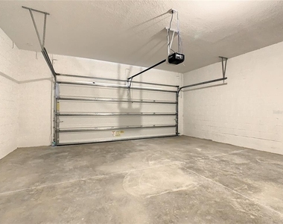
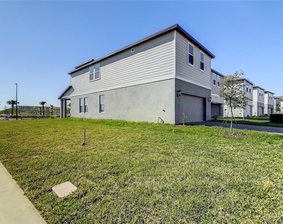
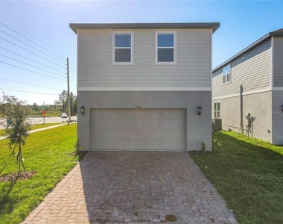
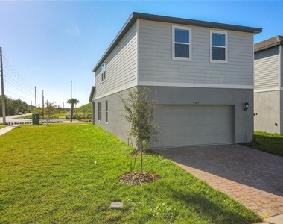
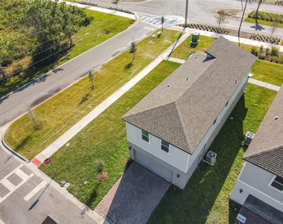
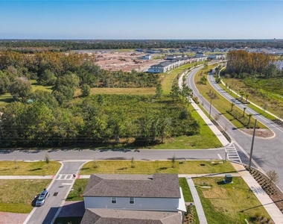
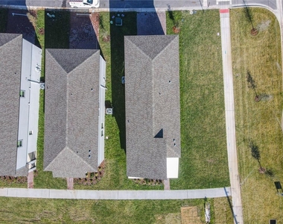
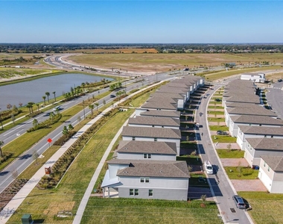
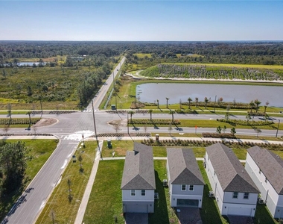
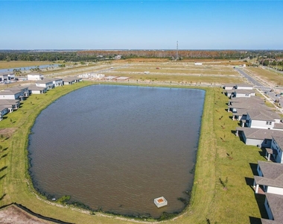
Stunning 4 beds/2.5 baths + Den energy-efficient home, ready for immediate occupancy. This is a corner lot home that offers more privacy and an additional green area to enjoy the outdoors. The house showcases upgraded interior design, including quartz countertops, plank flooring, Stainless Steel appliances, kitchen backsplash, blinds, and a smart system. The open first floor features a spacious great room and dining area that seamlessly flow together. It offers also a nice bonus room next to the kitchen ideal for a playroom or TV room. The upstairs primary suite includes an oversized walk-in closet, dual sinks, and a standing shower. You will also find 3 more bedrooms with a bathroom with dual sink. There is a laundry room is equipped with Washer & Dryer. This floor-plan offers also a huge den upstairs that can be used as an office or additional space. Meritage Homes are constructed with innovative, energy-efficient features aimed at providing savings, better health, real comfort, and peace of mind. The house is conveniently located just around the corner of the community pool, currently under construction and scheduled to be ready by next Spring/Summer. The Meadow at Crossprairie Bungalows, situated in St. Cloud, FL, is a community of new bungalows with a pool, cabana, park and tot lot. This neighborhood offers easy access to the Florida Turnpike, mere minutes away from Downtown St. Cloud, Publix, Walmart, major shopping and dining areas, and excellent schools. Don't miss out on this incredible opportunity to make this your home. Equal Housing Opportunity.
The manager has not yet mailed us a photo copy of his or her government identification and proof or property ownership.
▼
Manager has not logged in recently
▼
Manager does not yet have user reviews
RENTHOP DESCRIPTION
The apartment is a unit offered at a monthly price of $2,350. The person posting the listing did not specify that any pets were allowed. It may be the case that pets are ok and the manager simply has not yet filled out all the details. The kitchen conveniently includes a dishwasher.
We have 69 photos of this particular unit, building, and surrounding areas.
Last Updated: 11 hours ago
Data Source: Stellar MLS
MLS# O6431723
List Agent Name: Fabian Berastegui
List Office Name: P & C PROPERTIES
IDX information is provided exclusively for personal, non-commercial use, and may not be used for any purpose other than to identify prospective properties consumers may be interested in purchasing. Information is deemed reliable but not guaranteed. The listing broker’s offer of compensation is made only to participants of the MLS where the listing is filed.
Courtesy of RH Advisors, Inc. and RHP Realty NJ, Inc.
By selecting Check Availability, you agree that RentHop and real estate professionals may call or text you about your inquiry. Message/data rates may apply. Terms & Privacy. California Privacy Notice
We found some very similar listings nearby
Select those you'd like to message
Your messages have been sent!
Check Availability
By selecting Check Availability, you agree that RentHop and real estate professionals may call or text you about your inquiry. Message/data rates may apply. Terms & Privacy. California Privacy Notice
































 Your Privacy Choices
