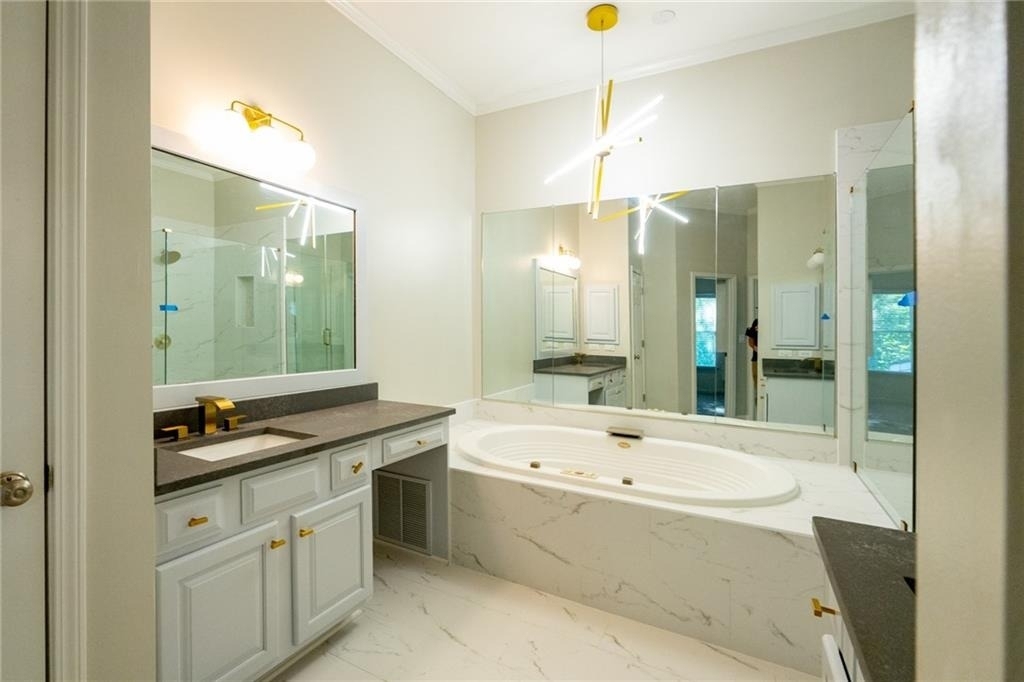
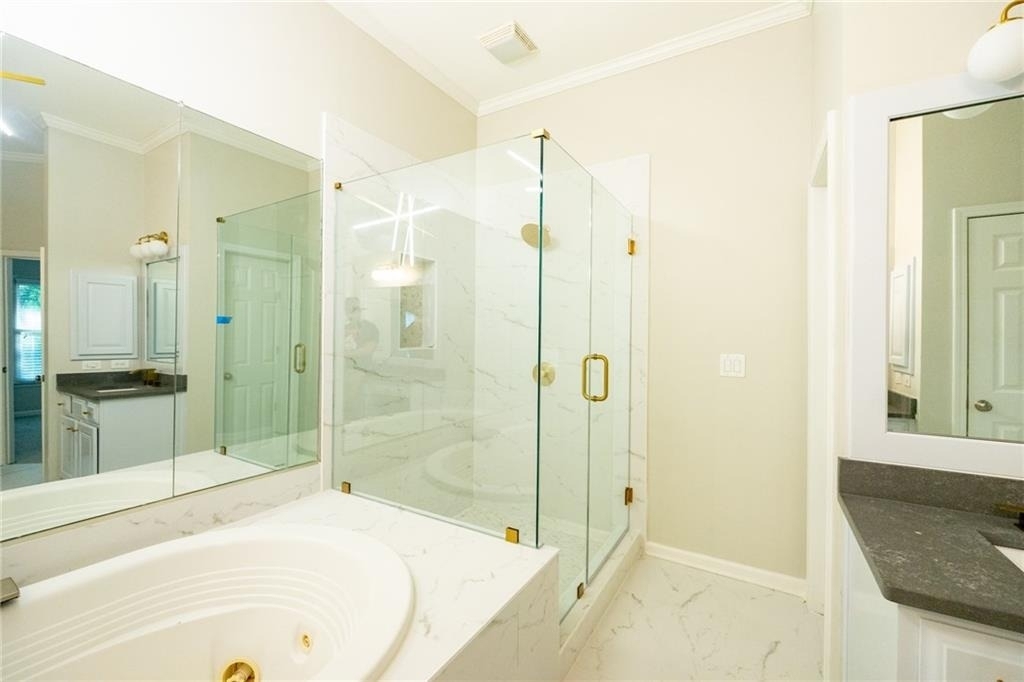
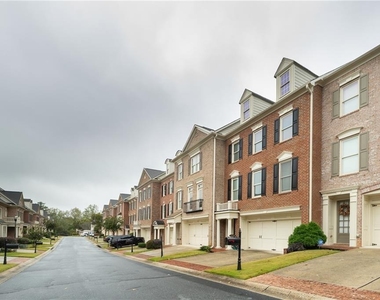
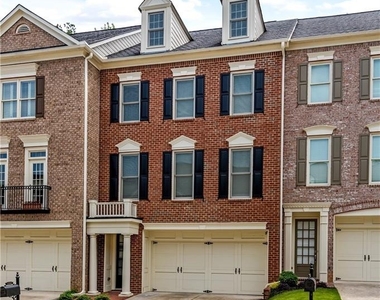
RENOVATED KITCHEN AND PRIMARY BATHROOM! This pristine three-level townhome is located in The Cove at Vinings Estates, an exclusive gated enclave of just 35 residences. The location offers exceptional convenience to the Silver Comet Trail, major thoroughfares including the East/West Connector and I-285, and the vibrant Smyrna/Vinings area. Truist Park and The Battery's dining and entertainment district are minutes away, as is Cumberland Mall. Downtown Atlanta and the airport are easily accessible.
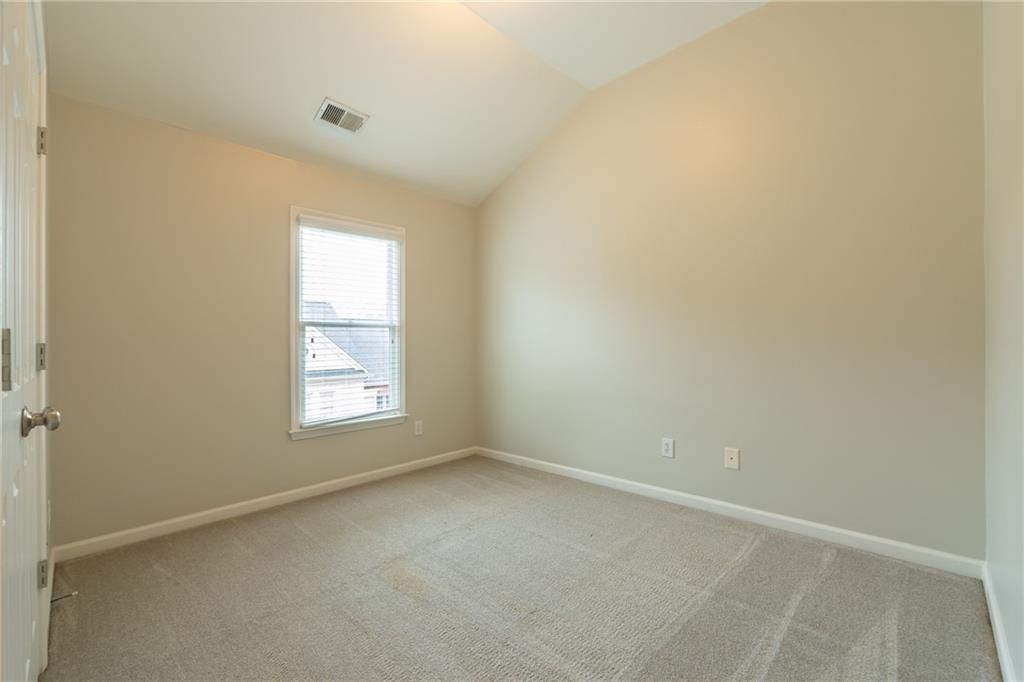
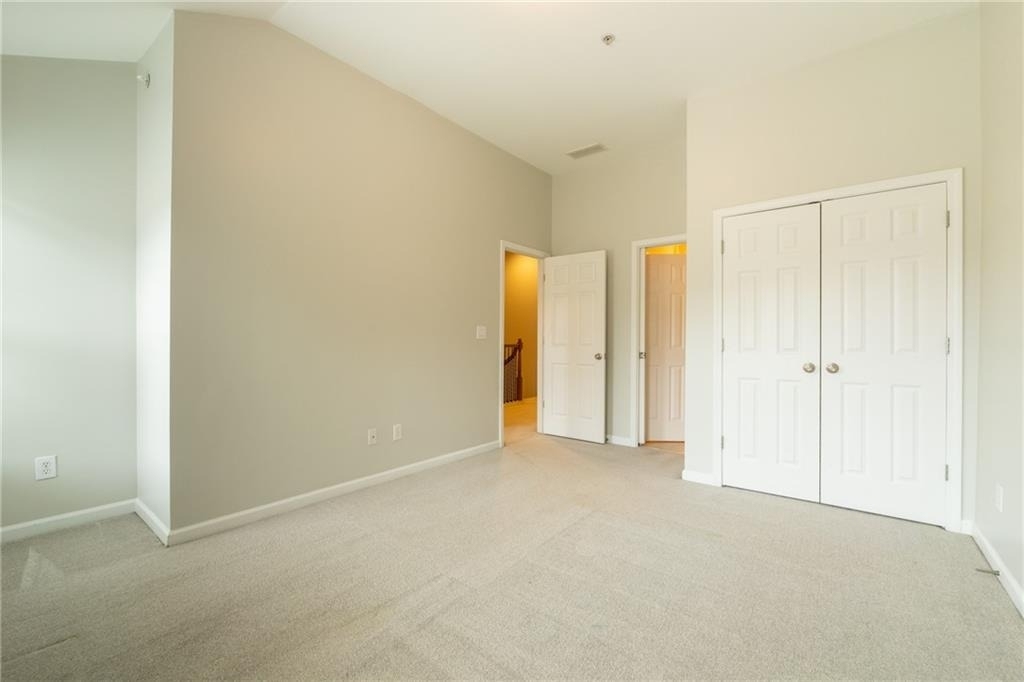
The home features four bedrooms, three and a half bathrooms, and has been recently updated with new paint while showcasing numerous designer details and soaring 9 & 10 foot ceilings.
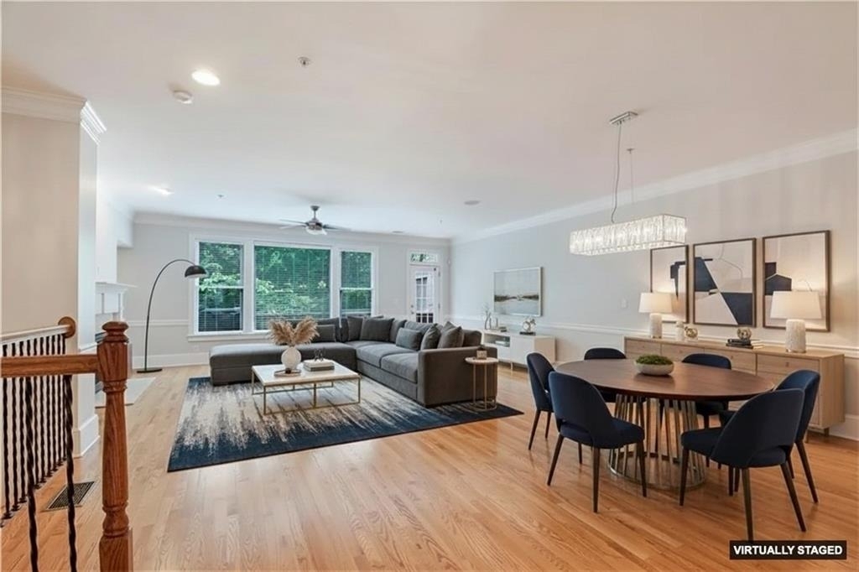
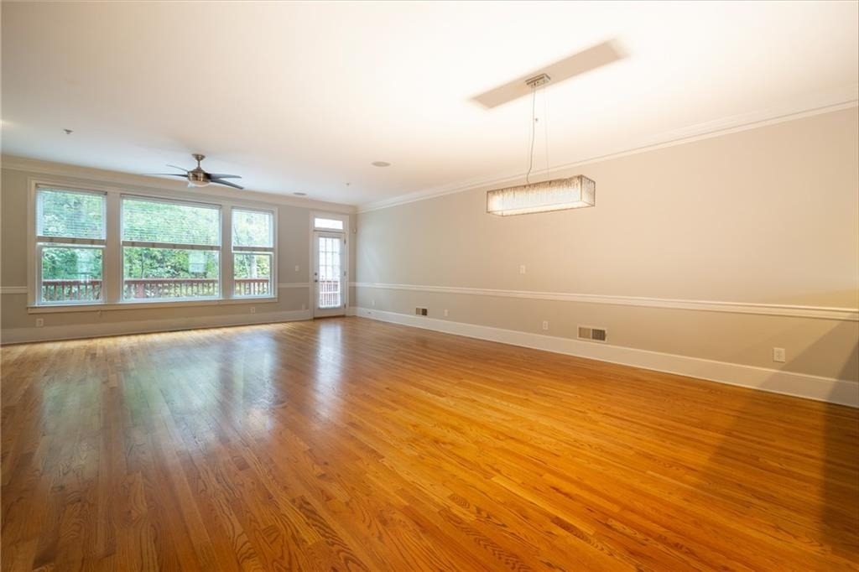
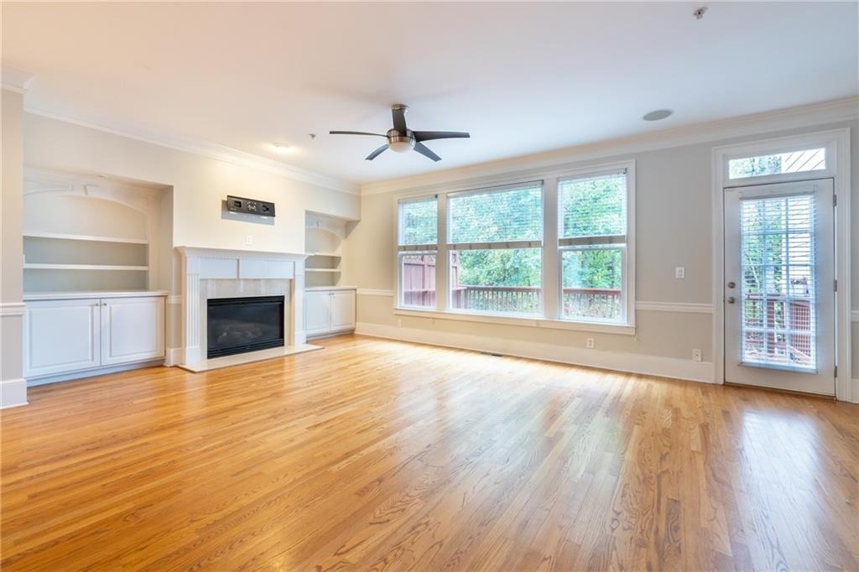
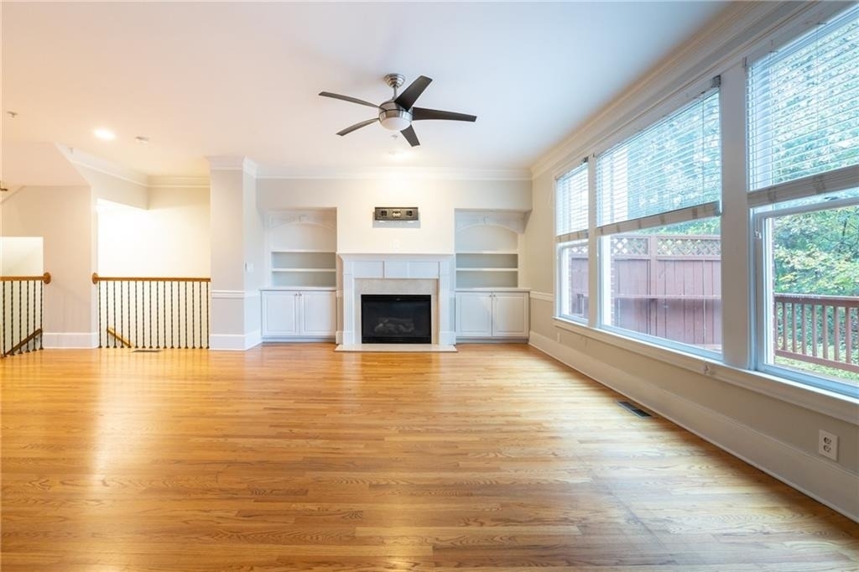
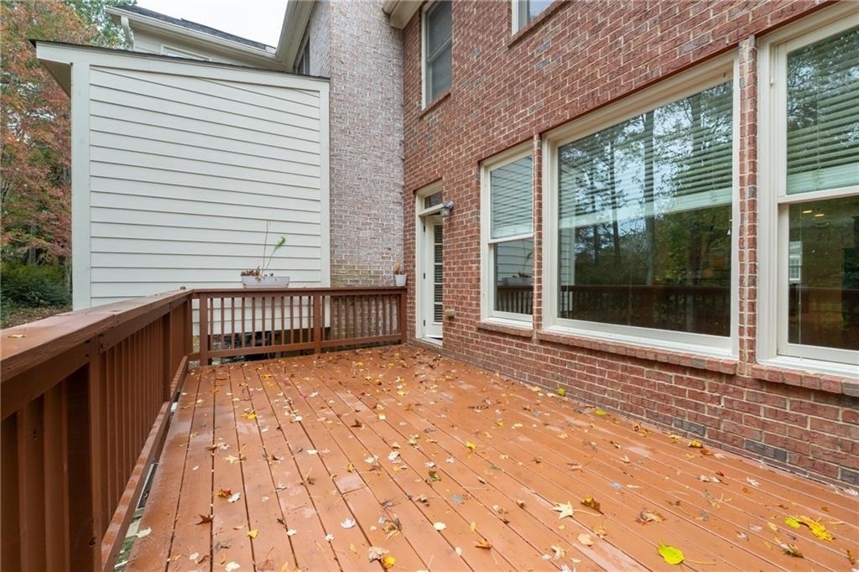
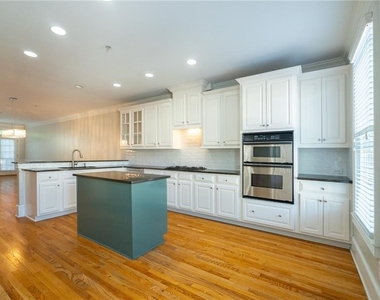
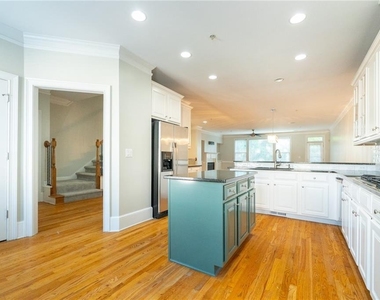
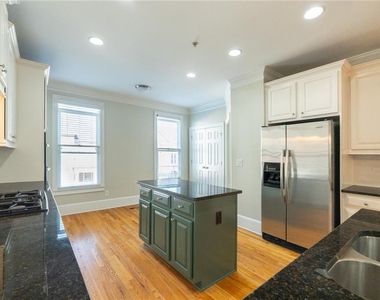
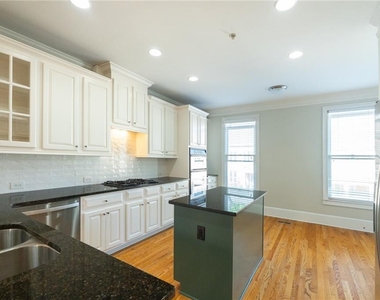
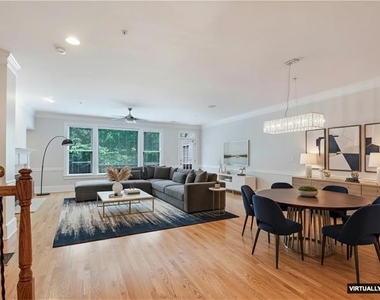
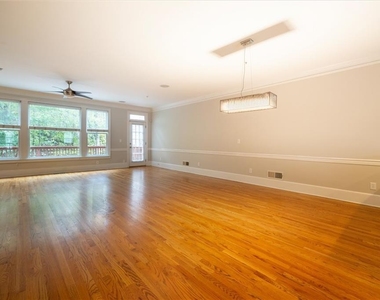
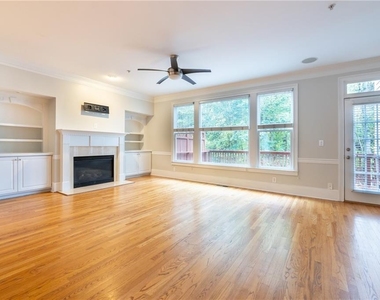
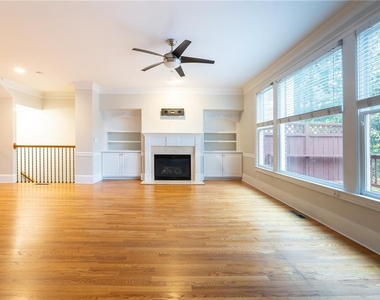
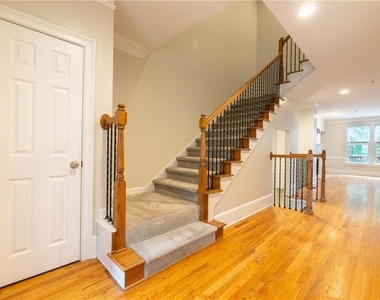
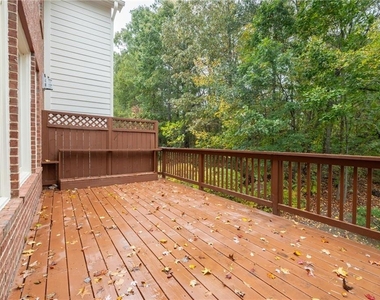
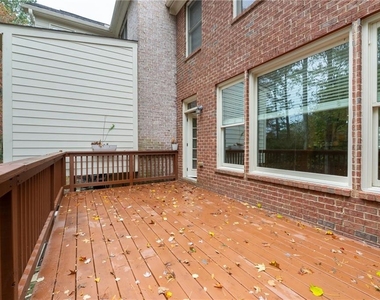
The main level welcomes you with a flowing, open layout highlighted by rich hardwood flooring and detailed crown molding that spans the entire level. The spacious living area centers around a fireplace flanked by built-in shelving and integrated audio. The chef's kitchen is appointed with granite surfaces, a generous center island, premium stainless appliances including a gas cooktop, custom cabinetry with stain finish, a pantry, and casual dining options. A separate formal dining area connects seamlessly to both the kitchen and living spaces, and onto an elevated deck overlooking wooded surroundings - perfect for outdoor relaxation and dining. A powder room rounds out this level.
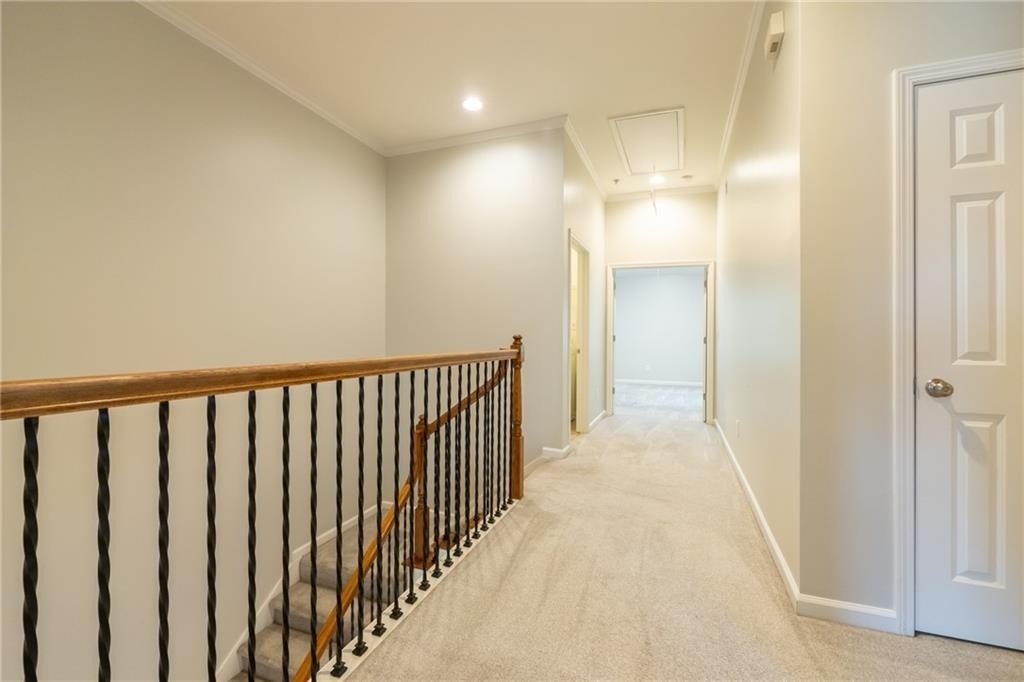
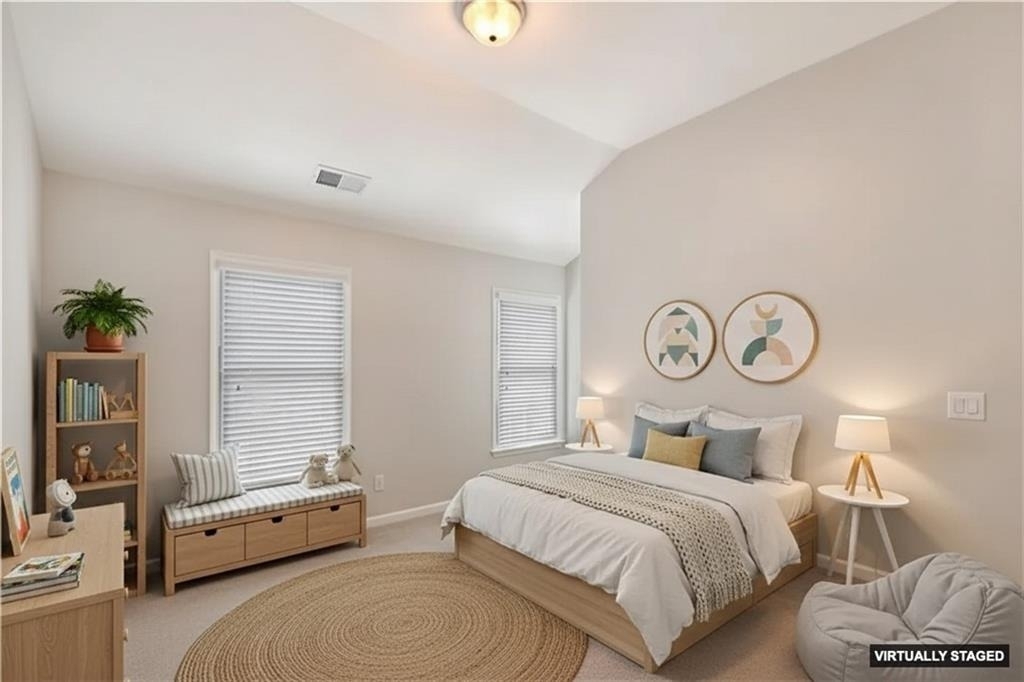
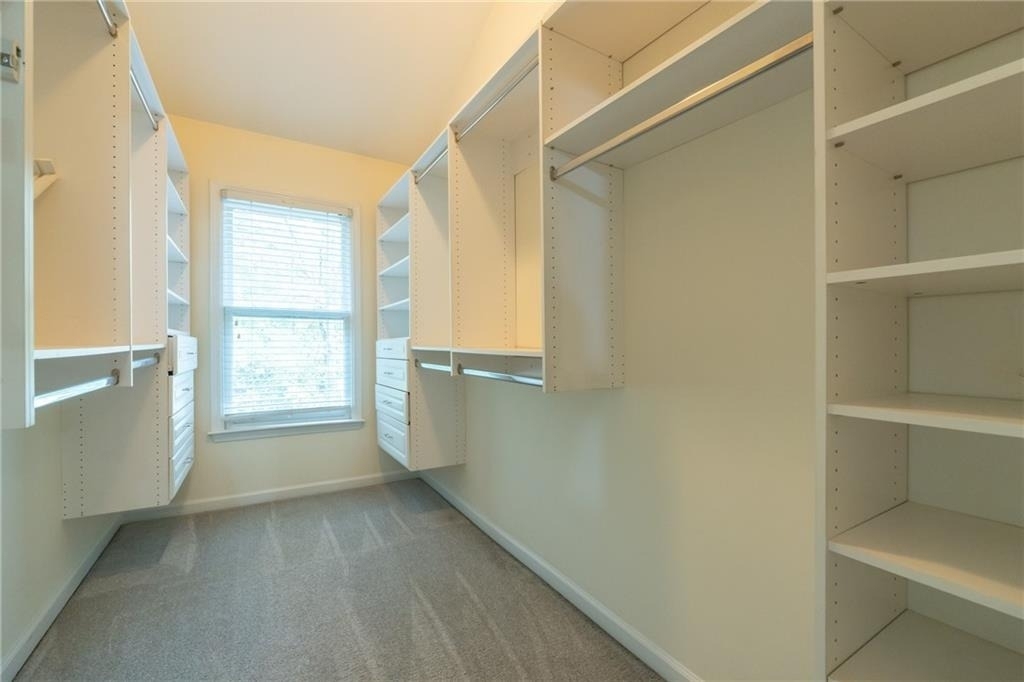
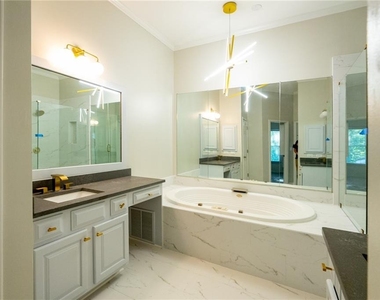
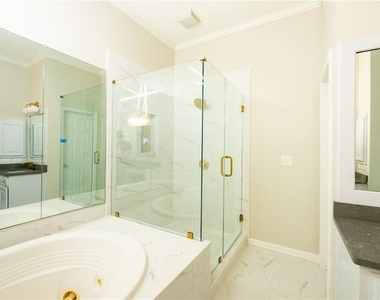
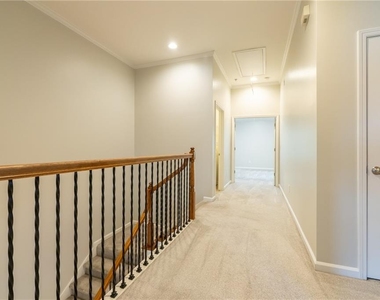
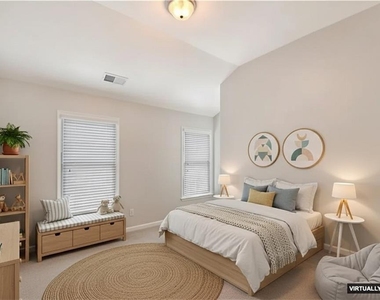
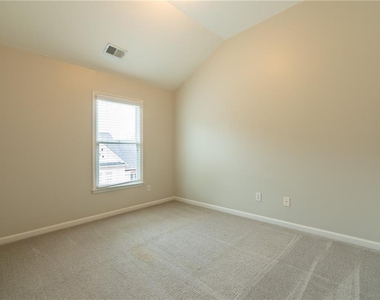
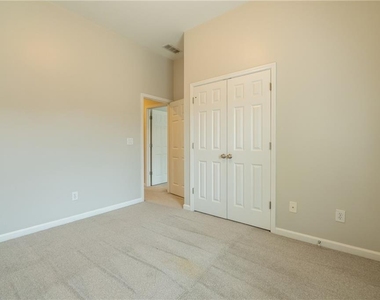
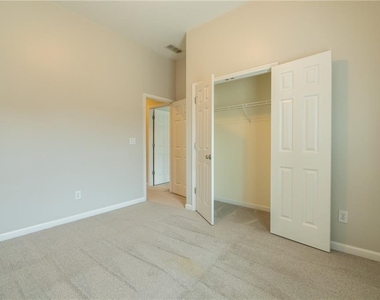
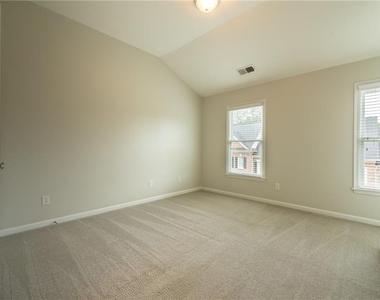
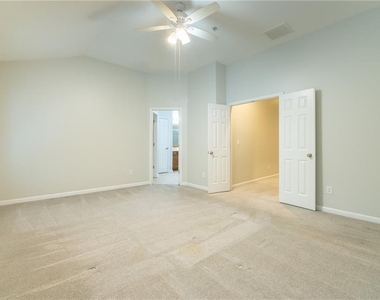
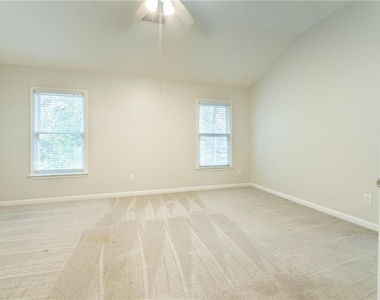
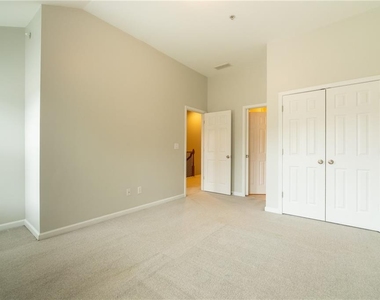
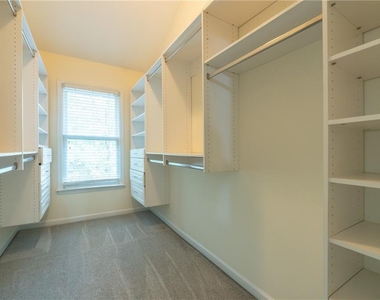
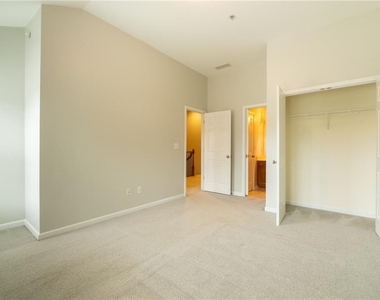
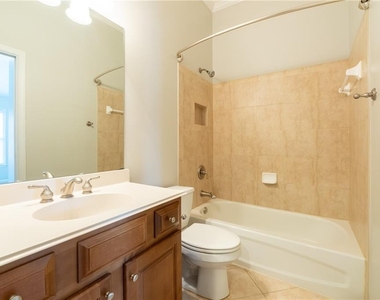
Upstairs, the owner's suite impresses with cathedral ceilings. The private bathroom evokes a spa experience with his-and-her sinks, a deep soaking whirlpool tub, a glass shower, and a generous, custom walk-in closet. Two additional well-proportioned bedrooms share a full hallway bathroom (with one offering direct access), and the laundry facilities are conveniently located on this floor.
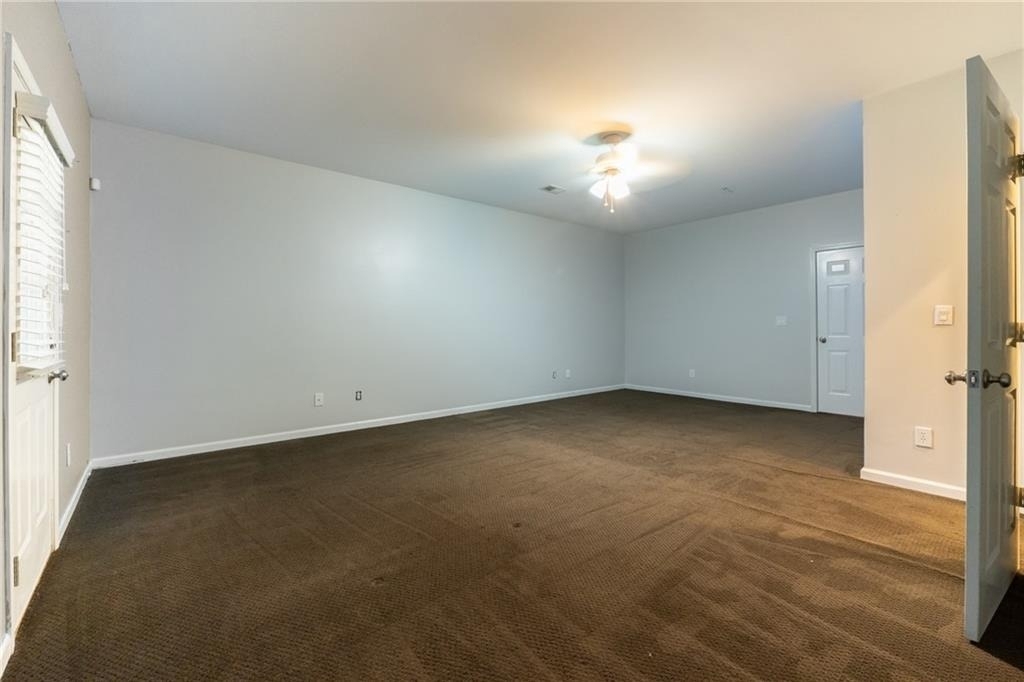
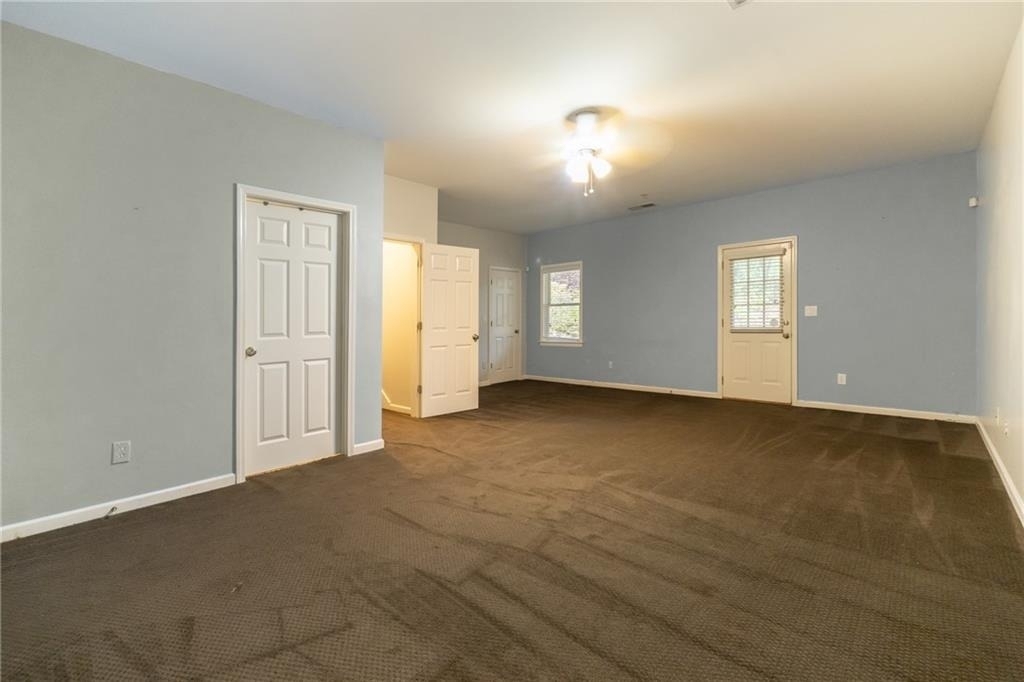
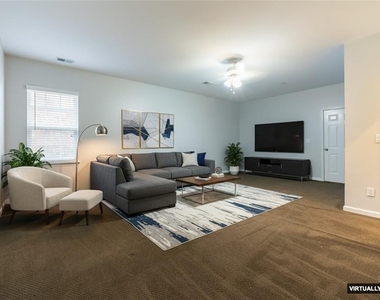
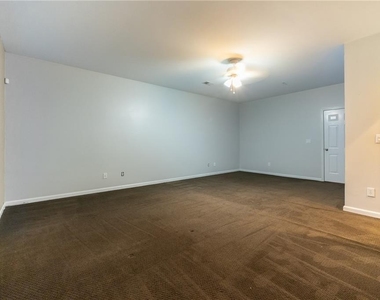
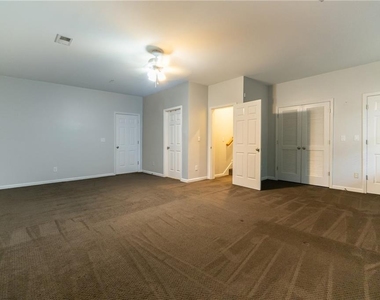
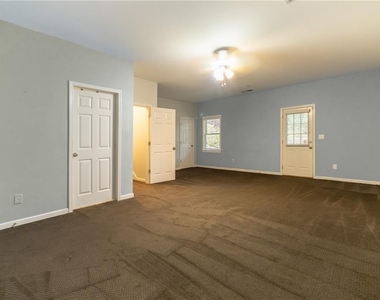
The ground level provides a fourth bedroom with full bathroom - easily adaptable as guest quarters, entertainment space, fitness room, or work-from-home office. This level features its own separate entry and connects to the oversized two-car garage with bonus storage.
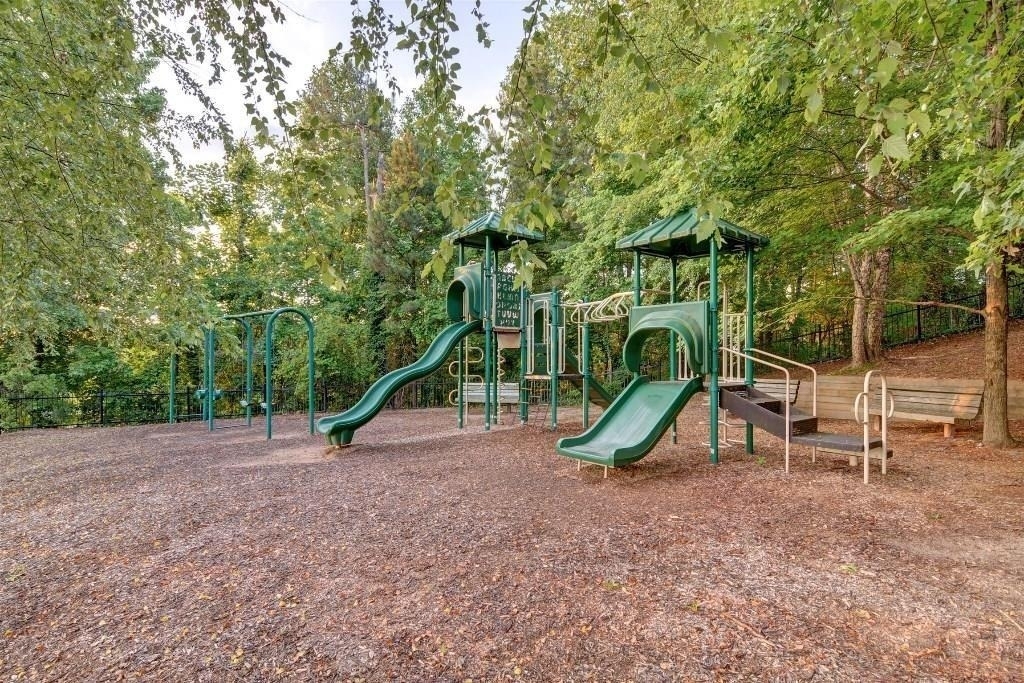
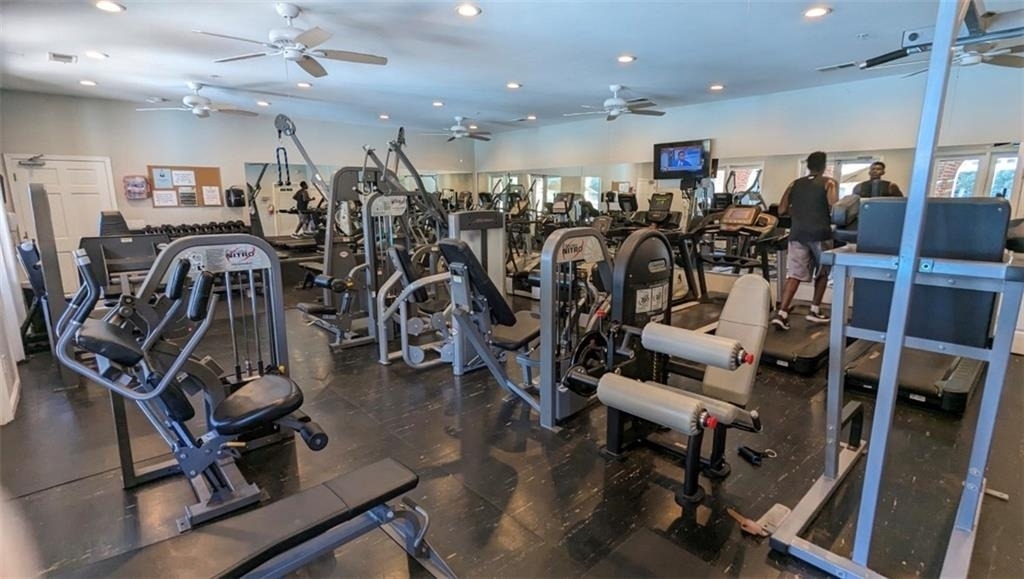
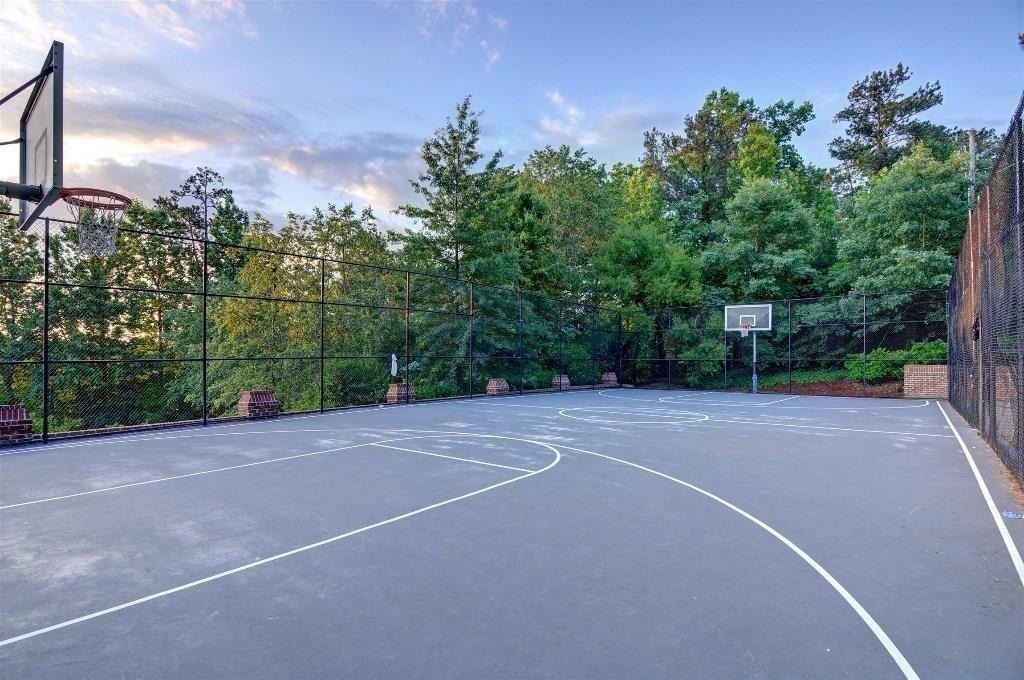
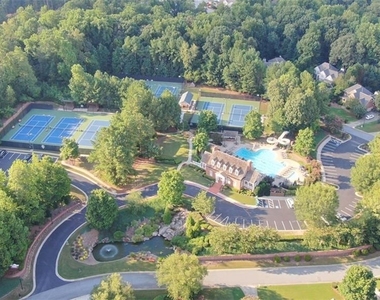
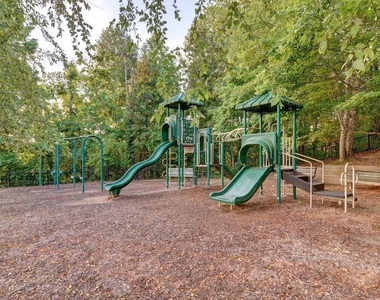
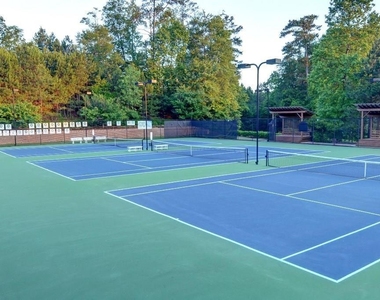
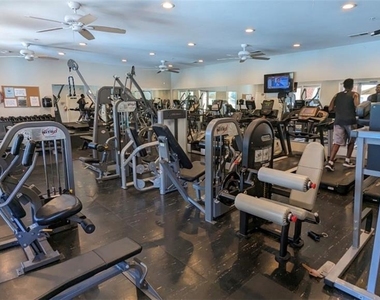
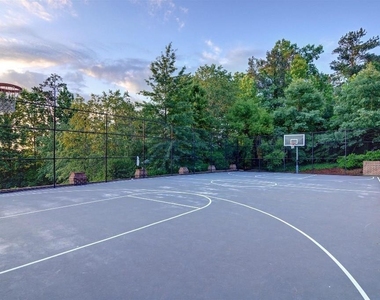
The home offers an OPTIONAL membership to Vinings Estates' impressive amenities: three pools, tennis & pickleball facilities, a playground, a basketball court, hiking trails, a grilling pavilion, a clubhouse and a complete fitness center. All of these amenities are included in the optional $730 annual fee.
The manager has not yet mailed us a photo copy of his or her government identification and proof or property ownership.
▼
Manager has not logged in recently
▼
Manager does not yet have user reviews
RENTHOP DESCRIPTION
The apartment is a unit offered at a monthly price of $3,250. The person posting the listing did not specify that any pets were allowed. It may be the case that pets are ok and the manager simply has not yet filled out all the details. The kitchen conveniently includes a dishwasher.
We have 44 photos of this particular unit, building, and surrounding areas.
MLS# 7844442
List Agent Name: Julie Brittain
List Office Name: Real Broker, LLC.
IDX information is provided exclusively for personal, non-commercial use, and may not be used for any purpose other than to identify prospective properties consumers may be interested in purchasing. Information is deemed reliable but not guaranteed. The listing broker’s offer of compensation is made only to participants of the MLS where the listing is filed.
Courtesy of RH Advisors, Inc. and RHP Realty NJ, Inc.
By selecting Check Availability, you agree that RentHop and real estate professionals may call or text you about your inquiry. Message/data rates may apply. Terms & Privacy. California Privacy Notice
We found some very similar listings nearby
Select those you'd like to message
Your messages have been sent!
Check Availability
By selecting Check Availability, you agree that RentHop and real estate professionals may call or text you about your inquiry. Message/data rates may apply. Terms & Privacy. California Privacy Notice





























 Your Privacy Choices
