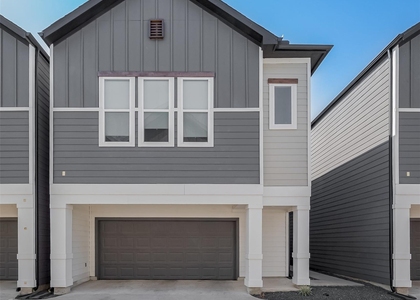
4743 Glen Isle Drive

Northside Village, Central Houston, Houston, 77009
$2,550
LEASED / EXPIRED
Posted 1 day ago, Immediate Move-In
bedrooms
3 Bed
bathrooms
2 Bath
bathrooms
1 Half Bath
square feet
1,939 Sqft
Listing by Christina Pizzitola
Save Listing

SIMILAR NEARBY LISTINGS
1713 Mary Street
Northside Village, Central Houston, Houston
77026
$2,850
By Noor Zaidi, 1 day ago
bedrooms
3 Bed
|
bathrooms
3 Bath
|
square feet
1,877 Sqft
5700 Elysian Street
Northside Village, Central Houston, Houston
77009
$2,300
By David Batagower, 14 hours ago
bedrooms
3 Bed
|
bathrooms
2 Bath
|
square feet
1,594 Sqft
1811 Brooks Street
Northside Village, Central Houston, Houston
77026
$2,500
By Larissa Shumpert, 1 day ago
bedrooms
3 Bed
|
bathrooms
3 Bath
|
square feet
1,926 Sqft
2928 Stevens Street
Northside Village, Central Houston, Houston
77026
$2,300
By Monique Castro, 1 day ago
bedrooms
3 Bed
|
bathrooms
2 Bath
|
square feet
1,598 Sqft
307 Quitman Street, Apt B
Northside Village, Central Houston, Houston
77009
$2,800
By Dustee Gutierrez, 8 hours ago
bedrooms
3 Bed
|
bathrooms
2 Bath
|
square feet
1,100 Sqft
2518 Terry Street
Northside Village, Central Houston, Houston
77009
$2,300
By Ty Robinson, 1 day ago
bedrooms
3 Bed
|
bathrooms
2 Bath
|
square feet
1,548 Sqft
1207 Cavalcade Street, Apt B
Northside Village, Central Houston, Houston
77009
$2,750
By Ali Guven, 1 day ago
bedrooms
3 Bed
|
bathrooms
3 Bath
|
square feet
1,740 Sqft
1806 Line Street
Northside Village, Central Houston, Houston
77009
$2,800
By Kourtney Gobert, 13 hours ago
bedrooms
3 Bed
|
bathrooms
3 Bath
|
square feet
1,969 Sqft

DESCRIPTION
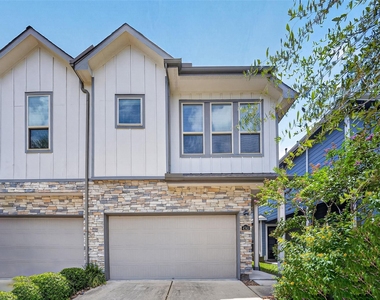
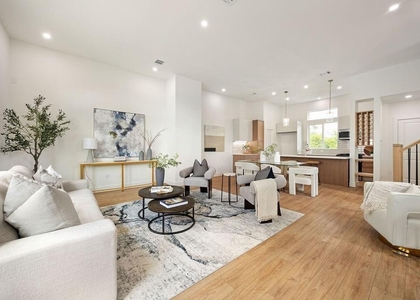
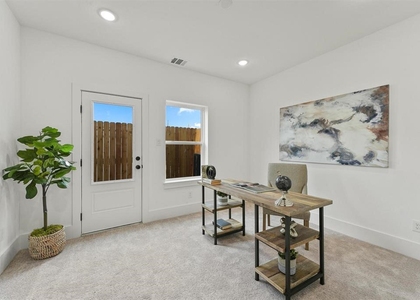
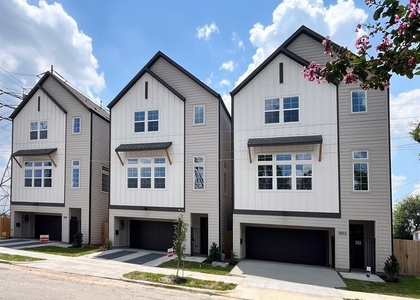
Welcome to this beautifully designed 3-bedroom, 2.5-bath home in the gated community of Fulton Station! Step inside to an open-concept first floor featuring the living, dining, and kitchen areas, while all bedrooms are privately located upstairs. Enjoy direct access to the Fulton Station METRORail for an easy commute to Downtown Houston, the Texas Medical Center, and NRG Stadium. The flexible second-floor office with a stylish barn door can easily serve as a third bedroom, nursery, or guest room. You'll love the exceptional storage throughout, including multiple oversized hidden storage closets-a rare townhome feature. Relax or entertain on the private, low-maintenance patio with artificial turf and a pergola. Conveniently located on Houston's Northside, this home offers versatility, comfort, and easy commuting. Per Seller

AMENITIES
Attached Garage
Private Outdoor Space
Dishwasher
Parking Space

ADDITIONAL INFORMATION
Interior

    Bathroom Information

  • Half Bathrooms: 1
  • Full Bathrooms: 2

    Interior Information

  • Interior Features: All Bedrooms Up, Primary Bed - 2nd Floor
  • Appliances: Disposal, Refrigerator, Oven, Microwave, Gas Range, Dryer, Washer, Dishwasher, Dryer Included, Washer Included
  • Flooring Type: Laminate, Tile
  • Laundry Features: Washer Hookup
Exterior

    Property Information

  • Has Property Attached
  • Square Footage: 1,939
  • Architectural Style: Traditional
  • Year Built: 2020

    Building Information

  • Building Area Total: 1939
  • Patio and Porch Features: Patio

    Lot Information

  • Lot Features: Back Yard, Subdivided, 0 Up To 1/4 Acre
  • Lot Size Area: 0.0511
  • Lot Size Units: Acres
  • Lot Size Acres: 0.0511
  • Square Footage: 2,226

    Land Information

  • Water Source: Public
Utilities

    Utilities Information

  • Cooling Type: Electric
  • Heating Type: Natural Gas
  • Sewer : Public Sewer
Parking

    Parking Information

  • Has Garage
  • Attached Garage
  • Parking Features: Attached, Garage Door Opener, Controlled Entrance, Double-Wide Driveway
  • Garage Spaces: 2

MAP


NORTHSIDE VILLAGE

PRICE COMPARISON
This apartment's rent is on par with the median rent of $2,550 for a 3-bedroom apartment in Northside Village, Houston, TX.
The median is solely based on the area and the number of bedrooms. Listing-specific characteristics such as the number of bathrooms and the amenities will also impact the price.

LISTING QUALITY
Features and amenities are properly noted
RentHop has data for this building
The manager has not yet mailed us a photo copy of his or her government identification and proof or property ownership.
Manager has not logged in recently
Manager does not yet have user reviews

RENTHOP DESCRIPTION
The apartment is a unit offered at a monthly price of $2,550. The person posting the listing did not specify that any pets were allowed. It may be the case that pets are ok and the manager simply has not yet filled out all the details. The kitchen conveniently includes a dishwasher.

We have 47 photos of this particular unit, building, and surrounding areas.
See available units at 4743 Glen Isle Drive.

Does something look off?

Courtesy of RH Advisors, Inc. and RHP Realty NJ, Inc.
Quantcast