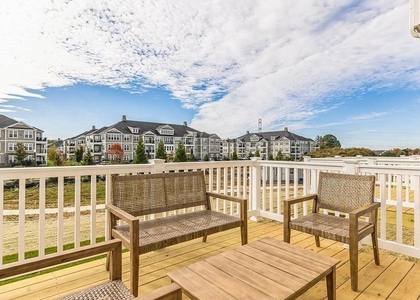
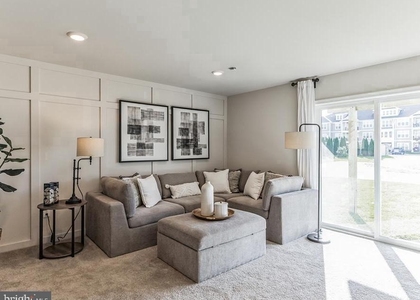
There's no place like home! You will love this stunning three story end unit townhome in the desirable Richwood Crossing development. This meticulous three bedroom, 2 1/2 bathroom home boasts many upgrades including a brand new roof, newly refinished hardwood floors, new carpet and crown molding throughout the first and second floors, wainscoting in the dining area, granite counter tops in the kitchen, stainless steel appliances, and a vaulted ceiling in the master bedroom. When you walk through the front door, you enter a sleek, formal office space, complete with a half bath. This bonus area can easily fit any buyers needs and be utilized as a second living room, a play room, or an entertaining space for the adults (just add that custom bar and pool table)! The two car garage is also accessible from this floor. Once you walk up the stairs to the second floor, you will find a beautifully designed open floor plan, complete with the kitchen, dining area, and living room. This floor is amazing for entertaining guests and hosting many future gatherings! Open the doors which lead to the second floor balcony, and you have the perfect space for grilling and dining outside on those warm summer nights! The master bedroom and master bathroom, two additional bedrooms, and a full bathroom are located on the third floor. The laundry area is also conveniently located steps away from the master bedroom. Location is everything in real estate and this home does not disappoint! It is conveniently located off of Route 55, with easy access to Philadelphia or for those day trips to the Jersey Shore! The New Jersey Turnpike and 295 are also nearby, so this home is a commuters dream! Downtown Mullica Hill, Rowan University, and the future Inspira Medical Center are also minutes away. The Richwood Crossing development includes tennis courts, basketball courts, and a playground. You literally have everything you need right here! Book your appointment today because this home will not last long! This home is also available for Lease. Seller is a licensed Realtor in the state of NJ.
The manager has not yet mailed us a photo copy of his or her government identification and proof or property ownership.
▼
Manager has not logged in recently
▼
Manager does not yet have user reviews
RENTHOP DESCRIPTION
The apartment is a unit offered at a monthly price of $3,100. The person posting the listing did not specify that any pets were allowed. It may be the case that pets are ok and the manager simply has not yet filled out all the details. The kitchen conveniently includes a dishwasher.
We have 35 photos of this particular unit, building, and surrounding areas.
We found some very similar listings nearby
Select those you'd like to message
Your messages have been sent!
Check Availability
By selecting Check Availability, you agree that RentHop and real estate professionals may call or text you about your inquiry. Message/data rates may apply. Terms & Privacy. California Privacy Notice






 Your Privacy Choices
