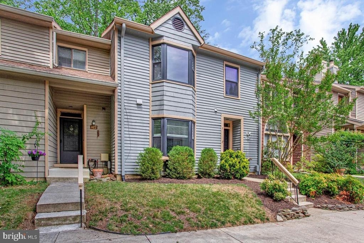
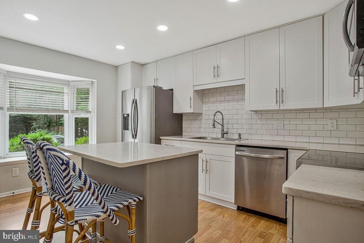
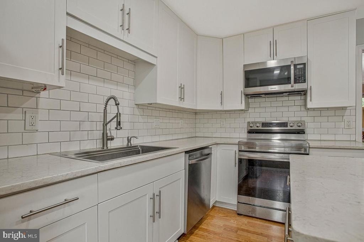
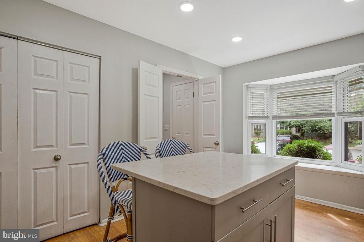
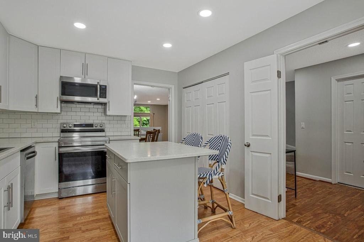
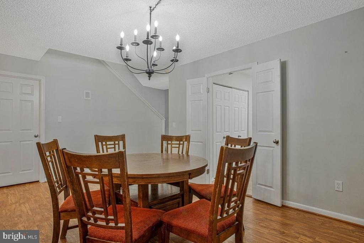
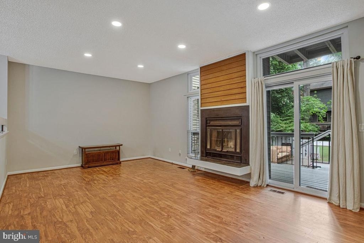
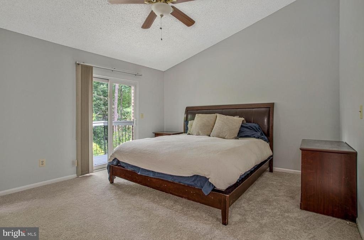
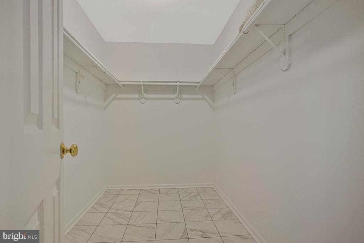
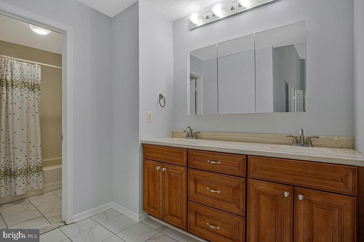
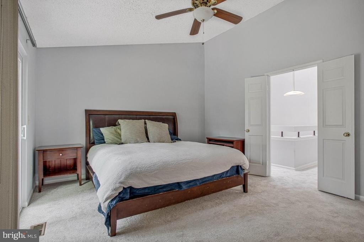
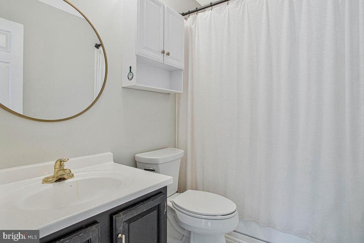
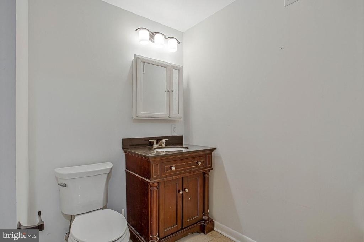
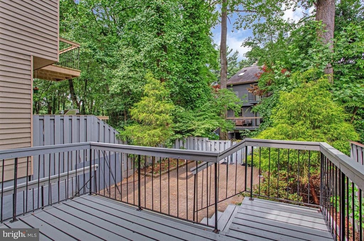
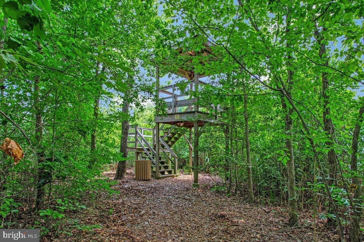
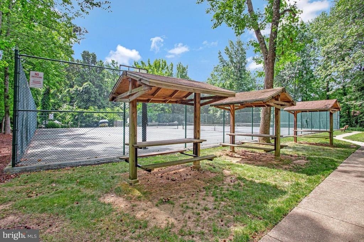
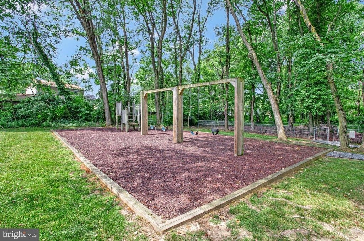
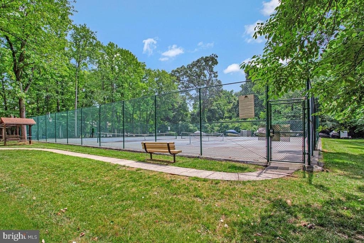
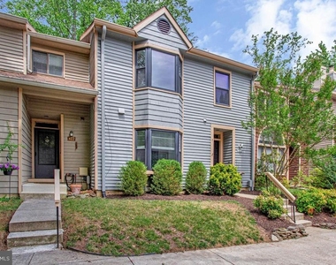
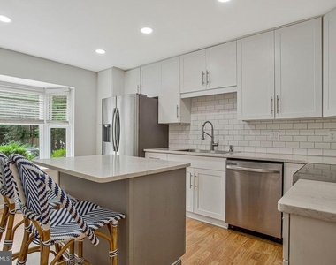
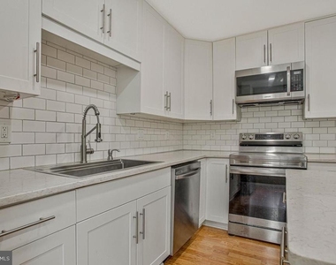
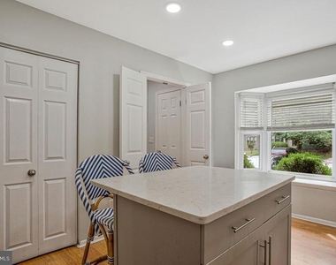
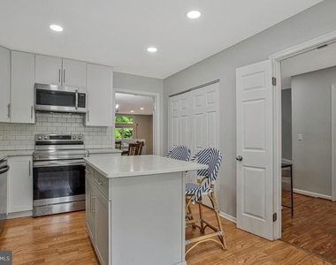
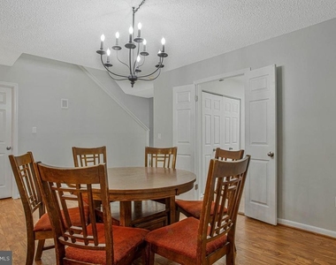
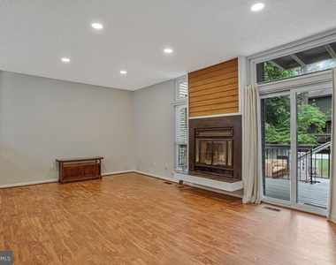
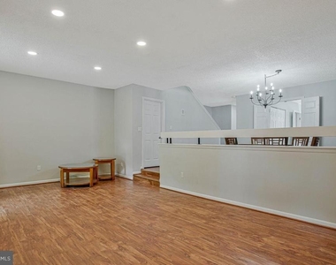
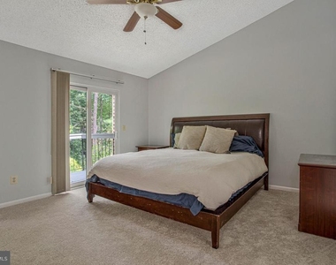
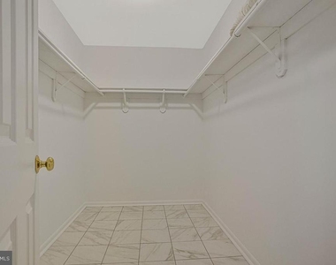
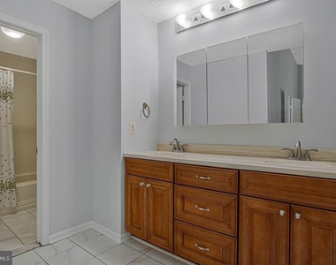
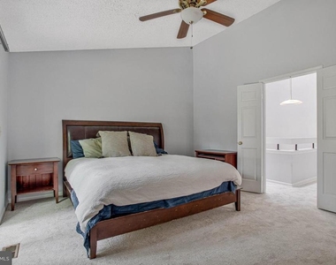
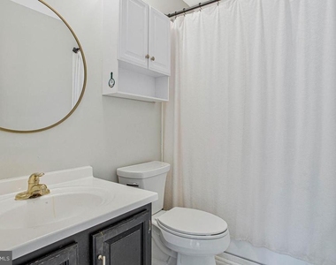
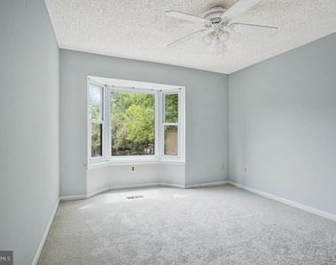
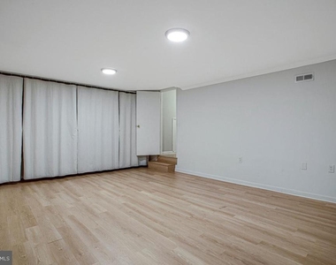
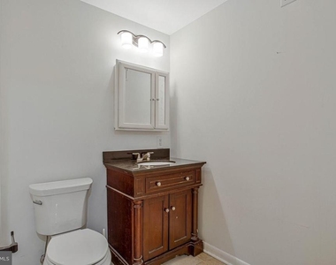
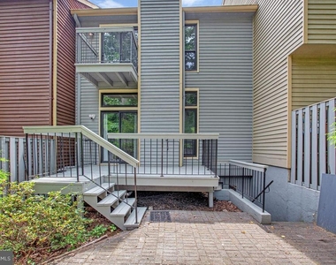
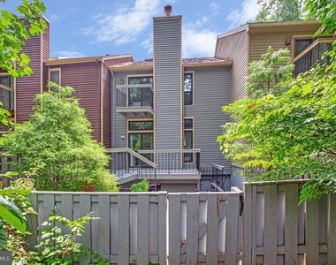
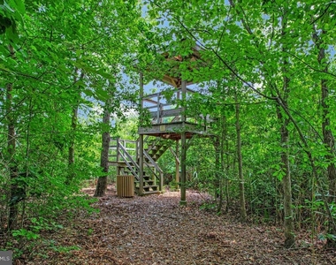
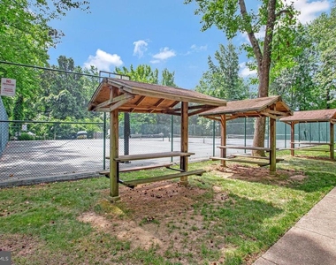
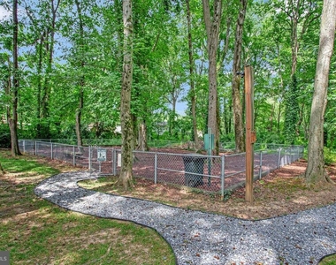
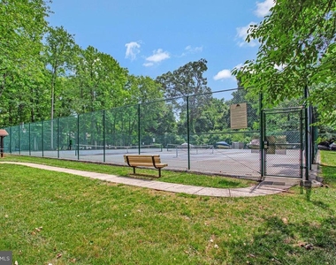
Landlord will consider short term rental. Welcome home to this stylish contemporary townhome offering 3 bedrooms, 3.5 baths, and a thoughtfully designed floor plan perfect for today's lifestyle. The open main level is ideal for everyday living, featuring a spacious kitchen with stainless steel appliances, a center island, and a sunny bay window. Just beyond, the separate dining room overlooks the step-down family room, where a fireplace creates a warm and inviting focal point for gatherings with family and friends. The upper level is highlighted by a spacious primary suite with a soaring vaulted ceiling, a large walk-in closet, a private bath, and deck-the perfect place to enjoy your morning coffee or unwind at the end of the day. Two additional bedrooms and a shared full bath complete the upper level. The finished lower level provides even more living space with a comfortable family room that opens to the fenced backyard, along with a generous storage area to keep everything organized. Outside your door, enjoy an active community with tennis and pickleball courts, a dog park, picnic area, scenic walking trails, and an observation tower overlooking the beautiful Little Magothy River. Combining modern design, generous living spaces, and exceptional neighborhood amenities, this home offers the perfect balance of comfort, convenience, and outdoor enjoyment. Landlord pays monthly HOA.
AMENITIES
Fireplace
Private Outdoor Space
Dishwasher
ADDITIONAL INFORMATION
Interior
Bathroom Information
Half Bathrooms: 1
Full Bathrooms: 3
Interior Information
Interior Features: Breakfast Bar, Ceiling Fan(s), Eat-in Kitchen, Kitchen Island, Walk-In Closet(s), Carpet, Floor Plan - Traditional, Formal/Separate Dining Room, Primary Bath(s), Wood Floors
The manager has not yet mailed us a photo copy of his or her government identification and proof or property ownership.
▼
Manager has not logged in recently
▼
Manager does not yet have user reviews
RENTHOP DESCRIPTION
The apartment is a unit offered at a monthly price of $3,000. The person posting the listing did not specify that any pets were allowed. It may be the case that pets are ok and the manager simply has not yet filled out all the details. The kitchen conveniently includes a dishwasher.
We have 30 photos of this particular unit, building, and surrounding areas.
We found some very similar listings nearby
Select those you'd like to message
Your messages have been sent!
Check Availability
By selecting Check Availability, you agree that RentHop and real estate professionals may call or text you about your inquiry. Message/data rates may apply. Terms & Privacy. California Privacy Notice


















 Your Privacy Choices
