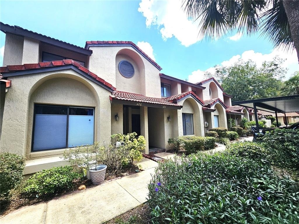
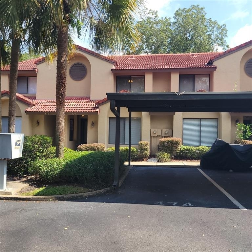
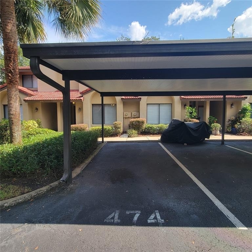
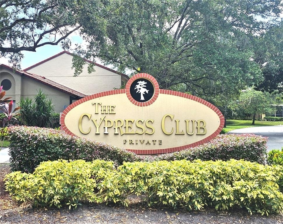
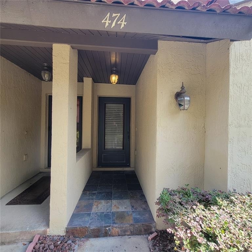
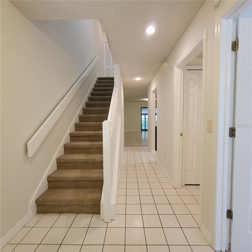
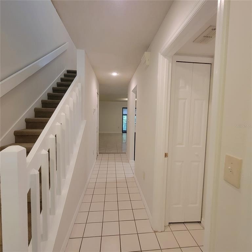
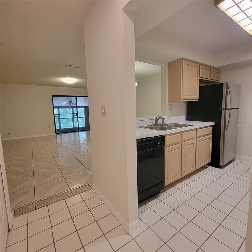
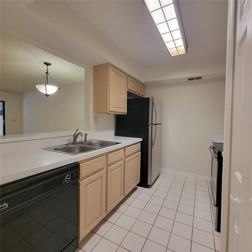
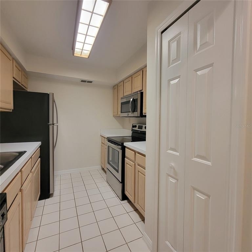
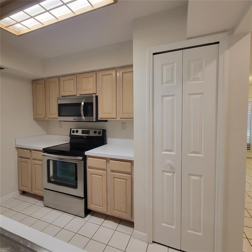
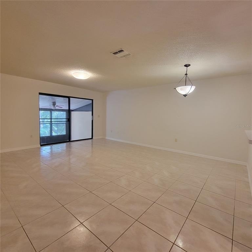
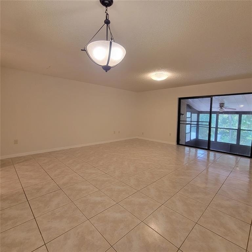
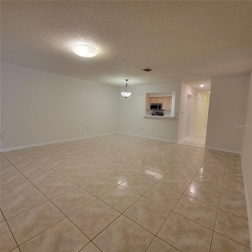
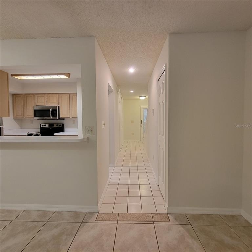
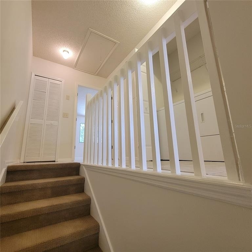
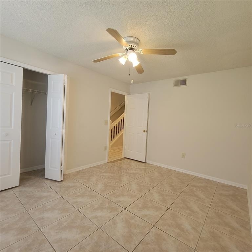
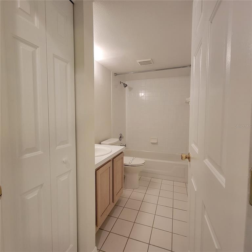
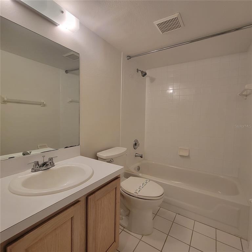
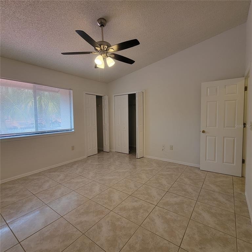
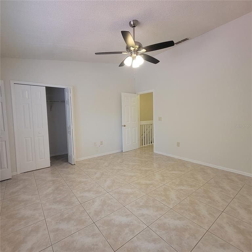
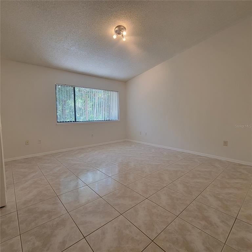
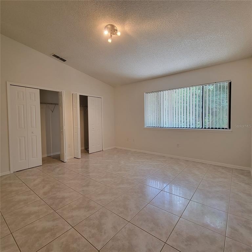
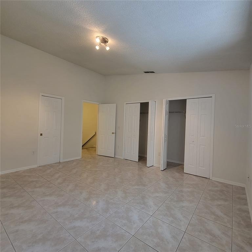
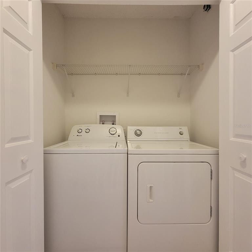
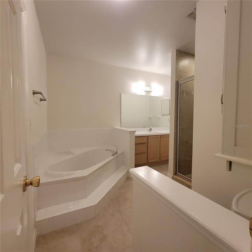
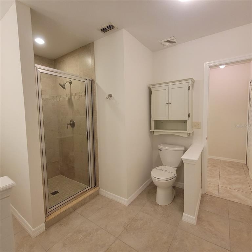
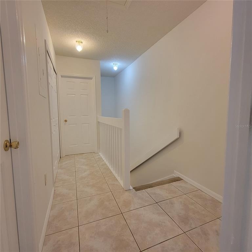
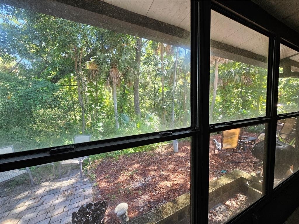
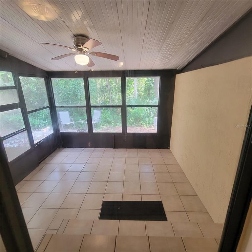
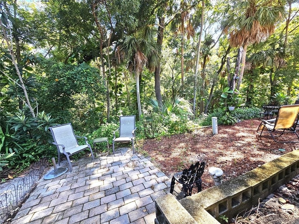
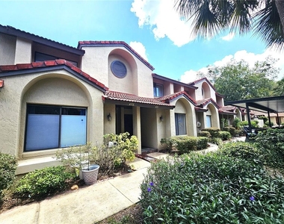
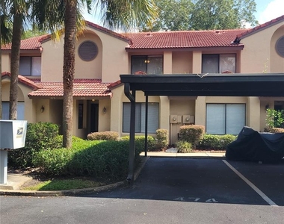
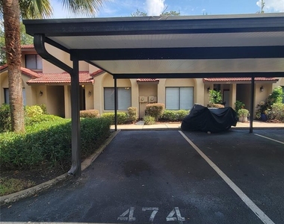
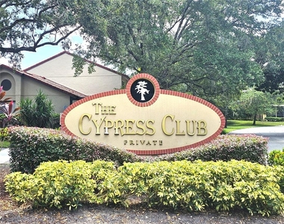
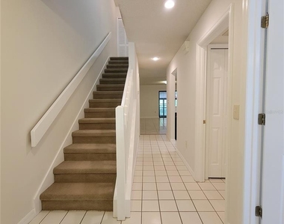
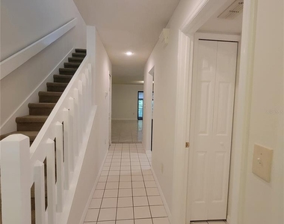
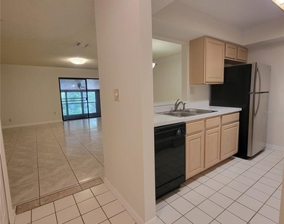
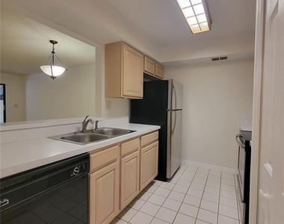
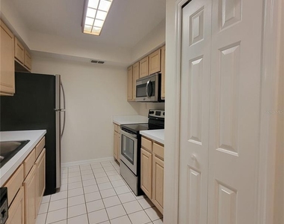
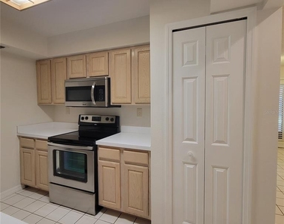
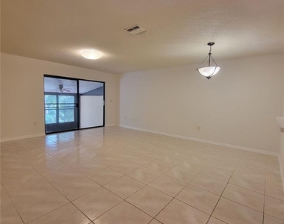
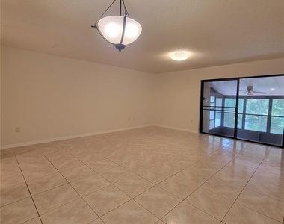
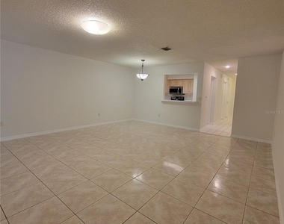
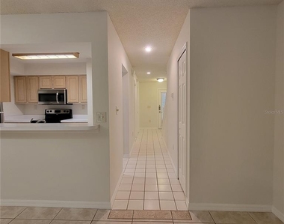
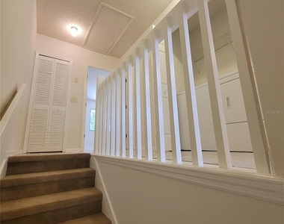
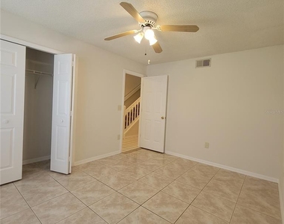
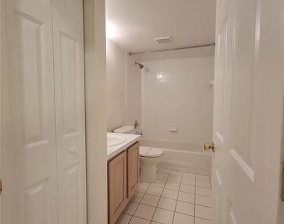
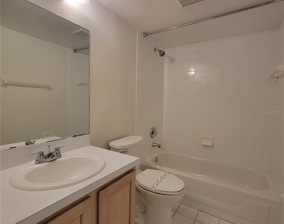
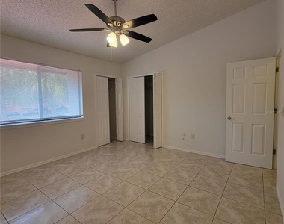
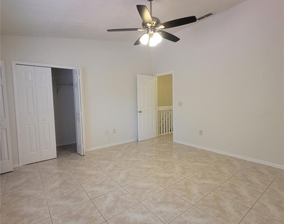
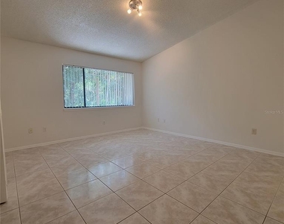
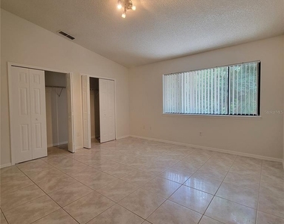
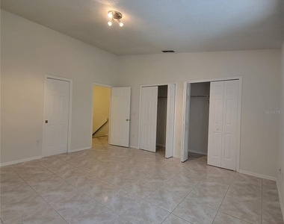
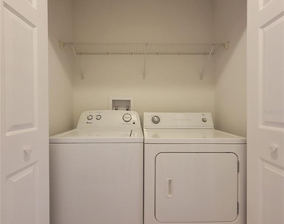
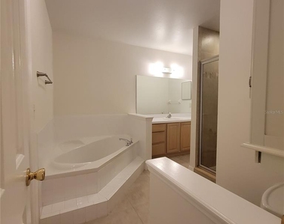
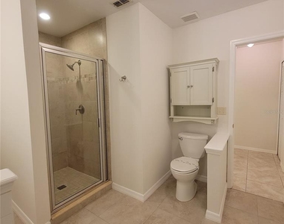
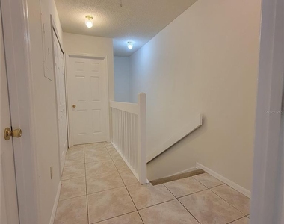
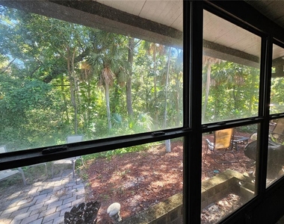
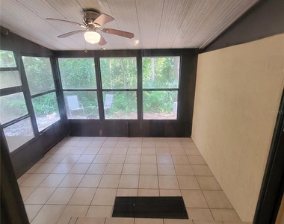
Lovely 3 bedroom, 2 bathroom townhome located in the peaceful and well-maintained Cypress Club community in Winter Springs, Florida. This home features a split-bedroom layout with two bedrooms and a full bathroom upstairs, complete with a garden tub and separate shower, and one bedroom with a full bathroom downstairs ideal for guests, extended family, or a home office setup. The living and dining areas share an open space filled with natural light and ceramic tile throughout, making cleaning and maintenance simple. The kitchen comes with all major appliances and flows easily into the common areas, perfect for everyday living and entertaining. Step out back to a screened patio where you can enjoy fresh air in comfort and privacy. The unit includes a one-car carport and space for a second vehicle, with a two-vehicle maximum per unit and no commercial or oversized vehicles allowed in the community. Cypress Club offers a lifestyle that blends convenience and recreation, featuring two swimming pools, tennis courts, walking and biking trails, a playground, and a resident fitness center. The neighborhood is located in a highly desirable part of Winter Springs with easy access to parks, shops, dining, and top-rated Seminole County schools. Nature lovers will enjoy being close to the Cross Seminole Trail and multiple city parks. Commuters benefit from quick routes to SR-434 and 417, placing downtown Orlando and surrounding areas within easy reach.
The manager has not yet mailed us a photo copy of his or her government identification and proof or property ownership.
▼
Manager has not logged in recently
▼
Manager does not yet have user reviews
RENTHOP DESCRIPTION
The apartment is a unit offered at a monthly price of $2,050. The person posting the listing did not specify that any pets were allowed. It may be the case that pets are ok and the manager simply has not yet filled out all the details. The kitchen conveniently includes a dishwasher.
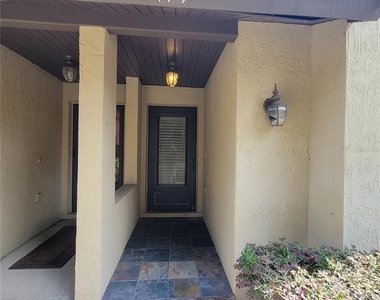
We have 31 photos of this particular unit, building, and surrounding areas.
Last Updated: 12 hours ago
Data Source: Stellar MLS
MLS# O6449431
List Agent Name: Oscar Fonseca
List Office Name: JEMCO REALTY & PROPERTY MANAGEMENT
IDX information is provided exclusively for personal, non-commercial use, and may not be used for any purpose other than to identify prospective properties consumers may be interested in purchasing. Information is deemed reliable but not guaranteed. The listing broker’s offer of compensation is made only to participants of the MLS where the listing is filed.
Courtesy of RH Advisors, Inc. and RHP Realty NJ, Inc.
By selecting Check Availability, you agree that RentHop and real estate professionals may call or text you about your inquiry. Message/data rates may apply. Terms & Privacy. California Privacy Notice
We found some very similar listings nearby
Select those you'd like to message
Your messages have been sent!
Check Availability
By selecting Check Availability, you agree that RentHop and real estate professionals may call or text you about your inquiry. Message/data rates may apply. Terms & Privacy. California Privacy Notice







 Your Privacy Choices
