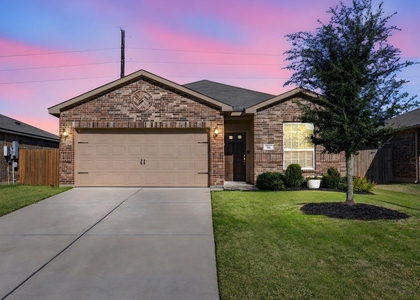
474 Amberwood Park Drive

Brookshire, 77493
$2,025
LEASED / EXPIRED
Posted 8 weeks ago, Immediate Move-In
bedrooms
3 Bed
bathrooms
2 Bath
square feet
1,570 Sqft
Listing by Jack Lipar
Save Listing

SIMILAR NEARBY LISTINGS
3077 Sunmoon Lane
Brookshire
77493
$2,100
By Kevin Macicek, 12 hours ago
bedrooms
3 Bed
|
bathrooms
2 Bath
|
square feet
1,623 Sqft
309 Killam County Drive
Brookshire
77493
$1,850
By Adey Sewoniku, 1 day ago
bedrooms
3 Bed
|
bathrooms
2 Bath
|
square feet
1,366 Sqft
$2,250
By Joseph Odusina, 14 hours ago
bedrooms
3 Bed
|
bathrooms
3 Bath
|
square feet
1,765 Sqft
$1,895
By Patricia Brand, 20 hours ago
bedrooms
3 Bed
|
bathrooms
2 Bath
|
square feet
1,464 Sqft
2107 Mule Ridge Drive
Brookshire
77493
$2,000
By Sylvester Garcia, 13 hours ago
bedrooms
3 Bed
|
bathrooms
2 Bath
|
square feet
1,844 Sqft
1301 Bright Hill Drive
Brookshire
77493
$1,950
By Hany Elqutub, 1 day ago
bedrooms
3 Bed
|
bathrooms
2 Bath
|
square feet
1,740 Sqft
348 Barrel Cactus Drive
Brookshire
77493
$1,875
By Walt Temple, 14 hours ago
bedrooms
3 Bed
|
bathrooms
2 Bath
|
square feet
1,352 Sqft
365 Stone Gage Drive
Brookshire
77493
$2,200
By Garland Bennett, 18 hours ago
bedrooms
3 Bed
|
bathrooms
2 Bath
|
square feet
1,570 Sqft

DESCRIPTION
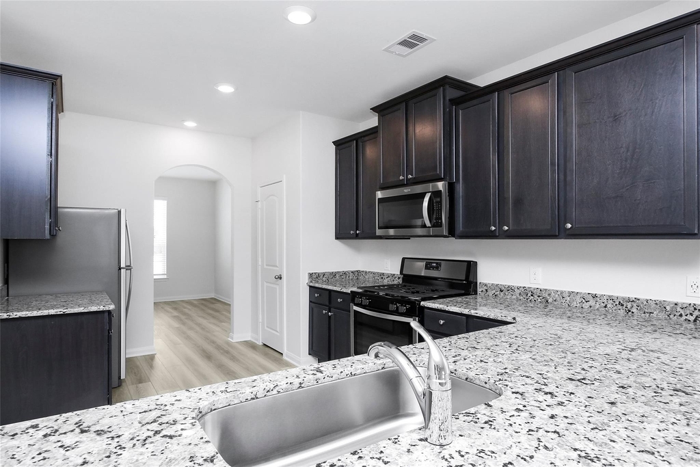
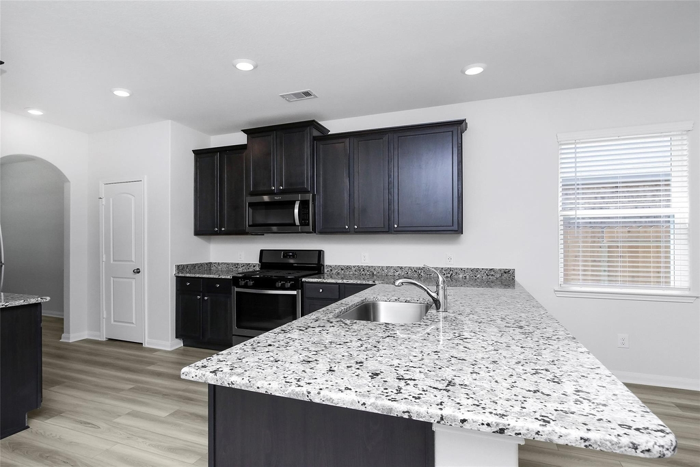
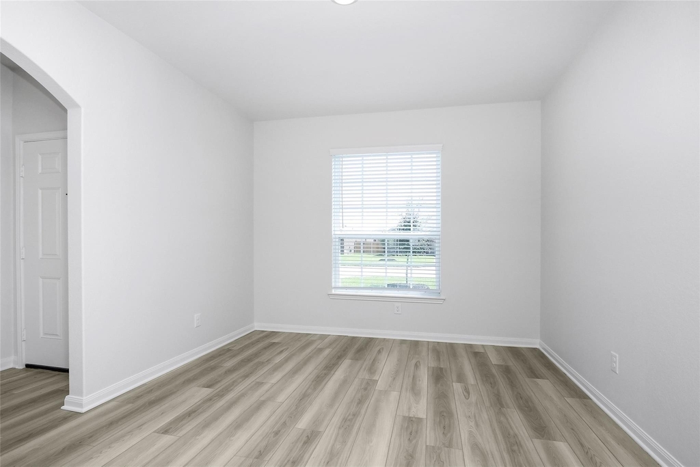
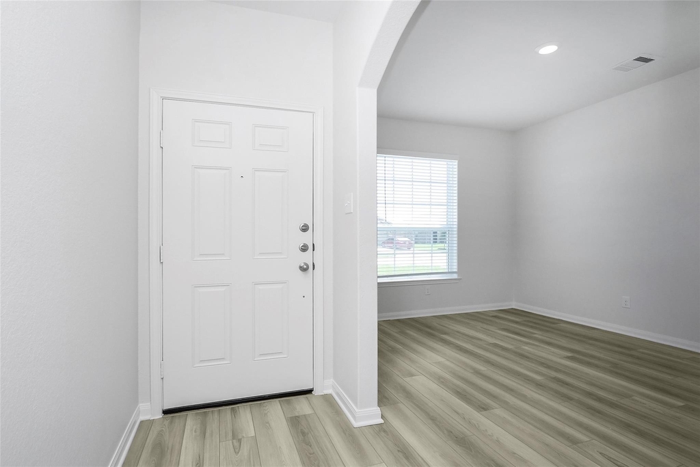
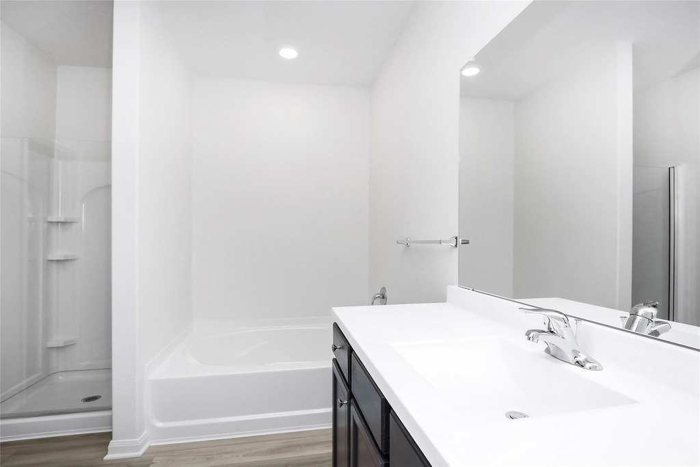
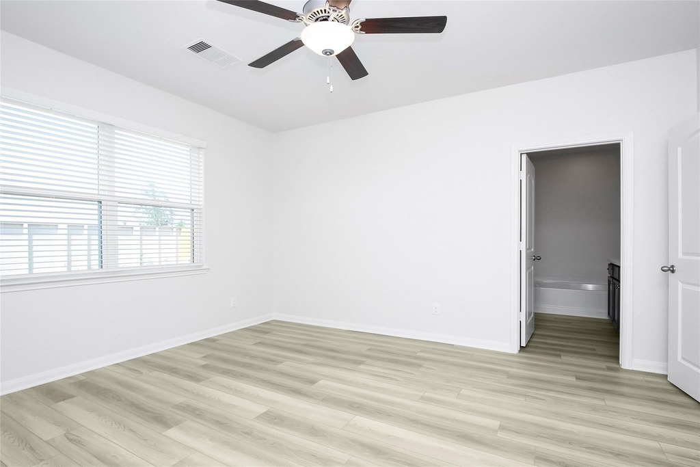
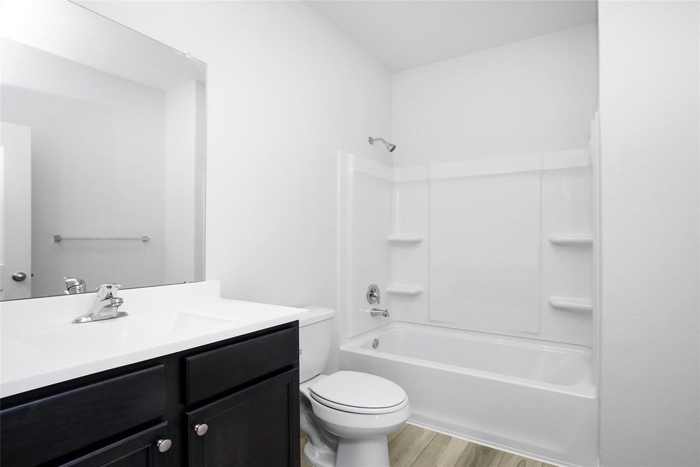
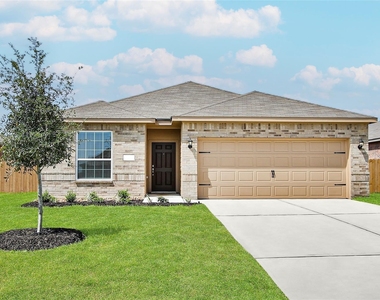
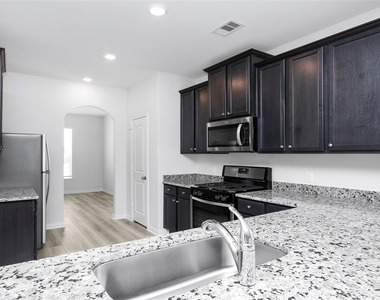
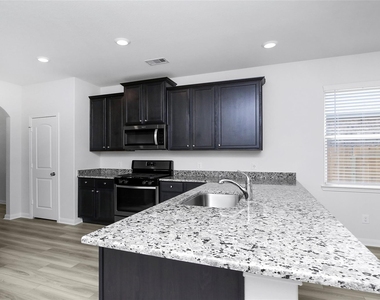
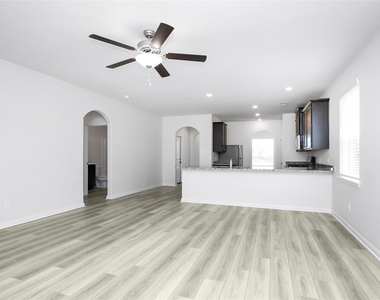
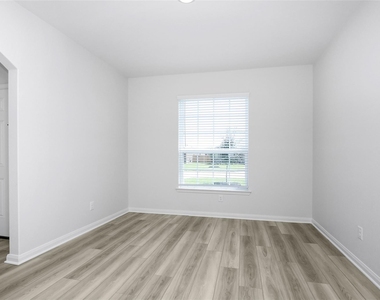
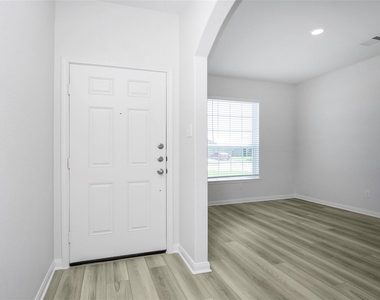
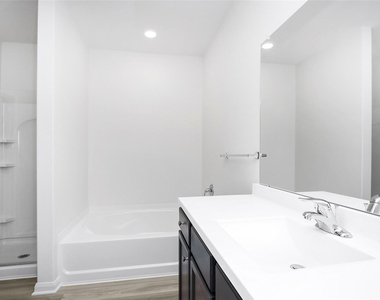
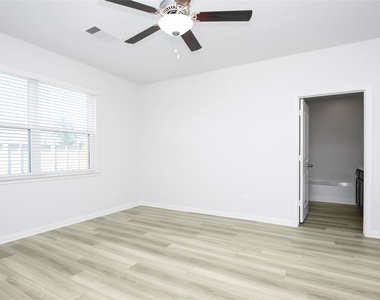
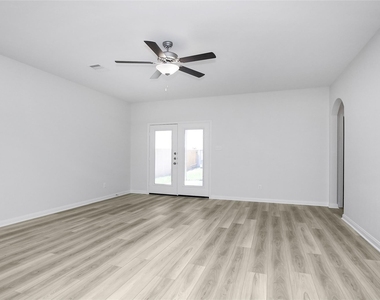
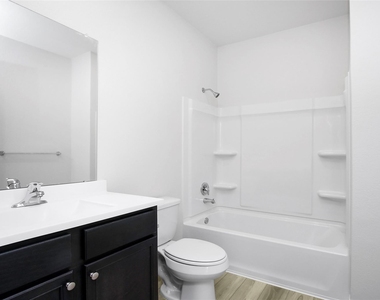
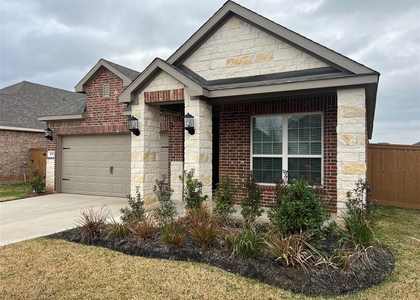
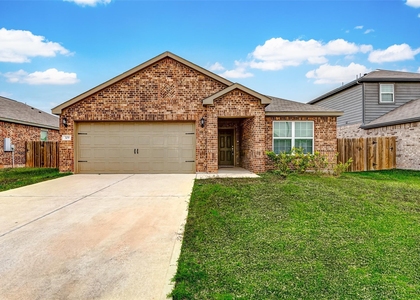
Style meets functionality in the 3-bedroom, 2-bath Clover plan from LGI Living. From the moment you step through the front door, the open and spacious layout of this single-story home unfolds and welcomes you to relax and unwind. The private dining room sets the stage for engaging conversation over meals, while the open kitchen and family room are perfect for hosting larger groups. The oversized covered back patio extends the entertaining space outdoors, giving you the perfect space for soaking in summer nights. The Clover is outfitted with an array of designer upgrades, including a full suite of energy-efficient, stainless steel kitchen appliances, granite countertops, breakfast bar, stunning wood cabinetry with crown molding and recessed LED lighting. The large master bedroom in the Clover provides a restful retreat with a large soaker tub, walk-in shower, and expansive walk-in closet.

AMENITIES
Attached Garage
Dishwasher
Parking Space

ADDITIONAL INFORMATION
Interior

    Bathroom Information

  • Full Bathrooms: 2

    Interior Information

  • Interior Features: All Bedrooms Down, Split Plan
  • Appliances: ENERGY STAR Qualified Appliances, Water Heater, Disposal, Gas Oven, Microwave, Gas Cooktop, Dishwasher, Instant Hot Water
  • Laundry Features: Electric Dryer Hookup, Gas Dryer Hookup, Washer Hookup
Exterior

    Property Information

  • Square Footage: 1,570
  • Architectural Style: Traditional
  • Year Built Source: Builder
  • Year Built: 2022

    Building Information

  • Building Area Total: 1570
  • Window Features: Insulated/Low-E windows
  • Construction Materials: Batts Insulation, Spray Foam Insulation

    Lot Information

  • Lot Features: Subdivided, 0 Up To 1/4 Acre
  • Lot Size Units: Acres

    Land Information

  • Water Source: Public
Utilities

    Utilities Information

  • Cooling Type: Ceiling Fan(s), Electric
  • Heating Type: Heat Pump
  • Sewer : Public Sewer
Parking

    Parking Information

  • Has Garage
  • Attached Garage
  • Parking Features: Attached
  • Garage Spaces: 2
Location

    HOA Information

  • HOA/Condo/Coop Amenities: Jogging Path, Park, Picnic Area, Playground, Trail(s), Splash Pad

MAP


77493

LISTING QUALITY
▲ Listing location is an exact address
▲ Features and amenities are properly noted
▲ RentHop has data for this building
▼ The manager has not yet mailed us a photo copy of his or her government identification and proof or property ownership.
▼ Manager has not logged in recently
▼ Manager does not yet have user reviews

RENTHOP DESCRIPTION
The apartment is a unit offered at a monthly price of $2,025. The person posting the listing did not specify that any pets were allowed. It may be the case that pets are ok and the manager simply has not yet filled out all the details. The kitchen conveniently includes a dishwasher.

We have 14 photos of this particular unit, building, and surrounding areas.
See available units at 474 Amberwood Park Drive.

Does something look off?

Courtesy of RH Advisors, Inc. and RHP Realty NJ, Inc.