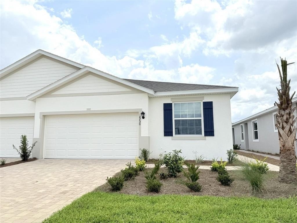
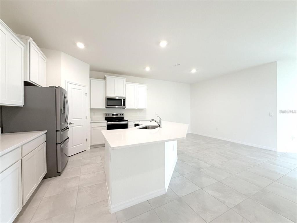
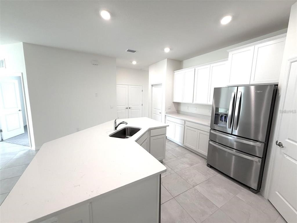
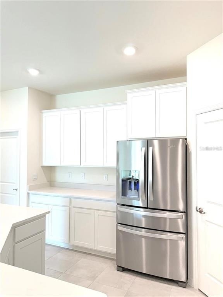
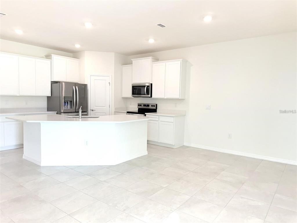
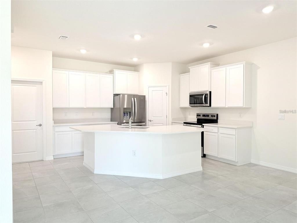
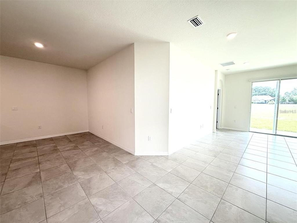
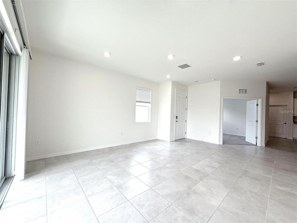
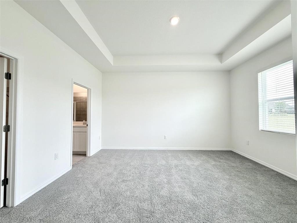
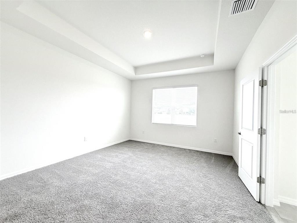
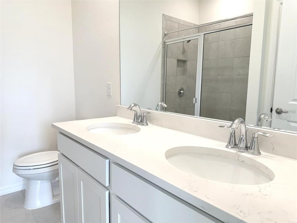
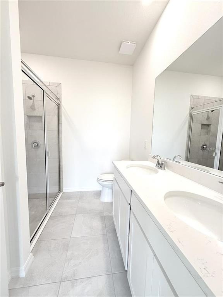
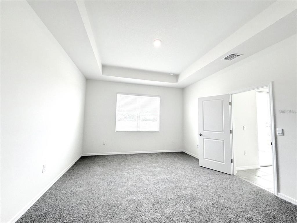
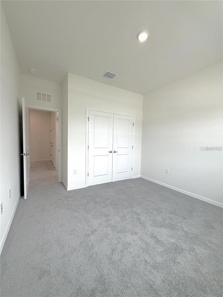
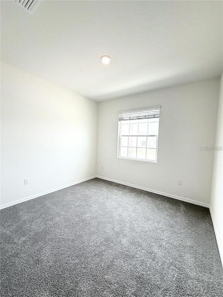
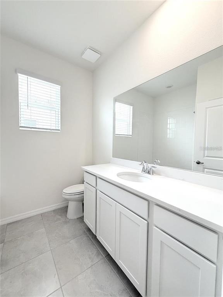
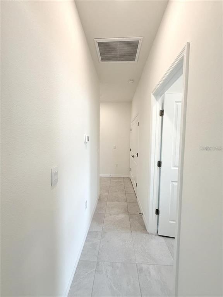
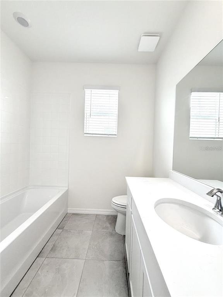
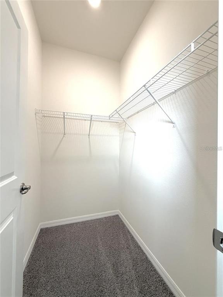
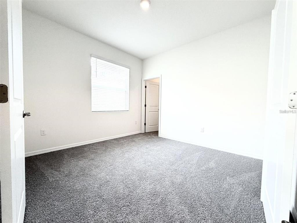
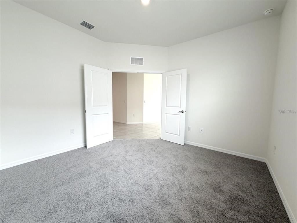
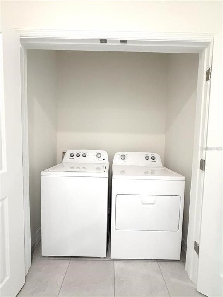
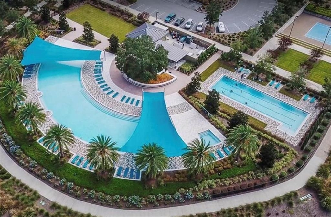
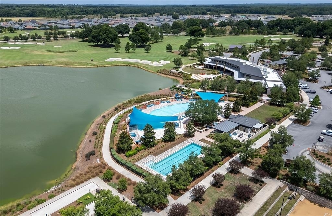
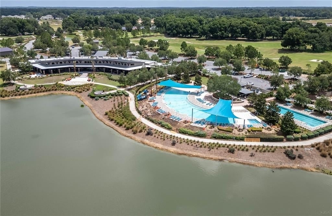
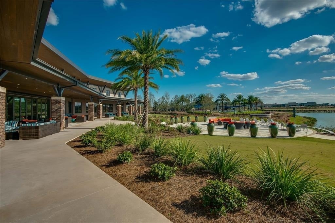
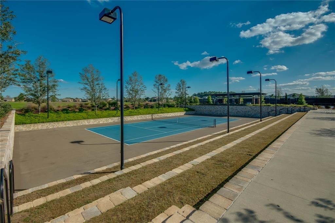
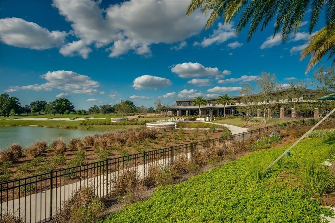
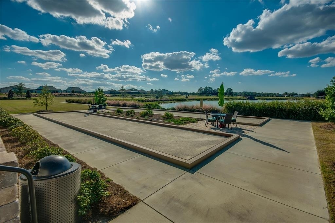
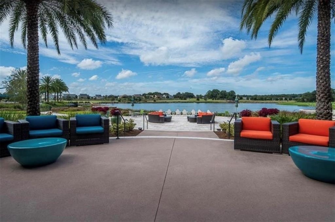
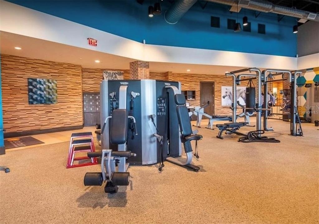
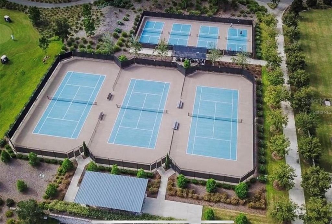
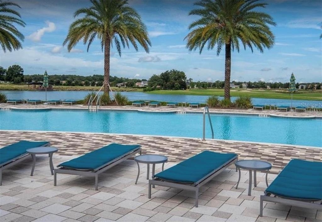
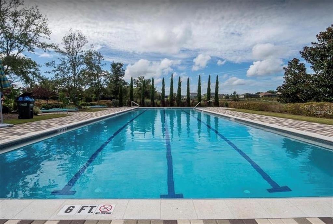
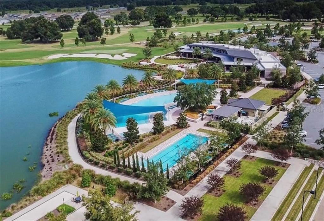
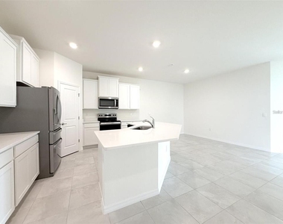
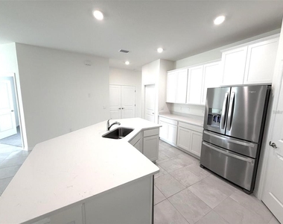
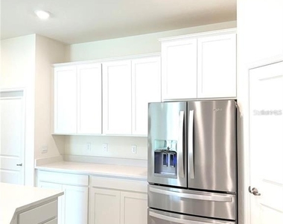
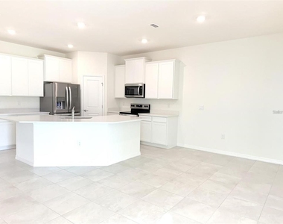
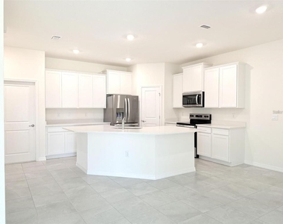
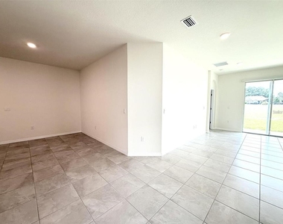
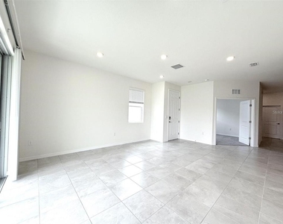
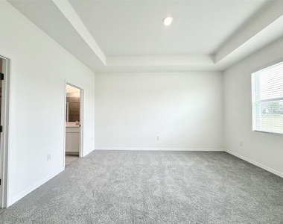
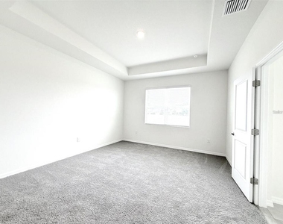
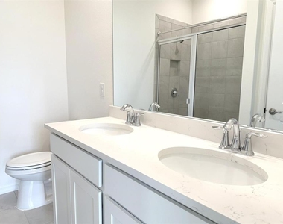
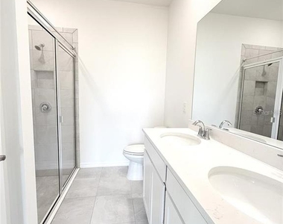
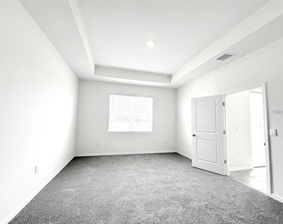
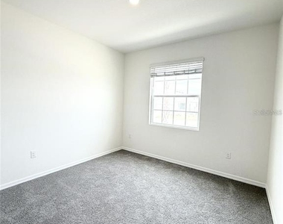
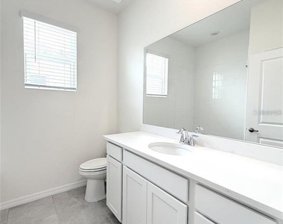

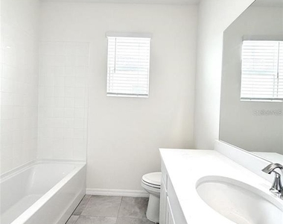
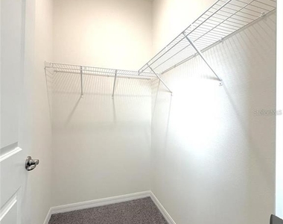
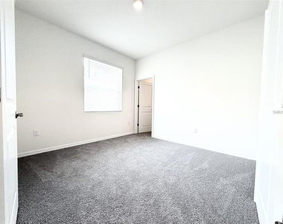
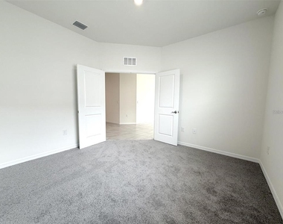
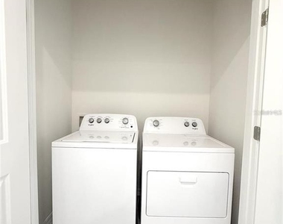
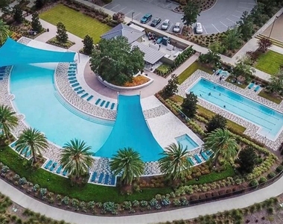
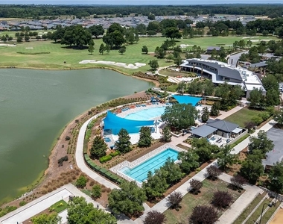
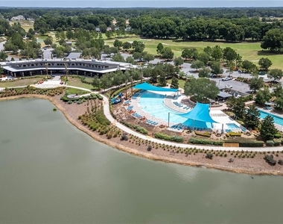
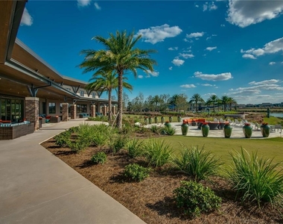
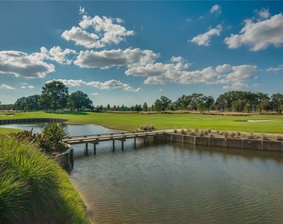
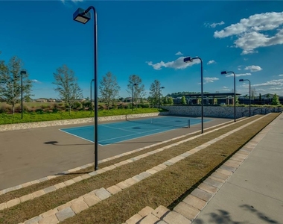
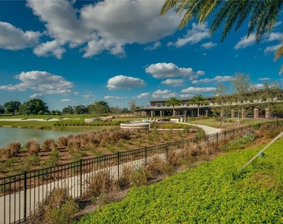
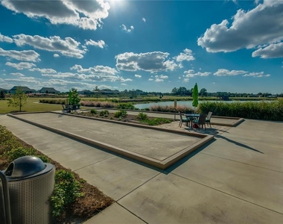
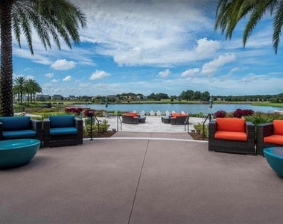
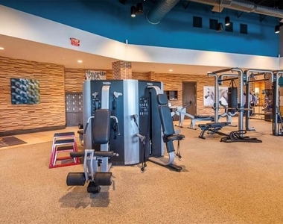
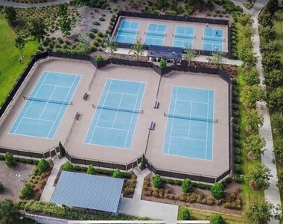
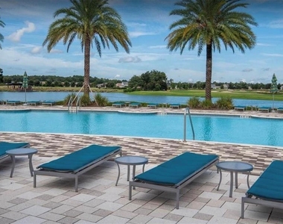
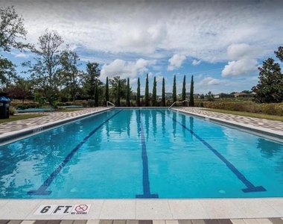
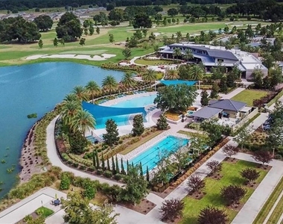
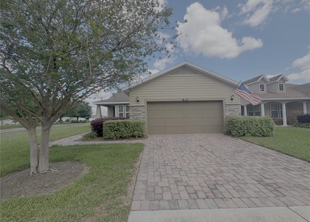
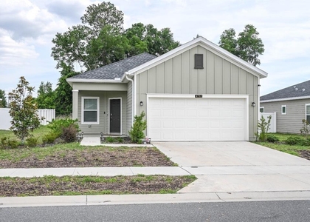
Elegant Villa in Ocala Preserve – Resort-Style Living in the Heart of Horse Country. Long term lease. Welcome to your slice of paradise in the sought-after Ocala Preserve, where luxury meets leisure in a vibrant, resort-style community. This brand new villa offers the perfect blend of comfort, functionality, and design - ideal for full-time living or seasonal enjoyment. Step inside to find a spacious open-concept floor plan flooded with natural light, featuring 2 bedrooms, 2 full bathrooms, and a versatile den/flex room-perfect as a home office, guest space, or hobby area. The gourmet kitchen is a chef's dream, boasting granite countertops, stainless steel appliances, upgraded cabinetry, and a large center island ideal for entertaining or casual dining. The primary suite is a peaceful retreat with tray ceilings, generous walk-in closet space, and a luxurious en-suite bath complete with dual vanities, a walk-in shower, and premium finishes. The split-bedroom layout ensures privacy for guests, with a comfortable second bedroom and full bath located on the opposite end of the home. Enjoy the Florida lifestyle year-round in the lanai-a tranquil setting to sip your morning coffee or unwind after a day on the trails. The property also features smart home features, an inside laundry room, a 2-car garage, and lush, low-maintenance landscaping. Nestled within the guard-gated Ocala Preserve community, this villa grants you access to world-class amenities including a Tom Lehman-designed golf course, clubhouse, fitness center, spa, saltwater pool, tennis and pickleball courts, walking and biking trails, a lake for kayaking, and on-site dining at Salted Brick restaurant. This community offers an unmatched lifestyle. Conveniently located just minutes from the World Equestrian Center, downtown Ocala, shopping, dining, and medical facilities. This villa is available right now for a long term lease. Schedule Your showing right now!
AMENITIES
Attached Garage
Laundry In Unit
Dishwasher
Parking Space
Home Office
ADDITIONAL INFORMATION
Interior
Bathroom Information
Full Bathrooms: 2
Interior Information
Interior Features: Stone Counters, Eating Space In Kitchen, Window Treatments
Appliances: Dishwasher, Disposal, Dryer, Electric Water Heater, Microwave, Range, Refrigerator, Washer
The manager has not yet mailed us a photo copy of his or her government identification and proof or property ownership.
▼
Manager has not logged in recently
▼
Manager does not yet have user reviews
RENTHOP DESCRIPTION
The apartment is a unit offered at a monthly price of $2,200. The person posting the listing did not specify that any pets were allowed. It may be the case that pets are ok and the manager simply has not yet filled out all the details. The kitchen conveniently includes a dishwasher.
We have 37 photos of this particular unit, building, and surrounding areas.
Last Updated: 12 hours ago
Data Source: Stellar MLS
MLS# OM729645
List Agent Name: Carolina Cancelleri Ormedilla
List Office Name: ENGEL & VOLKERS OCALA
IDX information is provided exclusively for personal, non-commercial use, and may not be used for any purpose other than to identify prospective properties consumers may be interested in purchasing. Information is deemed reliable but not guaranteed. The listing broker’s offer of compensation is made only to participants of the MLS where the listing is filed.
Courtesy of RH Advisors, Inc. and RHP Realty NJ, Inc.
By selecting Check Availability, you agree that RentHop and real estate professionals may call or text you about your inquiry. Message/data rates may apply. Terms & Privacy. California Privacy Notice
We found some very similar listings nearby
Select those you'd like to message
Your messages have been sent!
Check Availability
By selecting Check Availability, you agree that RentHop and real estate professionals may call or text you about your inquiry. Message/data rates may apply. Terms & Privacy. California Privacy Notice












 Your Privacy Choices
