
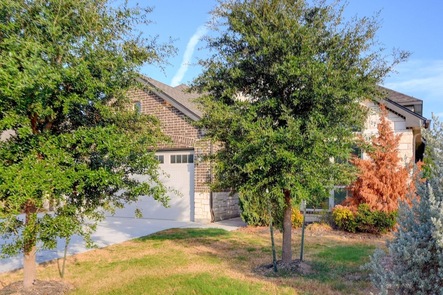
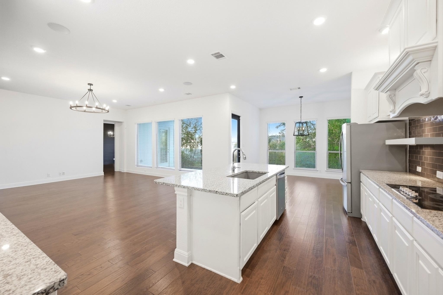
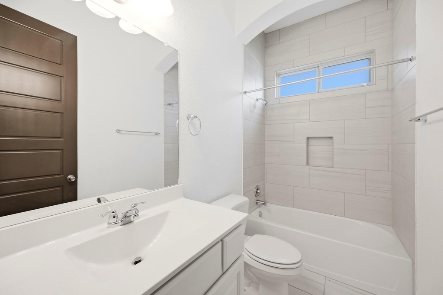
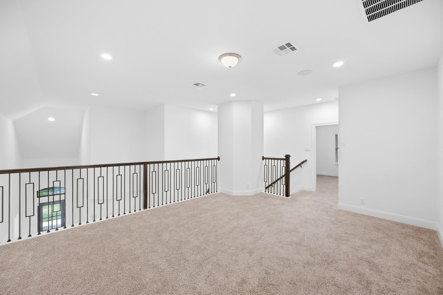
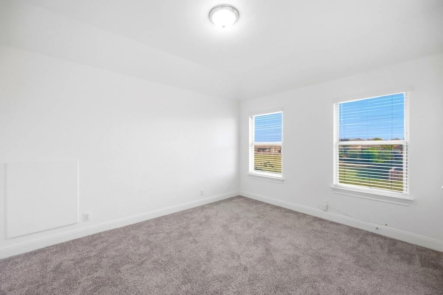
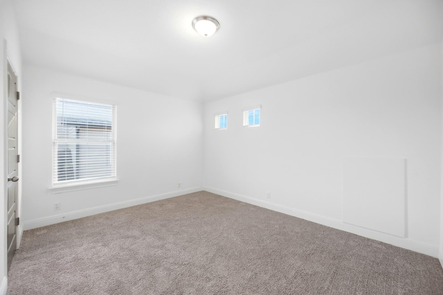
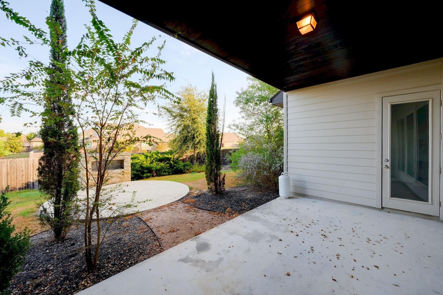
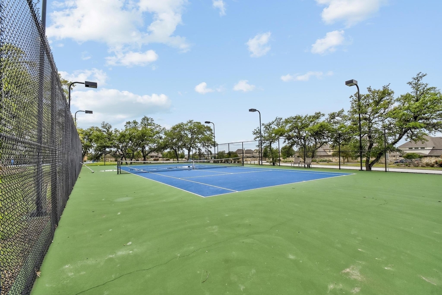
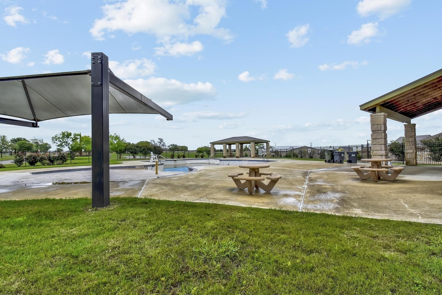
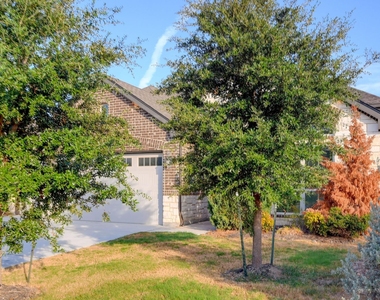
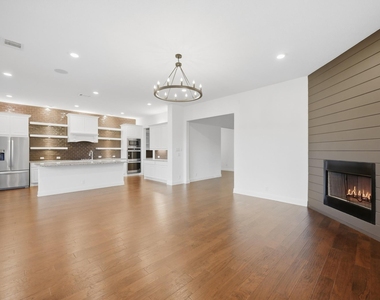
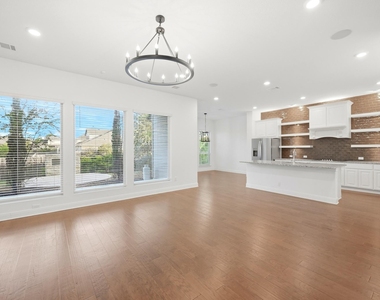
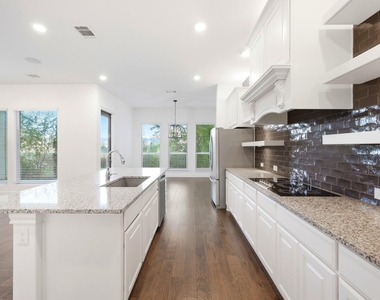
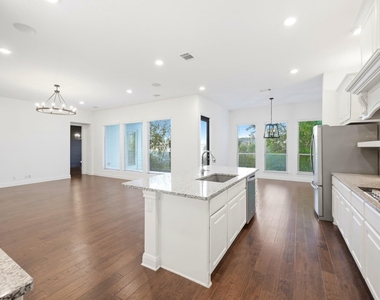
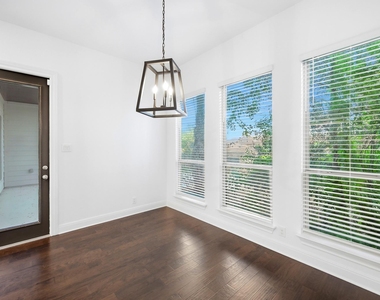
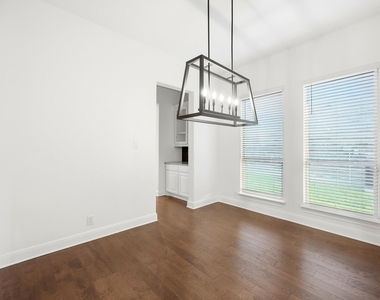
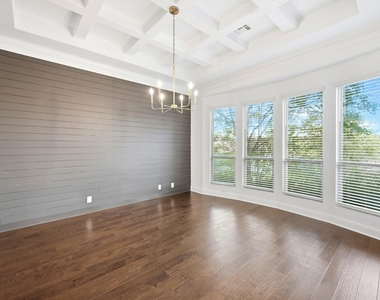
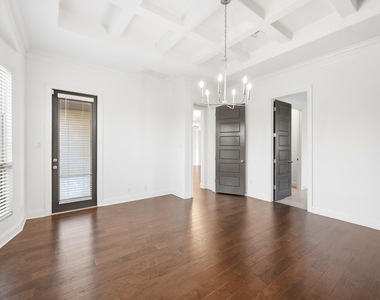
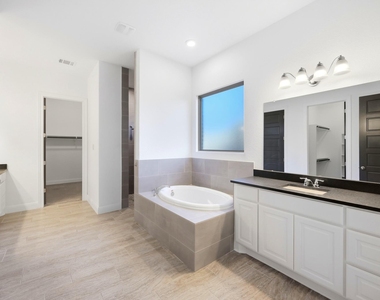

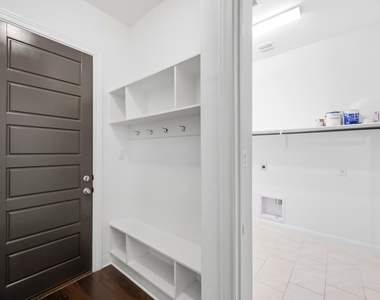
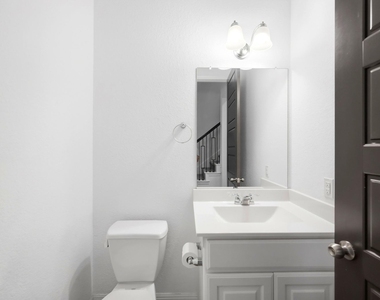
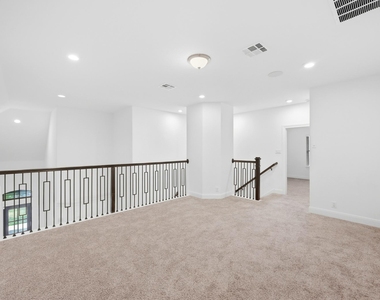
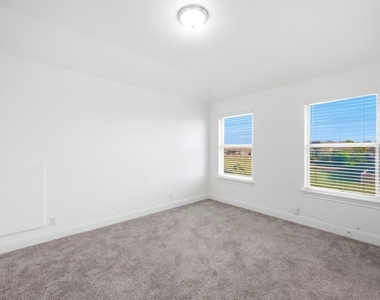
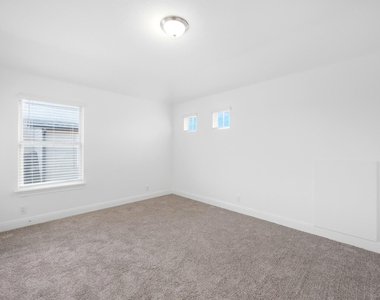
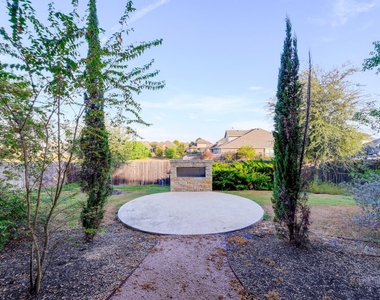
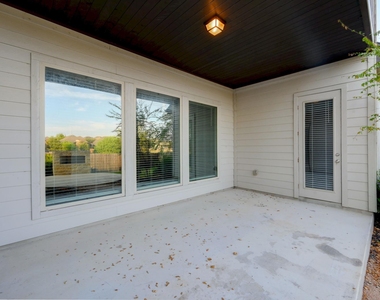
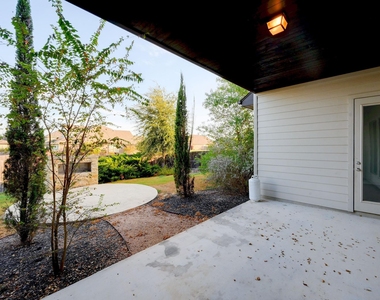
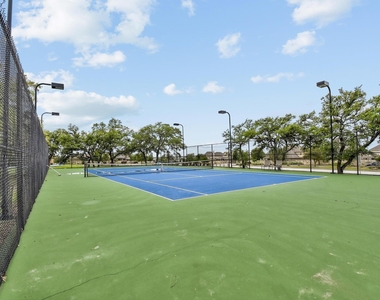
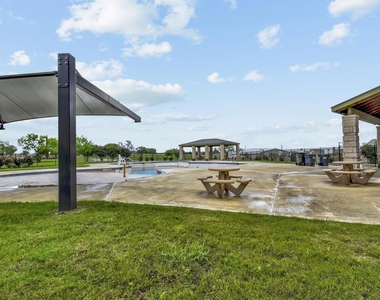
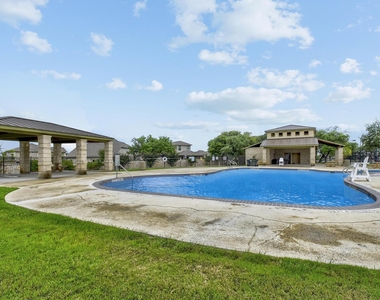
Stunning executive home & Former MODEL HOME loaded with designer upgrades in highly desirable Turning Stone master planned community! Built in 2018, this impressive 3,421 SF home backs to an expansive green space and offers 5 bedrooms, 4.5 baths, 2 living areas & a rare 3-CAR GARAGE. Fantastic floor plan features the PRIMARY SUITE DOWN plus a SECOND BEDROOM & FULL BATH DOWN-perfect for guests, office or flexible living. Upstairs offers 3 additional bedrooms + spacious GAME ROOM. This Modern interior features Gorgeous WOOD FLOORING throughout most of the downstairs & primary bedroom, wrought-iron staircase railing & custom designer touches. Open kitchen overlooks the family room & features granite countertops, large breakfast-bar island, designer subway-tile backsplash, floating shelves, white shaker cabinets, DOUBLE OVENS, built-in microwave & cooktop. Family room showcases a FLOATING FIREPLACE with dramatic wood-inlay accent wall & custom lighting. Primary retreat features wood flooring, decorative ceiling, crown molding & chandelier lighting. Spa-inspired primary bath offers double vanities, soaking tub, walk-in shower with floor-to-ceiling custom tile, mud-set tile flooring & large walk-in closet with built-in shelving & hanging rods. Mudroom + utility room conveniently located off garage-entry hallway. Beautifully landscaped backyard features a LARGE COVERED PATIO + OUTDOOR FIREPLACE with circular patio/sitting area-perfect for entertaining! STAINLESS FRIDGE INCLUDED! Turning Stone offers resort-style community amenities including POOL, SPLASH PAD, SPORT COURTS, PLAYGROUND, PARK & walking/jogging trails. Convenient Cibolo location near shopping, dining, entertainment, Historic Downtown Cibolo, I-35 & FM 1103 with easy access to JBSA-Randolph Airforce Base and major Schertz/Cibolo & San Antonio-area employment centers. Located in highly regarded Schertz-Cibolo-Universal City ISD. A MUST SEE! Easy Online Application and ready for Quick Move in!
AMENITIES
Fireplace
Private Outdoor Space
Dishwasher
Parking Space
ADDITIONAL INFORMATION
Interior
Bathroom Information
Half Bathrooms: 1
Full Bathrooms: 4
Interior Information
Interior Features: Breakfast Bar, Built-in Features, Chandelier, Granite Counters, Crown Molding, Double Vanity, Kitchen Island, Open Floorplan, Recessed Lighting, Walk-In Closet(s), Ceiling-Vaulted
The manager has not yet mailed us a photo copy of his or her government identification and proof or property ownership.
▼
Manager has not logged in recently
▼
Manager does not yet have user reviews
RENTHOP DESCRIPTION
The apartment is a unit offered at a monthly price of $3,295. The person posting the listing did not specify that any pets were allowed. It may be the case that pets are ok and the manager simply has not yet filled out all the details. The kitchen conveniently includes a dishwasher.
We have 40 photos of this particular unit, building, and surrounding areas.
MLS# ACT8178622
List Agent Name: Chrissy Caputo
List Office Name: Austin Summit Group
IDX information is provided exclusively for personal, non-commercial use, and may not be used for any purpose other than to identify prospective properties consumers may be interested in purchasing. Information is deemed reliable but not guaranteed. The listing broker’s offer of compensation is made only to participants of the MLS where the listing is filed.
Courtesy of RH Advisors, Inc. and RHP Realty NJ, Inc.
By selecting Check Availability, you agree that RentHop and real estate professionals may call or text you about your inquiry. Message/data rates may apply. Terms & Privacy. California Privacy Notice
We found some very similar listings nearby
Select those you'd like to message
Your messages have been sent!
Check Availability
By selecting Check Availability, you agree that RentHop and real estate professionals may call or text you about your inquiry. Message/data rates may apply. Terms & Privacy. California Privacy Notice




































 Your Privacy Choices
