$2,345
LEASED / EXPIRED
Posted 4 weeks ago, Immediate Move-In
bedrooms
4 Bed
bathrooms
3 Bath
square feet
2,163 Sqft
Listing by Mohammad Kayser
Save Listing

SIMILAR NEARBY LISTINGS
$2,195
By Cathi Holland, 17 hours ago
bedrooms
4 Bed
|
bathrooms
3 Bath
|
square feet
2,354 Sqft
1108 Finch Court
Green Plains, Wake
27502
$2,150
By Joe Matthews, 18 hours ago
bedrooms
4 Bed
|
bathrooms
3 Bath
|
square feet
2,200 Sqft
$2,395
By Loveleen Nanda, 12 hours ago
bedrooms
4 Bed
|
bathrooms
3 Bath
|
square feet
2,159 Sqft
1124 Finch Court
Green Plains, Wake
27502
$2,350
By Shiv Nunna, 20 hours ago
bedrooms
4 Bed
|
bathrooms
3 Bath
|
square feet
2,250 Sqft
209 Kellerhis Drive
Carriage Downs, Wake
27502
$2,400
By Deb Brown, 16 hours ago
bedrooms
4 Bed
|
bathrooms
2 Bath
529 Metro Station
Villages of Apex South, Wake
27502
$2,500
By Cheri Ann Kleber, 19 hours ago
bedrooms
4 Bed
|
bathrooms
3 Bath
$2,350
By Taylor Farley, 11 hours ago
bedrooms
4 Bed
|
bathrooms
3 Bath
|
square feet
2,400 Sqft
128 Evening Star Drive
Homestead Park, Wake
27502
$2,050
By Johnna Spivey, 21 hours ago
bedrooms
4 Bed
|
bathrooms
2 Bath
|
square feet
1,710 Sqft

DESCRIPTION
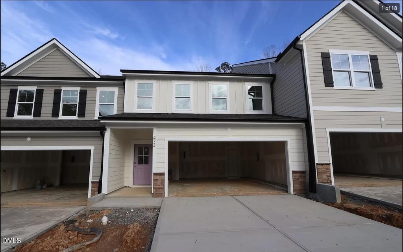
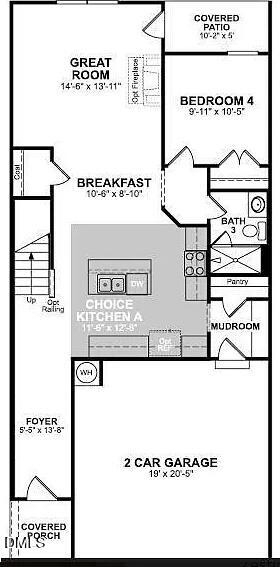
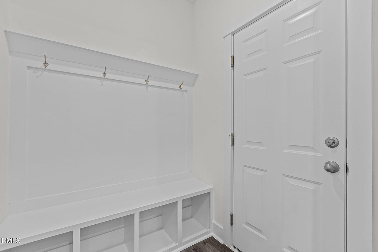
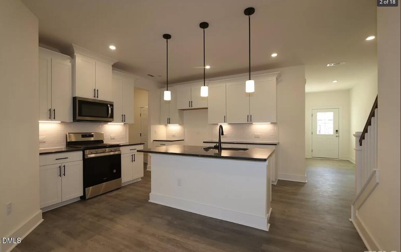
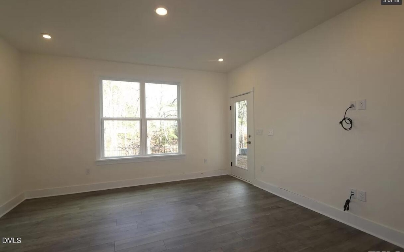
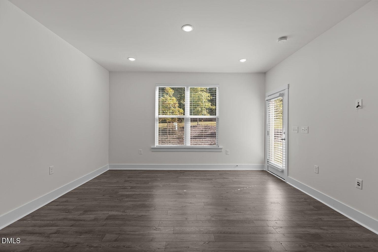
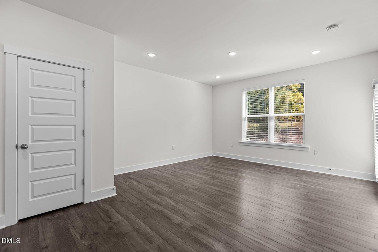
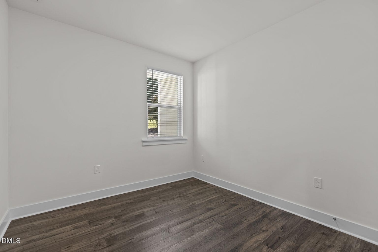
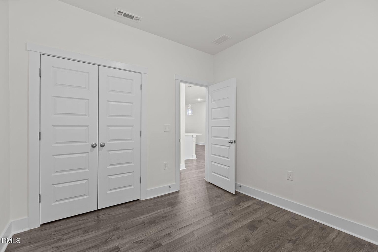
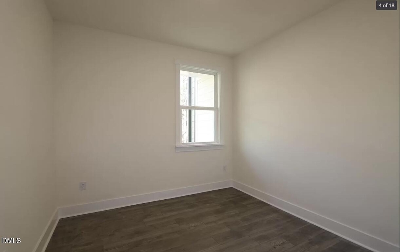
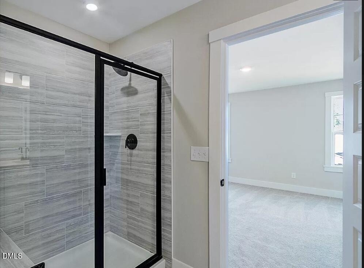
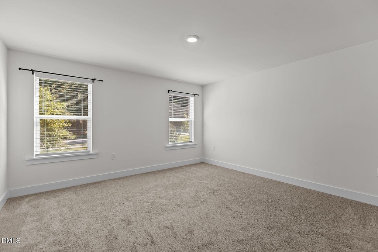
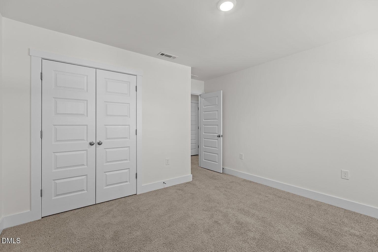
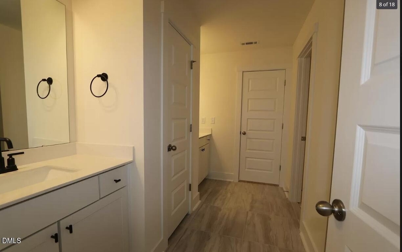
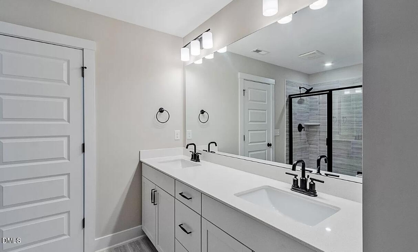
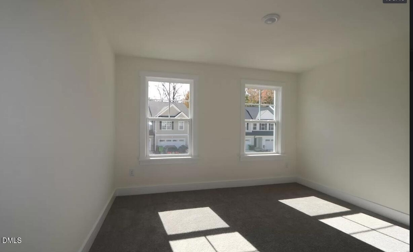
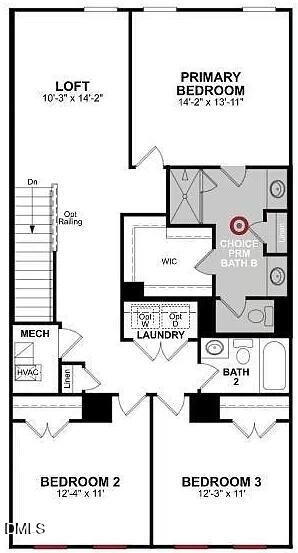
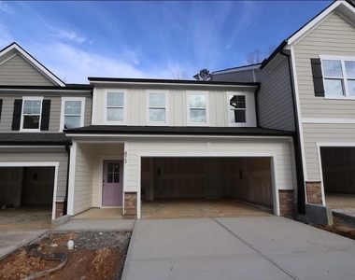
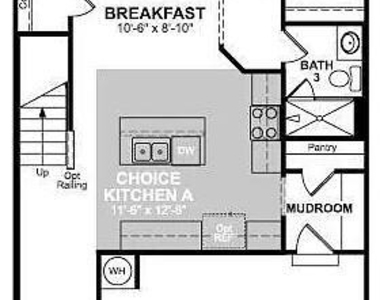
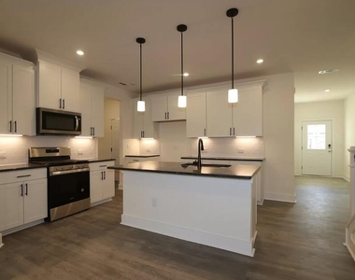
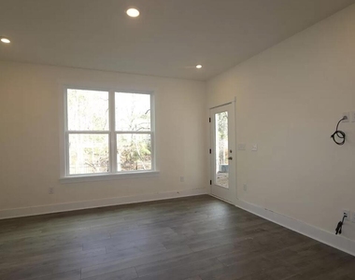
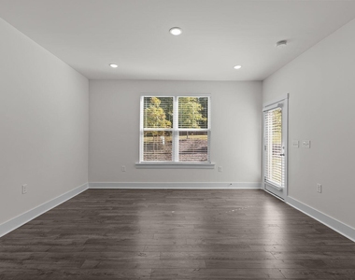
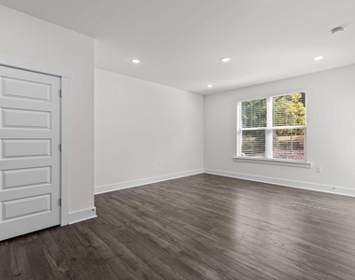
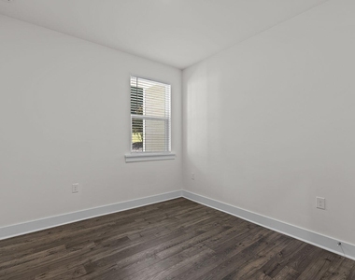
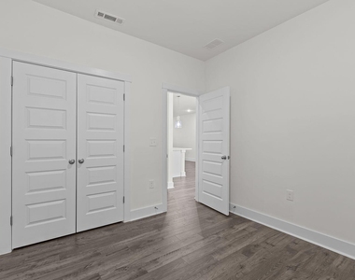
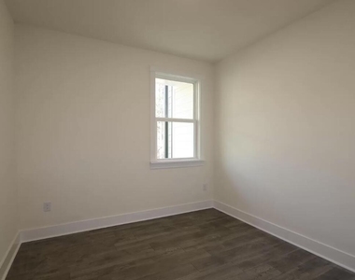
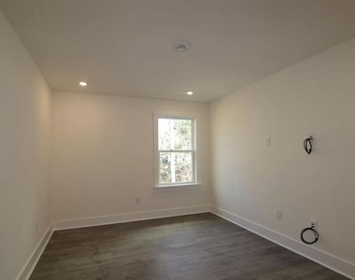
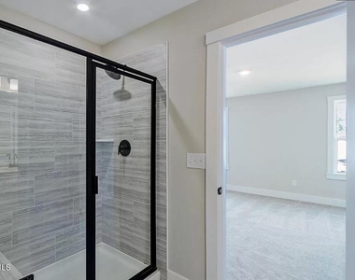
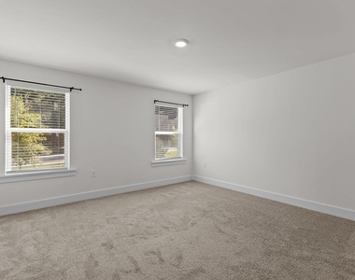
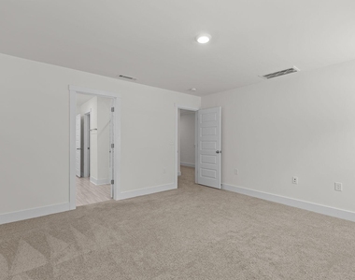
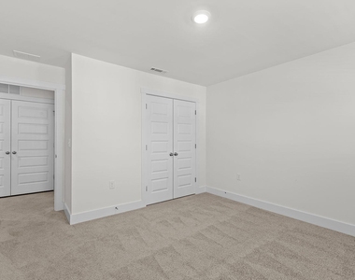
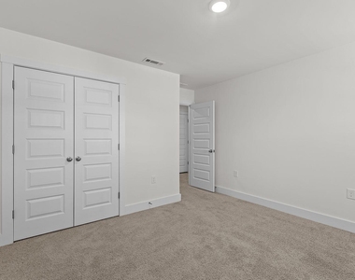
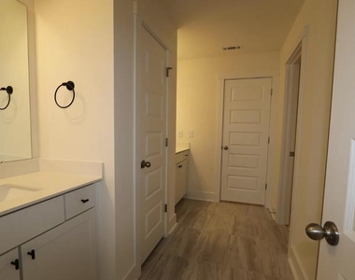
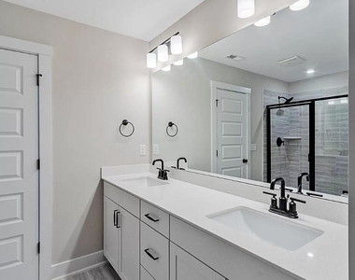
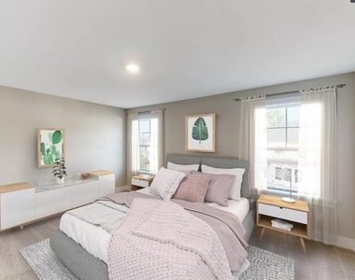
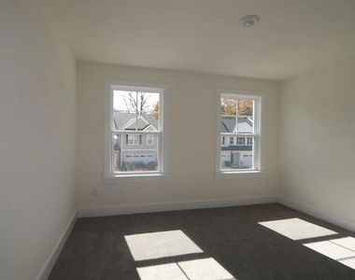
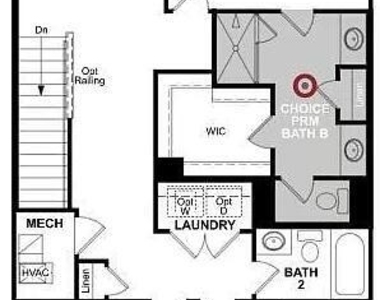
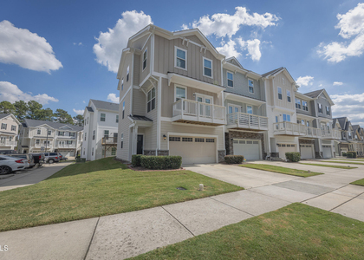
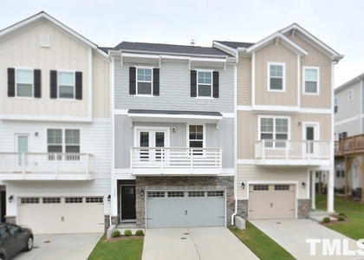
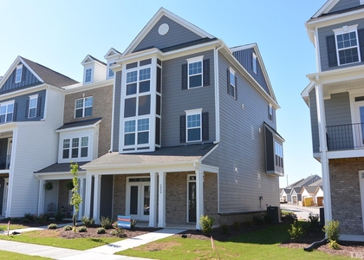
Two-story Luxury Townhome in Prime Cary Location with 2-car garage offers 1st floor guest suite, spacious kitchen with large Island, granite countertops, white cabinets, and tile wall backsplash. Hard-surface floors throughout entire first floor and covered patio backing to green space! Master bedroom with 2 additional Spacious bedroom upstairs with a loft. Minutes to Beaver Creek Commons, Costco and easy access to Hwy 55, 64 and 540.

AMENITIES
Attached Garage
Laundry In Unit
Private Outdoor Space
Dishwasher
Parking Space

ADDITIONAL INFORMATION
Interior

    Bathroom Information

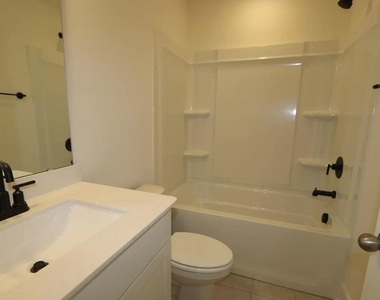
  • Full Bathrooms: 3

    Interior Information

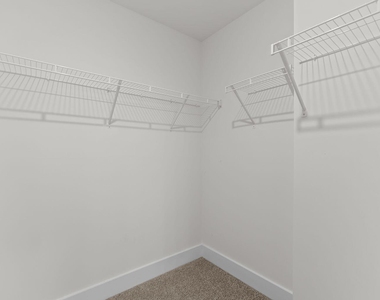
  • Interior Features: Built-in Features, Double Vanity, Kitchen Island, Recessed Lighting, Walk-In Closet(s)
  • Appliances: Cooktop, Dishwasher, Dryer, Electric Oven, Exhaust Fan, Freezer, Gas Cooktop, Gas Range, Gas Water Heater, Microwave, Oven, Range, Refrigerator, Smart Appliance(s), Washer/Dryer
  • Flooring Type: Carpet, Hardwood, Tile, Vinyl, Wood
  • Laundry Features: Inside, Laundry Room, Upper Level

    Room Information

  • Rooms: 1
Exterior

    Property Information

  • Has Property Attached
  • Square Footage: 2,163
  • Security Features: Smoke Detector(s)
  • Year Built: 2023

    Building Information

  • Building Area Total: 2163
  • Levels: Two
  • Patio and Porch Features: Patio

    Lot Information

  • Lot Size Area: 0.06
  • Lot Size Units: Acres
  • Lot Size Acres: 0.06
  • Square Footage: 2,614

    Land Information

  • Water Source: Public
Utilities

    Utilities Information

  • Sewer : Public Sewer
Parking

    Parking Information

  • Has Garage
  • Attached Garage
  • Has Open Parking
  • Parking Features: Additional Parking, Attached, Covered, Driveway, Garage
  • Garage Spaces: 2
  • Open Parking Spaces: 2

MAP


27523

LISTING QUALITY
▲ Listing location is an exact address
▲ Features and amenities are properly noted
▲ RentHop has data for this building
▼ Listing agent has an unconfirmed email address
▼ The manager has not yet mailed us a photo copy of his or her government identification and proof or property ownership.
▼ Manager has not logged in recently
▼ Manager does not yet have user reviews

RENTHOP DESCRIPTION
The apartment is a unit offered at a monthly price of $2,345. The person posting the listing did not specify that any pets were allowed. It may be the case that pets are ok and the manager simply has not yet filled out all the details. The kitchen conveniently includes a dishwasher.

We have 25 photos of this particular unit, building, and surrounding areas.
See available units at 473 Autumn Rain Street.

Does something look off?

Courtesy of RH Advisors, Inc. and RHP Realty NJ, Inc.