Listing by Juli Clifford, Keller Williams - Tysons - Vienna
Copy Link
Share Listing
Save Listing
Link copied to clipboard!
DESCRIPTION
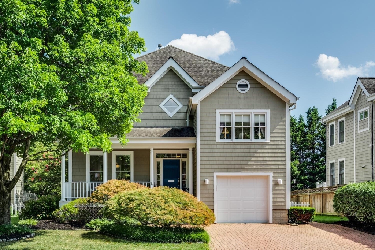
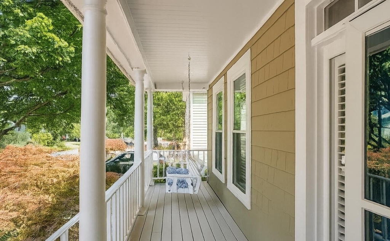
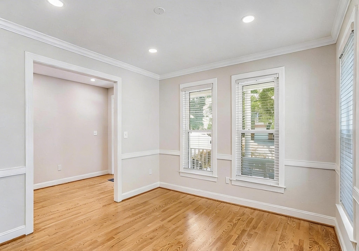
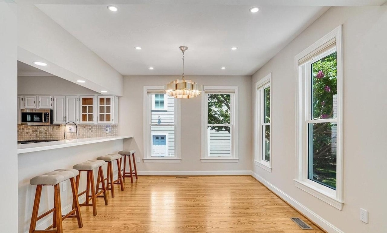
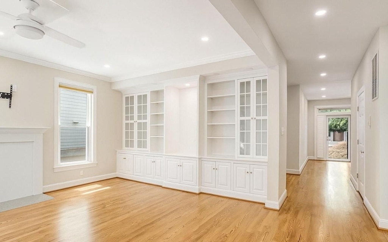
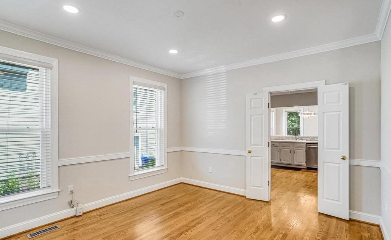
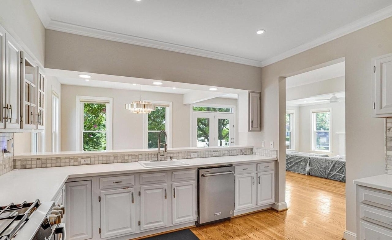
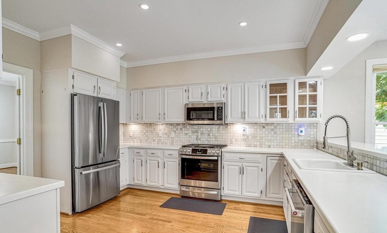
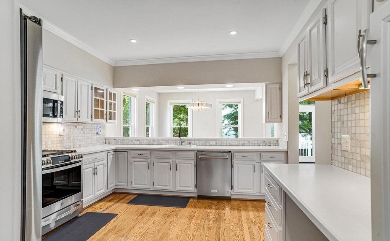
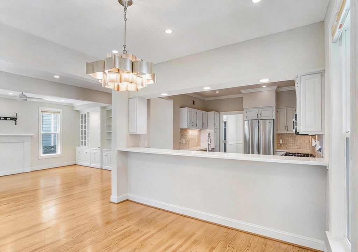
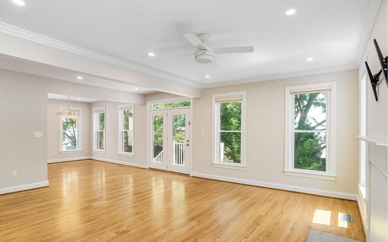
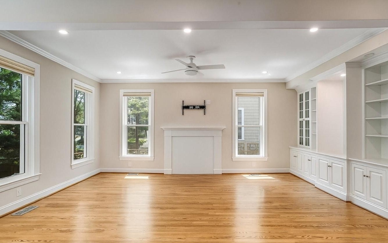
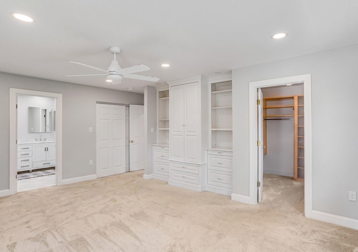
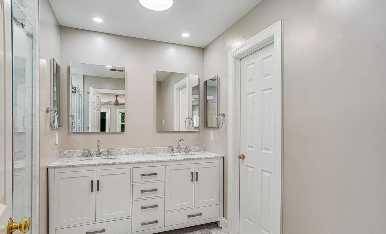
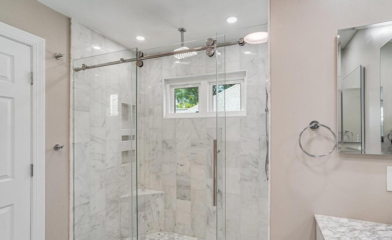
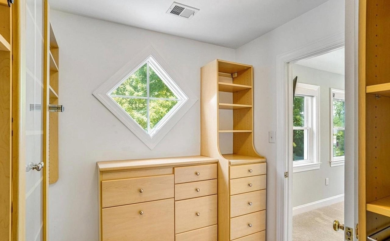
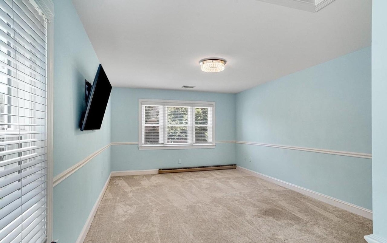
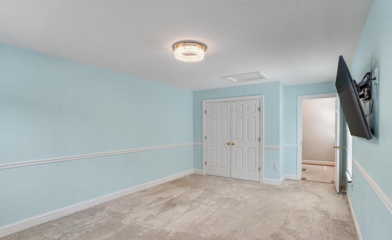
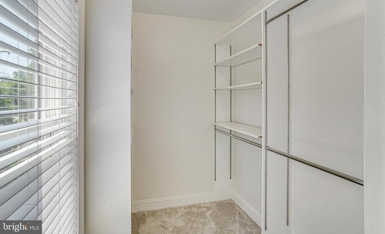
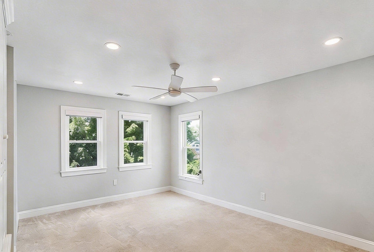

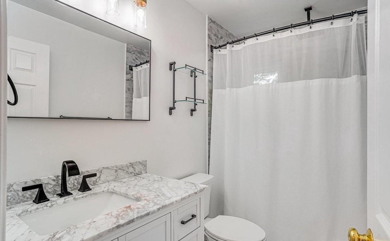
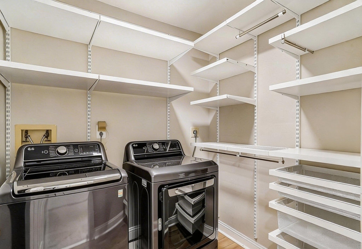
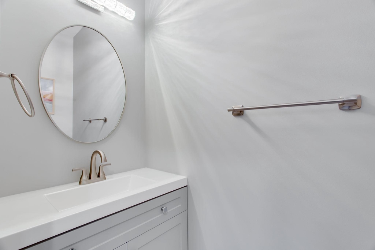
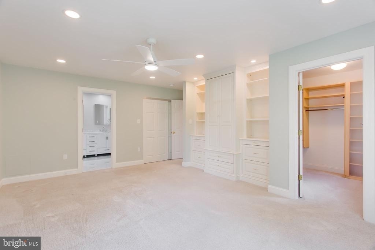
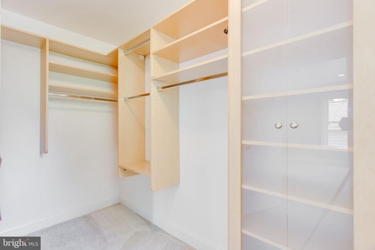
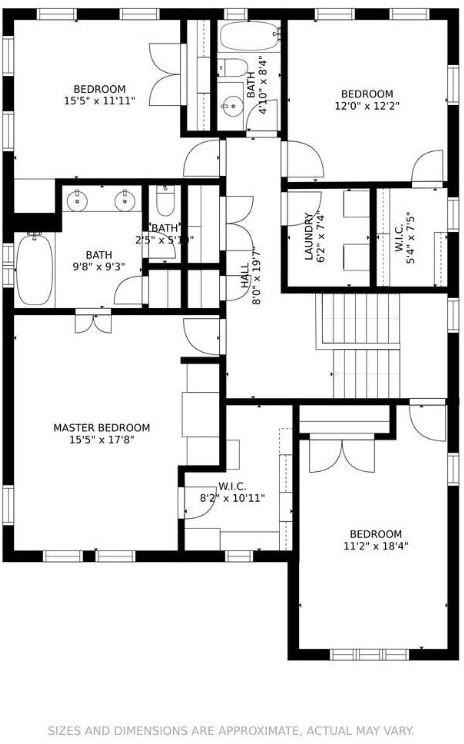
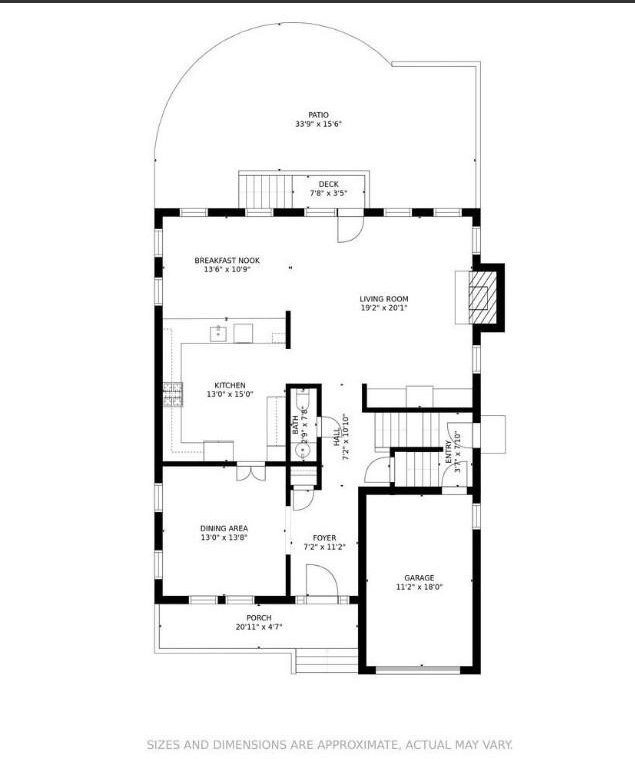
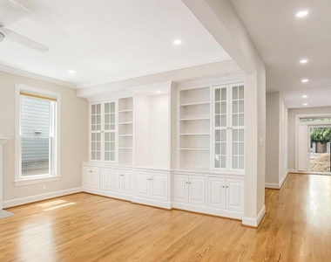
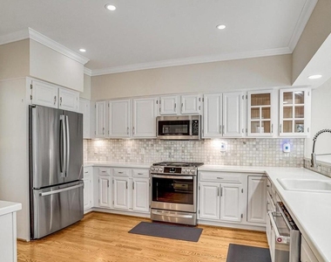
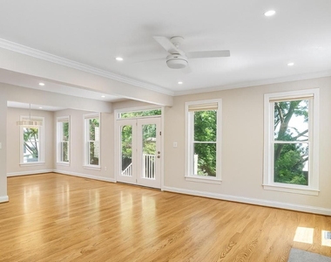
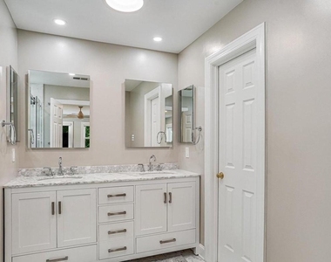
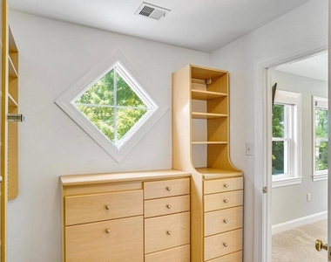
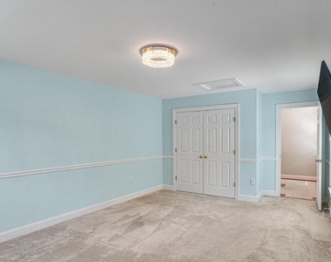
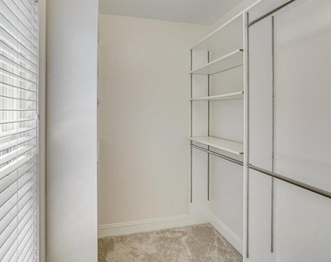
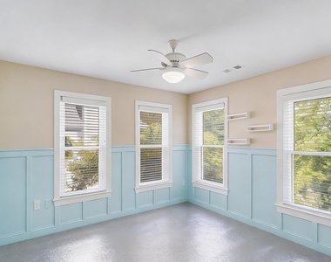
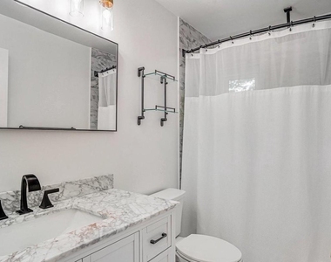
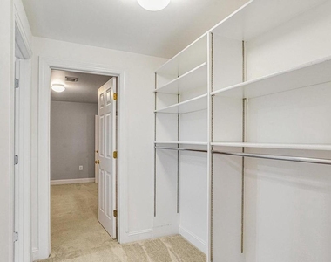
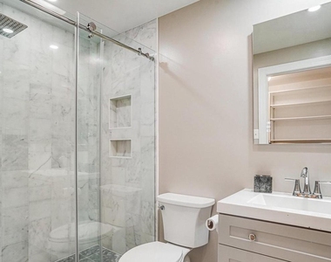
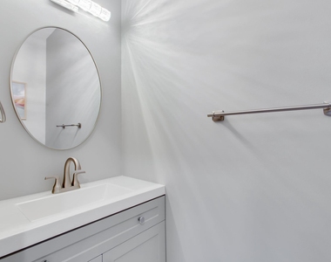
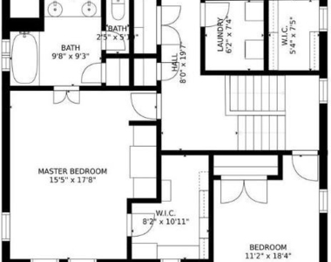
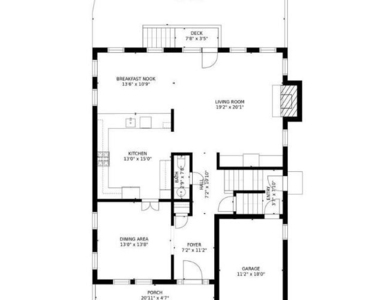
A gorgeous and expansive North Arlington Craftsman-Style home in the Yorktown/Discovery School district. This home has just undergone a gorgeous facelift both inside and out. The open floorplan works well for today's modern family lifestyle. Enter the welcoming foyer and you'll instantly see the fabulous refinished gleaming hardwood floors that grace the entire main level. This home is so light-filled and spacious! First, find a lovely dining room with huge windows that allow light to spill in-great for intimate dinner parties or large family gatherings. Move into the spacious kitchen that features abundant cabinetry and counter space and new stainless appliances. The expansive great room will be your space for large parties, or just enjoying watching tv, reading a good book or spending time with loved ones. A bank of gorgeous built-in cabinetry is the focal point of this room. You'll also find a breakfast room and breakfast bar just outside the kitchen/great room. The back door is your access to the back yard – more about that later. A half bath completes the main level space. There are two upper levels – the first level features a charming bedroom that could double as a home office for one or more work from homers. Up a few more steps to the amazing Primary bedroom. A light-filled space that features gorgeous built-ins and a huge walk-in closet-dressing room. The lovely The recently remodeled Primary bath features a gorgeous tiled shower, dual sinks, and water closet. The third bright bedroom features a spacious walk-in closet. The fourth bedroom features built-in shelving/storage. The nice-sized laundry room and a roomy storage closet complete the upper level.
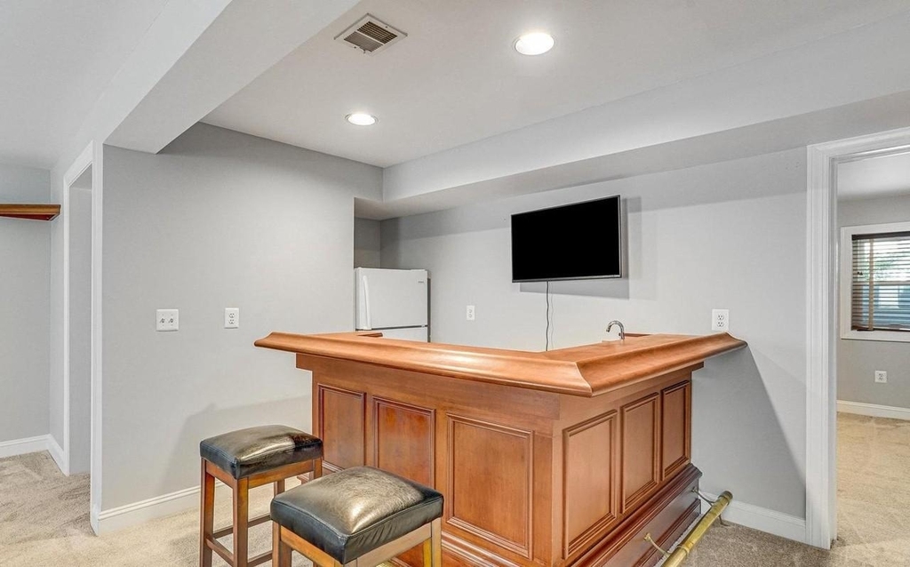
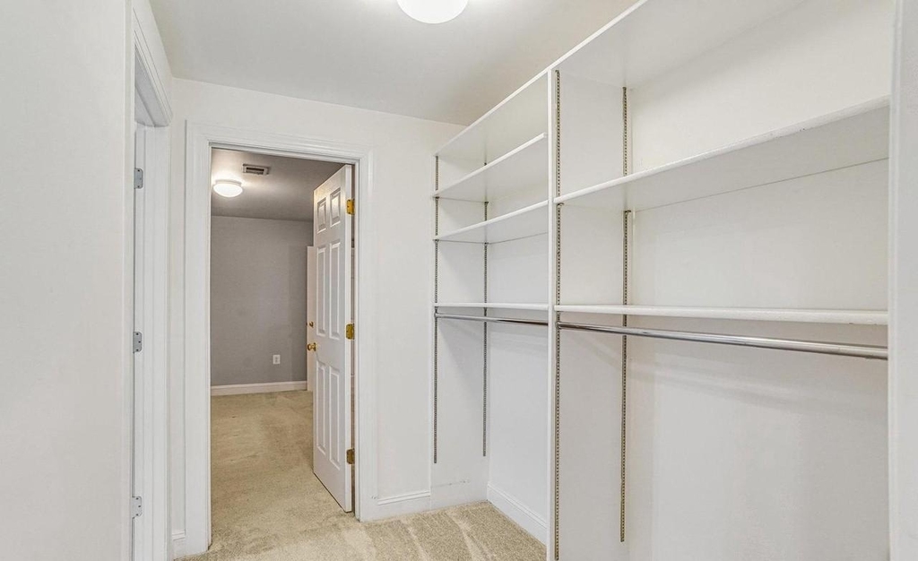
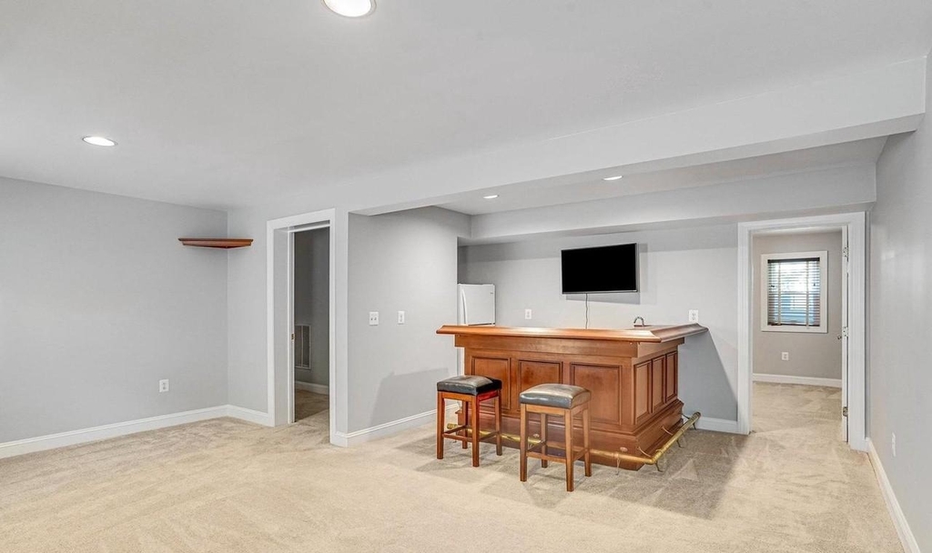
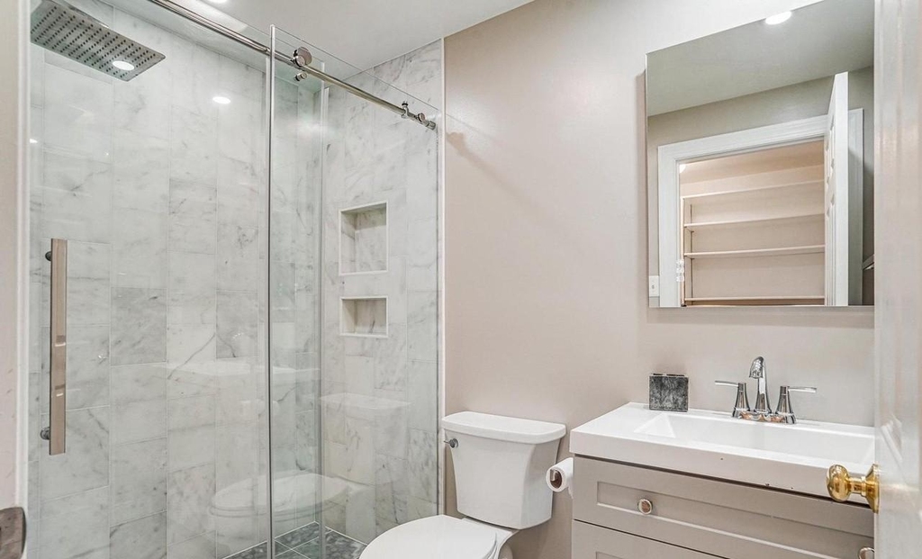
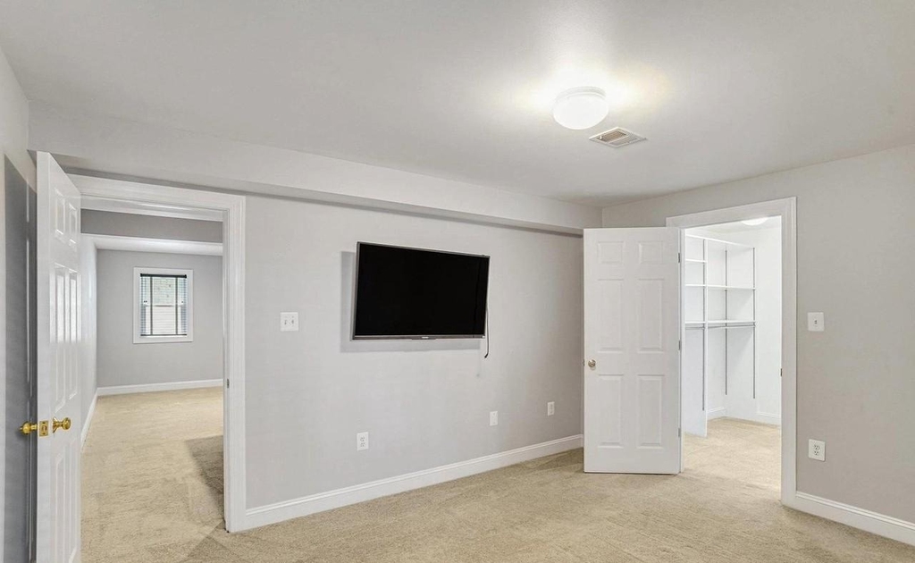
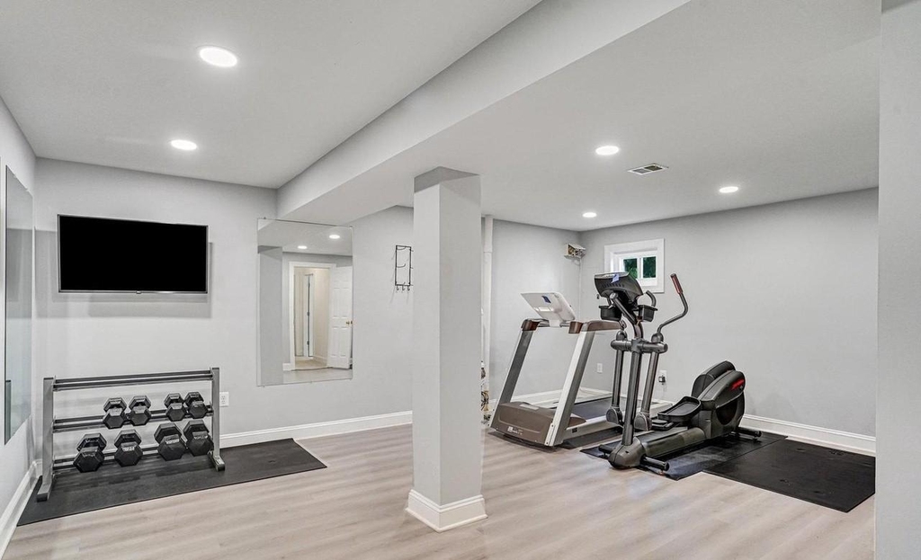
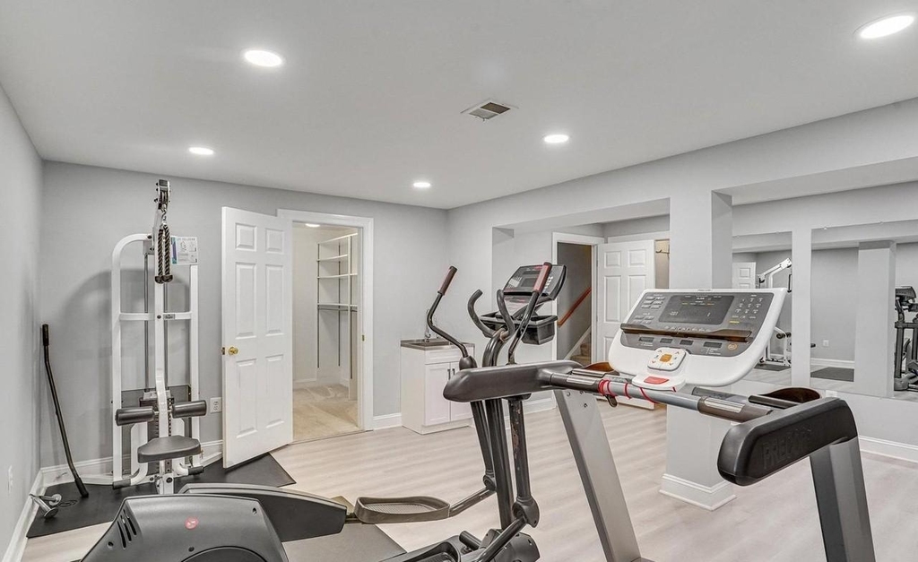
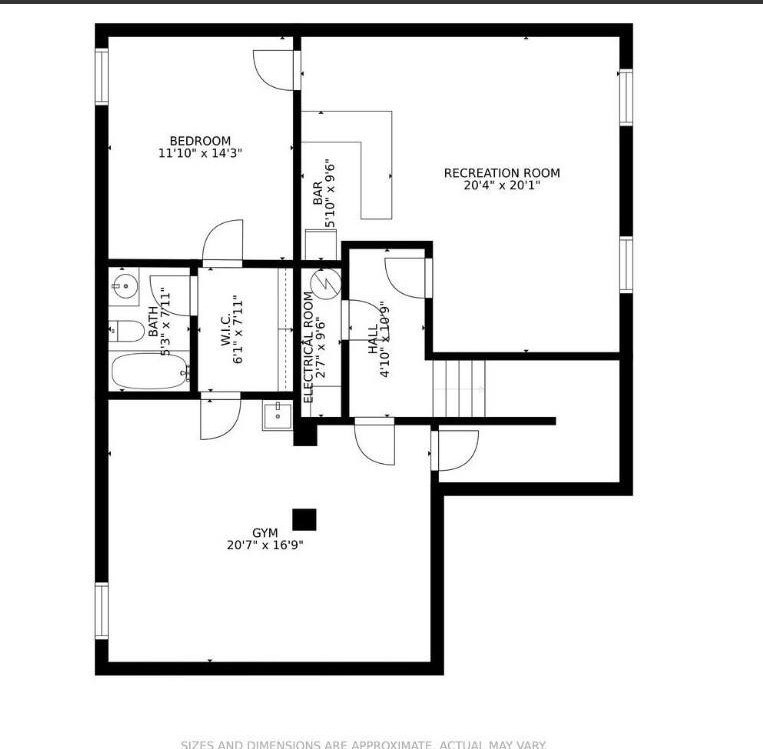
The lower level can be accessed from the main level and there's also a side door that can be used. Perfect for an au-pair, in laws or visitors that welcome privacy. Walk down a few steps to a family/media room with a gorgeous wood bar and a fridge. There is a 5th bedroom great for guests, an au pair or a teenager that needs their own space, full bath and a closet for storage that takes up an entire hallway. There's a home gym with some equipment and a sink for those at-home workouts.
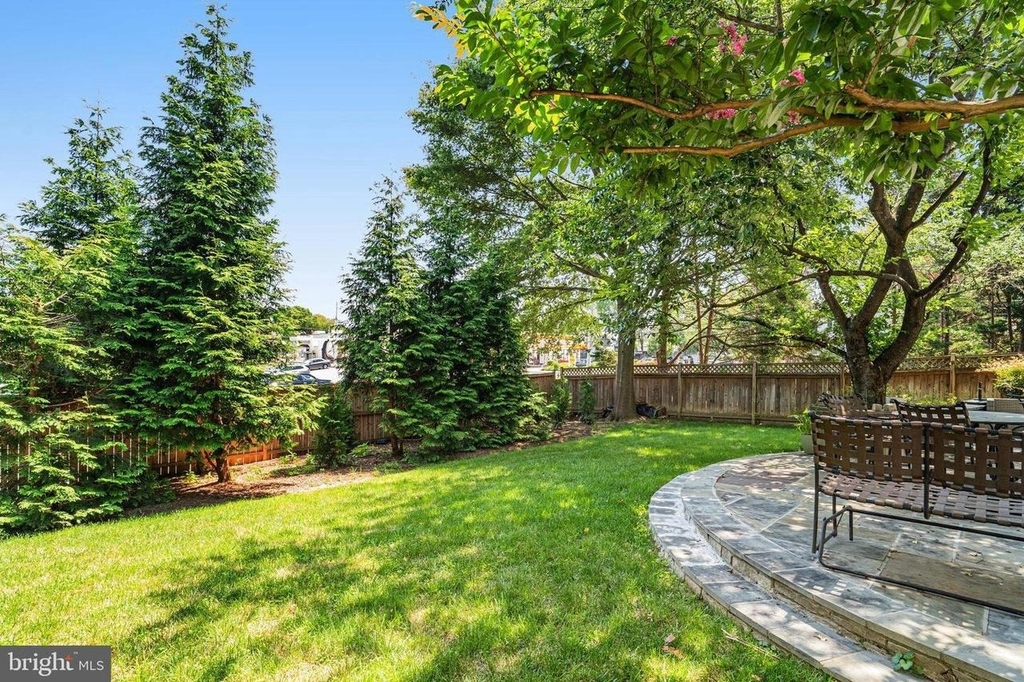
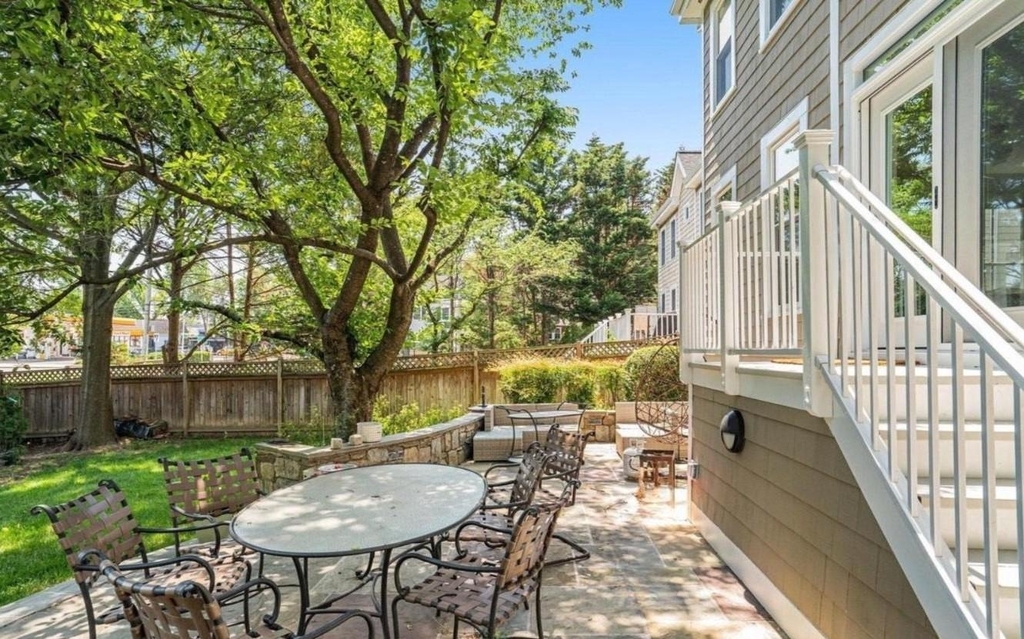
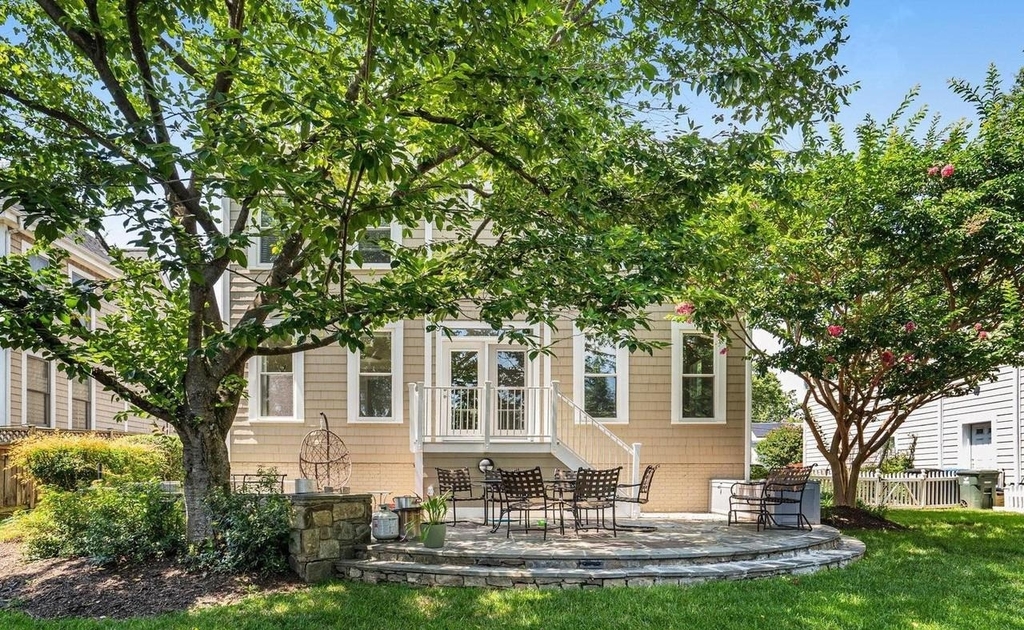

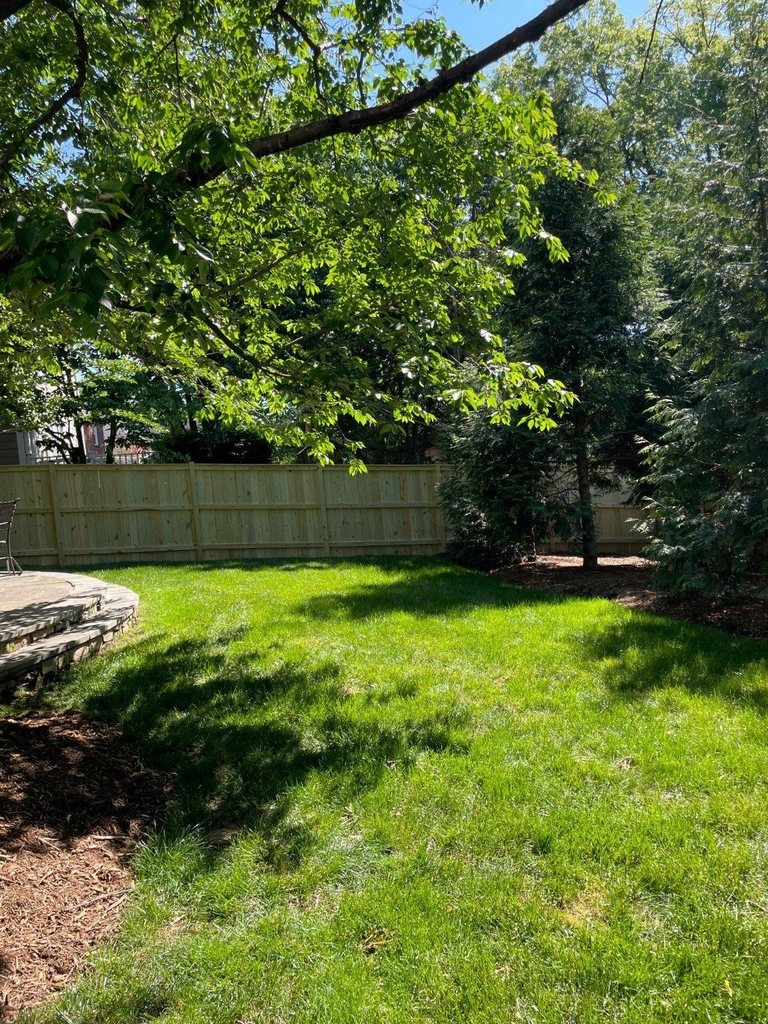
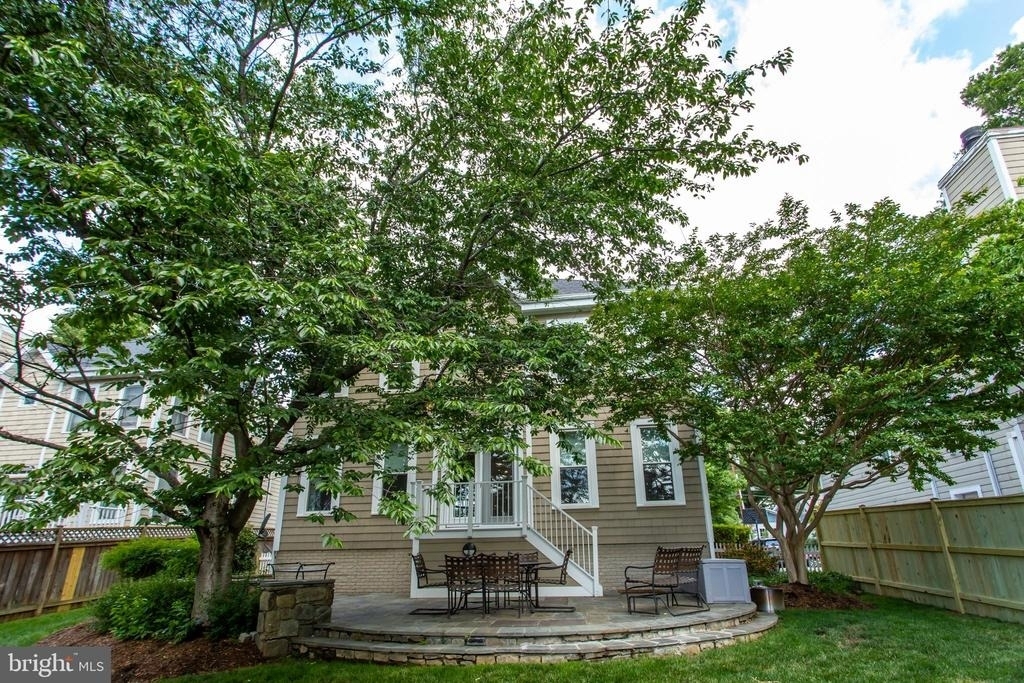
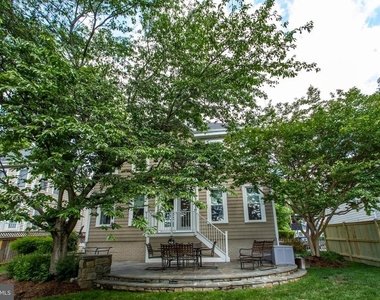
The backyard is a tranquil and calming space with an expansive slate patio that holds lots of outdoor furniture. . You'll have a nice-sized backyard area for fun and frolic. It's fully fenced for privacy, comfort and convenience. An understairs storage area can hold your gardening items. A spacious one car garage and paved driveway can accommodate up to 4 cars.There's a third fridge in the garage for convenience.
Located in the heart of North Arlington with lots of amenities such as great local restaurants, shopping, great bakeries, nail, and hair salons. Plenty of recreational walking and bike paths nearby. A quick commute to downtown DC - just 6 lights! Metro bus and Arlington commuter bus service located close by. A very highly rated school pyramid featuring Yorktown High, Williamsburg Middle and Discovery Elementary. Why not make this amazing home in a great location your next great place to call home! Call to see this great home or to request an application. Required yearly income is at least 40 times the monthly rent.
AMENITIES
Fireplace
Waterfront
Dishwasher
Parking Space
Home Office
ADDITIONAL INFORMATION
Interior
Bathroom Information
Half Bathrooms: 1
Full Bathrooms: 3
Interior Information
Interior Features: Bar, Built-in Features, Breakfast Bar, Recessed Lighting, Bathroom - Walk-In Shower, Floor Plan - Open, Kitchen - Gourmet, Wood Floors
Appliances: Microwave, Built-In Range, Dryer, Refrigerator, Ice Maker, Gas Oven, Stainless Steel Appliance(s), Washer, Disposal, Dishwasher, Six Burner Stove
Room Information
Rooms: 17
Fireplace Information
Has Fireplace
Fireplace Features: Wood
Fireplaces: 1
Basement Information
Basement: Daylight, Partial, Connecting Stairway, Windows
The manager has not yet mailed us a photo copy of his or her government identification and proof or property ownership.
▼
Manager has not logged in recently
▼
Manager does not yet have user reviews
RENTHOP DESCRIPTION
The apartment is a unit offered at a monthly price of $7,995. The person posting the listing did not specify that any pets were allowed. It may be the case that pets are ok and the manager simply has not yet filled out all the details. The kitchen conveniently includes a dishwasher.
We have 42 photos of this particular unit, building, and surrounding areas.
We found some very similar listings nearby
Select those you'd like to message
Your messages have been sent!
Check Availability
By selecting Check Availability, you agree that RentHop and real estate professionals may call or text you about your inquiry. Message/data rates may apply. Terms & Privacy. California Privacy Notice
























 Your Privacy Choices
