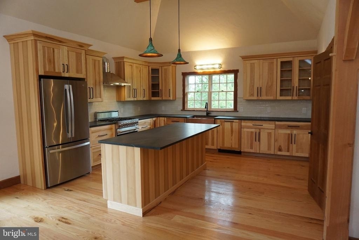
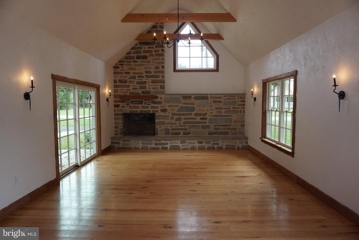
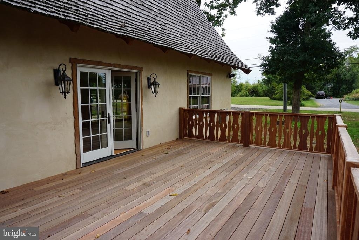
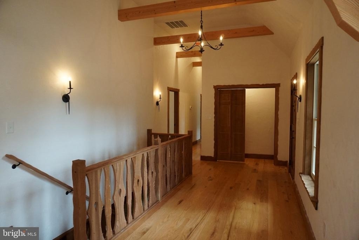
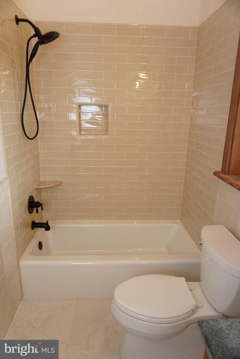
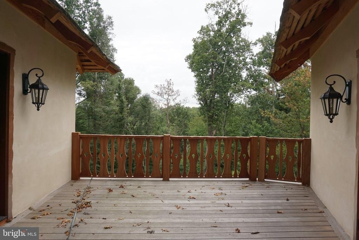
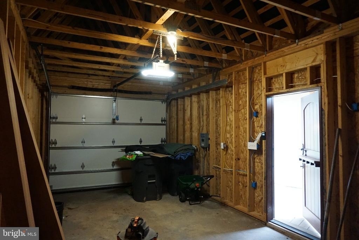
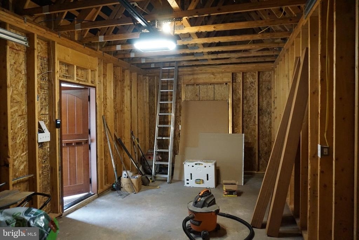
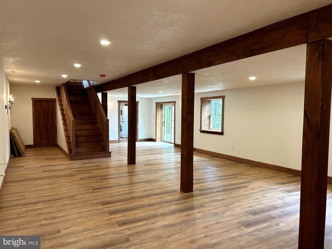
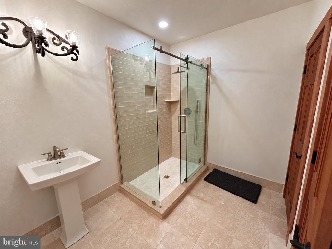
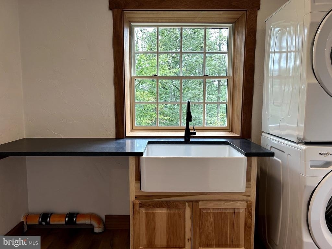
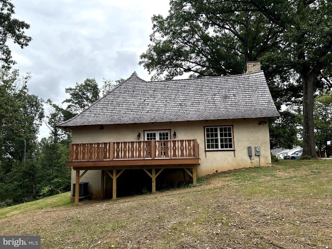
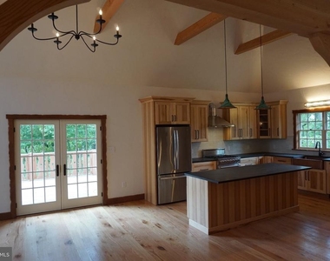
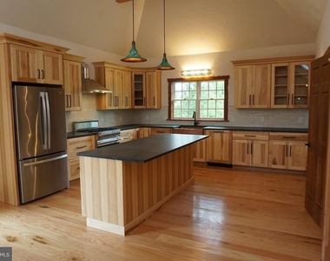
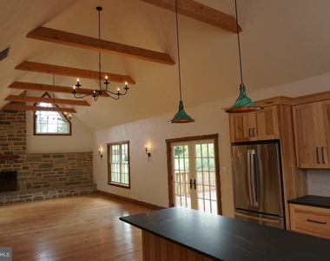
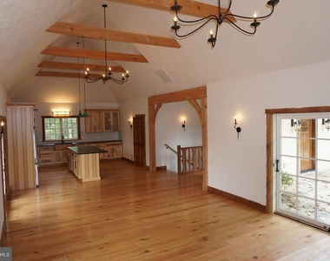
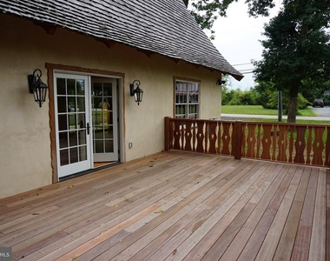
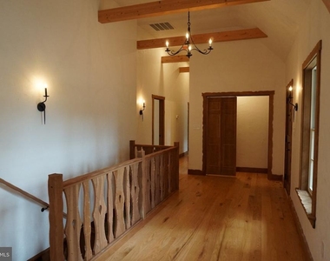
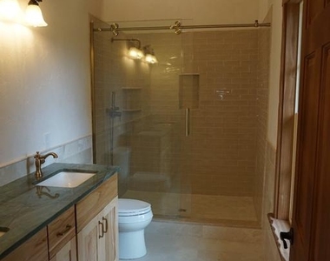
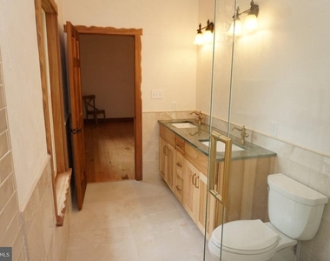
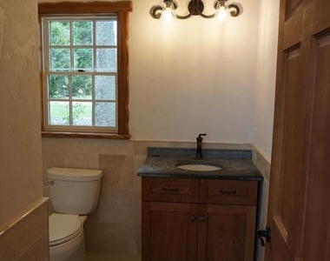
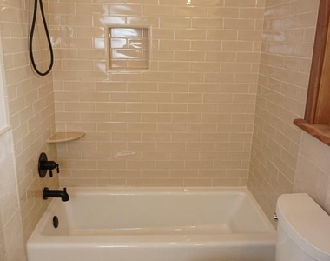
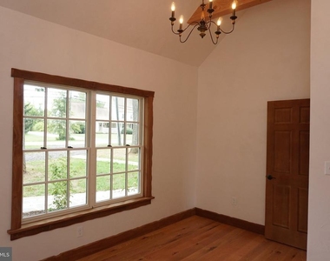
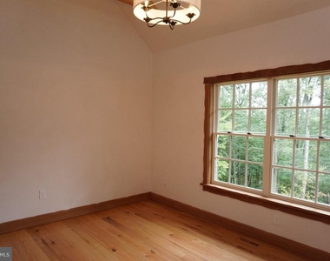
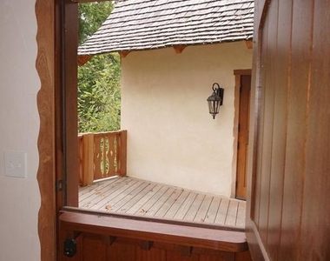
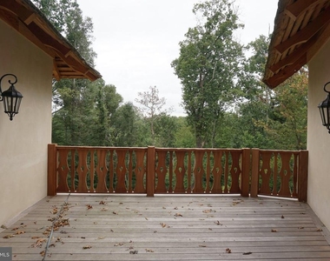
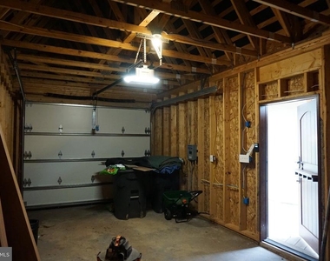
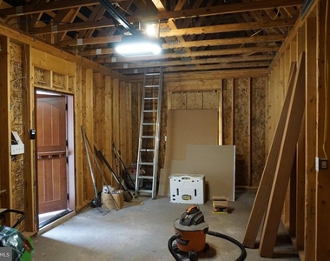
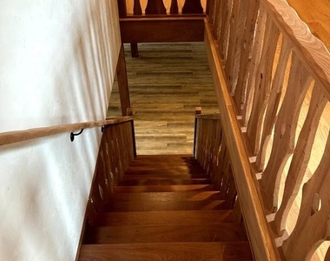
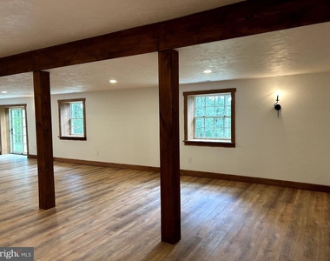
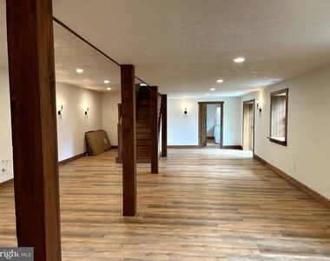
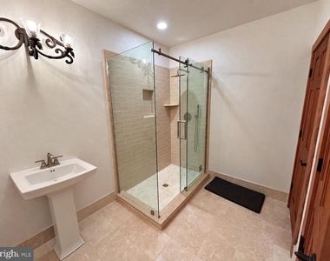
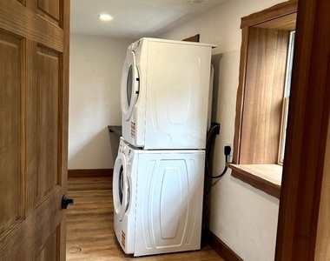
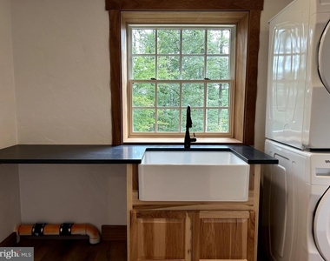
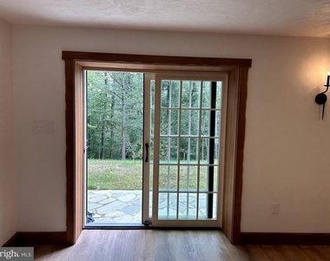
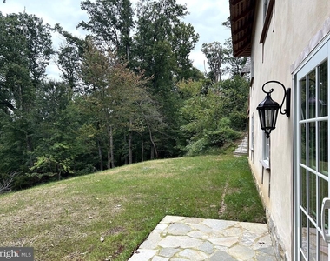
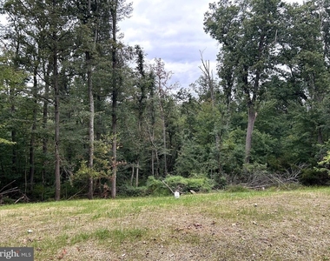
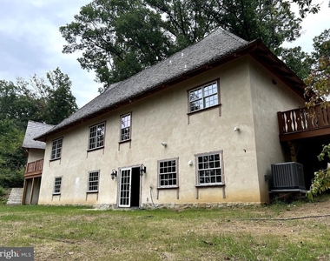
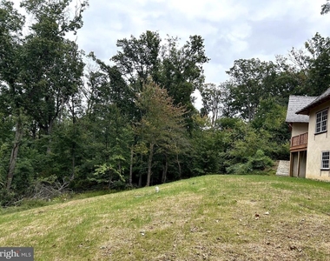
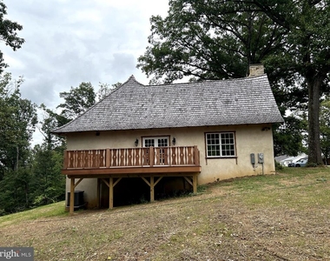
Brand New from the foundation up. Unique, Whimsical Cottage Architecture, Quality Throughout, Tall Curved Roofs on House and Garage, Heavy Hand Split Cedar Shake Roofing, Real Stucco, Tall Stacked-Stone Chimney, Living Room Stone Fireplace, Curved Cathedral Ceilings, Exposed Beams, Hand-Plastered Walls and Ceilings, Sapele Wood, Wood Framing, Custom Cabinetry, Trim and Railings, Natural Soapstone Kitchen Countertops, Handmade Copper Pendant Light from Morocco over Kitchen Island, Open Floor Plan, Dutch Side Door, Red Balau Decking, 3 Bedrooms and 3 Full Baths Total, Including a Primary Suite with Walk-In Closet and Private Bathroom with Custom Double-Sink Vanity and Large Walk-In Shower, Large Finished Basement with Bathroom, Finished Laundry Room with Large Natural Stone Countertop and Laundry Sink, Plumbing Connections for a Potential Bar Sink in the Main Room Basement, One-Car Garage, One Additional Parking Space off Driveway, Driveway Connects to the Road at Both Ends for Easy Entry and Exit, Room for Additional Parking or Garages Subject to Required Permits and Approvals, 1.58 Acres with Woods, Quiet Private Backyard, Beautiful Woodland Views Year-Round and Horizon Views in Fall and Winter, Backs to 100s of acres in land preservation, Quiet country road, Approximately 10 minutes to Reisterstown and I-795, 20 minutes to Owings Mills, Westminster and Cockeysville, Also for sale.
AMENITIES
Fireplace
Private Outdoor Space
Dishwasher
Furnished
Parking Space
ADDITIONAL INFORMATION
Interior
Bathroom Information
Full Bathrooms: 3
Interior Information
Interior Features: Kitchen Island, Pantry, Recessed Lighting, Walk-In Closet(s), Other, Bathroom - Walk-In Shower, Combination Dining/Living, Combination Kitchen/Dining, Combination Kitchen/Living, Entry Level Bedroom, Exposed Beams, Family Room Off Kitchen, Floor Plan - Open, Primary Bath(s), Wood Floors
Appliances: Dishwasher, Dryer, Freezer, Ice Maker, Electric Oven, Gas Oven, Range Hood, Refrigerator, Stainless Steel Appliance(s), Washer, Washer/Dryer Stacked, Stove
The manager has not yet mailed us a photo copy of his or her government identification and proof or property ownership.
▼
Manager has not logged in recently
▼
Manager does not yet have user reviews
RENTHOP DESCRIPTION
The apartment is a unit offered at a monthly price of $5,500. The person posting the listing did not specify that any pets were allowed. It may be the case that pets are ok and the manager simply has not yet filled out all the details. The kitchen conveniently includes a dishwasher.
We have 45 photos of this particular unit, building, and surrounding areas.
MLS# MDBC2177852
List Agent Name: Lola Marie Blum
List Office Name: Falcon Properties
IDX information is provided exclusively for personal, non-commercial use, and may not be used for any purpose other than to identify prospective properties consumers may be interested in purchasing. Information is deemed reliable but not guaranteed. The listing broker’s offer of compensation is made only to participants of the MLS where the listing is filed.
Courtesy of RH Advisors, Inc. and RHP Realty NJ, Inc.
By selecting Check Availability, you agree that RentHop and real estate professionals may call or text you about your inquiry. Message/data rates may apply. Terms & Privacy. California Privacy Notice
We found some very similar listings nearby
Select those you'd like to message
Your messages have been sent!
Check Availability
By selecting Check Availability, you agree that RentHop and real estate professionals may call or text you about your inquiry. Message/data rates may apply. Terms & Privacy. California Privacy Notice







































 Your Privacy Choices
